Your Michigan Home Search Starts HERE!

Save
Ask
Tour
Hide
Share
$319,000
29 Days On Site

6126 Big Buck Trail
Garfield Township, MI 48632

For Sale|Single Family Residence|Active
4
Beds
2
Total Baths
2
Full Baths
1,461
SqFt
$218
/SqFt
2026
Built
County:
Clare
Call Now: 810-360-3488
Is this the listing for you? We can help make it yours.
810-360-3488
6126 Big Buck Trail6126 Big Buck Trail6126 Big Buck Trail6126 Big Buck Trail
Save
Ask
Tour
Hide
Share

Mortgage Calculator

Monthly Payment (Est.)

Enter an interest rate to see your estimated monthly payment.
Calculator powered by Showcase IDX, a Constellation1 Company. Copyright ©2026 Information is deemed reliable but not guaranteed.

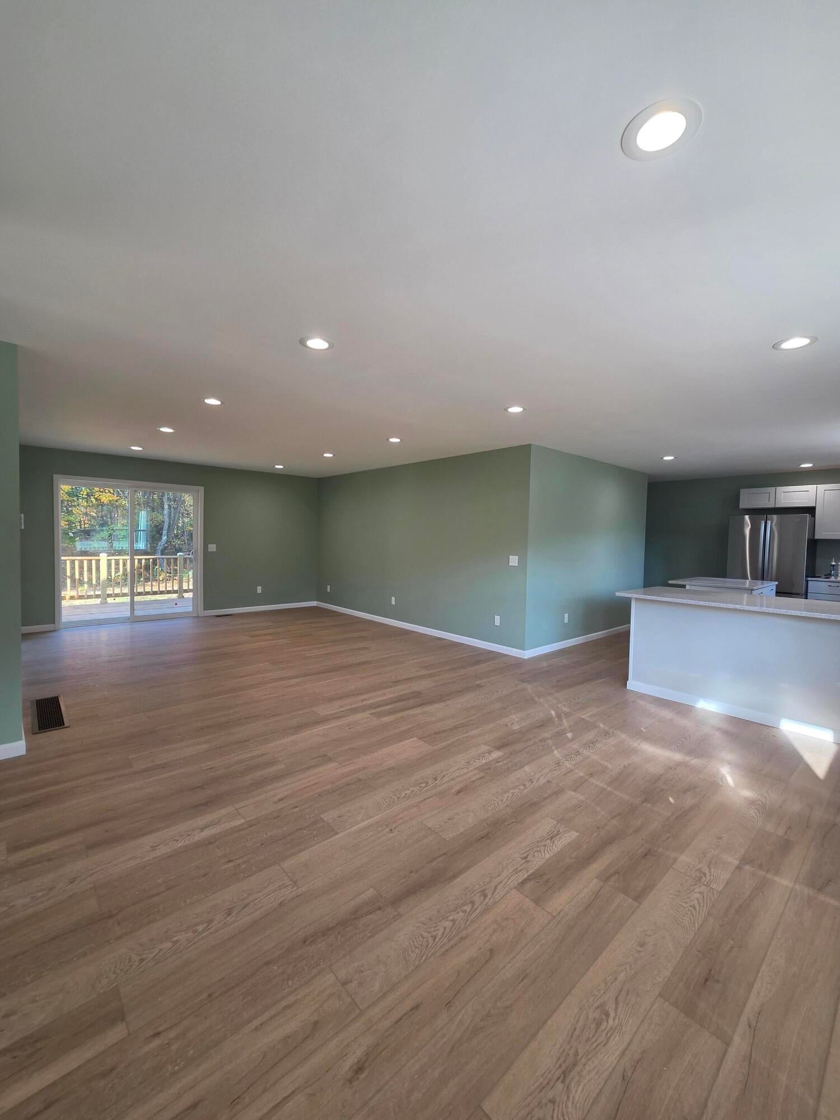
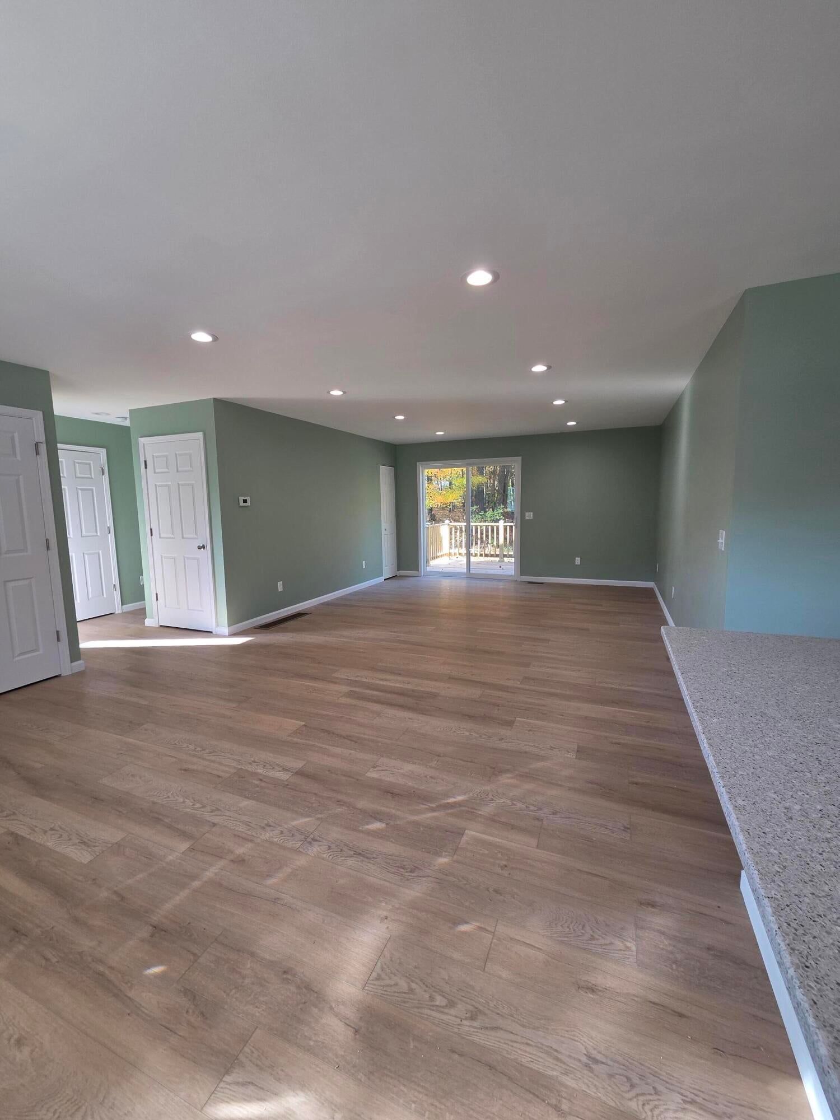
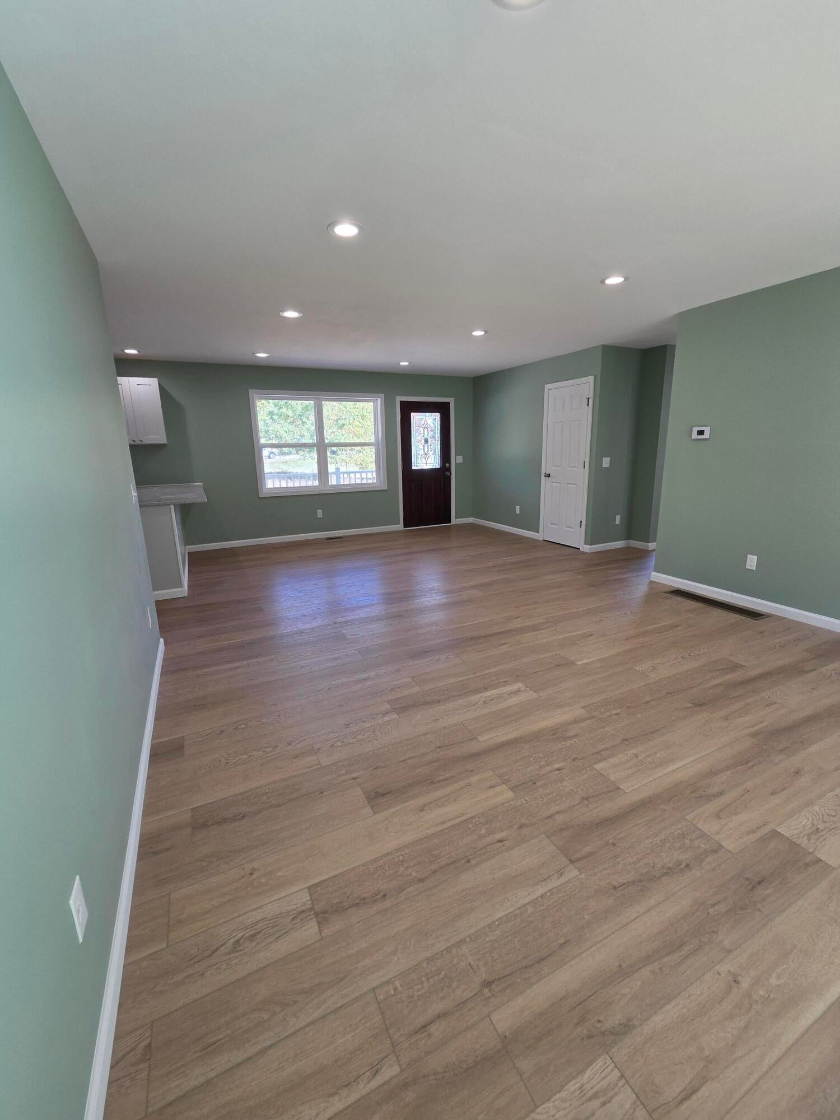
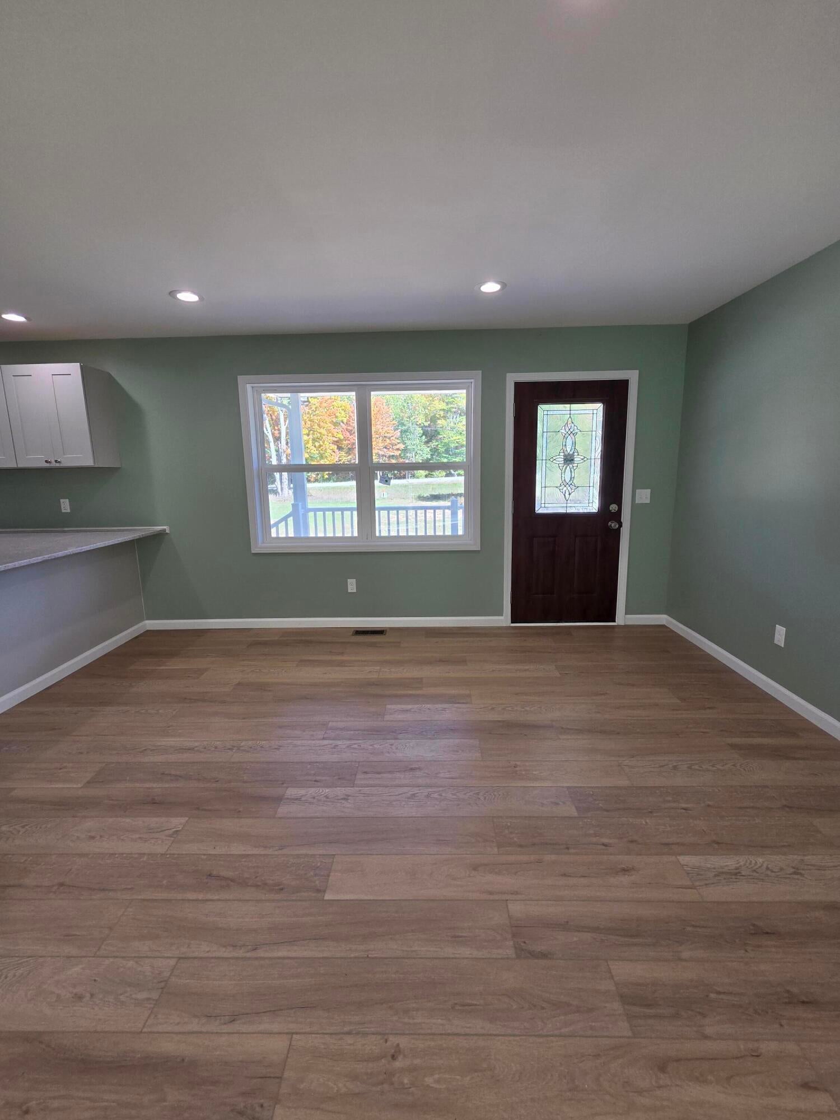
Beautiful and brand new! This home offers a sun-filled, open living space with gorgeous luxury vinyl plank flooring throughout. The kitchen has beautiful quartz countertops, soft close cupboards and all new stainless steel appliances. In the primary bedroom you will find a walk-in closet and full bathroom. The main level laundry offers the convenience of one level living. A full basement offers an opportunity to create whatever your heart desires and already includes a finished 4th bedroom with an egress window. The back deck brings you to the wooded area of your two-acre yard, while the front yard has some amazing giant trees! The attached two car garage offers ample space for parking as well as workbench space, plus there is a new 12x16 shed included for your additional storage needs. This home is perfectly located between Cadillac and Mount Pleasant - about a 35 minute drive to each. If you are looking for an affordable home that is new and worry-free, this one is a must see!

Save
Ask
Tour
Hide
Share
Listing Snapshot
Price 
$319,000
Days On Site 
29 Days
Bedrooms 
4
Inside Area (SqFt) 
1,461 sqft
Total Baths 
2
Full Baths 
2
Partial Baths 
N/A
Lot Size 
2.09 Acres
Year Built 
2026
MLS Number 
72026053609
Status 
Active
Property Tax 
$180
HOA/Condo/Coop Fees 
N/A
Sq Ft Source 
N/A
Friends & Family
Recent Activity
4 weeks agoListing first seen on site
4 weeks agoListing updated with changes from the MLS
General Features
Acres 
2.09
Attached Garage 
Yes
Cross Street 
M115
Garage 
Yes
Garage Spaces 
2
Parking 
AttachedGarage Faces FrontGarage Door OpenerUnpaved
Property Condition 
New Construction
Property Sub Type 
Single Family Residence
Sewer 
Septic Tank
Special Circumstances 
Standard
SqFt Above 
1295
SqFt Below 
166
SqFt Total 
2407
Style 
Ranch
Utilities 
Propane
Water Source 
PrivateWell
Interior Features
Appliances 
Electric Water HeaterDishwasherDryerRefrigeratorRangeWasher
Basement 
FullPartially FinishedSump Pump
Cooling 
Central Air
Flooring 
Vinyl
Heating 
Forced AirPropane
Laundry Features 
Main LevelSink
BathFull 
Level - Main
Bedroom 2 
Dimensions - 10.38 x 9.58Area - 99
Bedroom 3 
Dimensions - 10.32 x 10.18Area - 105
Dining Room 
Dimensions - 15.23 x 11.62Area - 177
Kitchen 
Dimensions - 14.43 x 11.62Area - 168
Laundry 
Dimensions - 5.0 x 5.7Area - 29
Living Room 
Dimensions - 14.29 x 16.18Area - 231
Master Bathroom 
Dimensions - 9.73 x 5.68Area - 55
Master Bedroom 
Dimensions - 14.0 x 9.37Area - 131
Utility Room 
Dimensions - 9.72 x 8.96Area - 87
Save
Ask
Tour
Hide
Share
Exterior Features
Construction Details 
Vinyl Siding
Lot Features 
Corner LotWooded
Patio And Porch 
CoveredDeckPorch
Road Frontage 
Private Road
Roof 
Composition
Community Features
MLS Area 
Area18131GarfieldTwp
School District 
Farwell
Financing Terms Available 
CashConventionalFHAUSDA LoanVA Loan
Roads 
Paved
Schools
School District
Farwell
Elementary School
Unknown
Middle School
Unknown
High School
Unknown
Listing courtesy of Five Star Real Estate - Mitchell St: [email protected]


IDX provided courtesy of Realcomp II Ltd. via WestCentralAssociationofREALTORS. Copyright © 2026 Realcomp II Ltd. Shareholders.

IDX information is provided exclusively for consumers' personal, non-commercial use and may not be used for any purpose other than to identify prospective properties consumers may be interested in purchasing and that the data is deemed reliable but not guaranteed accurate by the MLS.

Neighborhood & Commute
Source: Walkscore
Save
Ask
Tour
Hide
Share