Your Michigan Home Search Starts HERE!

Save
Ask
Tour
Hide
Share
$399,900
29 Days On Site

14746 Wigwam Lane
Big Rapids Charter Township, MI 49307
Single Family Residence|Pending
4
Beds
3
Total Baths
2
Full Baths
1
Partial Bath
3,115
SqFt
$128
/SqFt
1978
Built
County:
Mecosta
Call Now: 810-360-3488
Is this the listing for you? We can help make it yours.
810-360-3488
14746 Wigwam Lane14746 Wigwam Lane14746 Wigwam Lane14746 Wigwam Lane
Save
Ask
Tour
Hide
Share

Mortgage Calculator

Monthly Payment (Est.)

Enter an interest rate to see your estimated monthly payment.
Calculator powered by Showcase IDX, a Constellation1 Company. Copyright ©2026 Information is deemed reliable but not guaranteed.

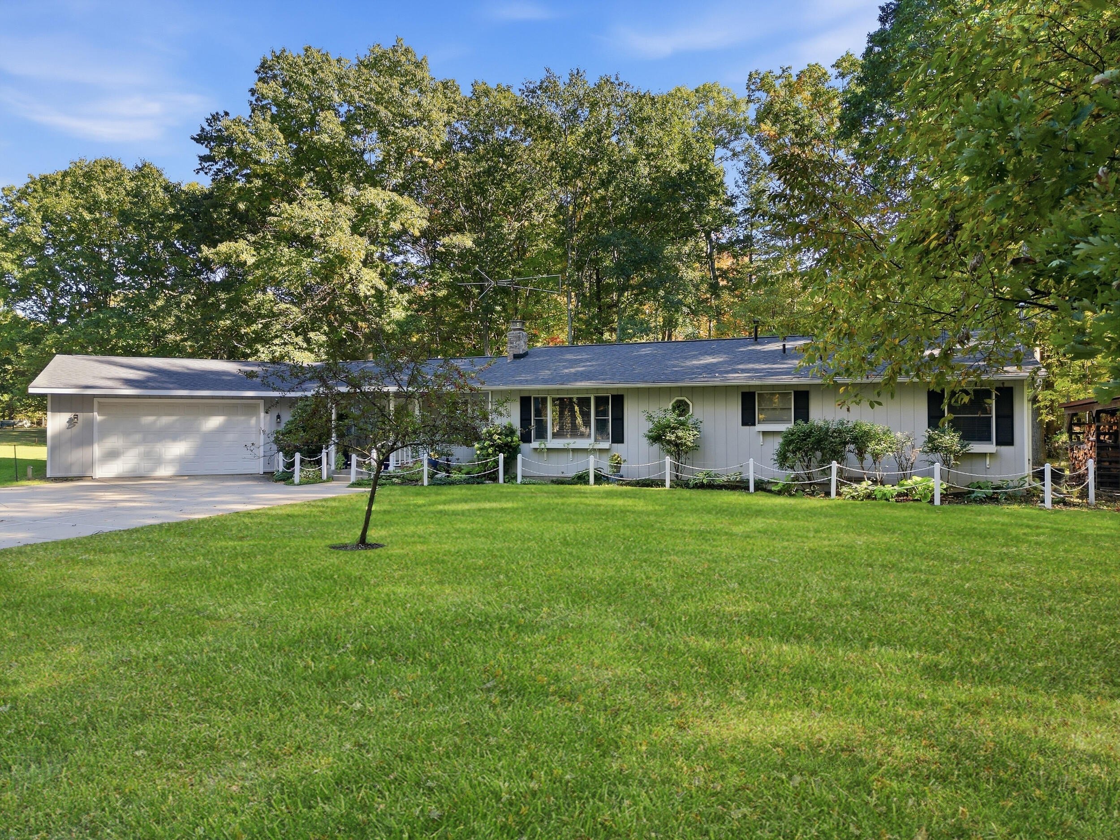
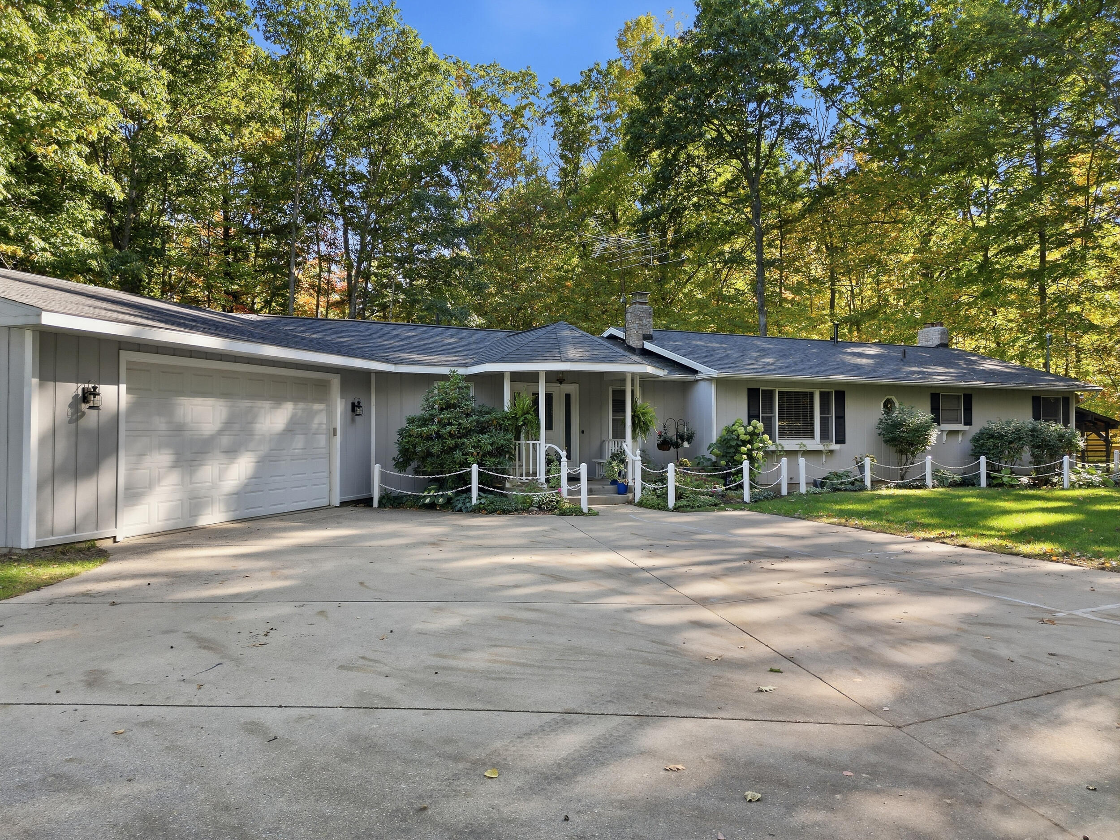
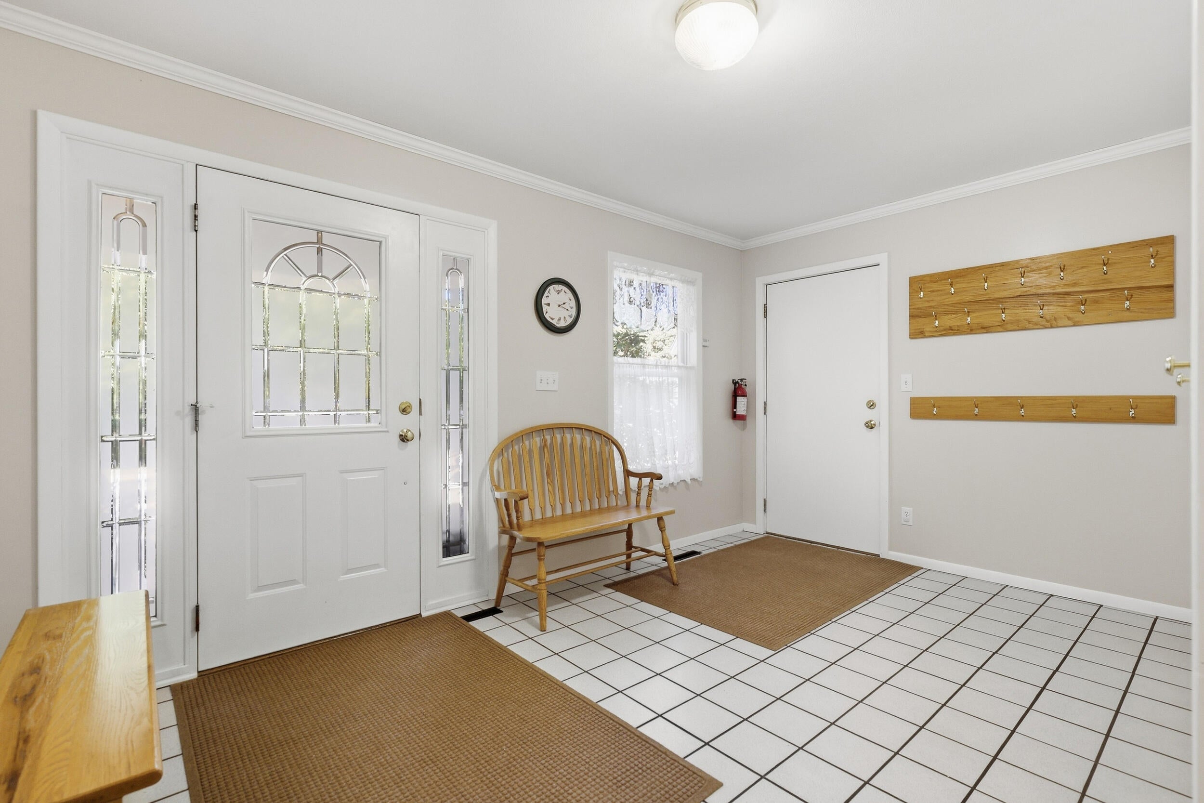
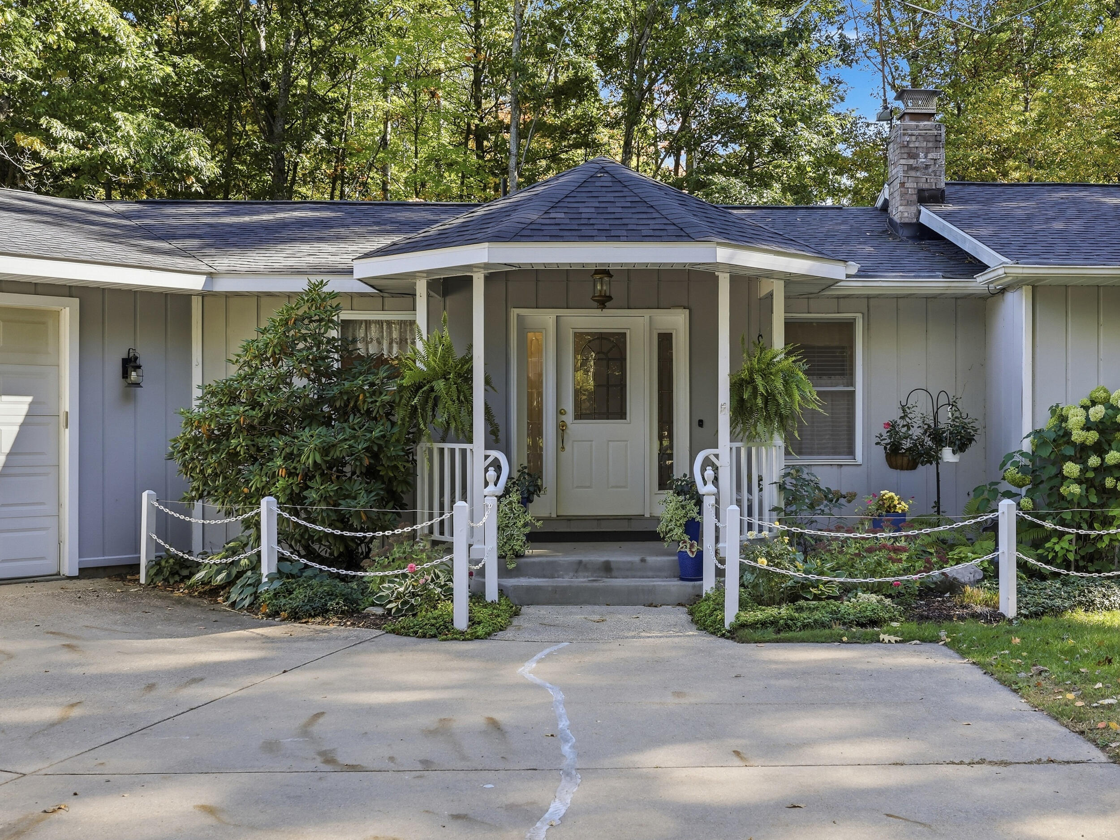
Charming four bedroom, three bathroom, nearly 2,300 sq. ft. move-in-ready, tastefully appointed home with a finished basement and two stall garage on just over four acres of land located on a blacktop road in the Indian Village Estates Subdivision just minutes from downtown Big Rapids. This gem has so much to offer! Gorgeous kitchen cabinetry and dining room with lots of space to entertain at meal time! Huge laundry room with plenty of cabinets and a sink. The finished downstairs offers so many possibilities. You will love your outdoor time on over four acres of room to move, the spacious deck, flower gardens, and mature trees offering privacy and solitude. Many updates including a new well in 2025 and roof in 2022, vinyl windows, two natural gas furnaces, one replaced in 2025 and the other in 2019 and more. So many items to help make your time at home productive and enjoyable! Call today for your own personal tour of everything this well built and maintained home has to offer!

Save
Ask
Tour
Hide
Share
Listing Snapshot
Price 
$399,900
Days On Site 
29 Days
Bedrooms 
4
Inside Area (SqFt) 
3,115 sqft
Total Baths 
3
Full Baths 
2
Partial Baths 
1
Lot Size 
4.25 Acres
Year Built 
1978
MLS Number 
72026053734
Status 
Pending
Property Tax 
$3,436
HOA/Condo/Coop Fees 
$45.83 monthly
Sq Ft Source 
N/A
Friends & Family
Recent Activity
3 days agoListing updated with changes from the MLS
4 days agoStatus changed to Pending
4 weeks agoListing first seen on site
General Features
Acres 
4.25
Attached Garage 
Yes
Cross Street 
Tomahawk & Wigwam Lane
Garage 
Yes
Garage Spaces 
2
Parking 
AttachedConcreteGarage Faces FrontGarage Door OpenerTandem
Property Sub Type 
Single Family Residence
Security 
Smoke Detector(s)
Sewer 
Private Sewer
Special Circumstances 
Standard
SqFt Above 
2272
SqFt Below 
865
SqFt Total 
3521
Style 
Ranch
Utilities 
Natural Gas ConnectedPhone Available
Water Source 
PrivateWell
Zoning 
Residential
Interior Features
Appliances 
Gas Water HeaterDishwasherDryerMicrowaveRefrigeratorRangeWasher
Basement 
FinishedPartial
Cooling 
Ceiling Fan(s)Central Air
Fireplace 
Yes
Fireplace Features 
Wood Burning
Fireplaces 
1
Flooring 
CarpetCeramic TileLaminateLinoleum
Heating 
Forced AirNatural Gas
Interior 
Pantry
Laundry Features 
Laundry RoomMain Level
Window Features 
Insulated WindowsWindow Treatments
BathFull 
Level - Main
BathLav 
Level - Main
Save
Ask
Tour
Hide
Share
Exterior Features
Construction Details 
Wood Siding
Exterior 
Garden
Fencing 
Privacy
Lot Features 
LevelWooded
Patio And Porch 
DeckPatioPorch
Roof 
AsphaltComposition
Windows/Doors 
Insulated WindowsWindow Treatments
Community Features
Association Amenities 
Other
Association Fee 
$550.0
Association Fee Frequency 
Annually
MLS Area 
Area54251BigRapidsTwp
School District 
BigRapids
Financing Terms Available 
CashConventionalFHAVA Loan
Roads 
Paved
Schools
School District
BigRapids
Elementary School
Unknown
Middle School
Unknown
High School
Unknown
Listing courtesy of Big Rapids Realty: [email protected]


IDX provided courtesy of Realcomp II Ltd. via WestCentralAssociationofREALTORS. Copyright © 2026 Realcomp II Ltd. Shareholders.

IDX information is provided exclusively for consumers' personal, non-commercial use and may not be used for any purpose other than to identify prospective properties consumers may be interested in purchasing and that the data is deemed reliable but not guaranteed accurate by the MLS.

Neighborhood & Commute
Source: Walkscore
Save
Ask
Tour
Hide
Share