Your Michigan Home Search Starts HERE!

Save
Ask
Tour
Hide
Share
$424,900
18 Days On Site

5892 E Carrigan Drive
Croton Township, MI 49337

For Sale|Single Family Residence|Active
3
Beds
2
Total Baths
2
Full Baths
2,232
SqFt
$190
/SqFt
2001
Built
County:
Newaygo
Call Now: 810-360-3488
Is this the listing for you? We can help make it yours.
810-360-3488
5892 E Carrigan Drive5892 E Carrigan Drive5892 E Carrigan Drive5892 E Carrigan Drive
Save
Ask
Tour
Hide
Share

Mortgage Calculator

Monthly Payment (Est.)

Enter an interest rate to see your estimated monthly payment.
Calculator powered by Showcase IDX, a Constellation1 Company. Copyright ©2026 Information is deemed reliable but not guaranteed.

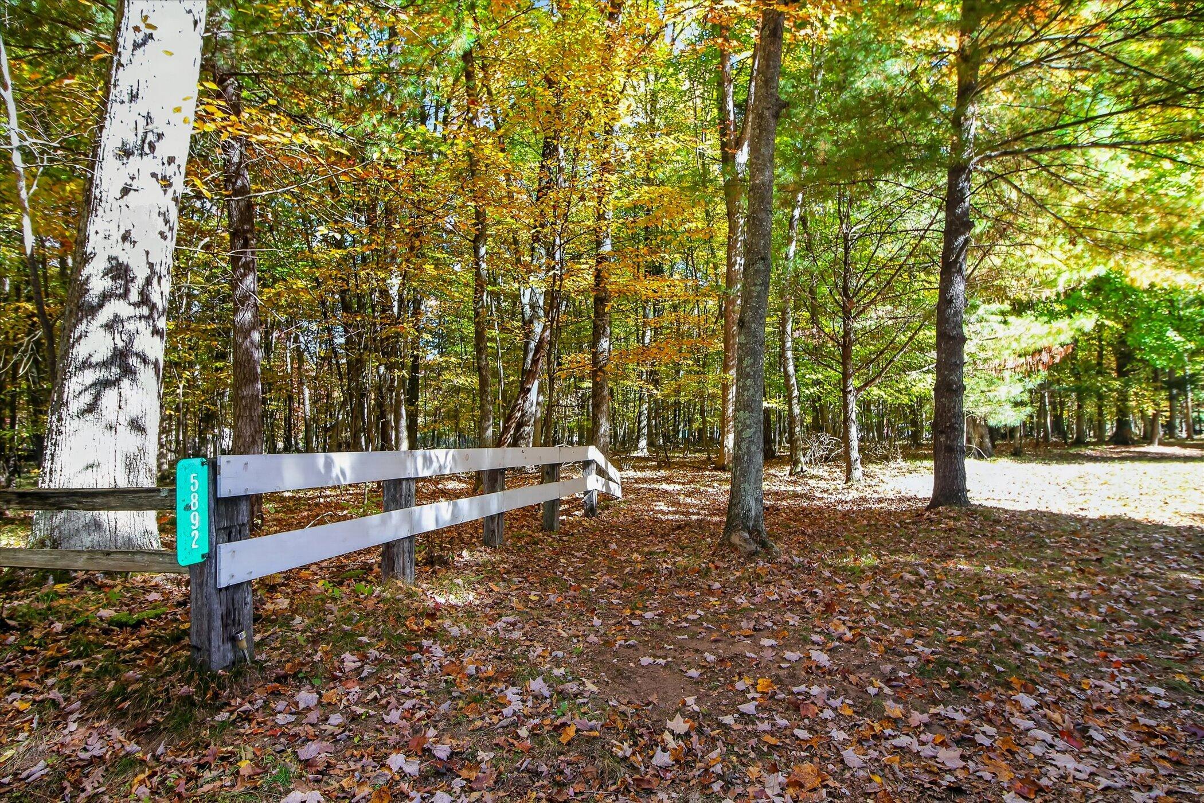
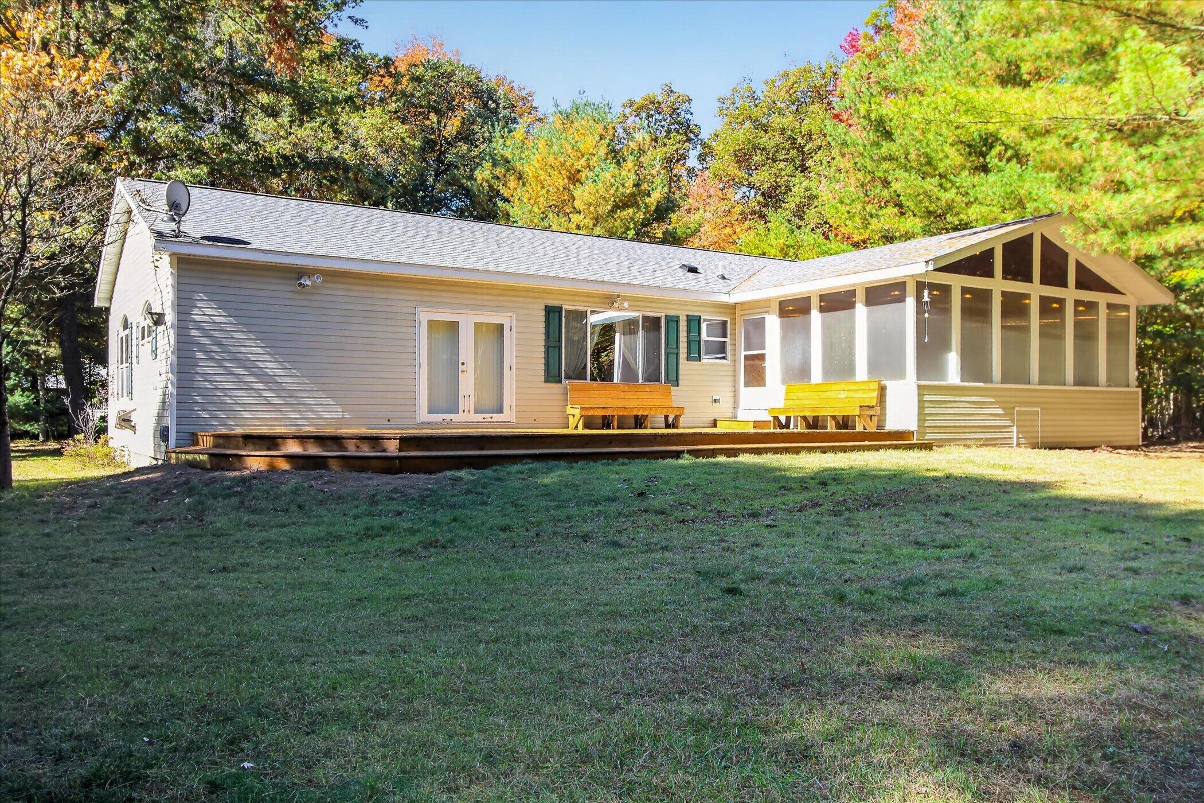
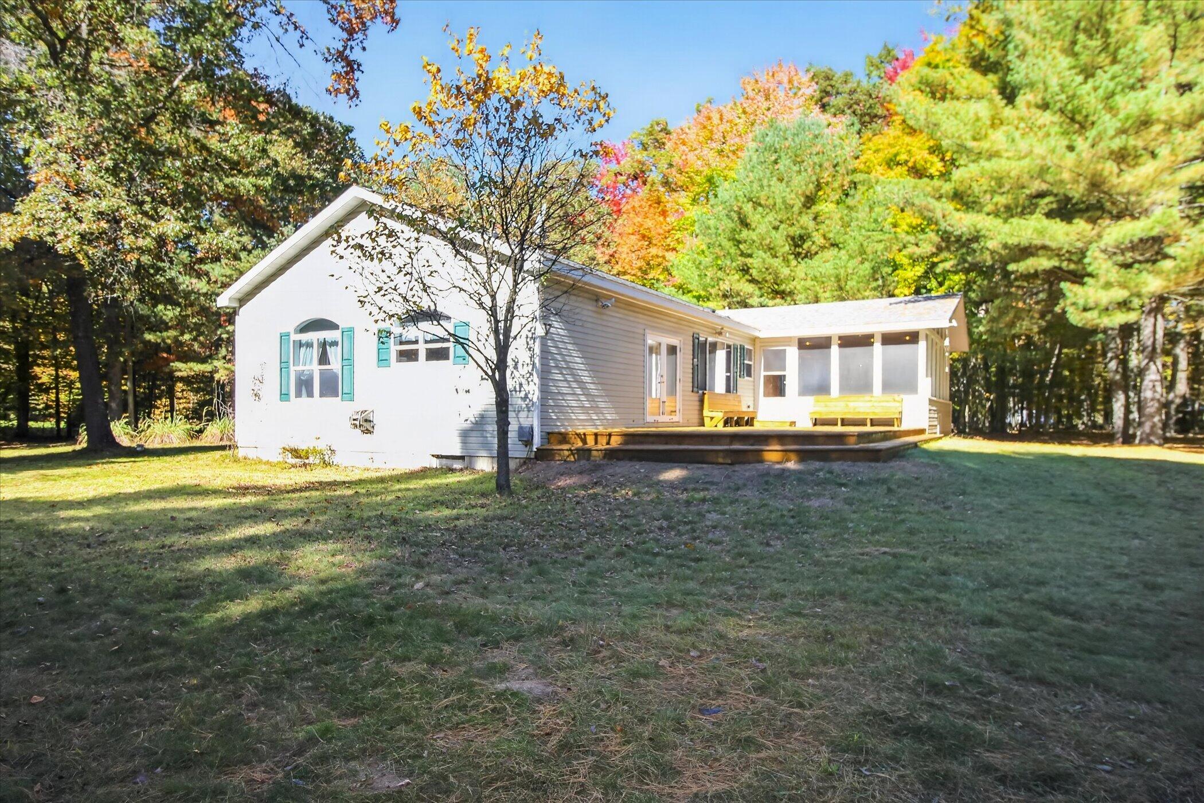
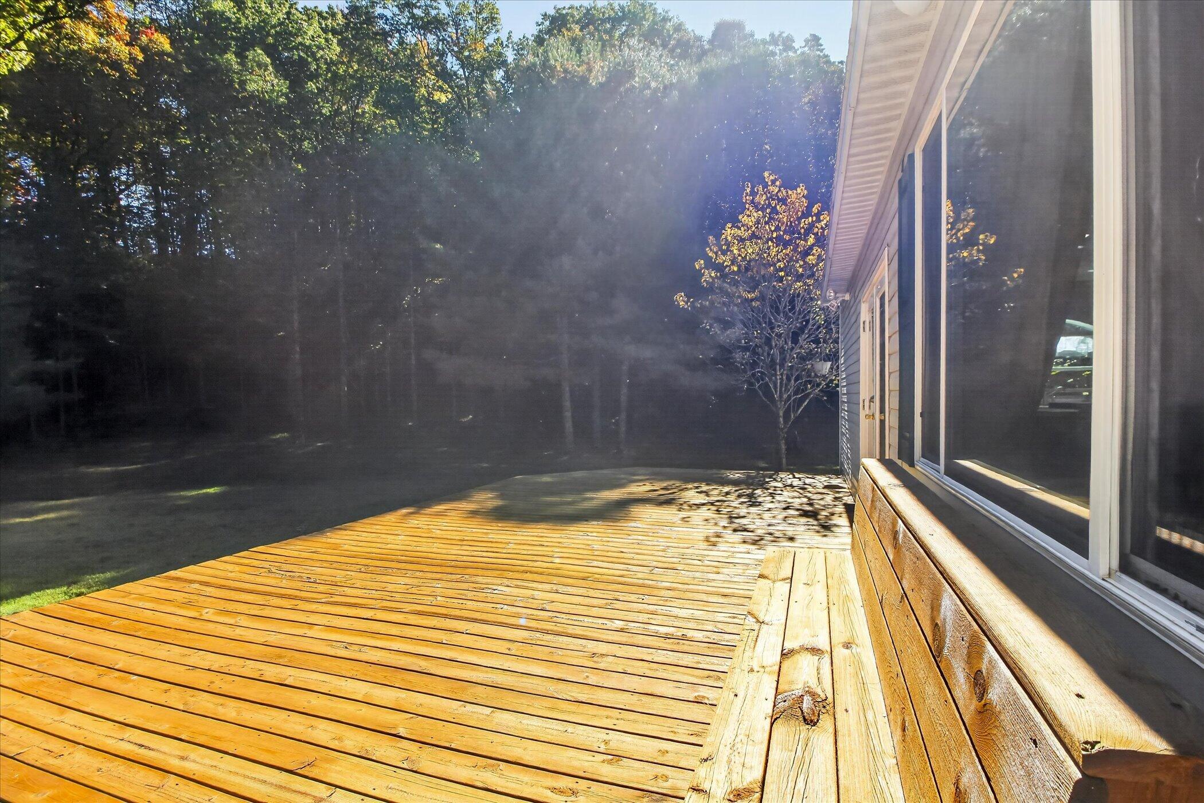
A Rare Find--Privacy, Space & Endless Recreation! Discover this unique 3.25-acre property featuring a 2,208 sq. ft. ranch with 3 bedrooms, 2 baths, & a private, tree-lined setting. Enjoy an open living area, sunken kitchen/dining space with multi-level island, & French doors to a spacious deck. The primary suite features 12' patio doors leading to a four-season/hot tub room with cozy wood heat & windows on every side. Main-floor laundry/mudroom & attached 2-car garage with drive-through access add convenience. The 36' x 50' pole barn with finished 12' x 16' addition offers endless possibilities. Deeded channel access to Croton Pond is a short walk away! Enjoy 11 miles of all-sports boating on Muskegon River above Croton Pond toward Hardy Dam, plus boating, kayaking & fishing downstream to Lake Michigan. Hardy Dam also provides access to the Dragon Trail's miles of hiking & biking. Privacy, adventure & opportunity await! AGENTS READ AGENT ONLYThe Home is a Custom ordered Modular on frame. So many options to choose from in finishing the spacious 1848 sq ft basement with 9 ft ceilings.

Save
Ask
Tour
Hide
Share
Listing Snapshot
Price 
$424,900
Days On Site 
18 Days
Bedrooms 
3
Inside Area (SqFt) 
2,232 sqft
Total Baths 
2
Full Baths 
2
Partial Baths 
N/A
Lot Size 
3.25 Acres
Year Built 
2001
MLS Number 
72026055423
Status 
Active
Property Tax 
$3,643
HOA/Condo/Coop Fees 
N/A
Sq Ft Source 
Other
Friends & Family
Recent Activity
3 weeks agoListing updated with changes from the MLS
3 weeks agoStatus changed to Active
3 weeks agoListing first seen on site
General Features
Acres 
3.25
Attached Garage 
Yes
Cross Street 
S Croton Hardy Drive
Garage 
Yes
Garage Spaces 
2
Parking 
AggregateAttachedGarage Faces FrontGarage Door OpenerOtherGarage Faces Rear
Property Sub Type 
Single Family Residence
Sewer 
Septic Tank
Special Circumstances 
Standard
SqFt Above 
2232
SqFt Total 
4080
Style 
Ranch
Utilities 
Natural Gas Connected
Water Source 
PrivateWell
Zoning 
Residential
Interior Features
Appliances 
Gas Water HeaterDishwasherDisposalDryerMicrowaveRefrigeratorRangeWasherWater Softener Owned
Basement 
Full
Cooling 
Ceiling Fan(s)Central Air
Flooring 
CarpetLaminateVinyl
Heating 
Forced AirNatural Gas
Laundry Features 
Laundry RoomMain LevelWasher Hookup
Spa 
Yes
Window Features 
Insulated WindowsWindow Treatments
BathFull 
Level - Main
Bedroom 2 
Level - Main
Bedroom 3 
Level - Main
Kitchen 
Level - MainDescription - Combo with Dining Area, both sunken
Living Room 
Level - Main
Master Bathroom 
Level - Main
Master Bedroom 
Level - Main
Other 
Level - MainDescription - 4 Season, Hot Tub Room
Save
Ask
Tour
Hide
Share
Exterior Features
Construction Details 
Vinyl Siding
Lot Features 
Corner LotLevelOtherWooded
Other Structures 
Barn(s)
Patio And Porch 
Deck
Road Frontage 
Private Road
Roof 
Composition
Spa 
Yes
Waterfront 
Yes
Waterfront Features 
WaterfrontLakeWaterfront Access
Windows/Doors 
Insulated WindowsWindow Treatments
Community Features
Accessibility Features 
Accessible EntranceAccessible BedroomAccessible Full Bath
MLS Area 
Area62201CrotonTwp
School District 
Newaygo
Financing Terms Available 
CashConventionalFHAUSDA LoanVA Loan
Roads 
Paved
Schools
School District
Newaygo
Elementary School
Unknown
Middle School
Unknown
High School
Unknown
Listing courtesy of Always McIntyre Realty, LLC: [email protected]


IDX provided courtesy of Realcomp II Ltd. via WestCentralAssociationofREALTORS. Copyright © 2026 Realcomp II Ltd. Shareholders.

IDX information is provided exclusively for consumers' personal, non-commercial use and may not be used for any purpose other than to identify prospective properties consumers may be interested in purchasing and that the data is deemed reliable but not guaranteed accurate by the MLS.

Neighborhood & Commute
Source: Walkscore
Save
Ask
Tour
Hide
Share