Your Michigan Home Search Starts HERE!

Save
Ask
Tour
Hide
Share
$249,900
13 Days On Site

3522 9 Mile Road
Wheatland Township, MI 49340

For Sale|Single Family Residence|Active
2
Beds
2
Total Baths
2
Full Baths
1,702
SqFt
$147
/SqFt
1965
Built
County:
Mecosta
Call Now: 810-360-3488
Is this the listing for you? We can help make it yours.
810-360-3488
3522 9 Mile Road3522 9 Mile Road3522 9 Mile Road3522 9 Mile Road
Save
Ask
Tour
Hide
Share

Mortgage Calculator

Monthly Payment (Est.)

Enter an interest rate to see your estimated monthly payment.
Calculator powered by Showcase IDX, a Constellation1 Company. Copyright ©2026 Information is deemed reliable but not guaranteed.

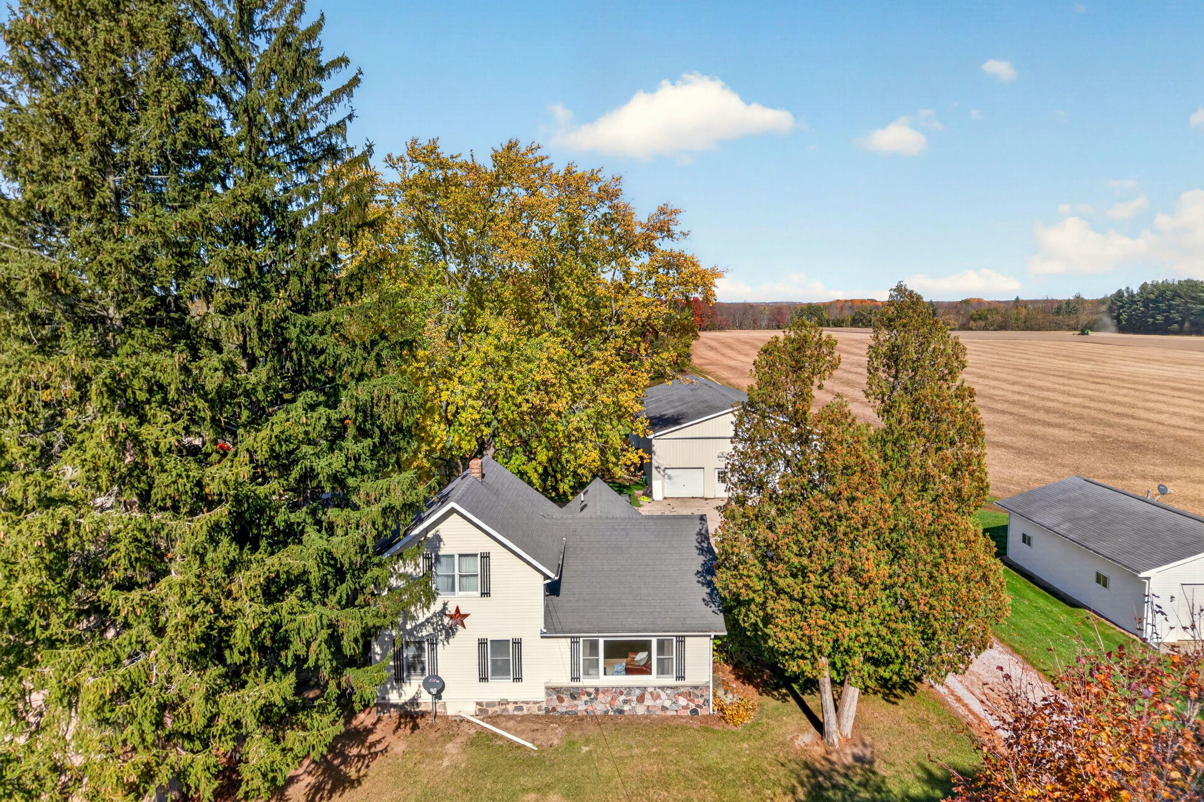
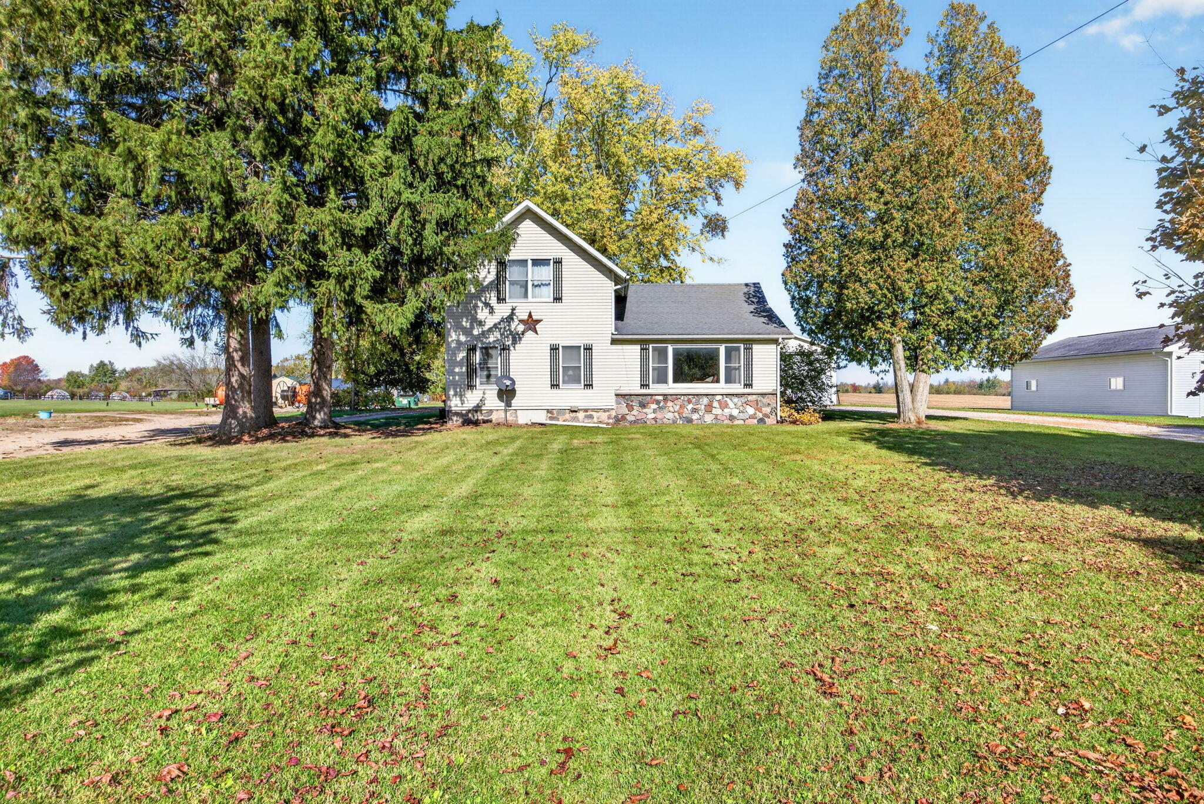
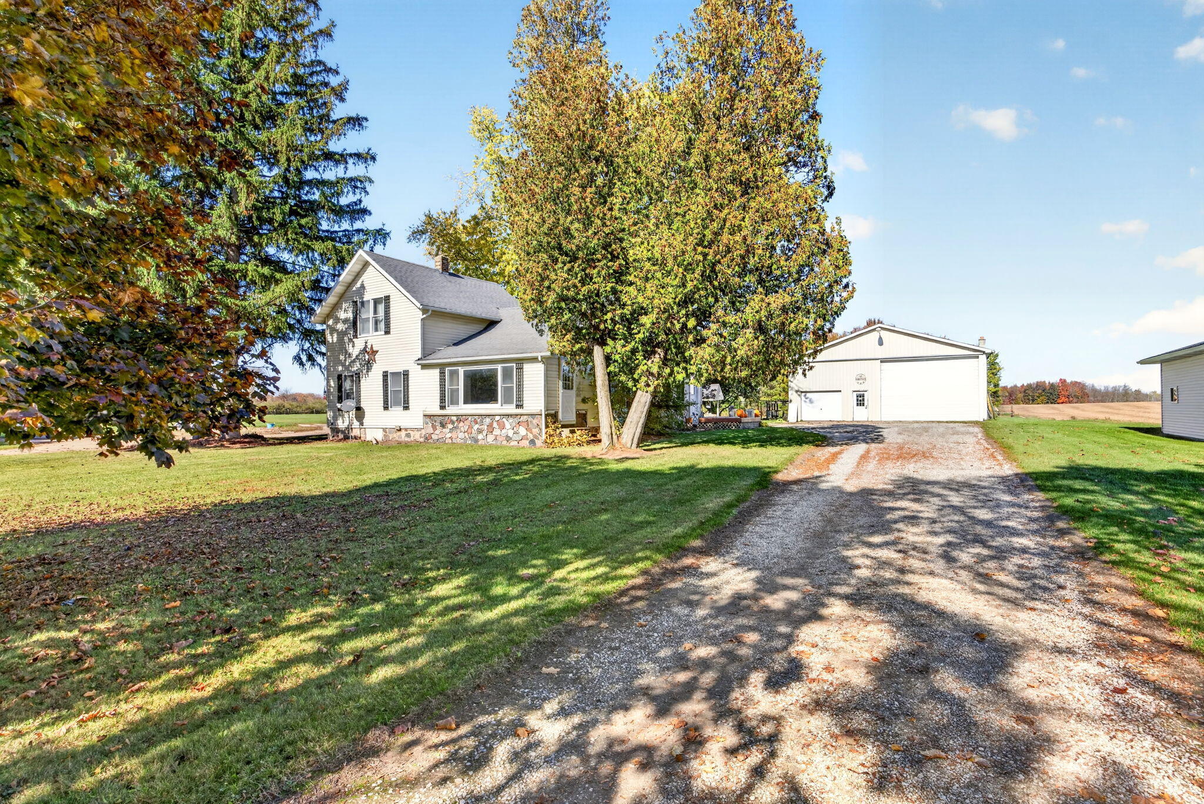
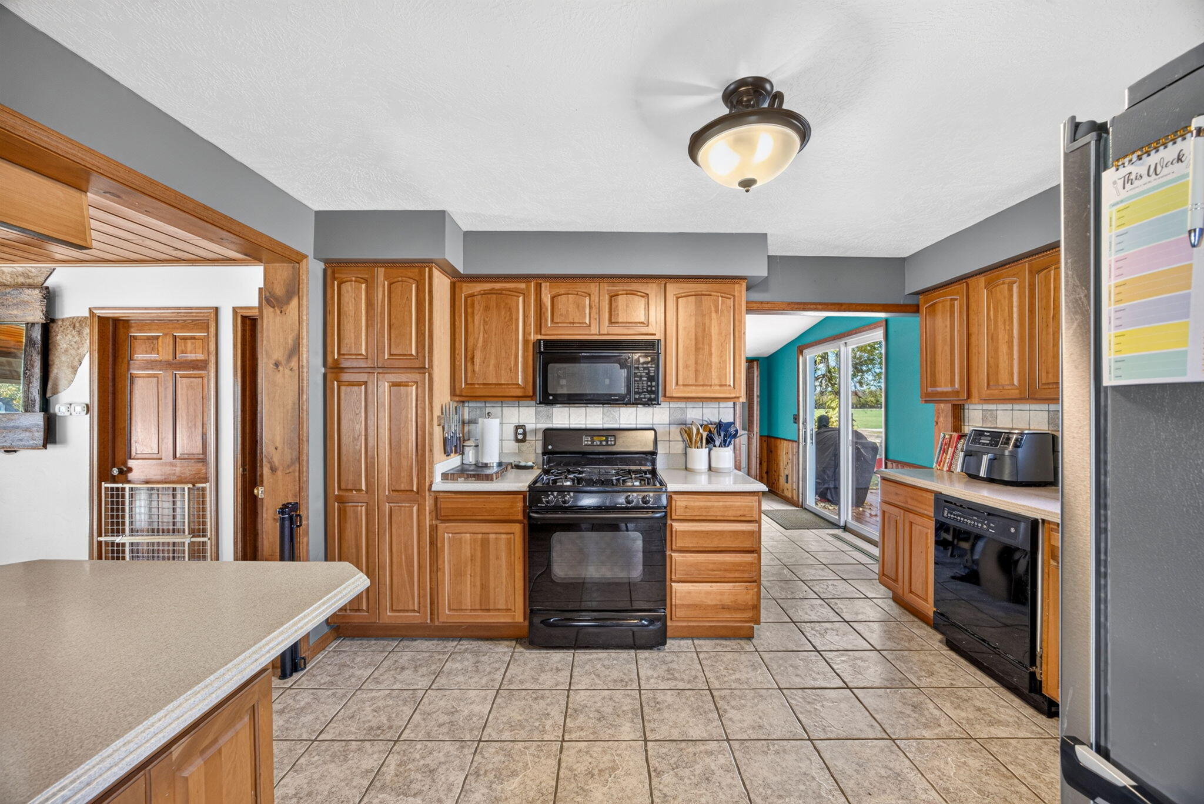
Enjoy the charm of country living with room to spread out and endless possibilities! Ideally located in Central Michigan between Big Rapids and Mount Pleasant, and just a short distance from the recreational opportunities of Canadian Lakes, this property offers a peaceful country setting with a massive yard, mature shade trees, and a spacious front porch perfect for relaxing and enjoying the outdoors. Inside, you'll find a classic farmhouse layout with main-floor laundry and plenty of options for creating additional bedroom or flex spaces to suit your needs. Outside, the impressive pole barn adds exceptional versatility, featuring a heated section with a bathroom and loft area, plus a separate cold storage area for all your extra equipment and storage needs. Whether you're dreaming of a hobby farm, an arena setup, workshop space, or simply room for your hobbies and recreational equipment, the possibilities are plentiful. City sewer service adds another valuable convenience

Save
Ask
Tour
Hide
Share
Listing Snapshot
Price 
$249,900
Days On Site 
13 Days
Bedrooms 
2
Inside Area (SqFt) 
1,702 sqft
Total Baths 
2
Full Baths 
2
Partial Baths 
N/A
Lot Size 
1.21 Acres
Year Built 
1965
MLS Number 
72026056771
Status 
Active
Property Tax 
$1,985
HOA/Condo/Coop Fees 
N/A
Sq Ft Source 
N/A
Friends & Family
Recent Activity
2 weeks agoListing updated with changes from the MLS
2 weeks agoListing first seen on site
General Features
Acres 
1.21
Cross Street 
35th Ave and 40th Ave
Disclosures 
Mineral Rights Excluded
Garage 
Yes
Garage Spaces 
2
Parking 
Detached
Property Sub Type 
Single Family Residence
Sewer 
Public Sewer
Special Circumstances 
Standard
SqFt Above 
1702
SqFt Total 
1702
Style 
Farmhouse
Water Source 
Private
Interior Features
Appliances 
Gas Water HeaterDishwasherDryerMicrowaveOvenRefrigeratorRangeWasher
Basement 
Partial
Cooling 
Ceiling Fan(s)Central Air
Flooring 
Carpet
Heating 
Forced AirNatural Gas
Laundry Features 
Laundry ClosetMain Level
BathFull 
Level - Main
Save
Ask
Tour
Hide
Share
Exterior Features
Construction Details 
Vinyl Siding
Lot Features 
Level
Other Structures 
Barn(s)
Patio And Porch 
Deck
Community Features
MLS Area 
Area54321WheatlandTwp
School District 
ChippewaHills
Financing Terms Available 
CashConventionalVA Loan
Roads 
Paved
Schools
School District
ChippewaHills
Elementary School
Unknown
Middle School
Unknown
High School
Unknown
Listing courtesy of Century 21 White House Realty: [email protected]


IDX provided courtesy of Realcomp II Ltd. via WestCentralAssociationofREALTORS. Copyright © 2026 Realcomp II Ltd. Shareholders.

IDX information is provided exclusively for consumers' personal, non-commercial use and may not be used for any purpose other than to identify prospective properties consumers may be interested in purchasing and that the data is deemed reliable but not guaranteed accurate by the MLS.

Neighborhood & Commute
Source: Walkscore
Save
Ask
Tour
Hide
Share