Your Michigan Home Search Starts HERE!

Save
Ask
Tour
Hide
Share
$749,900
11 Days On Site

3812 N White River Lane
Wilcox Township, MI 49349

For Sale|Single Family Residence|Active
3
Beds
2
Total Baths
2
Full Baths
2,052
SqFt
$365
/SqFt
2000
Built
County:
Newaygo
Call Now: 810-360-3488
Is this the listing for you? We can help make it yours.
810-360-3488
3812 N White River Lane3812 N White River Lane3812 N White River Lane3812 N White River Lane
Save
Ask
Tour
Hide
Share

Mortgage Calculator

Monthly Payment (Est.)

Enter an interest rate to see your estimated monthly payment.
Calculator powered by Showcase IDX, a Constellation1 Company. Copyright ©2026 Information is deemed reliable but not guaranteed.

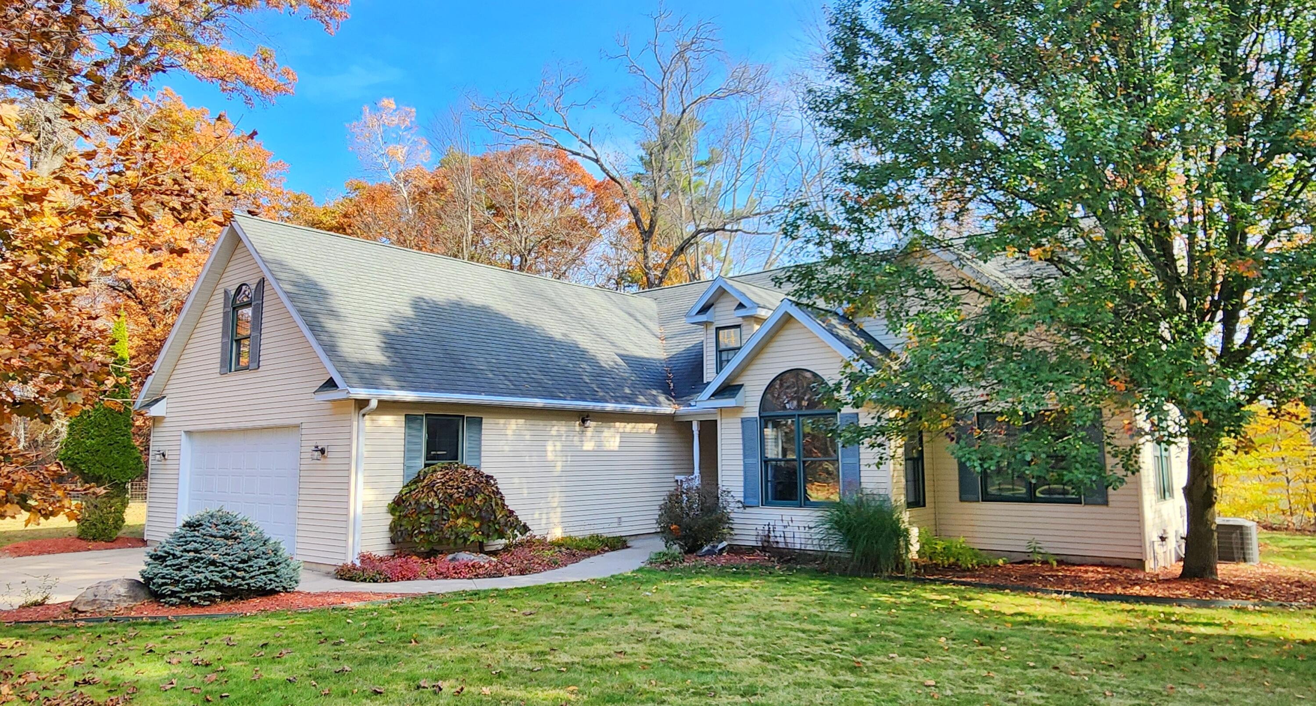
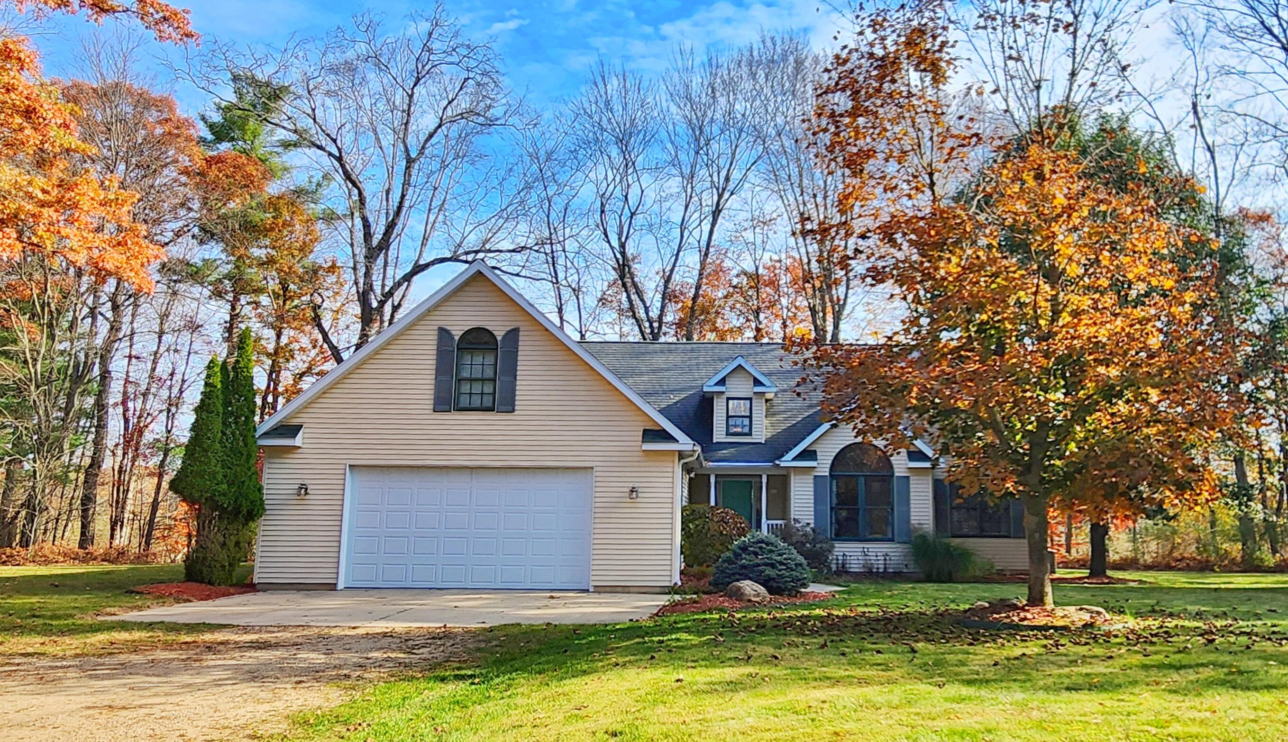
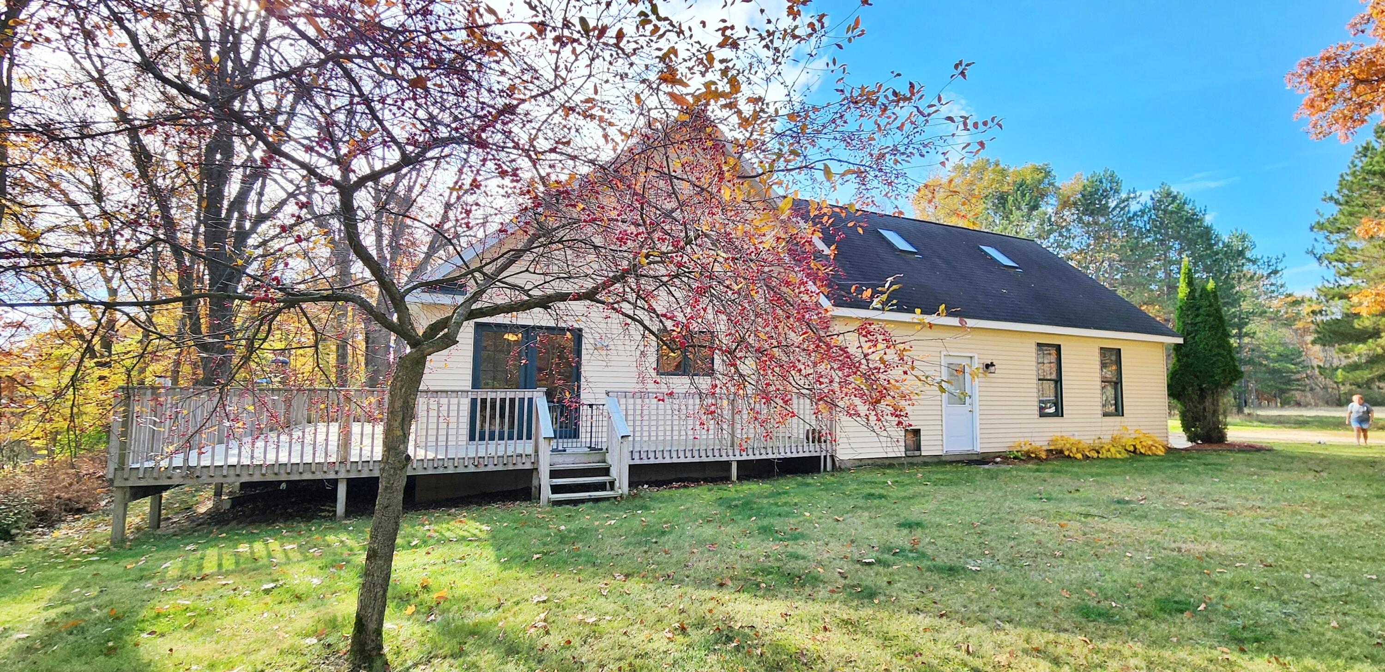
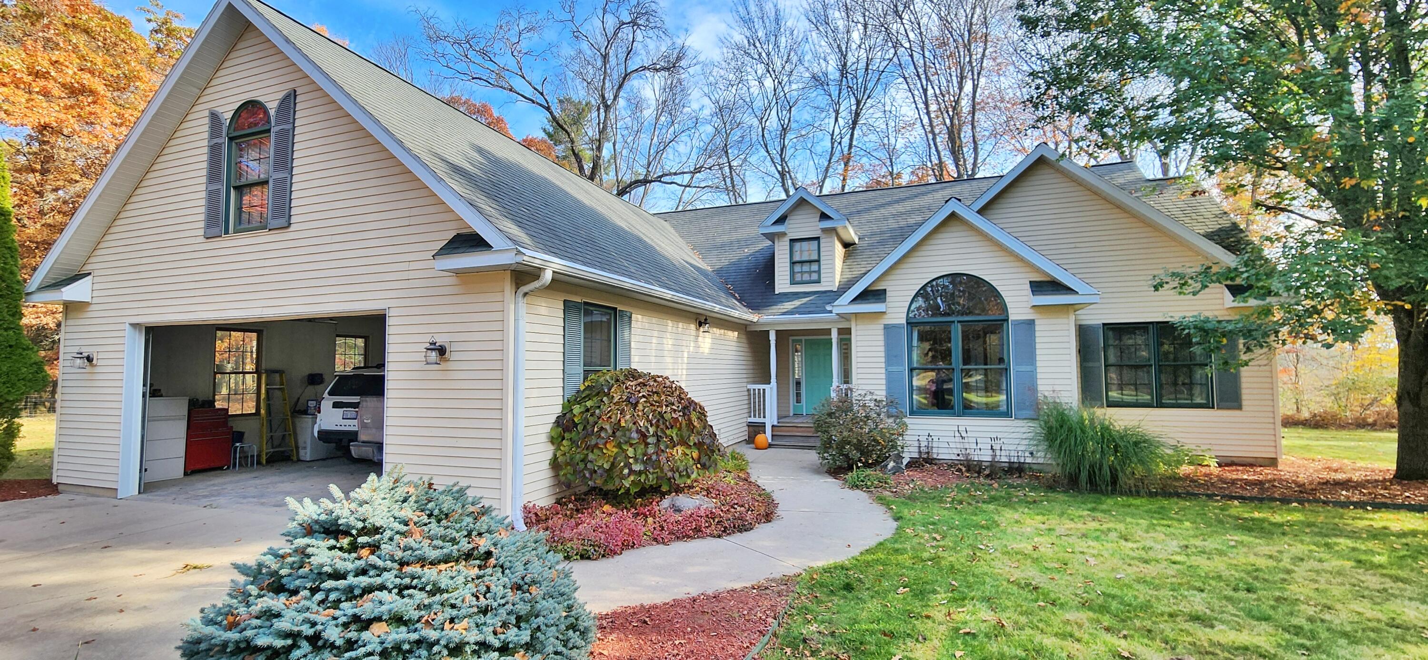
Nestled deep within the serene beauty of the Manistee National Forest, this extraordinary property offers an unparalleled private sanctuary across 45 pristine acres. Over 1,200 feet of direct frontage along the South Branch of the White River, it's a haven for outdoor enthusiasts, fishermen, and nature lovers alike. The heart of the property features a beautifully maintained, ranch-style home over 2,000 sq. ft, underground sprinklers, upstairs bonus room, designed for comfortable single-level living, complemented by a full unfinished basement--offering massive potential for additional living space, new AC, & furnace, --plus an attached 2-car garage. Outdoors, endless opportunities await with a versatile 2,000+ sq. ft. pole barn, fully equipped to house horses, chickens, or store all your recreational gear, tractors, and toys. Whether you dream of a hobby farm, hunting lodge, or tranquil riverfront retreat, this turn-key estate delivers ultimate privacy. Incredible find!Property sale includes 2 parcels. 62-11-09-100-009 - Home on 25 ac. 62-11-09-100-006 - VL approx. 20 ac. If you're looking for your own private sanctuary property, you just found it! Buyer to verify all!

Save
Ask
Tour
Hide
Share
Listing Snapshot
Price 
$749,900
Days On Site 
11 Days
Bedrooms 
3
Inside Area (SqFt) 
2,052 sqft
Total Baths 
2
Full Baths 
2
Partial Baths 
N/A
Lot Size 
45 Acres
Year Built 
2000
MLS Number 
72026056976
Status 
Active
Property Tax 
$6,000
HOA/Condo/Coop Fees 
N/A
Sq Ft Source 
N/A
Friends & Family
Recent Activity
2 weeks agoListing updated with changes from the MLS
2 weeks agoListing first seen on site
General Features
Acres 
45
Attached Garage 
Yes
Cross Street 
Walnut & White River Ln
Garage 
Yes
Garage Spaces 
2
Parking 
AttachedGarage Faces FrontGravelGarage Door Opener
Property Sub Type 
Single Family Residence
Security 
Security System
Sewer 
Septic Tank
Special Circumstances 
Standard
SqFt Above 
2052
SqFt Total 
3450
Style 
Ranch
Utilities 
Cable ConnectedPhone Available
Water Source 
PrivateWell
Interior Features
Appliances 
Electric Water HeaterDishwasherDryerMicrowaveOvenRefrigeratorRangeWasherWater PurifierWater Softener OwnedWater Softener Rented
Basement 
Bath/StubbedFullSump Pump
Cooling 
Ceiling Fan(s)Central Air
Flooring 
Ceramic TileVinylWood
Heating 
Forced AirPropane
Interior 
Vaulted Ceiling(s)
Laundry Features 
Laundry RoomMain Level
Spa 
Yes
Window Features 
Insulated WindowsSkylight(s)Window Treatments
BathFull 
Level - Main
Bedroom 2 
Dimensions - 11.0 x 13.0Level - MainArea - 143
Bedroom 3 
Dimensions - 11.0 x 13.0Level - MainArea - 143
Bonus Room 
Dimensions - 14.0 x 30.0Level - UpperArea - 420
Dining Room 
Dimensions - 10.0 x 10.0Level - MainArea - 100
Kitchen 
Dimensions - 13.0 x 10.0Level - MainArea - 130
Laundry 
Dimensions - 13.0 x 10.0Level - MainArea - 130
Living Room 
Dimensions - 20.0 x 17.0Level - MainArea - 340
Master Bathroom 
Dimensions - 10.0 x 10.0Level - MainArea - 100
Master Bedroom 
Dimensions - 13.0 x 13.0Level - MainArea - 169
Save
Ask
Tour
Hide
Share
Exterior Features
Construction Details 
Vinyl Siding
Fencing 
Other
Lot Features 
LevelWooded
Other Structures 
Barn(s)Shed(s)
Roof 
Composition
Spa 
Yes
View 
Water
Waterfront 
Yes
Waterfront Features 
River FrontWaterfrontWaterfront Access
Waterview 
Water
Windows/Doors 
Insulated WindowsSkylight(s)Window Treatments
Community Features
Accessibility Features 
Therapeutic Whirlpool
MLS Area 
Area62111WilcoxTwp
School District 
WhiteCloud
Financing Terms Available 
CashConventionalVA Loan
Roads 
Gravel
Schools
School District
WhiteCloud
Elementary School
Unknown
Middle School
Unknown
High School
Unknown
Listing courtesy of Greenridge Town & Country Real: [email protected]


IDX provided courtesy of Realcomp II Ltd. via WestCentralAssociationofREALTORS. Copyright © 2026 Realcomp II Ltd. Shareholders.

IDX information is provided exclusively for consumers' personal, non-commercial use and may not be used for any purpose other than to identify prospective properties consumers may be interested in purchasing and that the data is deemed reliable but not guaranteed accurate by the MLS.

Neighborhood & Commute
Source: Walkscore
Save
Ask
Tour
Hide
Share