Your Michigan Home Search Starts HERE!

Save
Ask
Tour
Hide
Share
$244,900
7 Days On Site

323 E Main Street
Maple Rapids Village, MI 48853

For Sale|Single Family Residence|Active
3
Beds
2
Total Baths
2
Full Baths
1,600
SqFt
$153
/SqFt
1920
Built
County:
Clinton
Call Now: 810-360-3488
Is this the listing for you? We can help make it yours.
810-360-3488
323 E Main Street323 E Main Street323 E Main Street323 E Main Street
Save
Ask
Tour
Hide
Share

Mortgage Calculator

Monthly Payment (Est.)

Enter an interest rate to see your estimated monthly payment.
Calculator powered by Showcase IDX, a Constellation1 Company. Copyright ©2026 Information is deemed reliable but not guaranteed.

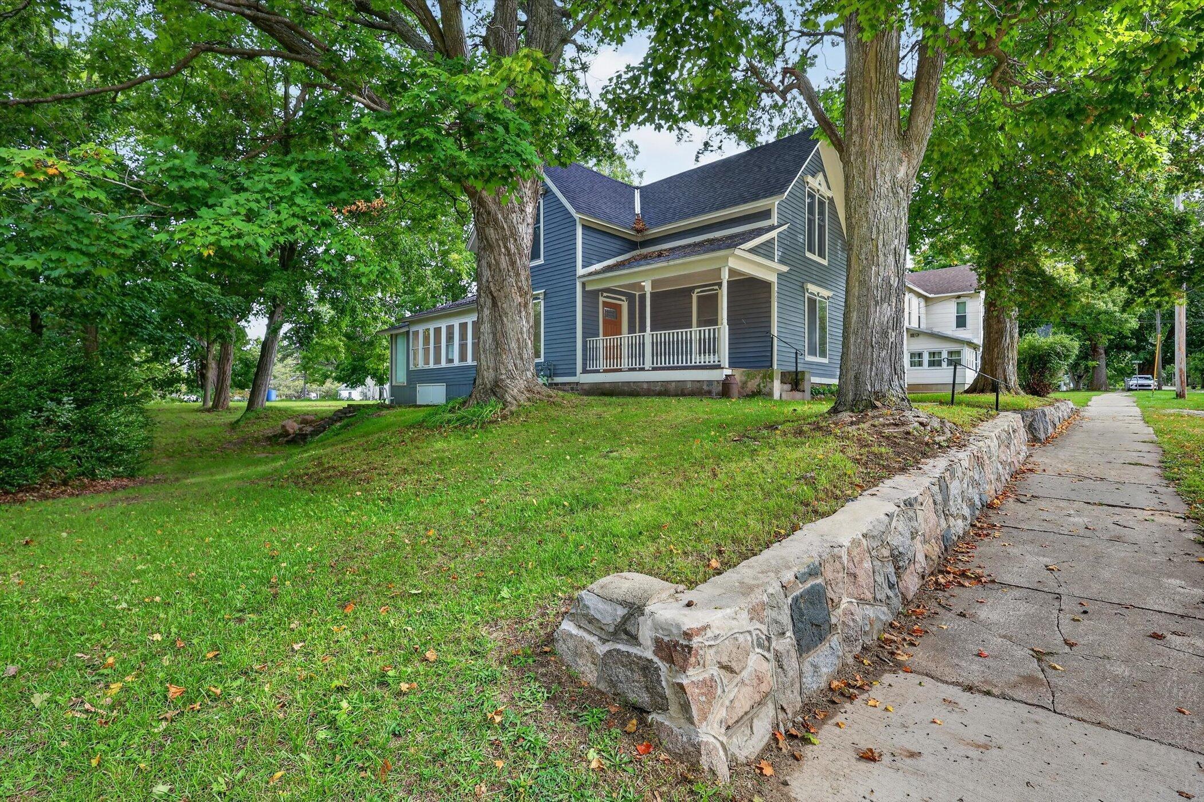
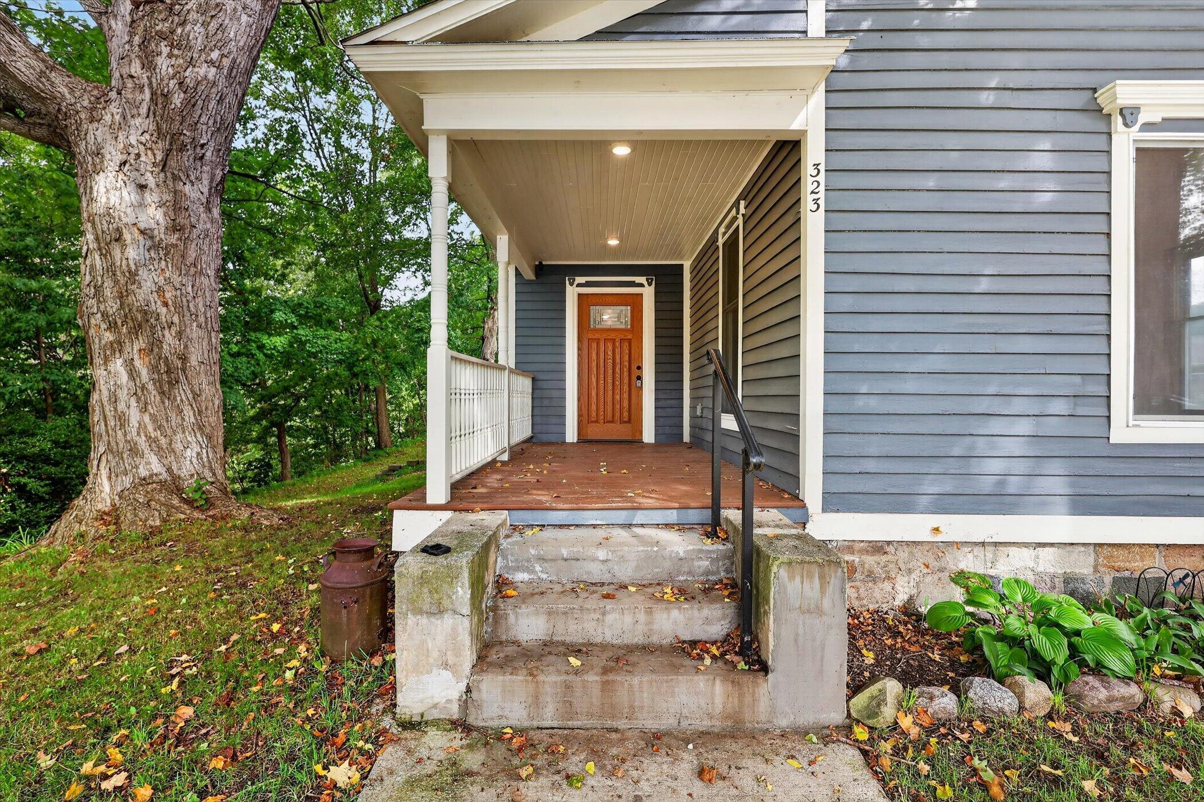
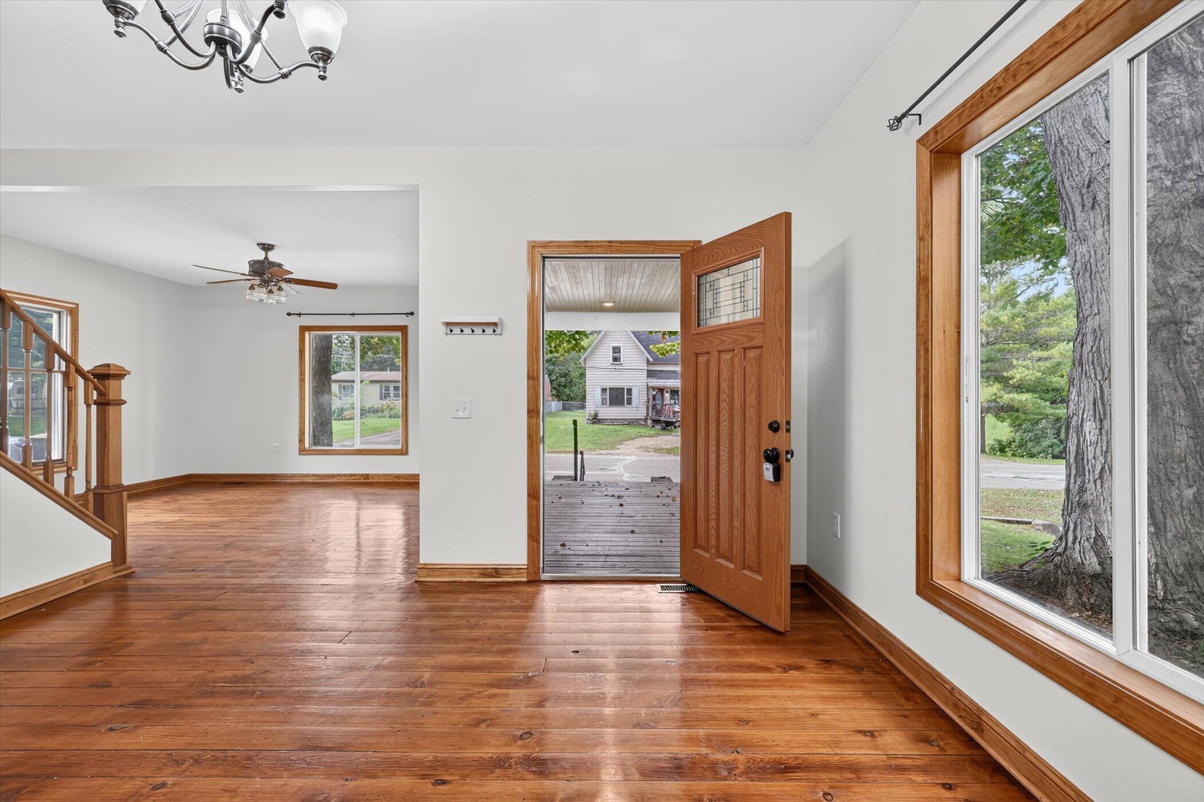
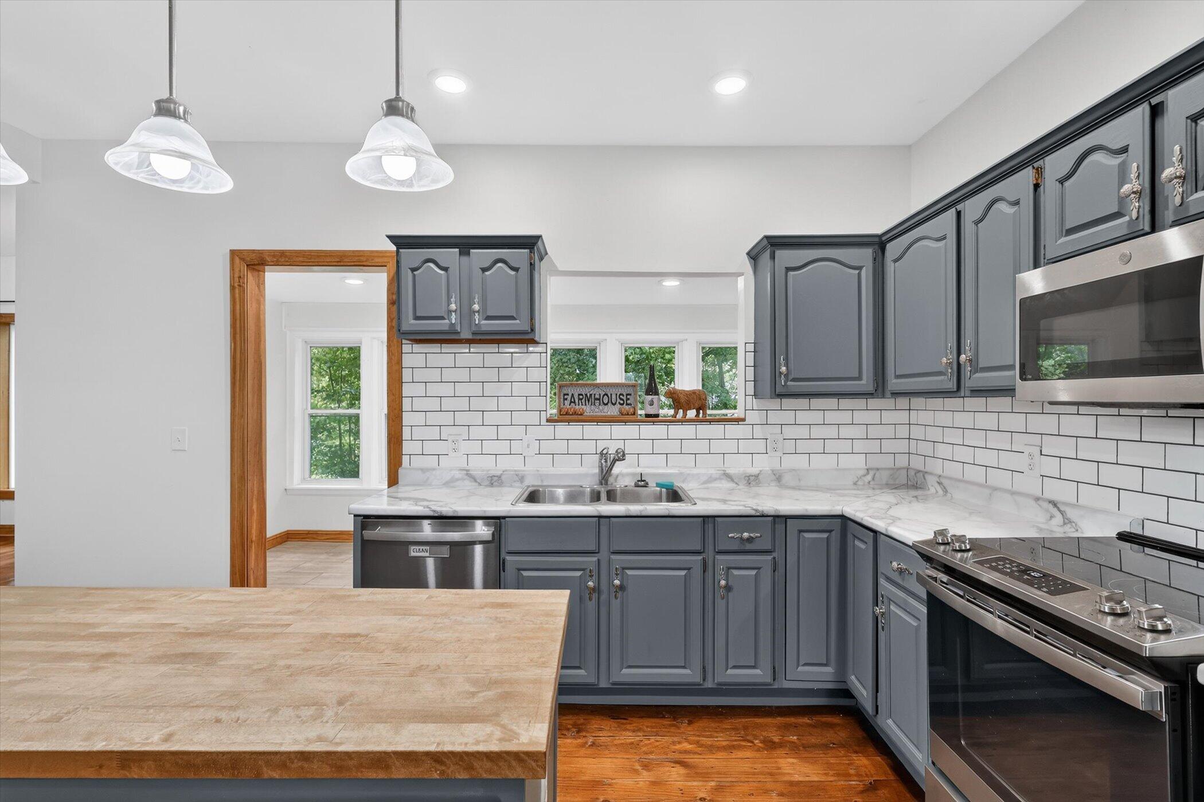
If you've been looking for a home where all the big updates are already done, this is one you'll want to see! Sitting on 1.1 acres right in the Village of Maple Rapids, this 3-bedroom, 2-bathroom home has been completely renovated from top to bottom, with the original hardwood floors being one of the few things left untouched! The home underwent a major renovation in 2023, including a new roof, electrical, plumbing updates, kitchen, bathrooms, flooring, paint, water heater, and so much more. You'll love the spacious kitchen, beautiful walk-in tiled shower, and the character that comes with a home built in 1920. The current owners have also added all-new appliances, making this home truly move-in ready. Outside, you've got over an acre of land, mature trees, and plenty of room to enjoy, all while being right in town. Finding this much space and a home with this many updates for under $250,000 isn't easy. Come take a look for yourself!

Save
Ask
Tour
Hide
Share
Listing Snapshot
Price 
$244,900
Days On Site 
7 Days
Bedrooms 
3
Inside Area (SqFt) 
1,600 sqft
Total Baths 
2
Full Baths 
2
Partial Baths 
N/A
Lot Size 
1.1 Acres
Year Built 
1920
MLS Number 
72026057497
Status 
Active
Property Tax 
$2,094
HOA/Condo/Coop Fees 
N/A
Sq Ft Source 
N/A
Friends & Family
Recent Activity
a week agoListing updated with changes from the MLS
a week agoListing first seen on site
General Features
Acres 
1.1
Cross Street 
E Main / N Ewen
Parking 
Gravel
Property Sub Type 
Single Family Residence
Security 
Smoke Detector(s)
Sewer 
Public Sewer
Special Circumstances 
Standard
SqFt Above 
1600
Style 
TraditionalVictorian
Utilities 
Natural Gas Connected
Water Source 
Public
Interior Features
Appliances 
DishwasherDryerMicrowaveRefrigeratorRangeWasher
Basement 
Crawl Space
Cooling 
Ceiling Fan(s)
Flooring 
CarpetTileWood
Heating 
Forced AirNatural Gas
Laundry Features 
In BathroomLaundry RoomMain LevelWasher Hookup
BathFull 
Level - Main
Save
Ask
Tour
Hide
Share
Exterior Features
Construction Details 
Wood Siding
Patio And Porch 
CoveredDeckEnclosedPorch
Roof 
AsphaltShingle
Community Features
MLS Area 
Area19022MapleRapidsVlg
School District 
Fulton
Financing Terms Available 
CashConventionalFHAUSDA LoanVA Loan
Schools
School District
Fulton
Elementary School
Unknown
Middle School
Unknown
High School
Unknown
Listing courtesy of Ensley Real Estate: [email protected]


IDX provided courtesy of Realcomp II Ltd. via WestCentralAssociationofREALTORS. Copyright © 2026 Realcomp II Ltd. Shareholders.

IDX information is provided exclusively for consumers' personal, non-commercial use and may not be used for any purpose other than to identify prospective properties consumers may be interested in purchasing and that the data is deemed reliable but not guaranteed accurate by the MLS.

Neighborhood & Commute
Source: Walkscore
Save
Ask
Tour
Hide
Share