
Save
Ask
Tour
Hide
$249,900
4 Days On Site
3743 S Ravenna RoadRavenna Village, MI 49451
For Sale|Single Family Residence|Active
3
Beds
1
Total Bath
1
Full Bath
1,203
SqFt
$208
/SqFt
1915
Built
County:
Muskegon
Call Now: 810-360-3488
Is this the listing for you? We can help make it yours.
810-360-3488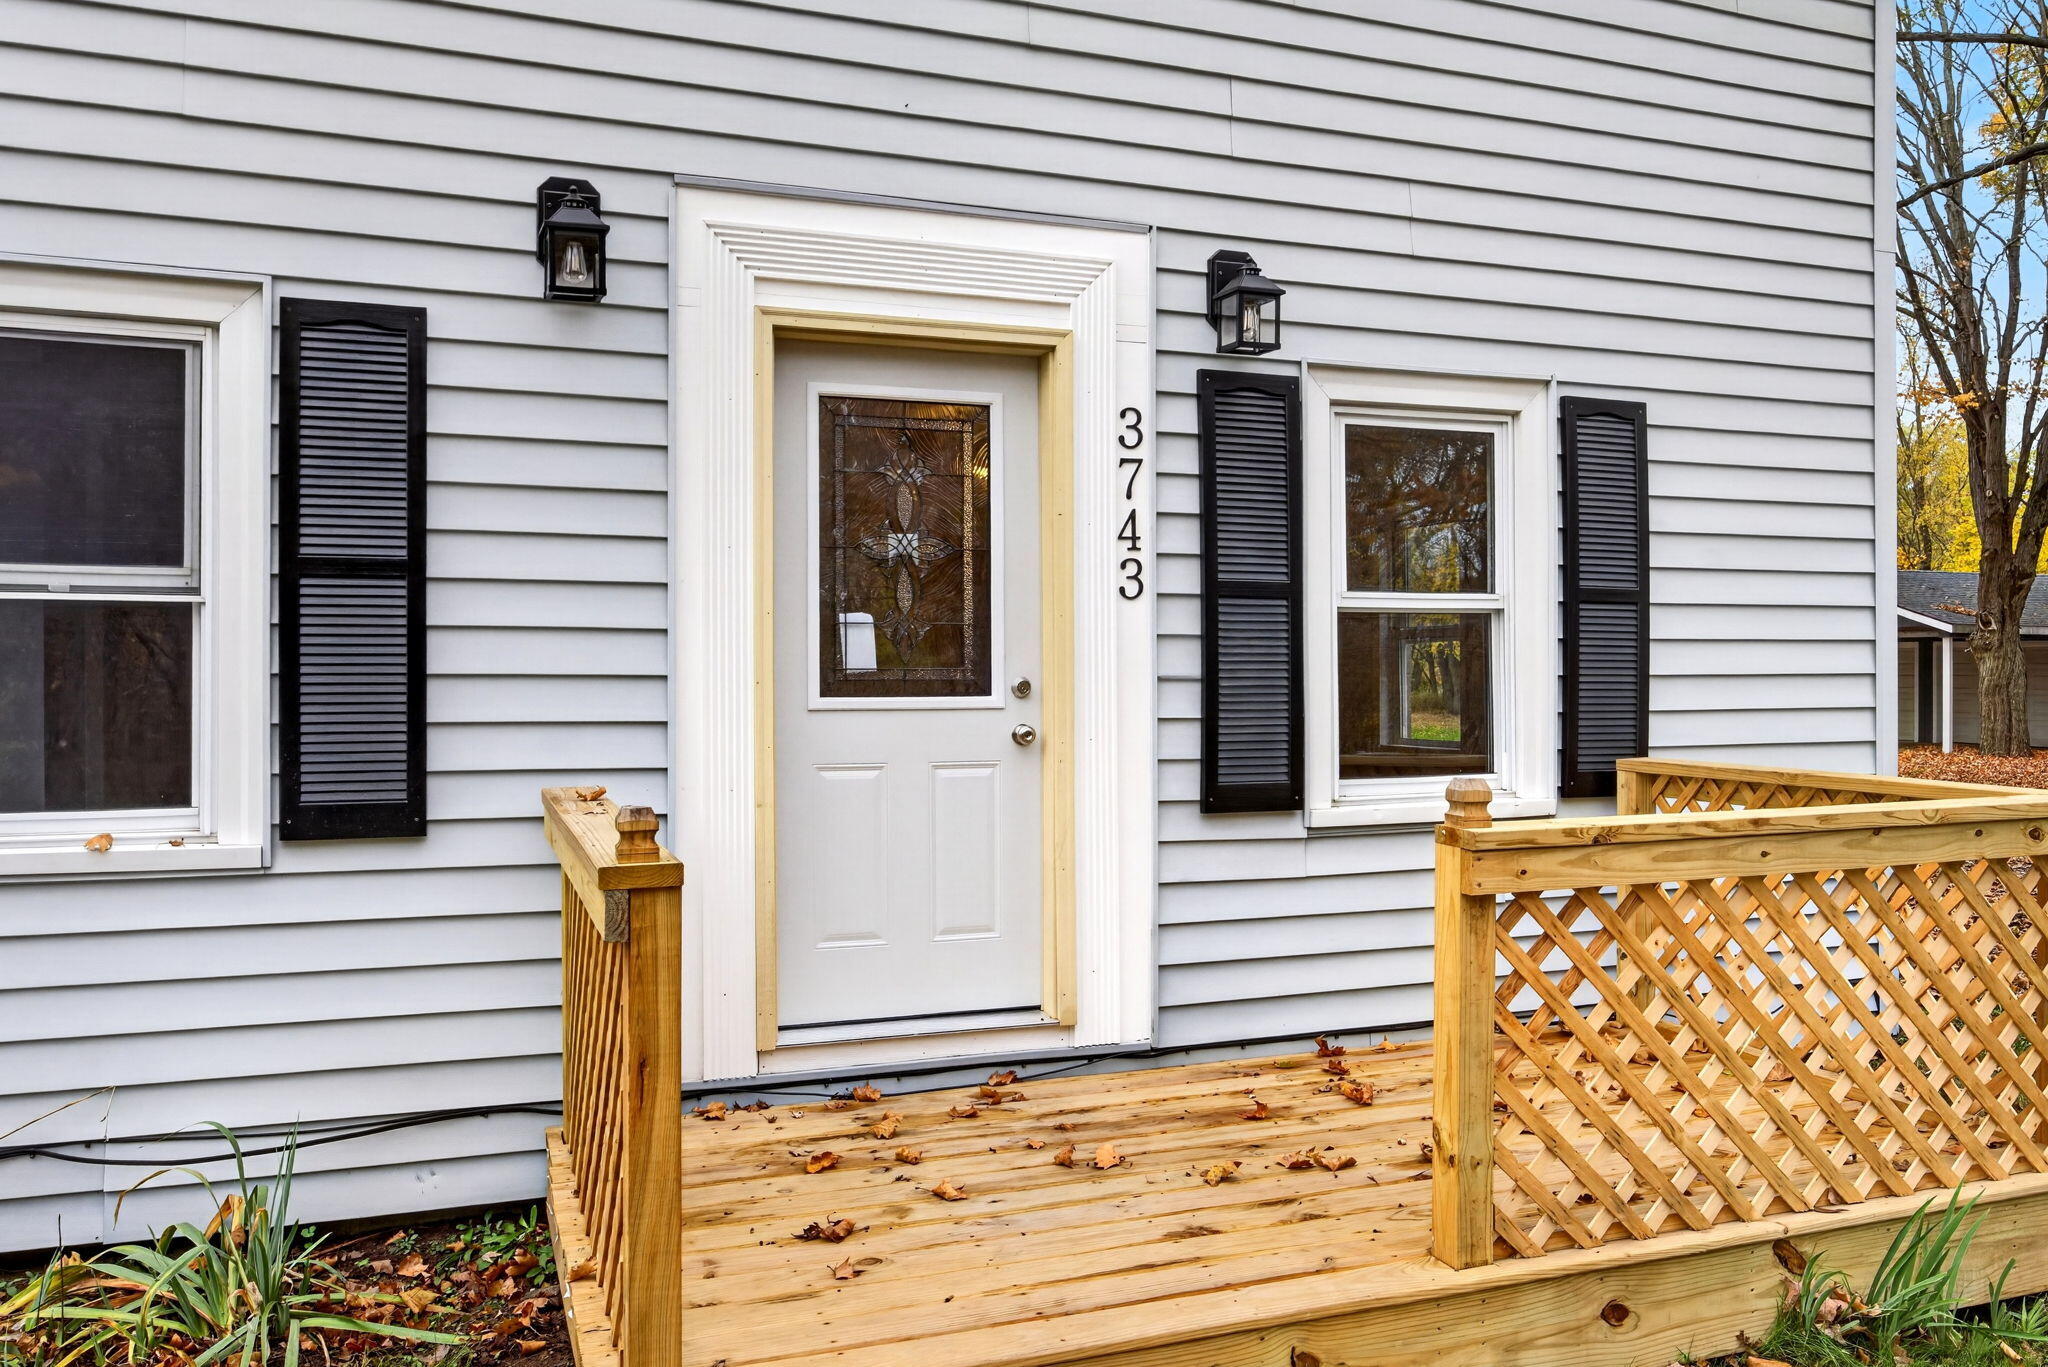
Save
Ask
Tour
Hide
Mortgage Calculator
Monthly Payment (Est.)
Enter an interest rate to see your estimated monthly payment.Calculator powered by Showcase IDX, a Constellation1 Company. Copyright ©2026 Information is deemed reliable but not guaranteed.
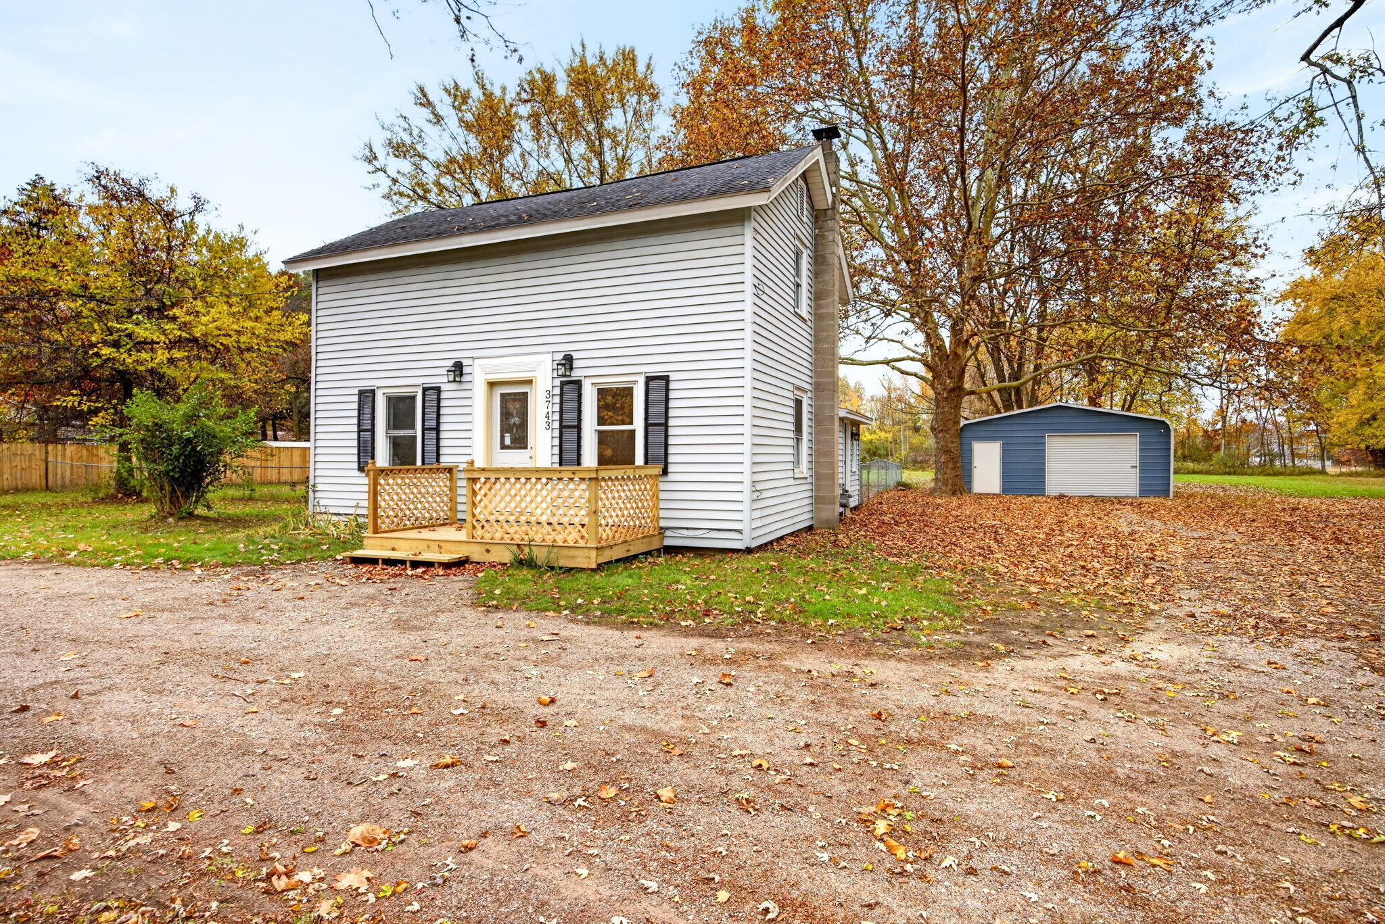
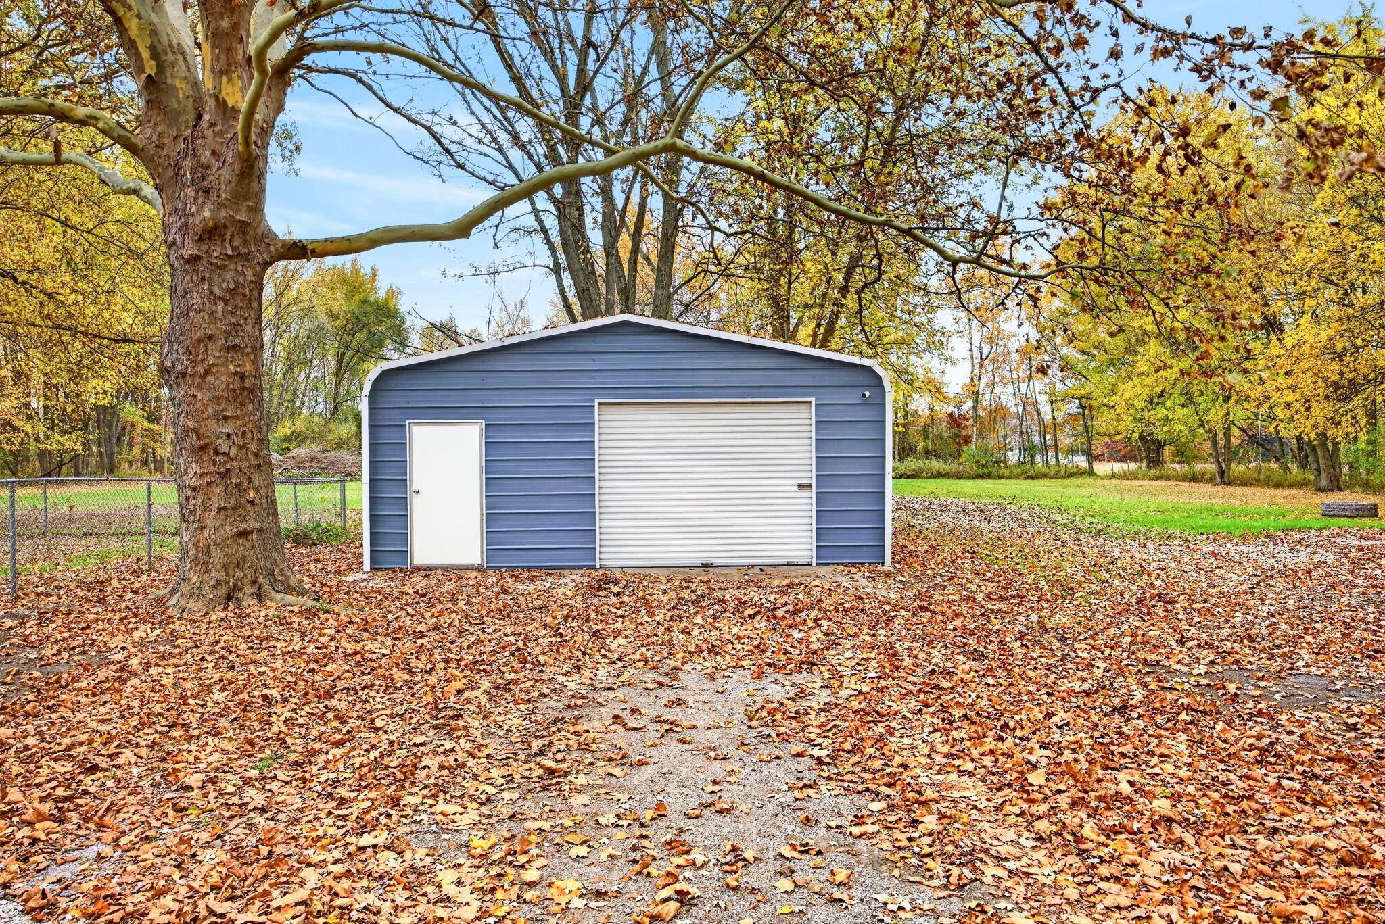
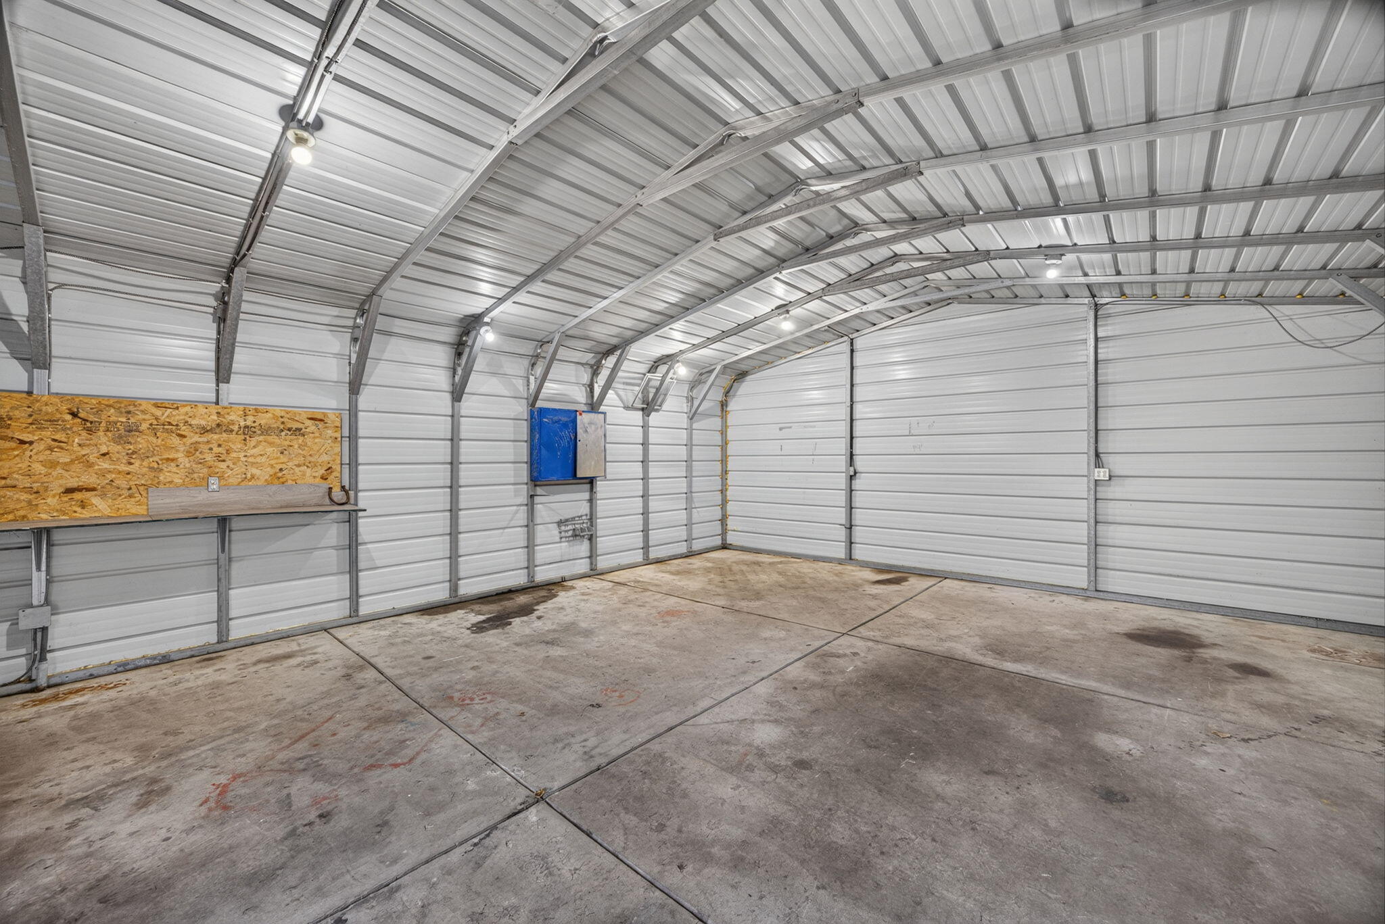
Updated 1915 farmhouse on about an acre at the south end of the Village of Ravenna -- a short walk north to Thatcher Park on Crockery Creek. Fresh carpet, new drywall, and fresh paint throughout, plus a new kitchen with white shaker cabinets, stone-look counters, mosaic backsplash, and stainless appliances including a gas range. Updated bath with a walk-in subway-tile shower. Main-floor bedroom and laundry; two bedrooms upstairs. New front deck, detached 1-car metal garage, mature trees, and a fire pit. Natural gas, public water and sewer.Square footage is approximate from floor plans (~1,050 finished); Buyer to verify all measurements and taxes.
Save
Ask
Tour
Hide
Listing Snapshot
Price
$249,900
Days On Site
4 Days
Bedrooms
3
Inside Area (SqFt)
1,203 sqft
Total Baths
1
Full Baths
1
Partial Baths
N/A
Lot Size
0.91 Acres
Year Built
1915
MLS Number
72026058214
Status
Active
Property Tax
$4,488.07
HOA/Condo/Coop Fees
N/A
Sq Ft Source
Other
Friends & Family
Recent Activity
| 4 hours ago | Listing updated with changes from the MLS | |
| 5 hours ago | Price changed to $249,900 | |
| 4 days ago | Status changed to Active | |
| 5 days ago | Listing first seen on site |
General Features
Acres
0.91
Cross Street
Harrisburg Rd
Disclosures
Mineral Rights Excluded
Garage
Yes
Garage Spaces
1
Parking
DetachedGarage Faces FrontUnpaved
Property Sub Type
Single Family Residence
Sewer
Public Sewer
SqFt Above
1050
SqFt Total
1002
Style
Farmhouse
Utilities
Phone Available
Water Source
Public
Zoning
Residential
Interior Features
Appliances
Gas Water HeaterBuilt-In Gas OvenDishwasherMicrowaveRefrigerator
Basement
Crawl Space
Flooring
Carpet
Heating
Forced AirNatural Gas
Laundry Features
Gas Dryer HookupMain Level
Bedroom 2
Dimensions - 8.6 x 16.1Level - UpperArea - 138
Bedroom 3
Dimensions - 11.3 x 9.8Level - UpperArea - 111
Kitchen
Dimensions - 16.4 x 11.1Level - MainArea - 182
Laundry
Dimensions - 8.5 x 9.3Level - MainArea - 79
Living Room
Dimensions - 14.11 x 11.1Level - MainArea - 157
Master Bathroom
Dimensions - 9.6 x 6.1Level - MainArea - 59
Master Bedroom
Dimensions - 9.6 x 9.8Level - MainArea - 94
Save
Ask
Tour
Hide
Exterior Features
Construction Details
Aluminum SidingVinyl Siding
Fencing
Back YardChain Link
Lot Features
LevelWooded
Patio And Porch
Deck
Roof
Shingle
Community Features
MLS Area
Area61172RavennaVlg
School District
Ravenna
Financing Terms Available
CashConventional
Roads
Paved
Schools
School District
Ravenna
Elementary School
Unknown
Middle School
Unknown
High School
Unknown
Listing courtesy of Exp Realty LLC: [email protected]

IDX provided courtesy of Realcomp II Ltd. via WestCentralAssociationofREALTORS. Copyright © 2026 Realcomp II Ltd. Shareholders.
IDX information is provided exclusively for consumers' personal, non-commercial use and may not be used for any purpose other than to identify prospective properties consumers may be interested in purchasing and that the data is deemed reliable but not guaranteed accurate by the MLS.
IDX provided courtesy of Realcomp II Ltd. via WestCentralAssociationofREALTORS. Copyright © 2026 Realcomp II Ltd. Shareholders.
IDX information is provided exclusively for consumers' personal, non-commercial use and may not be used for any purpose other than to identify prospective properties consumers may be interested in purchasing and that the data is deemed reliable but not guaranteed accurate by the MLS.
Neighborhood & Commute
Source: Walkscore
Save
Ask
Tour
Hide