
15056 Oakwood DriveBig Rapids Charter Township, MI 49307
Mortgage Calculator
Monthly Payment (Est.)
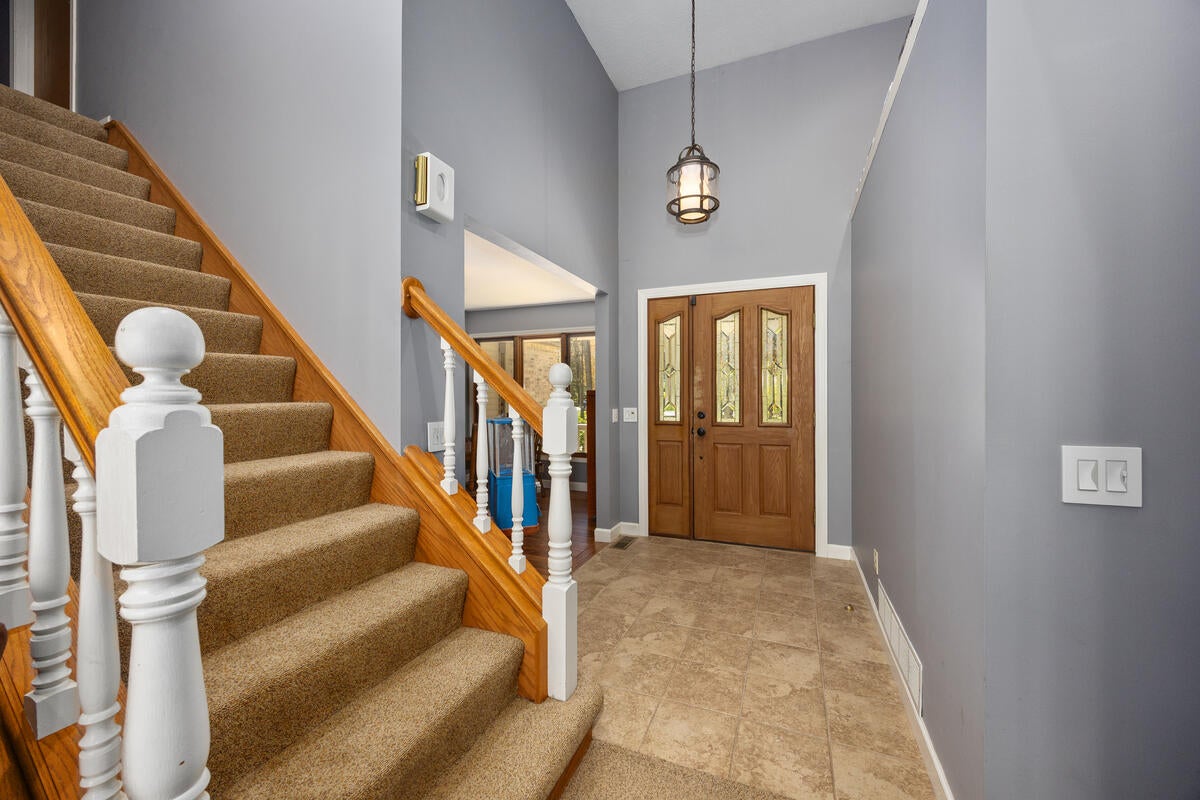
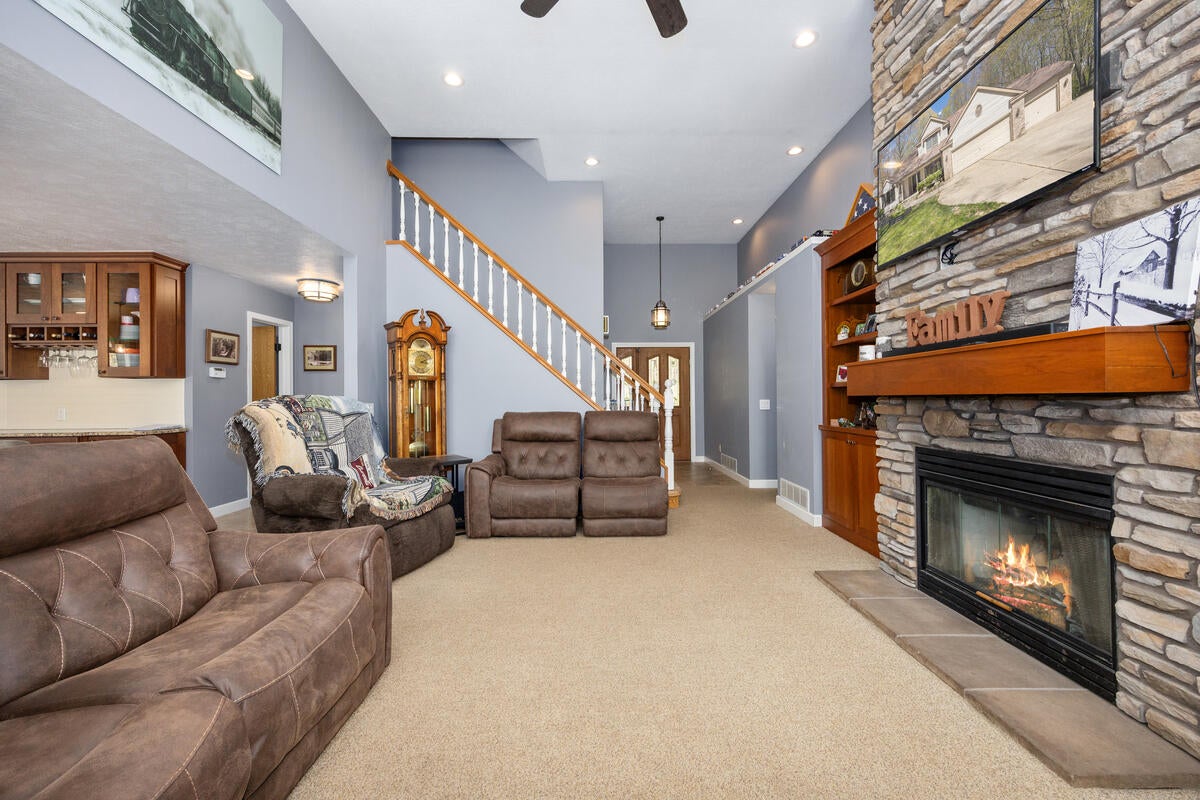
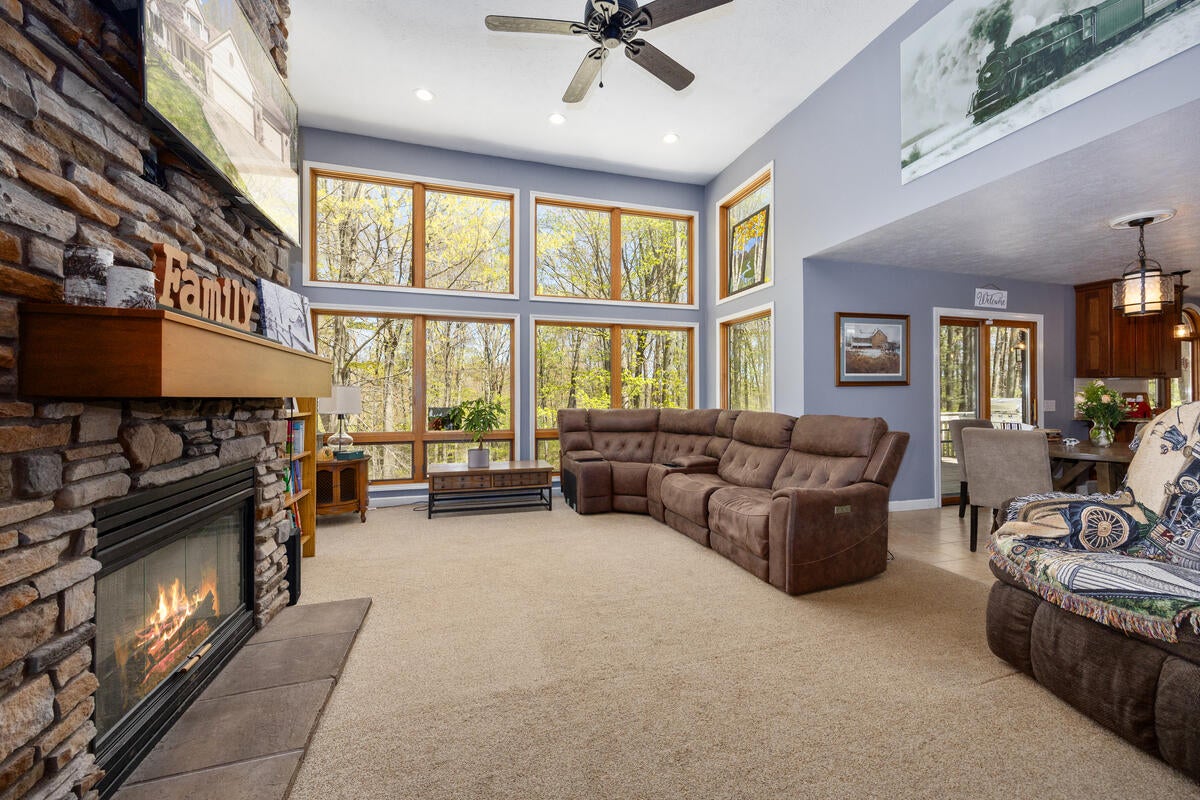
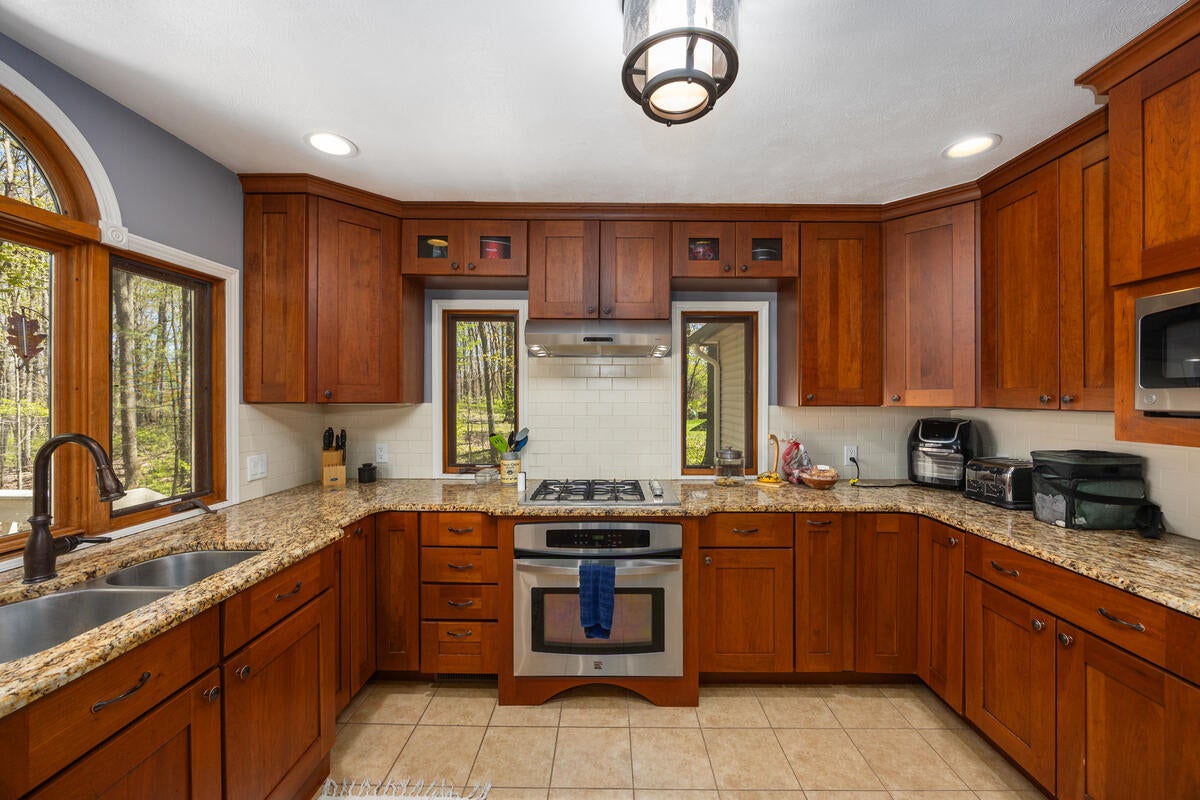
Enter an interest rate to see your estimated monthly payment.Welcome to this exceptional custom-built home nestled in a peaceful, wooded setting just minutes from Big Rapids! Offering 5 bedrooms, 4 bathrooms, and an impressive combination of architectural character, modern updates, and inviting living spaces, this one-of-a-kind property is designed for both everyday comfort and entertaining.From the moment you arrive, the beautiful curb appeal, covered front entry, and unique two-section, 3-car garage make a lasting impression. Step inside to a breathtaking great room featuring soaring vaulted ceilings, dramatic floor-to-ceiling windows spanning two walls, rich hardwood flooring, custom built-in bookcases, and a stunning full-height stone fireplace that serves as the heart of the home. The beautifully updated kitchen offers granite countertops, solid wood cabinetry, a center island, tiled backsplash, and generous storage and workspace. The adjoining dining area provides convenient access to the expansive elevated deck, where you can enjoy the privacy and beauty of the surrounding wooded landscape. The spacious primary suite offers vaulted ceilings, hardwood flooring, private balcony access, and an updated en suite bathroom featuring dual granite vanities, a relaxing soaking tub, and ample storage. Additional bedrooms are generously sized, while multiple updated bathrooms provide comfort and convenience throughout. Need more room to spread out? The walkout basement offers incredible flexibility for additional living and entertaining space, a recreation room, home gym, office, or guest accommodations. Unfinished storage areas, utility space, and bonus attic storage provide even more functionality. The outdoor living spaces are equally impressive! Enjoy the elevated deck, peaceful wooded backyard, and a beautiful stone staircase leading to a custom white stone fire pit area complete with built-in seating. Whether hosting gatherings or simply enjoying a quiet Michigan evening, this property offers the perfect setting. Complete with a one-year home warranty for added peace
| 3 days ago | Listing updated with changes from the MLS | |
| 3 days ago | Listing first seen on site |

IDX provided courtesy of Realcomp II Ltd. via WestCentralAssociationofREALTORS. Copyright © 2026 Realcomp II Ltd. Shareholders.
IDX information is provided exclusively for consumers' personal, non-commercial use and may not be used for any purpose other than to identify prospective properties consumers may be interested in purchasing and that the data is deemed reliable but not guaranteed accurate by the MLS.
Did you know? You can invite friends and family to your search. They can join your search, rate and discuss listings with you.