
Save
Ask
Tour
Hide
$89,000
42 Days On Site
231 Dyer RoadRose Township, MI 48654
For Sale|Single Family Residence|Active Under Contract
2
Beds
1
Total Bath
1
Full Bath
864
SqFt
$103
/SqFt
1950
Built
Subdivision:
ISLAND LAKE SHORES
County:
Ogemaw
Call Now: 810-360-3488
Is this the listing for you? We can help make it yours.
810-360-3488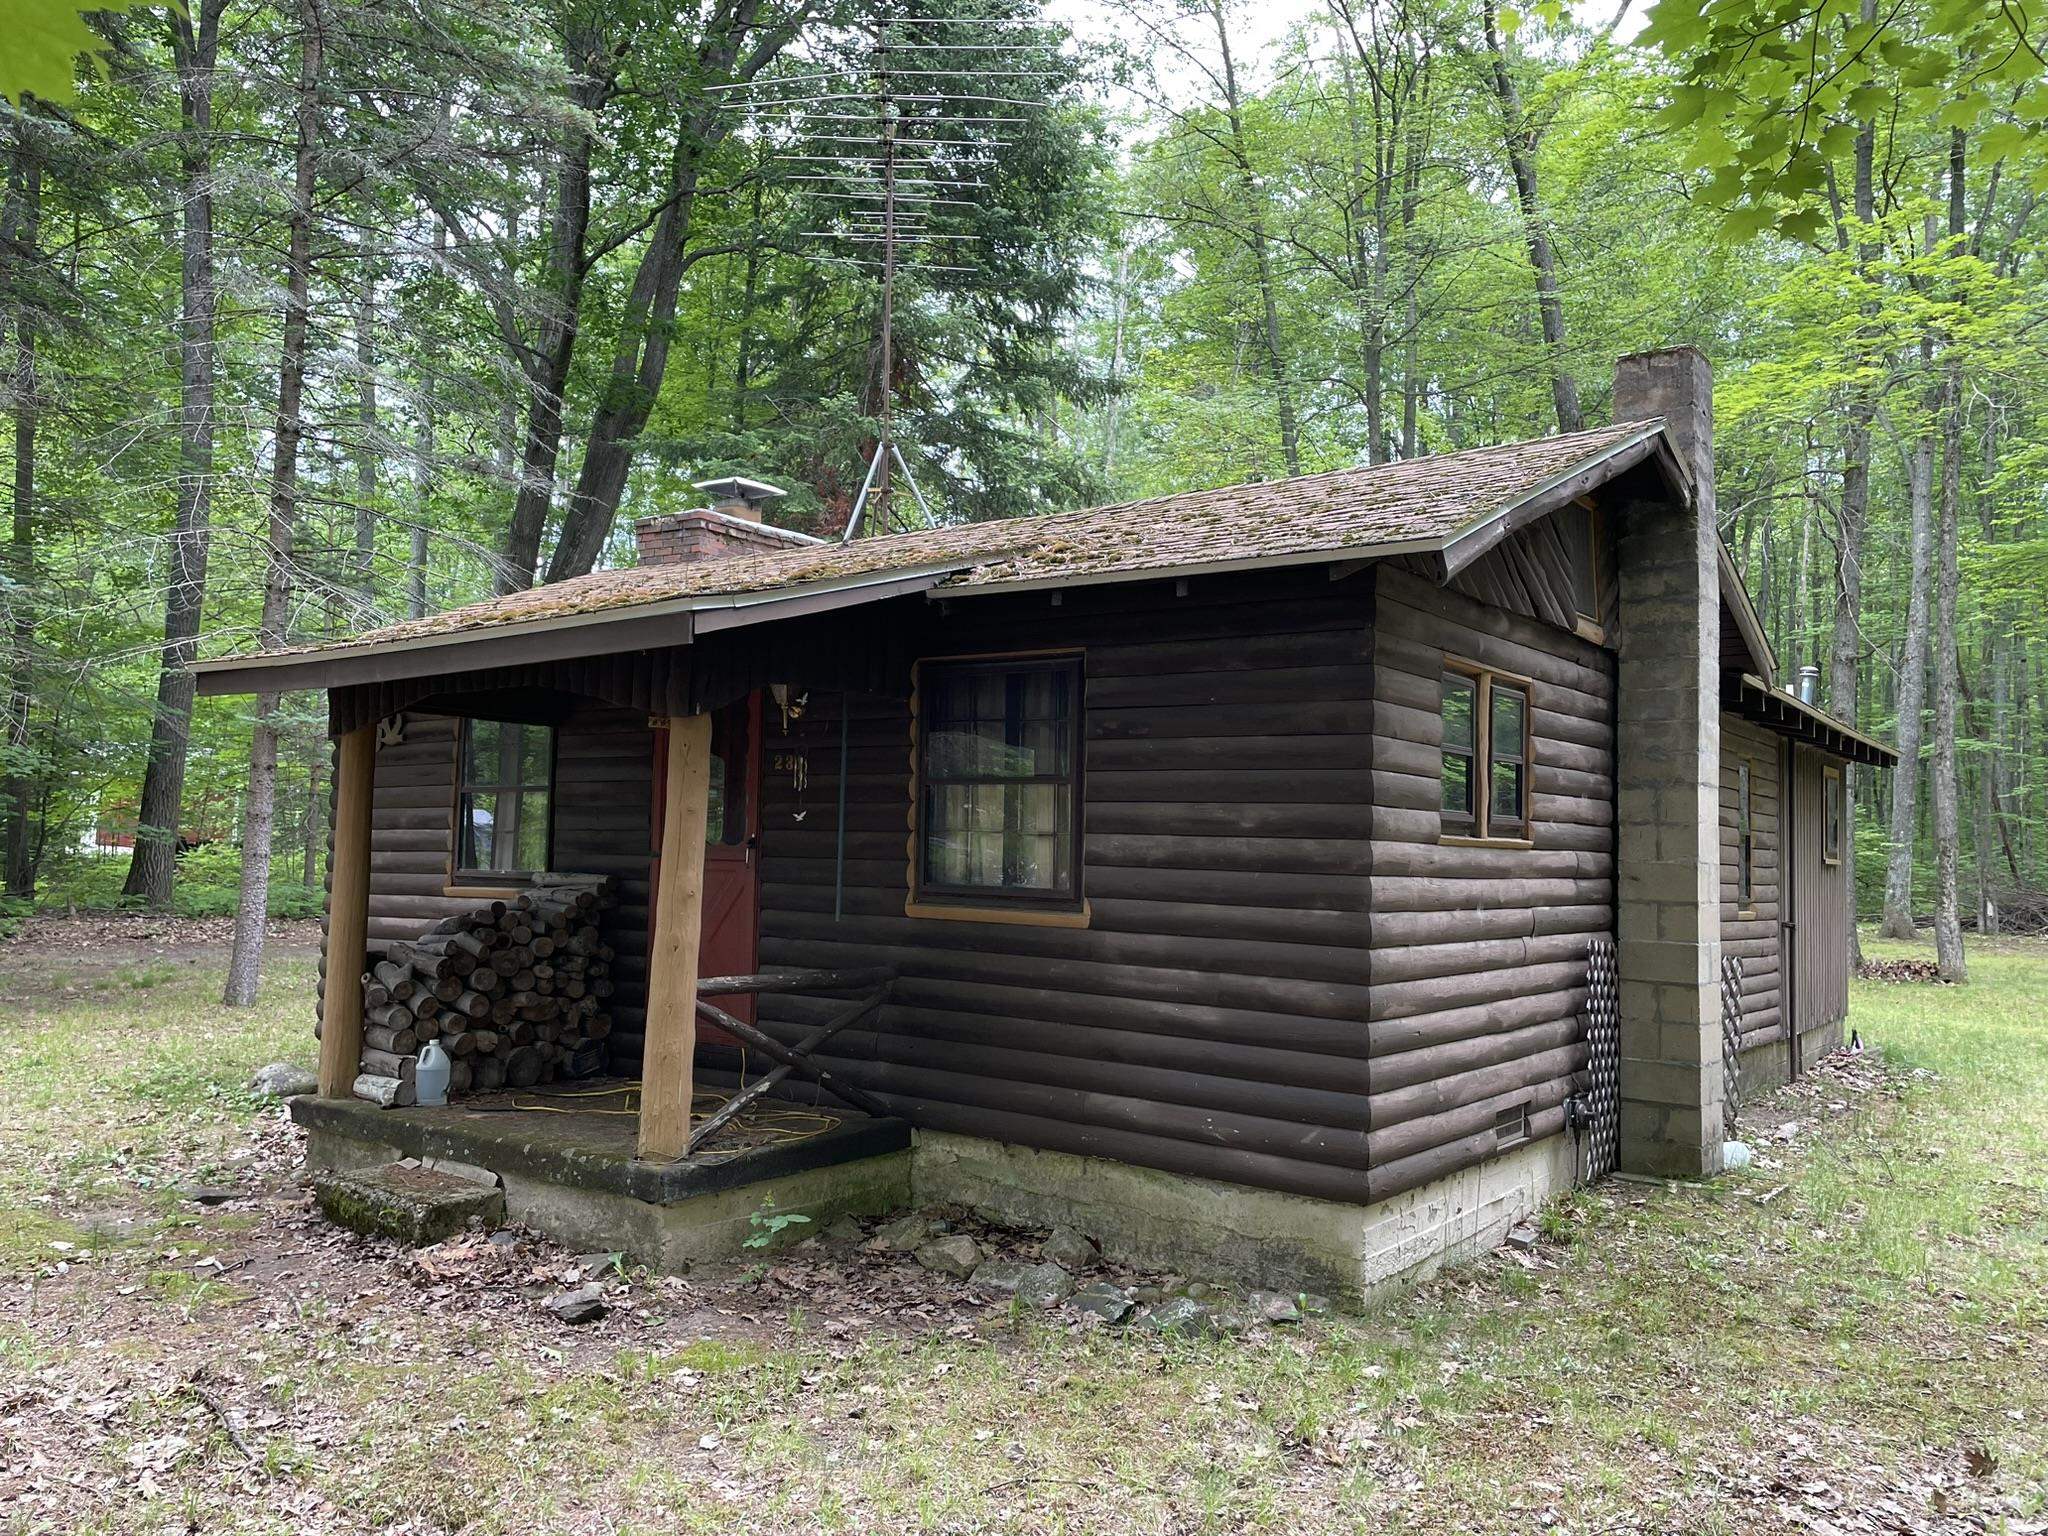
Save
Ask
Tour
Hide
Mortgage Calculator
Monthly Payment (Est.)
$406Calculator powered by Showcase IDX, a Constellation1 Company. Copyright ©2026 Information is deemed reliable but not guaranteed.
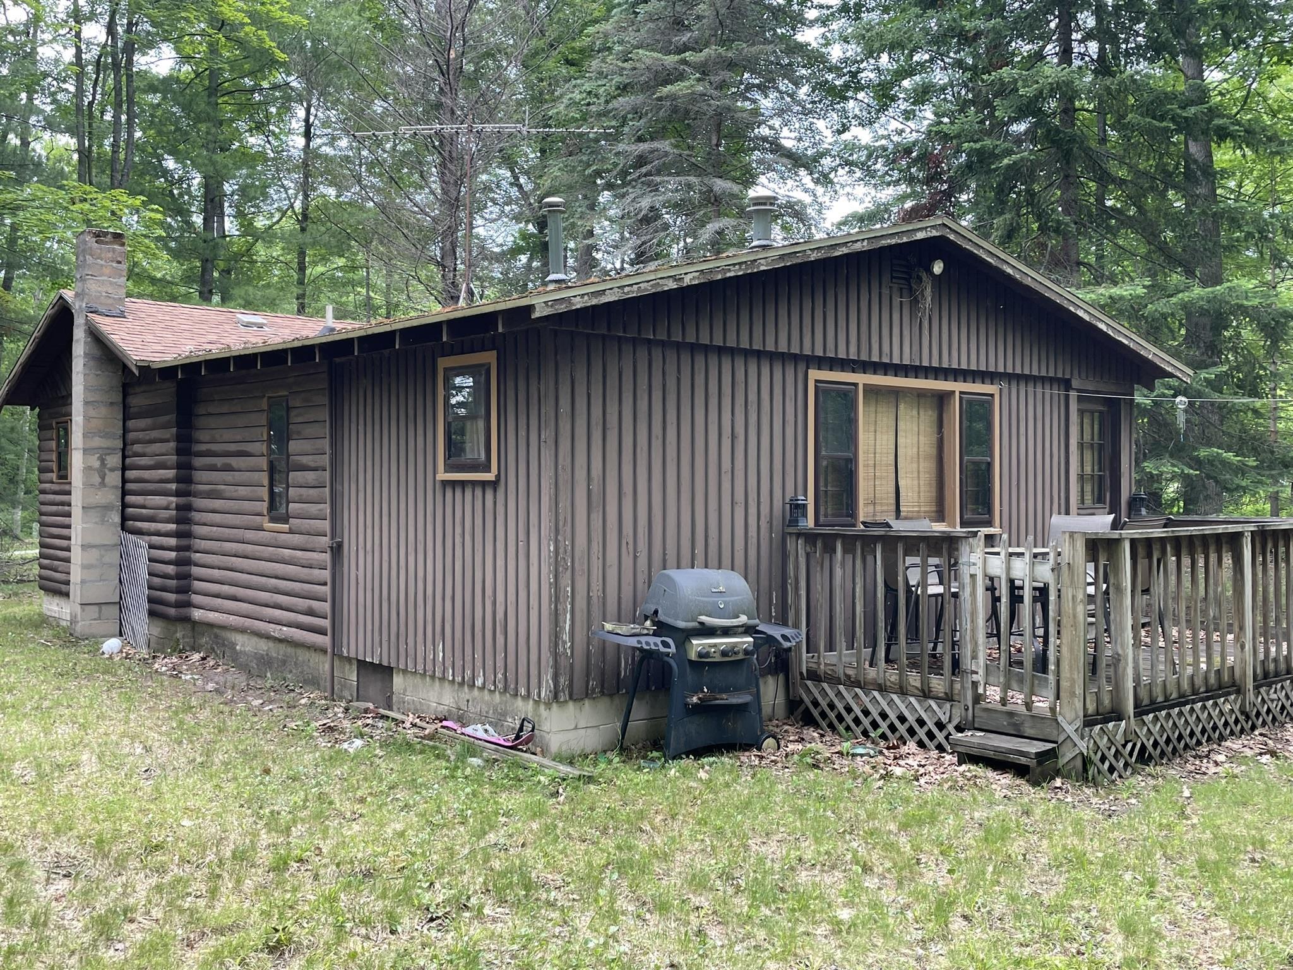
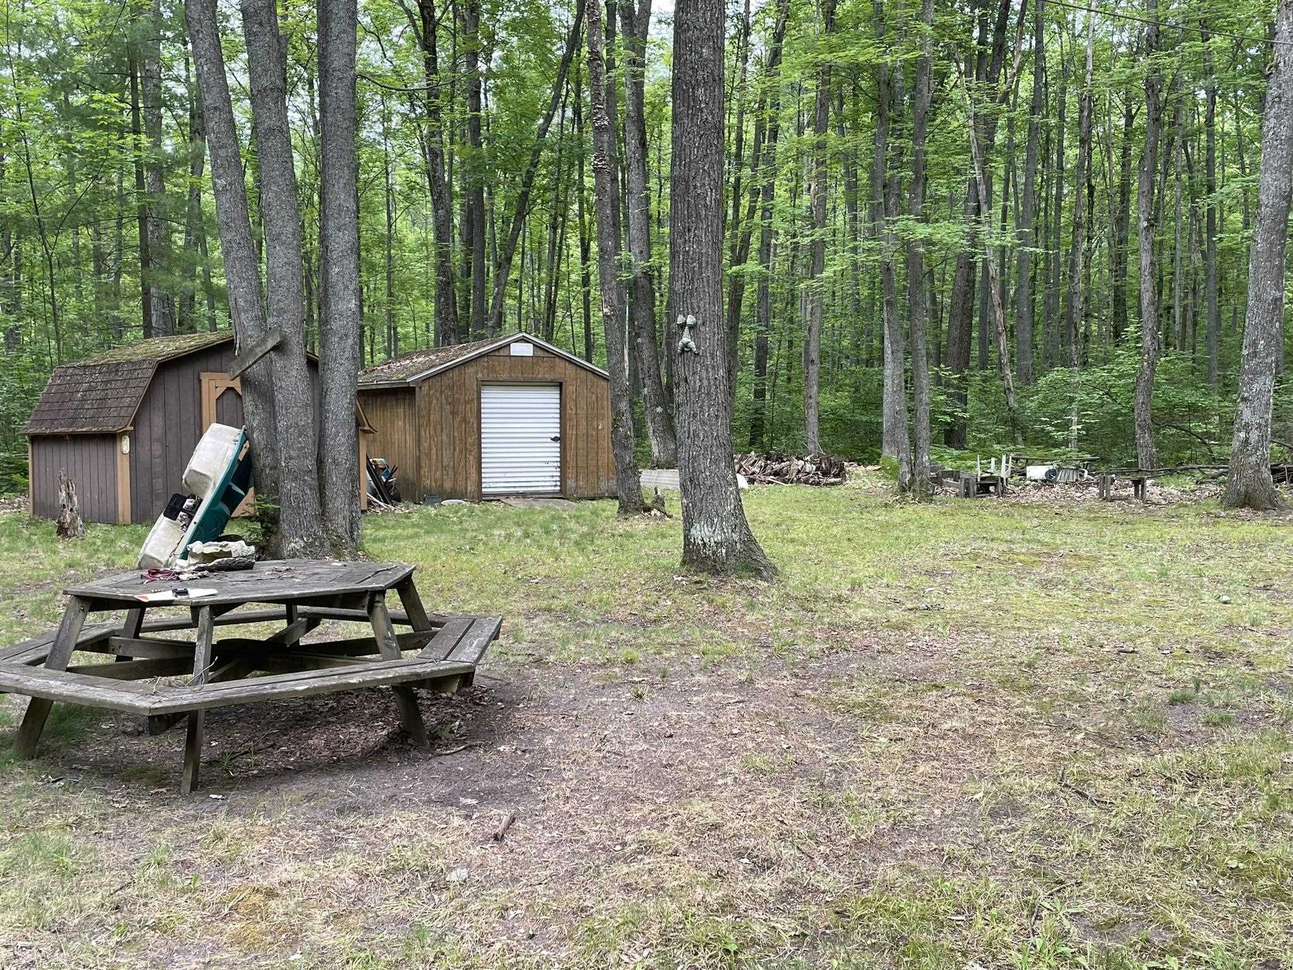
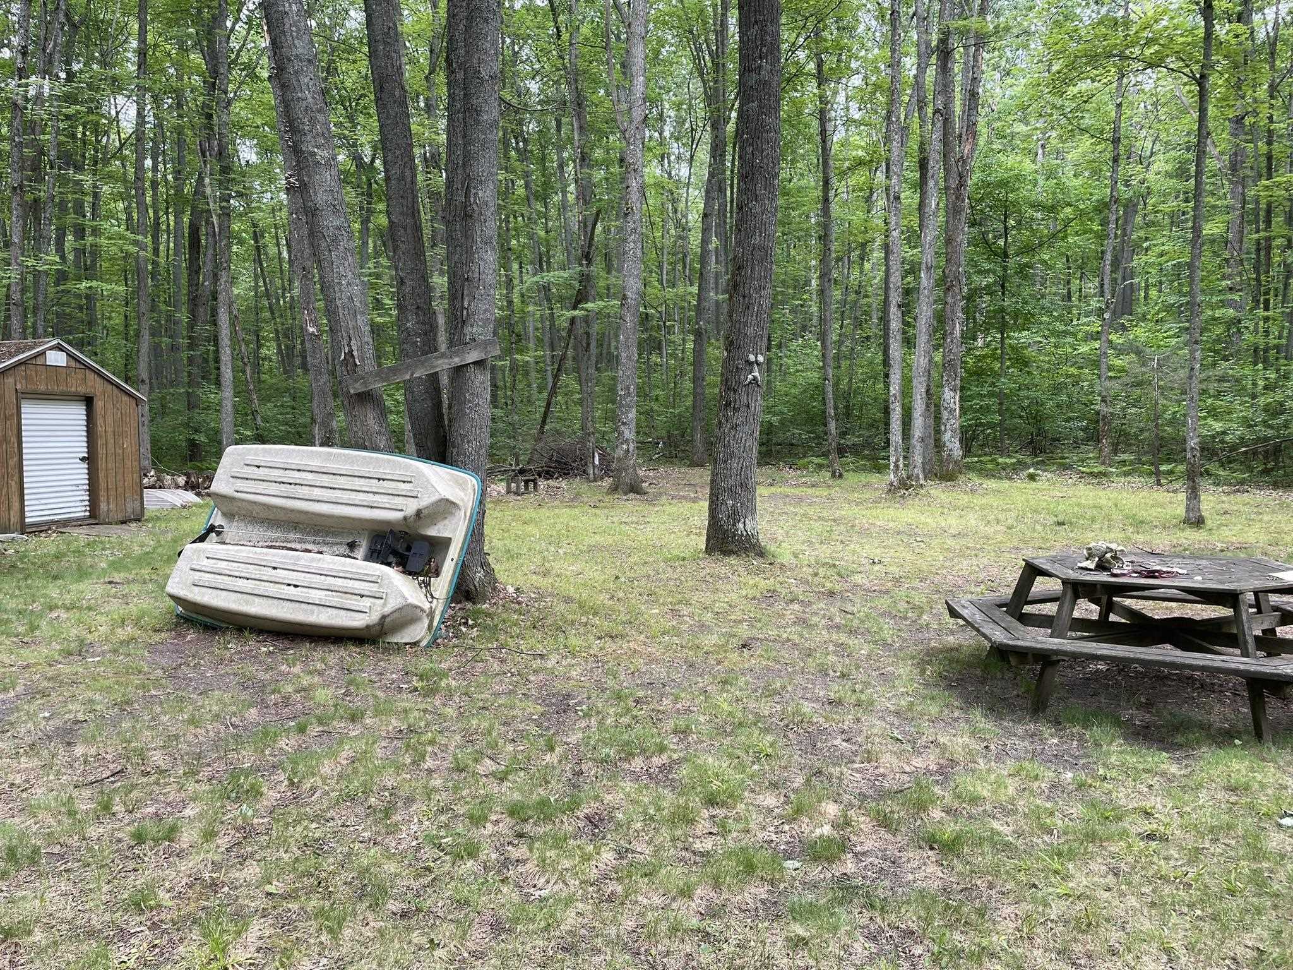
COZY 2 BEDROOM 1 BATH CABIN on approx. 0.6 ac. within a short walking distance to subdivision lake access on beautiful and quiet Island Lake in northern Ogemaw County. Ride from the property to ORV and snowmobile trails ... located on a secluded feeling lot with two storage sheds, at the doorstep to the Huron National Forest and only 10.5 miles to Mio and the Au Sable River!
Save
Ask
Tour
Hide
Listing Snapshot
Price
$89,000
Days On Site
42 Days
Bedrooms
2
Inside Area (SqFt)
864 sqft
Total Baths
1
Full Baths
1
Partial Baths
N/A
Lot Size
0.6 Acres
Year Built
1950
MLS® Number
77080070183
Status
Active Under Contract
Property Tax
$973.26
HOA/Condo/Coop Fees
N/A
Sq Ft Source
N/A
Friends & Family
Recent Activity
| a week ago | Listing updated with changes from the MLS® | |
| a week ago | Status changed to Active Under Contract | |
| a week ago | Price changed to $89,000 | |
| a month ago | Listing first seen on site |
General Features
Acres
0.6
Foundation
BlockSlab
Levels
One
Property Sub Type
Single Family Residence
Sewer
Septic Tank
Special Circumstances
Standard
SqFt Above
864
Style
CottageRanch
Water Source
PrivateWell
Zoning
Residential
Interior Features
Appliances
MicrowaveOvenRefrigeratorRange
Basement
Crawl SpaceBlock
Fireplace
Yes
Heating
PropaneSpace HeaterWall Furnace
BathFull
Bedroom 1
Dimensions - 9.0 x 10.0Level - Main
Bedroom 2
Dimensions - 9.0 x 10.0
Kitchen
Dimensions - 10.0 x 15.0
Living Room
Dimensions - 14.0 x 15.0
Save
Ask
Tour
Hide
Exterior Features
Construction Details
Wood Siding
Frontage
Waterfront
Lot Features
ClearedWooded
Other Structures
Shed(s)
Patio And Porch
DeckPorch
View
Water
Waterfront
Yes
Waterfront Features
WaterfrontWaterfront Access
Waterview
Water
Community Features
Financing Terms Available
CashConventional
MLS Area
Area65021RoseTwp
School District
WestBranchRoseCity
Schools
School District
WestBranchRoseCity
Elementary School
Unknown
Middle School
Unknown
High School
Unknown
Listing courtesy of BENJAMIN REALTY: (989) 965-0509

IDX provided courtesy of Realcomp II Ltd. via NortheasternMichiganBoardofREALTORS. Copyright © 2026 Realcomp II Ltd. Shareholders.
IDX information is provided exclusively for consumers' personal, non-commercial use and may not be used for any purpose other than to identify prospective properties consumers may be interested in purchasing and that the data is deemed reliable but not guaranteed accurate by the MLS.
IDX provided courtesy of Realcomp II Ltd. via NortheasternMichiganBoardofREALTORS. Copyright © 2026 Realcomp II Ltd. Shareholders.
IDX information is provided exclusively for consumers' personal, non-commercial use and may not be used for any purpose other than to identify prospective properties consumers may be interested in purchasing and that the data is deemed reliable but not guaranteed accurate by the MLS.
Neighborhood & Commute
Source: Walkscore
Save
Ask
Tour
Hide
Did you know? You can invite friends and family to your search. They can join your search, rate and discuss listings with you.