Your Michigan Home Search Starts HERE!

Save
Ask
Tour
Hide
Share
$319,000
31 Days On Site

4187 Mills Road
Richland Township, MI 48756

For Sale|Single Family Residence|Active
3
Beds
1
Total Bath
1
Full Bath
1,750
SqFt
$182
/SqFt
1900
Built
County:
Ogemaw
Call Now: 810-360-3488
Is this the listing for you? We can help make it yours.
810-360-3488
4187 Mills Road4187 Mills Road4187 Mills Road4187 Mills Road
Save
Ask
Tour
Hide
Share

Mortgage Calculator

Monthly Payment (Est.)

$1,455
Calculator powered by Showcase IDX, a Constellation1 Company. Copyright ©2026 Information is deemed reliable but not guaranteed.

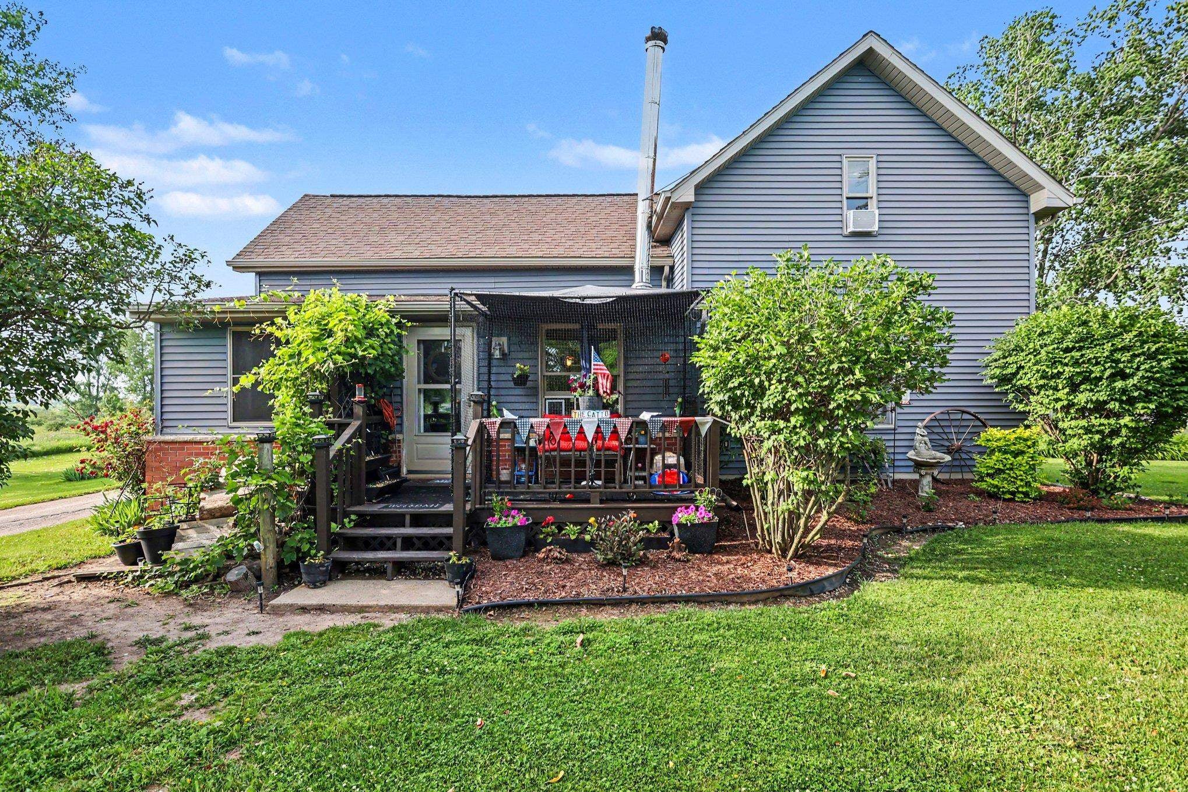
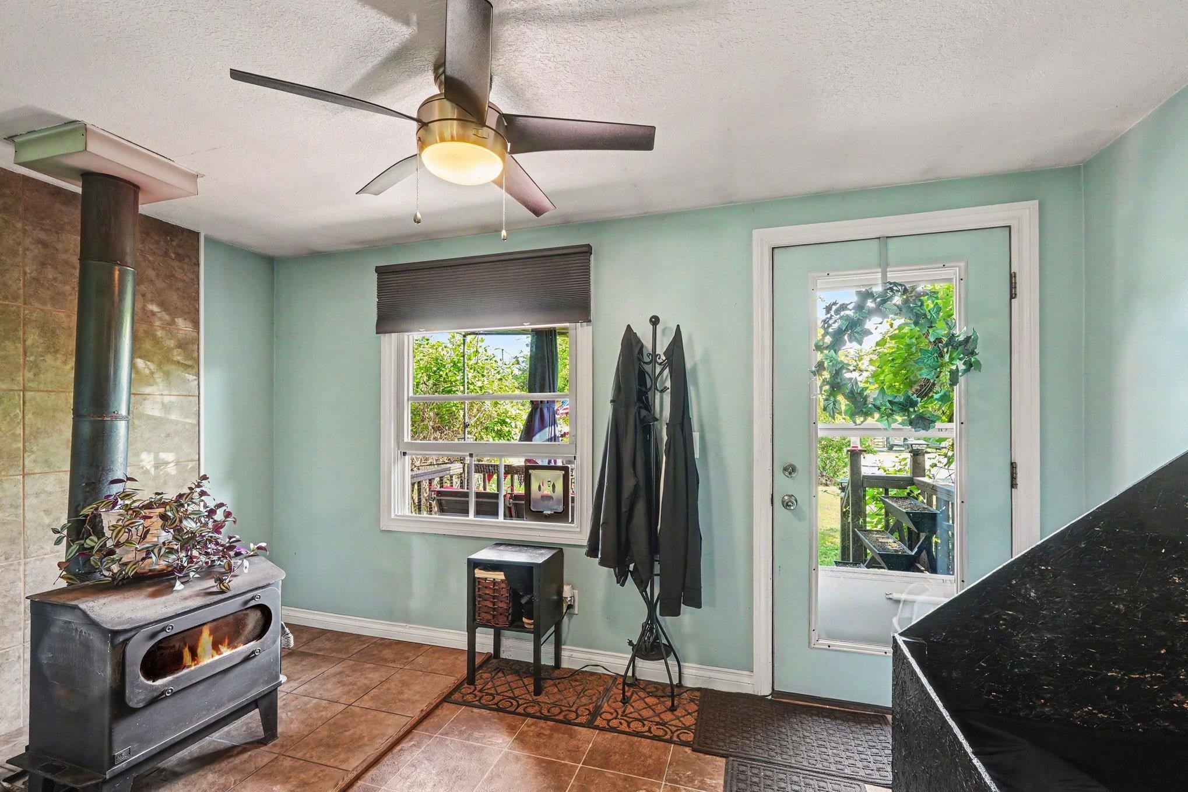
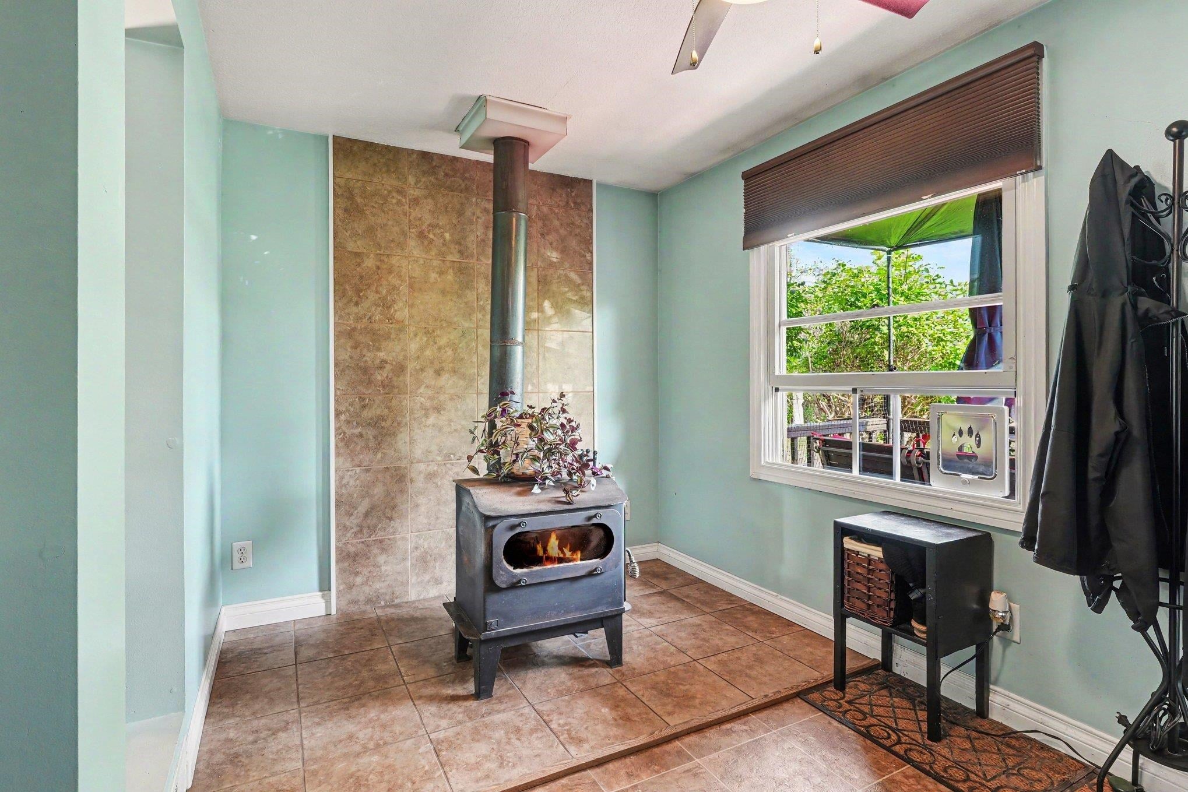
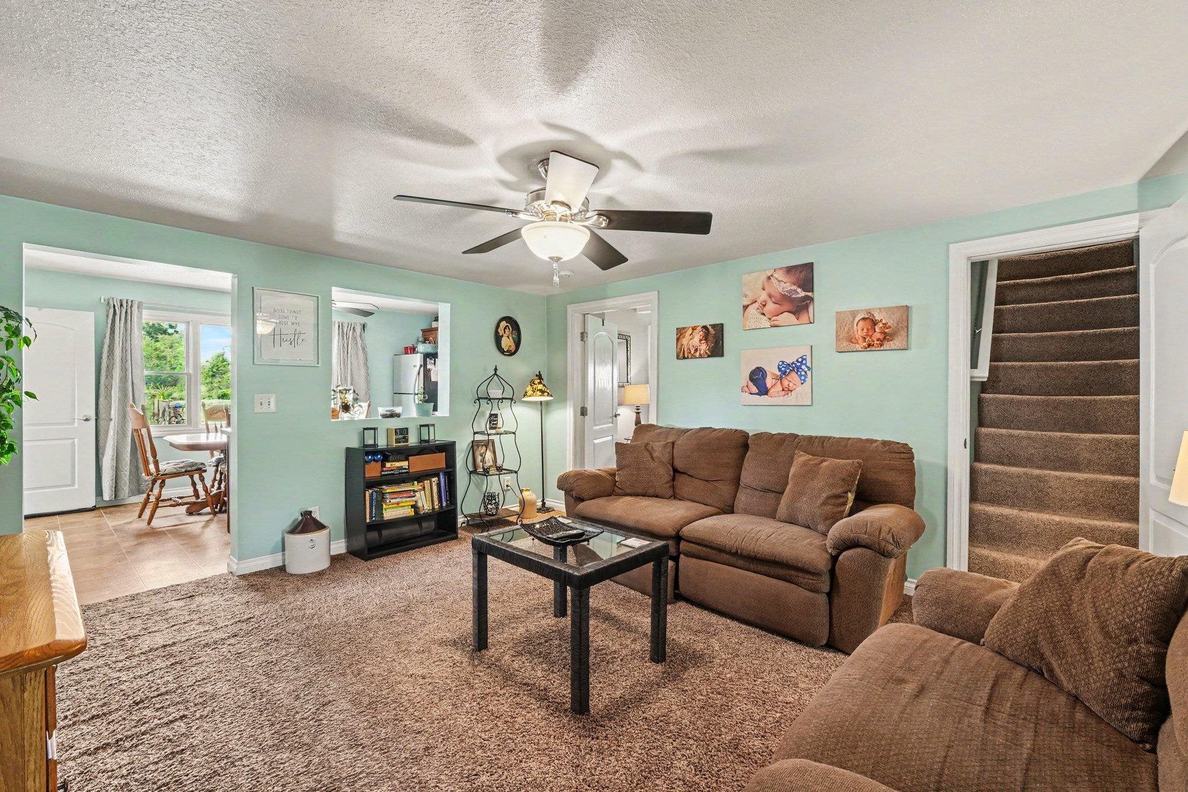
Country Living at Its Best! 20 beautiful acres is perfect for anyone seeking a hobby farm, homestead, hunting property, or peaceful country retreat. The home features a spacious floor plan with a cozy wood-burning stove, forced-air propane heat, mudroom, walk-in closet, water softener, and reverse osmosis system. A detached two-car garage includes a finished bonus room that's ideal for a workshop, craft room, home office, man cave, or workout space. Following a house fire in 2009, the home was rebuilt down to the studs. The renovation included new electrical, plumbing, insulation, drywall, windows, roof, flooring, and numerous other updates, creating the equivalent of a much newer home! Enjoy established apple, pear, and peach trees, along with raspberries, blueberries, and an asparagus bed. With plenty of room for gardens, animals, recreation, and outdoor adventures, this versatile property offers the privacy and freedom of true country living.

Save
Ask
Tour
Hide
Share
Listing Snapshot
Price 
$319,000
Days On Site 
31 Days
Bedrooms 
3
Inside Area (SqFt) 
1,750 sqft
Total Baths 
1
Full Baths 
1
Partial Baths 
N/A
Lot Size 
20.08 Acres
Year Built 
1900
MLS® Number 
77080070601
Status 
Active
Property Tax 
N/A
HOA/Condo/Coop Fees 
N/A
Sq Ft Source 
N/A
Friends & Family
Recent Activity
3 days agoListing updated with changes from the MLS®
4 days agoPrice changed to $319,000
a month agoListing first seen on site
General Features
Acres 
20.08
Garage 
Yes
Garage Spaces 
2
Levels 
One and One Half
Parking 
DetachedGarage
Property Sub Type 
Single Family Residence
Sewer 
Septic Tank
Special Circumstances 
Standard
SqFt Above 
1750
Water Source 
PrivateWell
Zoning 
Agricultural
Interior Features
Appliances 
Electric Water HeaterDishwasherDryerOvenRefrigeratorRangeWasherWater Softener Owned
Basement 
Partial
Cooling 
Window Unit(s)
Fireplace Features 
Wood Burning Stove
Heating 
Wood StoveForced AirPropaneWood
Interior 
Walk-In Closet(s)
BathFull 
Bedroom 1 
Dimensions - 10.0 x 15.0Level - Main
Kitchen 
Dimensions - 11.0 x 20.0
Laundry 
Level - Lower
Living Room 
Dimensions - 15.0 x 14.0
Save
Ask
Tour
Hide
Share
Exterior Features
Construction Details 
Vinyl Siding
Lot Features 
Wooded
Other Structures 
Shed(s)
Patio And Porch 
Porch
Community Features
Financing Terms Available 
CashConventional
MLS Area 
Area65141RichlandTwp
School District 
WhittemorePrescott
Schools
School District
WhittemorePrescott
Elementary School
Unknown
Middle School
Unknown
High School
Unknown
Listing courtesy of CAROLE WILSON REAL ESTATE: (989) 737-4832


IDX provided courtesy of Realcomp II Ltd. via NortheasternMichiganBoardofREALTORS. Copyright © 2026 Realcomp II Ltd. Shareholders.

IDX information is provided exclusively for consumers' personal, non-commercial use and may not be used for any purpose other than to identify prospective properties consumers may be interested in purchasing and that the data is deemed reliable but not guaranteed accurate by the MLS.

Neighborhood & Commute
Source: Walkscore
Save
Ask
Tour
Hide
Share