
Save
Ask
Tour
Hide
$70,000
34 Days On Site
2425 Cora LaneMills Township, MI 48756
For Sale|Single Family Residence|Active
1
Bed
1
Total Bath
1
Full Bath
480
SqFt
$146
/SqFt
1973
Built
Subdivision:
FOREST HAVEN LOTS 21&22
County:
Ogemaw
Call Now: 810-360-3488
Is this the listing for you? We can help make it yours.
810-360-3488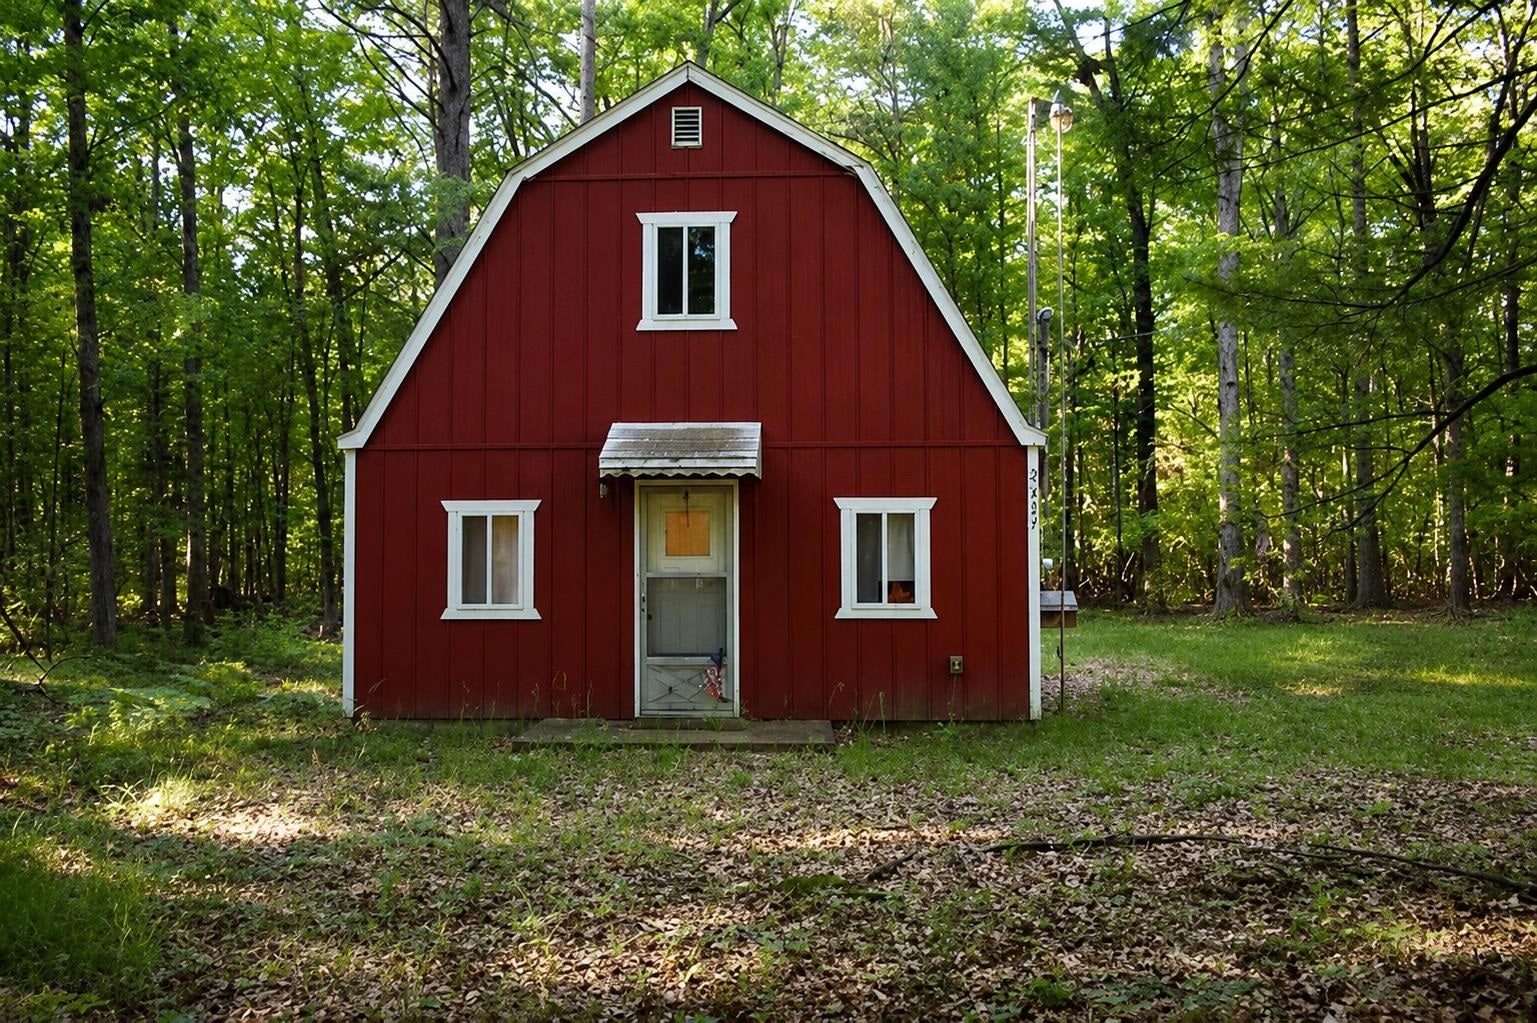
Save
Ask
Tour
Hide
Mortgage Calculator
Monthly Payment (Est.)
$319Calculator powered by Showcase IDX, a Constellation1 Company. Copyright ©2026 Information is deemed reliable but not guaranteed.
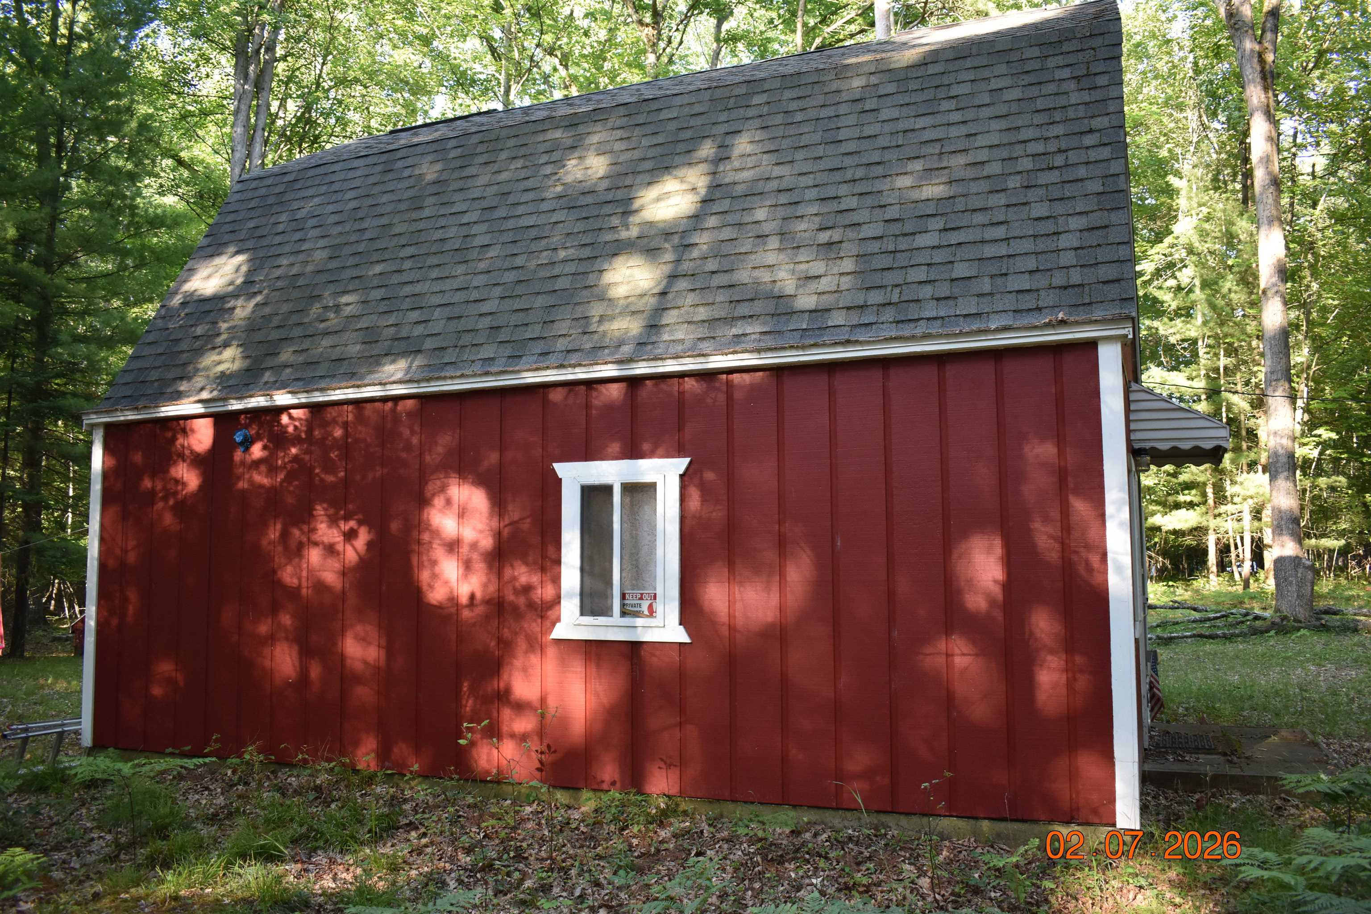
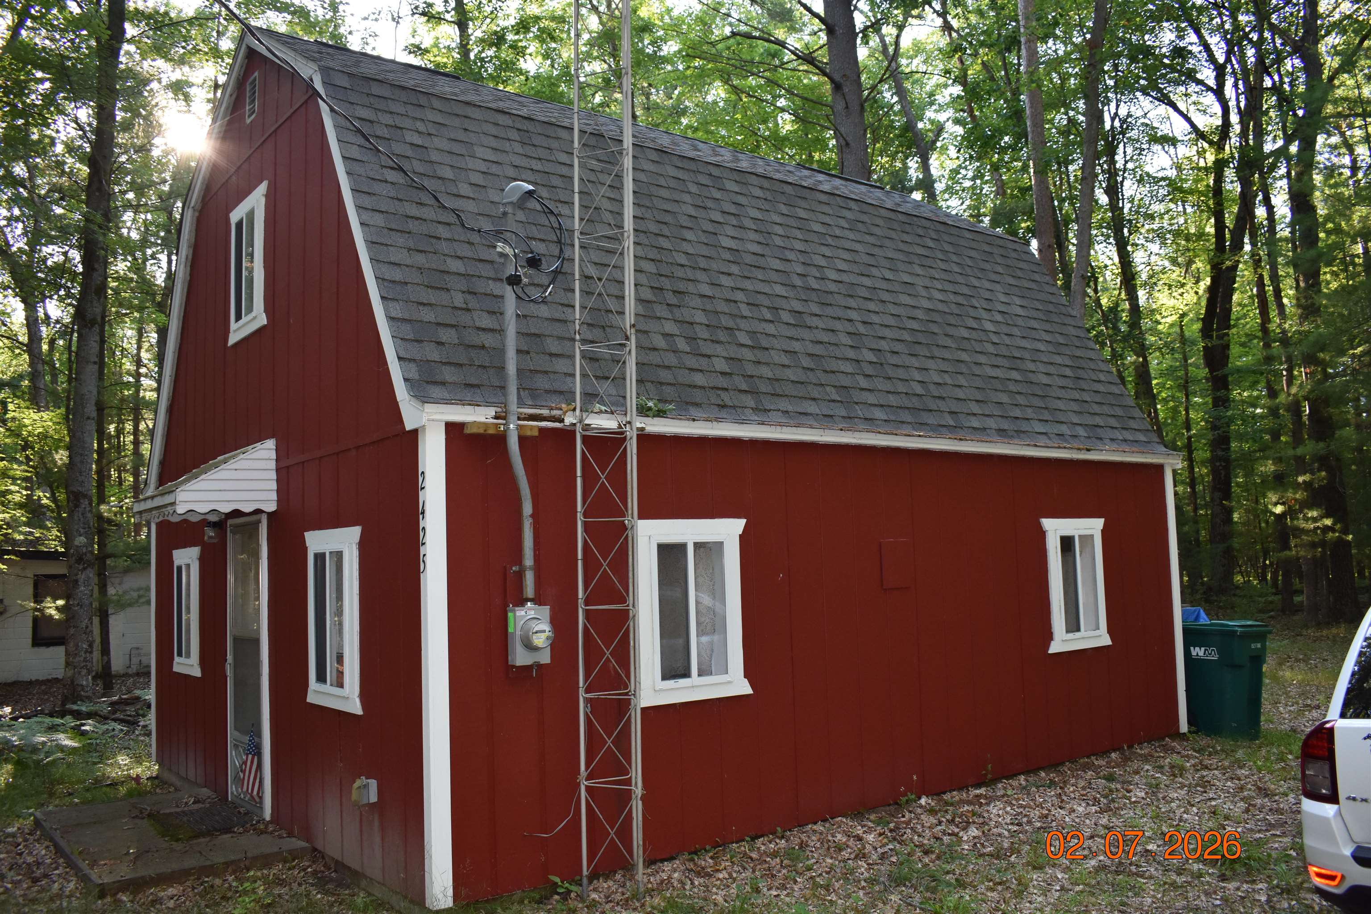
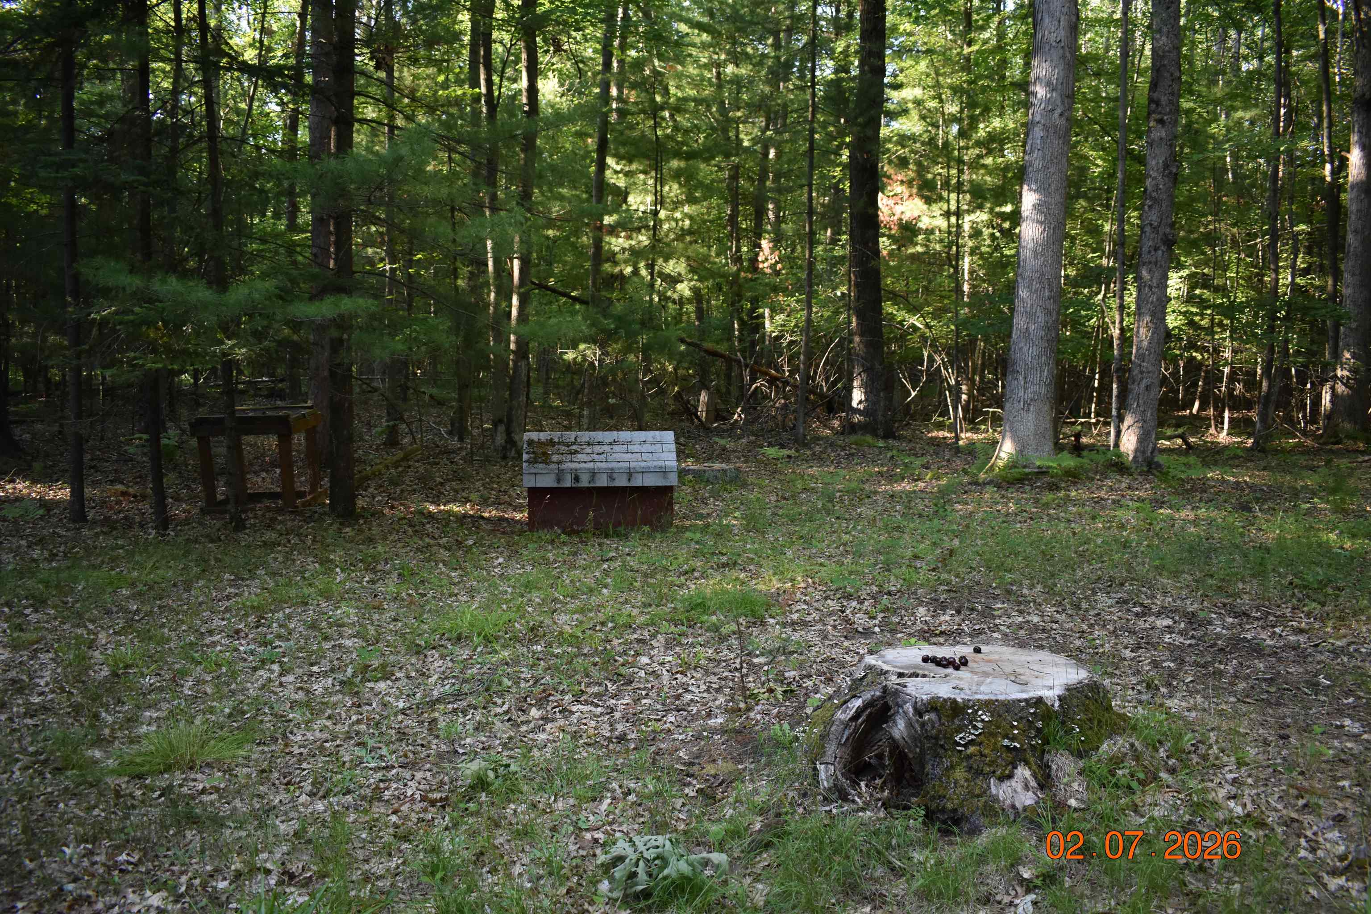
Cute small up north getaway within walking distance of Elbow Lake Beach. This hunting cabin or week-end getaway has a 3/4 bath and a small kitchen. The upstairs could easily be finished into another bedroom or 2. This home sets on 2 lots with shade trees and a great outside area for bon-fires or watching the wildlife. Fresh paint and new vinyl flooring. This would make a inexpensive up north getaway. This comes with all furnishings.
Save
Ask
Tour
Hide
Listing Snapshot
Price
$70,000
Days On Site
34 Days
Bedrooms
1
Inside Area (SqFt)
480 sqft
Total Baths
1
Full Baths
1
Partial Baths
N/A
Lot Size
0.2 Acres
Year Built
1973
MLS® Number
77080070606
Status
Active
Property Tax
$1,191.72
HOA/Condo/Coop Fees
N/A
Sq Ft Source
N/A
Friends & Family
Recent Activity
| a week ago | Listing updated with changes from the MLS® | |
| 2 weeks ago | Price changed to $70,000 | |
| a month ago | Listing first seen on site |
General Features
Acres
0.2
Disclosures
Taxes Not Homestead Exempt
Foundation
Slab
Levels
Two
Property Sub Type
Single Family Residence
Sewer
Septic Tank
Special Circumstances
Standard
SqFt Above
480
Style
Cottage
Water Source
PrivateWell
Zoning
Residential
Interior Features
Appliances
Electric Water HeaterMicrowaveRefrigerator
Cooling
Ceiling Fan(s)
Heating
ElectricSpace Heater
Window Features
Window Treatments
BathFull
Bedroom 1
Dimensions - 12.0 x 10.0Level - Main
Dining Room
Dimensions - 8.0 x 11.0Level - Main
Kitchen
Dimensions - 6.0 x 9.0Level - Main
Living Room
Dimensions - 12.0 x 10.0Level - Main
Save
Ask
Tour
Hide
Exterior Features
Construction Details
Wood Siding
Lot Features
Wooded
Windows/Doors
Window Treatments
Community Features
Financing Terms Available
Cash
MLS Area
Area65131MillsTwp
School District
WhittemorePrescott
Schools
School District
WhittemorePrescott
Elementary School
Unknown
Middle School
Unknown
High School
Unknown
Listing courtesy of MORRIS-RICHARDSON RE: (989) 709-6181

IDX provided courtesy of Realcomp II Ltd. via NortheasternMichiganBoardofREALTORS. Copyright © 2026 Realcomp II Ltd. Shareholders.
IDX information is provided exclusively for consumers' personal, non-commercial use and may not be used for any purpose other than to identify prospective properties consumers may be interested in purchasing and that the data is deemed reliable but not guaranteed accurate by the MLS.
IDX provided courtesy of Realcomp II Ltd. via NortheasternMichiganBoardofREALTORS. Copyright © 2026 Realcomp II Ltd. Shareholders.
IDX information is provided exclusively for consumers' personal, non-commercial use and may not be used for any purpose other than to identify prospective properties consumers may be interested in purchasing and that the data is deemed reliable but not guaranteed accurate by the MLS.
Neighborhood & Commute
Source: Walkscore
Save
Ask
Tour
Hide
Did you know? You can invite friends and family to your search. They can join your search, rate and discuss listings with you.