Your Michigan Home Search Starts HERE!

Save
Ask
Tour
Hide
Share
$415,000
13 Days On Site

1177 Melita Road
Clayton Township, MI 48659

For Sale|Single Family Residence|Active
3
Beds
3
Total Baths
2
Full Baths
1
Partial Bath
1,620
SqFt
$256
/SqFt
1997
Built
County:
Arenac
Call Now: 810-360-3488
Is this the listing for you? We can help make it yours.
810-360-3488
1177 Melita Road1177 Melita Road1177 Melita Road1177 Melita Road
Save
Ask
Tour
Hide
Share

Mortgage Calculator

Monthly Payment (Est.)

$1,893
Calculator powered by Showcase IDX, a Constellation1 Company. Copyright ©2026 Information is deemed reliable but not guaranteed.

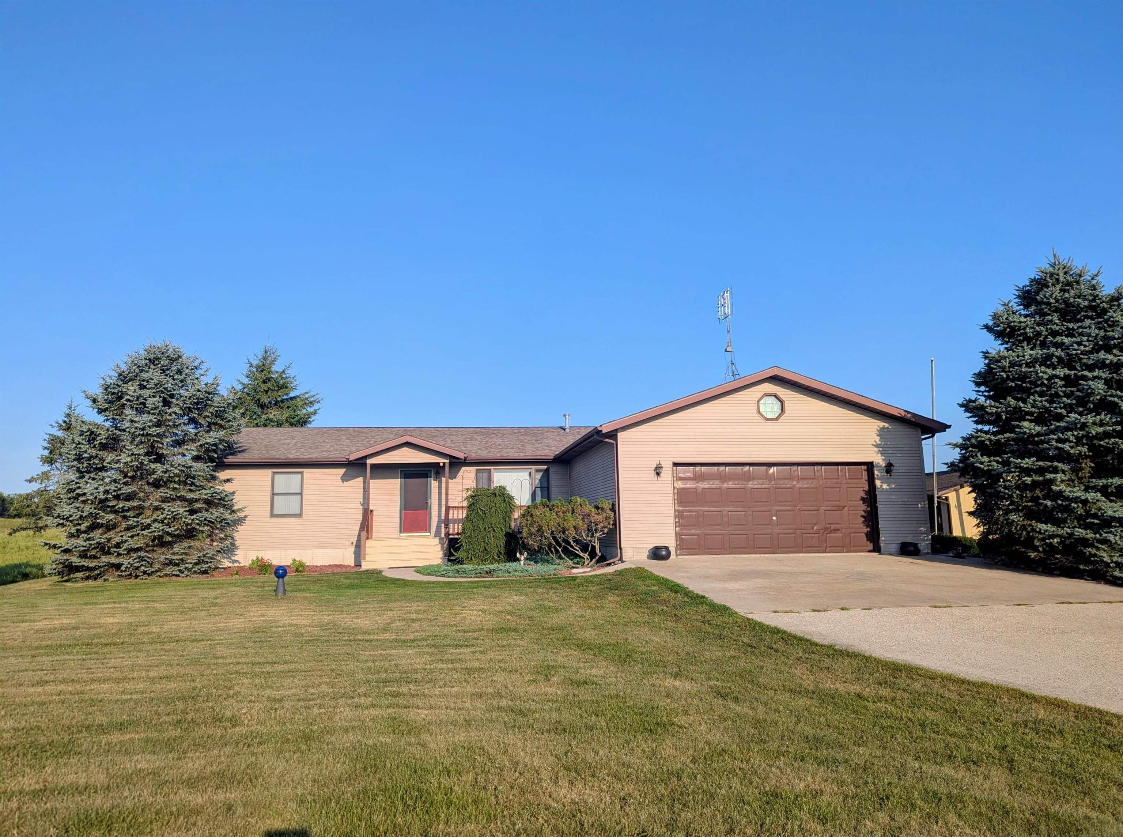
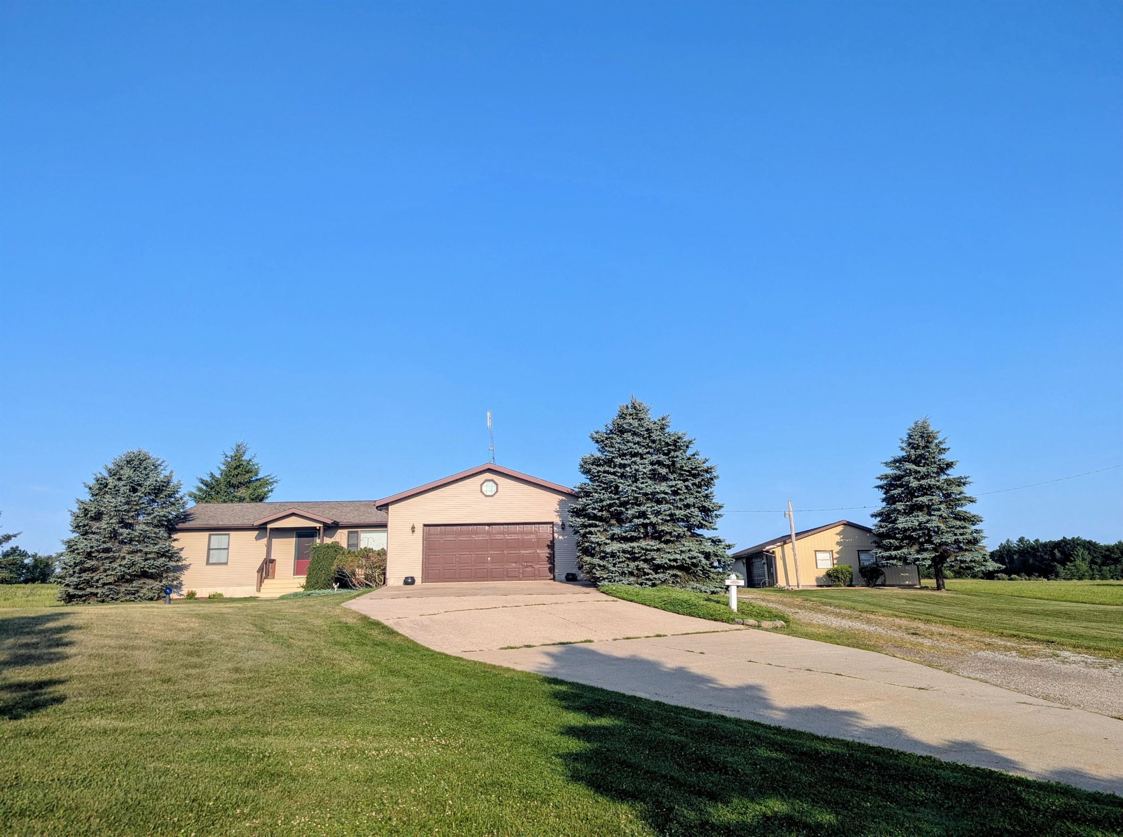
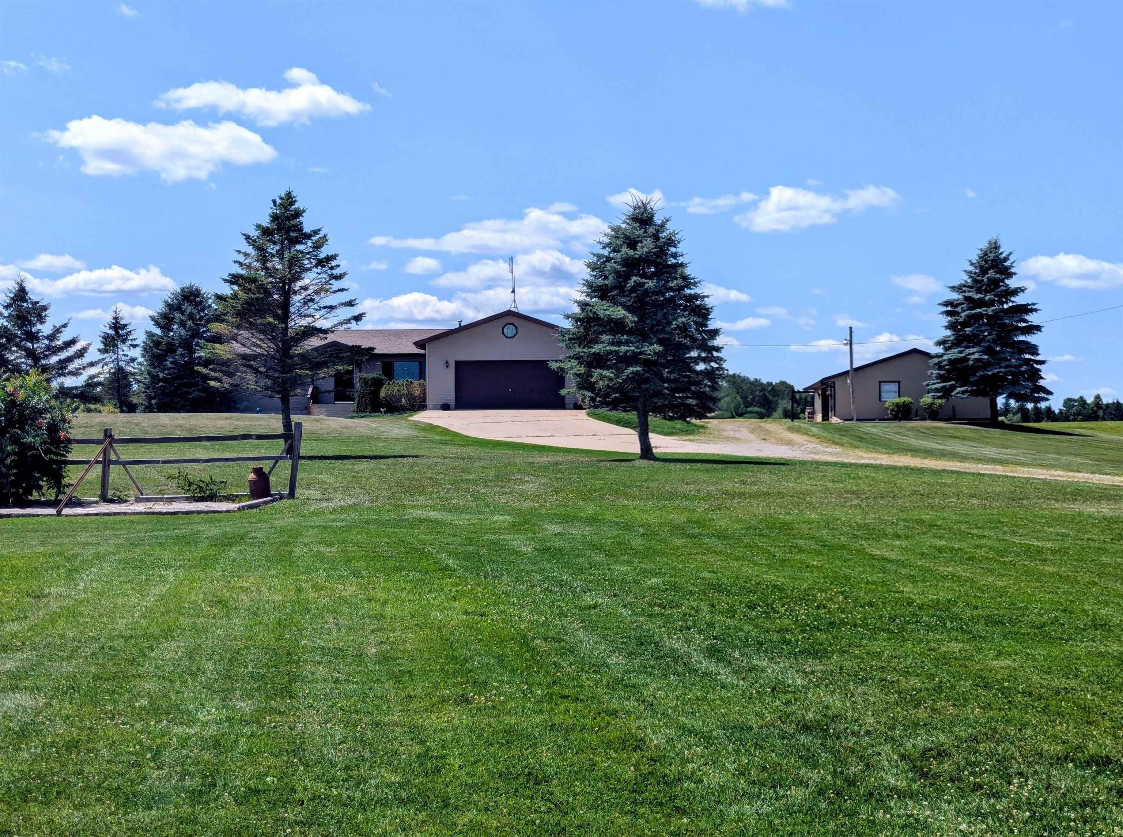
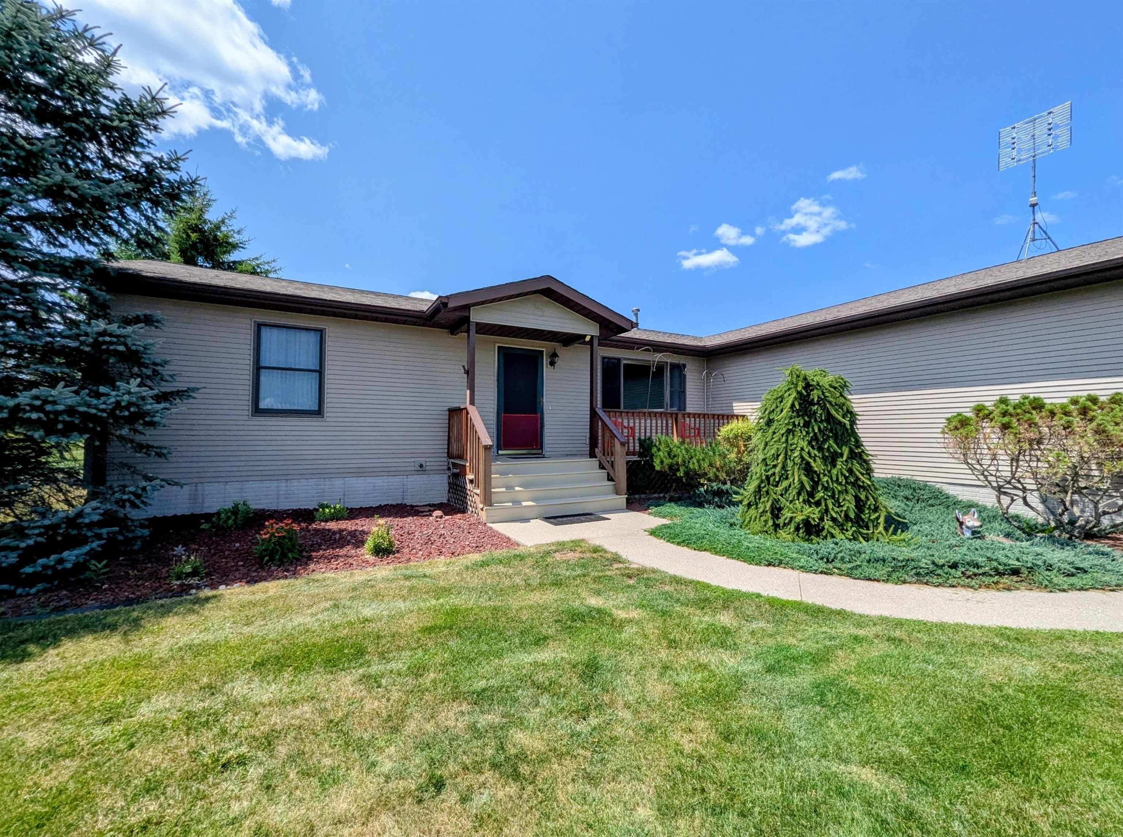
10 Acres! A Ranch with an open floor plan! 3 bedrooms! 2.5 baths! Main Level Laundry?!! All of that with a large unfinished basement creating an ultimate space with untapped potential?! Oh and an attached garage AND an extra outbuilding! Yes this unicorn type property has just presented itself. Enjoy a beautiful open 10 acre countryside setting with this gorgeous ranch home sitting off the road with a huge open space going towards the back of the property for all recreating desires. The home offers three bedrooms including a primary bedroom w/ private full bath, open kitchen/dining/living room area with kitchen island with seating, newer range and microwave, lots of cabinets, gas fireplace in the living room, sun room, laundry w/ half bath, newer L/P forced air furnace, Mohawk floors, newer carpet with a fantastic pad underneath, water softener system, & a full unfinished basement that could easily be used as extra living/recreating space or just make for tons of storage! Enjoy extra storage with the 2 car attached garage, additional 28x40 building with power, partitioned workshop area, overhead door opener, and concrete floors, and a shed. Fronting a blacktop/publicly maintained road and conveniently located close to M-76, Standish, West Branch, I-75, etc!

Save
Ask
Tour
Hide
Share
Listing Snapshot
Price 
$415,000
Days On Site 
13 Days
Bedrooms 
3
Inside Area (SqFt) 
1,620 sqft
Total Baths 
3
Full Baths 
2
Partial Baths 
1
Lot Size 
10 Acres
Year Built 
1997
MLS® Number 
77080071447
Status 
Active
Property Tax 
$2,270.91
HOA/Condo/Coop Fees 
N/A
Sq Ft Source 
N/A
Friends & Family
Recent Activity
2 weeks agoListing first seen on site
2 weeks agoListing updated with changes from the MLS®
General Features
Acres 
10
Attached Garage 
Yes
Disclosures 
Taxes Homestead Exempt
Garage 
Yes
Garage Spaces 
2
Levels 
One
Parking 
AttachedGarageGarage Door Opener
Property Sub Type 
Single Family Residence
Sewer 
Septic Tank
SqFt Above 
1620
Style 
Ranch
Water Source 
PrivateWell
Zoning 
Residential
Interior Features
Appliances 
DryerMicrowaveOvenRefrigeratorRangeWasherWater Softener Owned
Basement 
ConcreteFullInterior EntryUnfinished
Fireplace Features 
Gas
Heating 
Forced AirPropane
BathFull 
BathLav 
Bedroom 1 
Dimensions - 13.0 x 15.0Level - Main
Bedroom 2 
Dimensions - 11.0 x 14.0Level - Main
Bedroom 3 
Dimensions - 11.0 x 14.0Level - Main
Dining Room 
Dimensions - 14.0 x 11.0Level - Main
Kitchen 
Dimensions - 12.0 x 13.0Level - Main
Laundry 
Dimensions - 6.0 x 13.0Level - Main
Living Room 
Dimensions - 14.0 x 21.0Level - Main
ThreeSeasonRoom 
Save
Ask
Tour
Hide
Share
Exterior Features
Construction Details 
Vinyl Siding
Lot Features 
Cleared
Other Structures 
Barn(s)
Patio And Porch 
Porch
Community Features
Financing Terms Available 
CashConventionalFHAUSDA LoanVA Loan
MLS Area 
Area89021ClaytonTwp
School District 
StandishSterling
Schools
School District
StandishSterling
Elementary School
Unknown
Middle School
Unknown
High School
Unknown
Listing courtesy of ARENAC REALTY CO., PETE STANLEY & ASSOCIATES: (989) 820-7564


IDX provided courtesy of Realcomp II Ltd. via NortheasternMichiganBoardofREALTORS. Copyright © 2026 Realcomp II Ltd. Shareholders.

IDX information is provided exclusively for consumers' personal, non-commercial use and may not be used for any purpose other than to identify prospective properties consumers may be interested in purchasing and that the data is deemed reliable but not guaranteed accurate by the MLS.

Neighborhood & Commute
Source: Walkscore
Save
Ask
Tour
Hide
Share