
1908 SandersonMills Township, MI 48756
Mortgage Calculator
Monthly Payment (Est.)
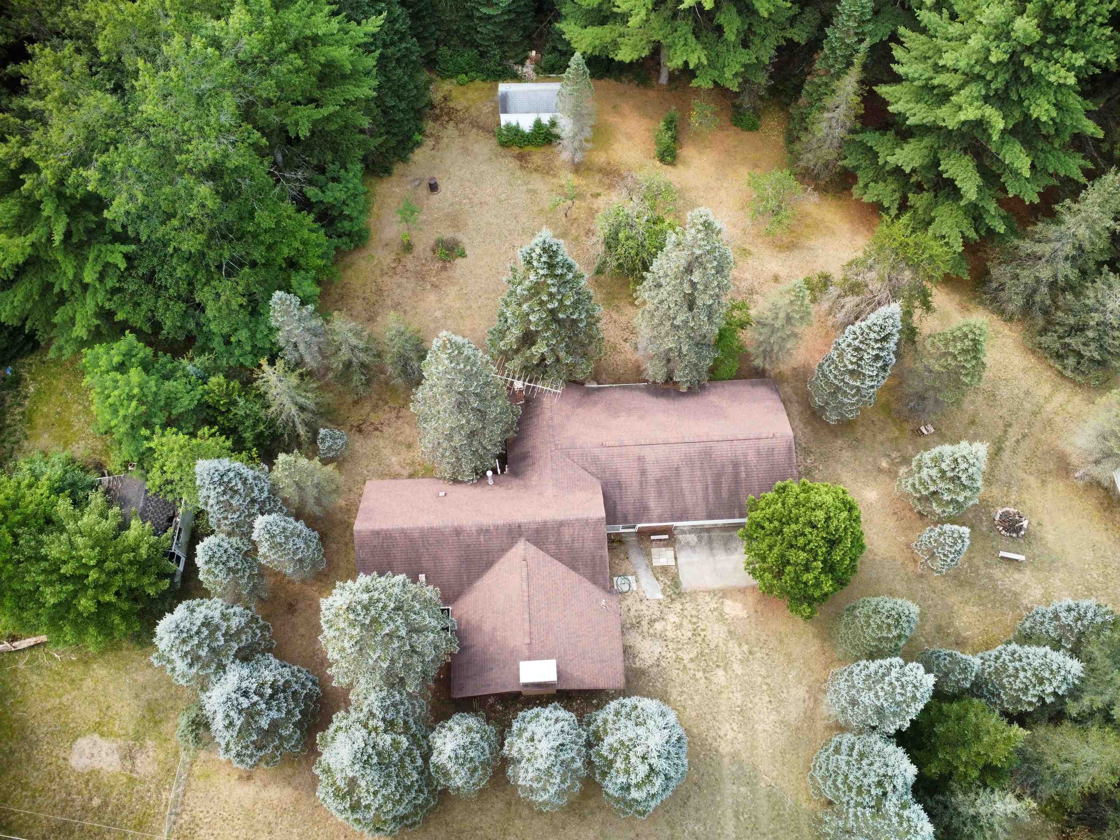
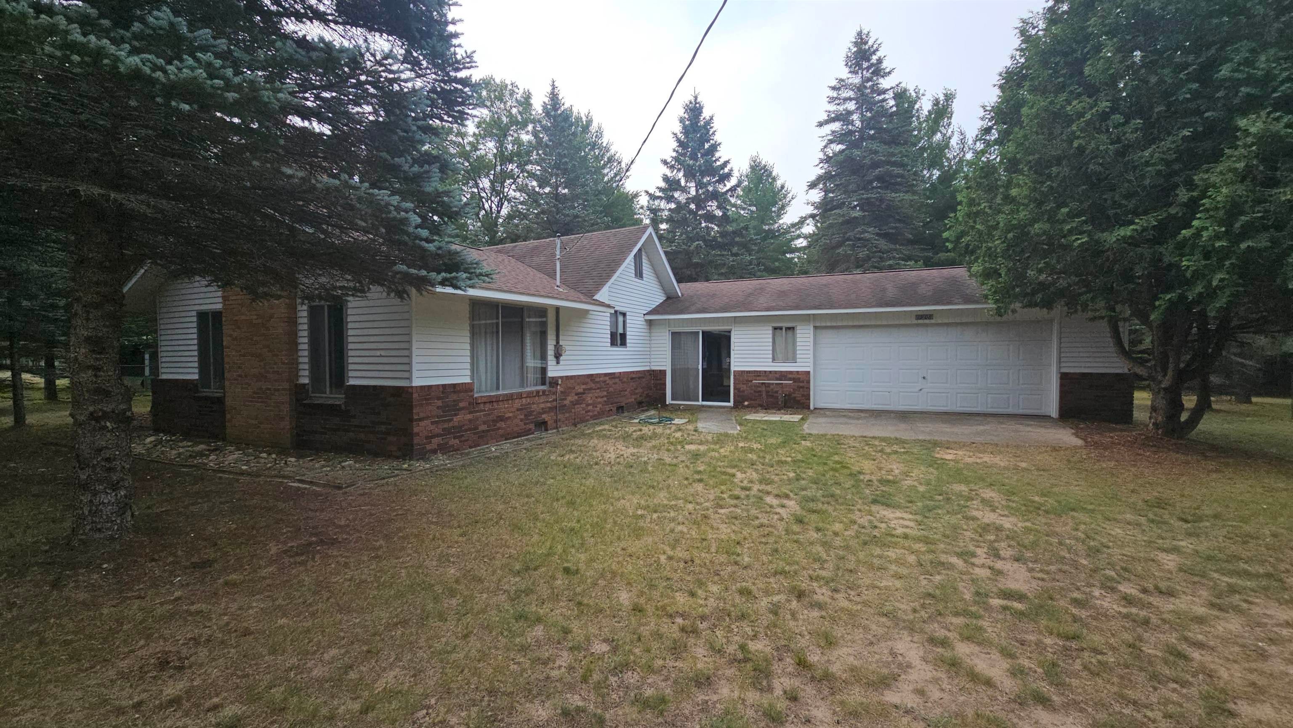
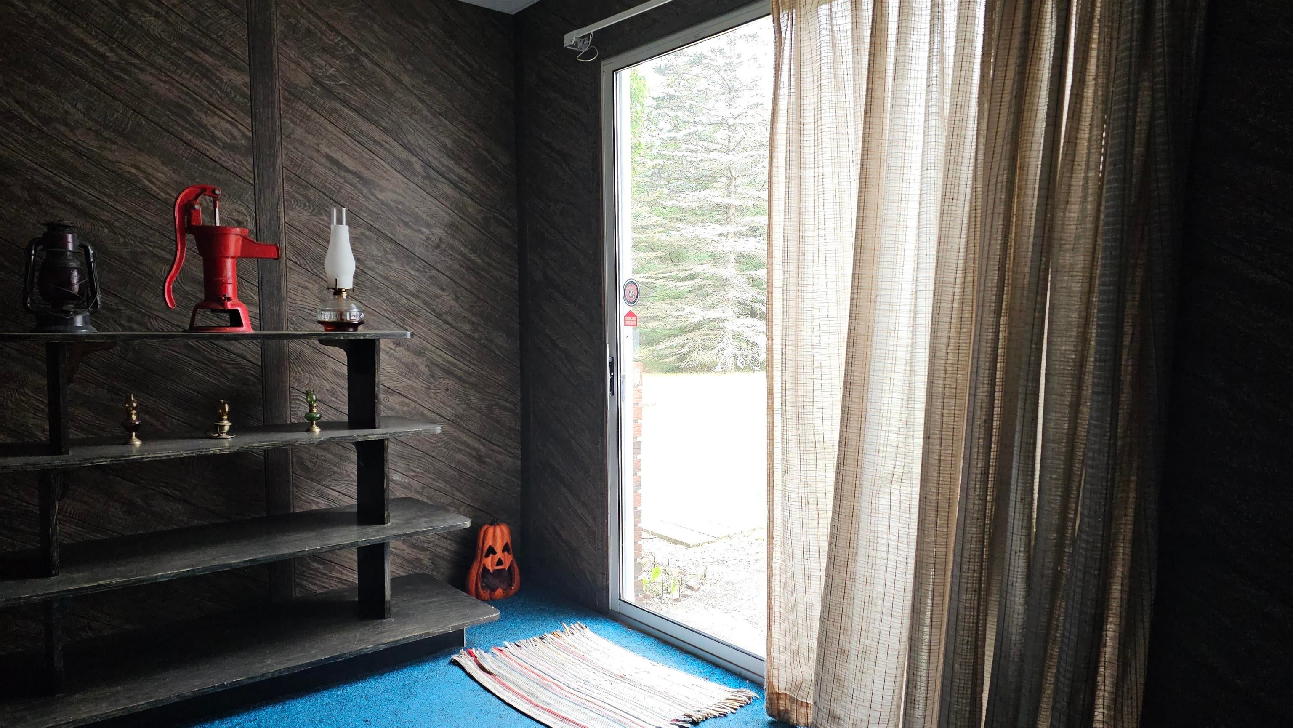
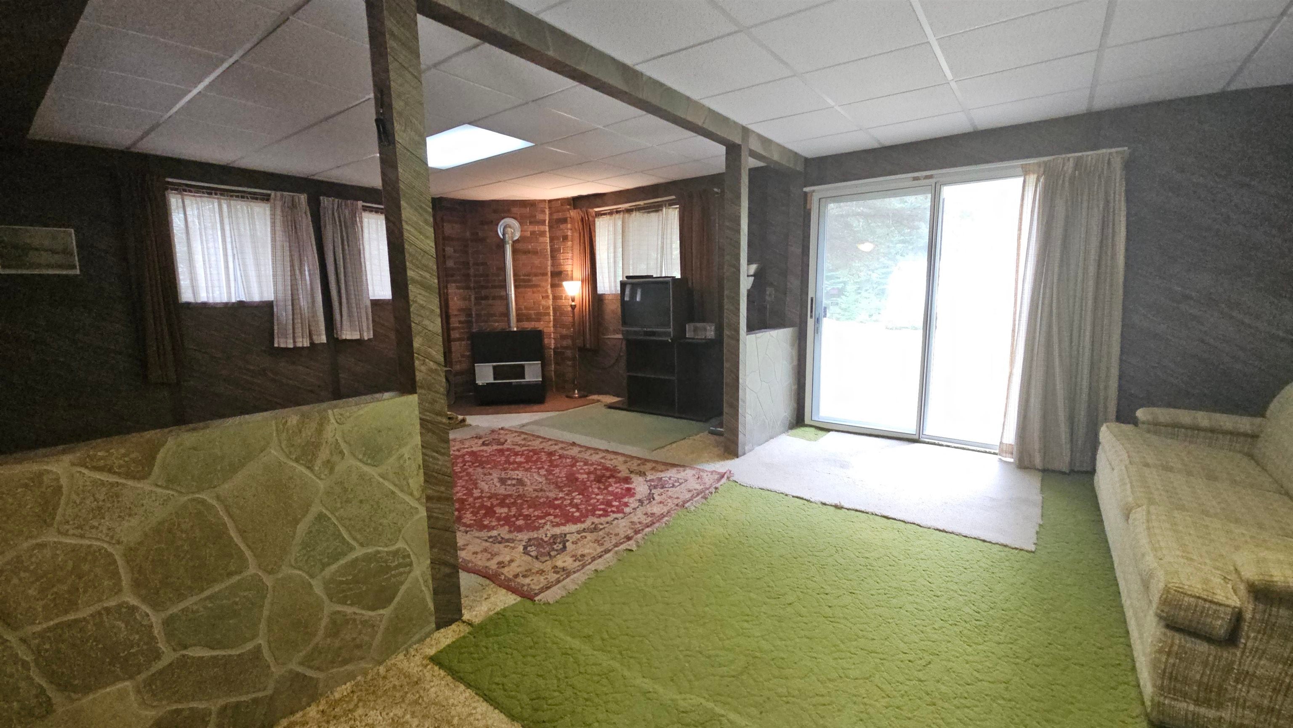
$707Tucked privately back from the street on a generous 0.57-acre wooded lot, this solid home perfectly blends major structural peace of mind with a great opportunity to customize your cosmetic finishes. The property features updates already completed for you, including a newly updated roof, a newer well pump, and expansion tank. Inside, you will find 1,356 square feet of functional main and upper-level living space. The home is packed with charming architectural character like beamed ceilings, a welcoming foyer entrance, and a dedicated breakfast nook. You can relax or entertain in the expansive twenty-by-twelve family room, or cozy up by the natural gas stone fireplace in the main living room. The main floor also features a kitchen, a formal dining area, two comfortable bedrooms, a full bath, and a separate laundry room that pulls double duty as a convenient half-bath. Upstairs, an enormous thirty-by-ten third bedroom offers an exceptional layout for a multi-bed bunk room, a private workspace, or a massive hobby room. Beyond the private yard, evergreens, and garden storage shed, this property serves as your ultimate northern Michigan basecamp. It is located just minutes away from premier Ogemaw County outdoor recreation. Enjoy instant access to extensive ORV and snowmobile trail networks, championship trout fishing on the iconic Rifle River, and excellent swimming or paddling across multiple surrounding all-sports lakes. For parking and hauling your recreational vehicles and trail toys, there is a spacious attached two-car garage with solid concrete floors. The home is fueled by natural gas forced air heat. This property is vacant and ready for a new owner to bring creative design ideas to refresh the paint and flooring while building instant equity in a truly private, peaceful setting.
| a week ago | Listing first seen on site | |
| a week ago | Listing updated with changes from the MLS® |

IDX provided courtesy of Realcomp II Ltd. via NortheasternMichiganBoardofREALTORS. Copyright © 2026 Realcomp II Ltd. Shareholders.
IDX information is provided exclusively for consumers' personal, non-commercial use and may not be used for any purpose other than to identify prospective properties consumers may be interested in purchasing and that the data is deemed reliable but not guaranteed accurate by the MLS.
Did you know? You can invite friends and family to your search. They can join your search, rate and discuss listings with you.