Your Michigan Home Search Starts HERE!

Save
Ask
Tour
Hide
Share
$895,000
6 Days On Site

3083 Rifle River Trail
Mills Township, MI 48661

For Sale|Single Family Residence|Active
3
Beds
3
Total Baths
2
Full Baths
1
Partial Bath
1,932
SqFt
$463
/SqFt
2019
Built
Subdivision:
LAKE OGEMAW
County:
Ogemaw
Call Now: 810-360-3488
Is this the listing for you? We can help make it yours.
810-360-3488
3083 Rifle River Trail3083 Rifle River Trail3083 Rifle River Trail3083 Rifle River Trail
Save
Ask
Tour
Hide
Share

Mortgage Calculator

Monthly Payment (Est.)

$4,083
Calculator powered by Showcase IDX, a Constellation1 Company. Copyright ©2026 Information is deemed reliable but not guaranteed.

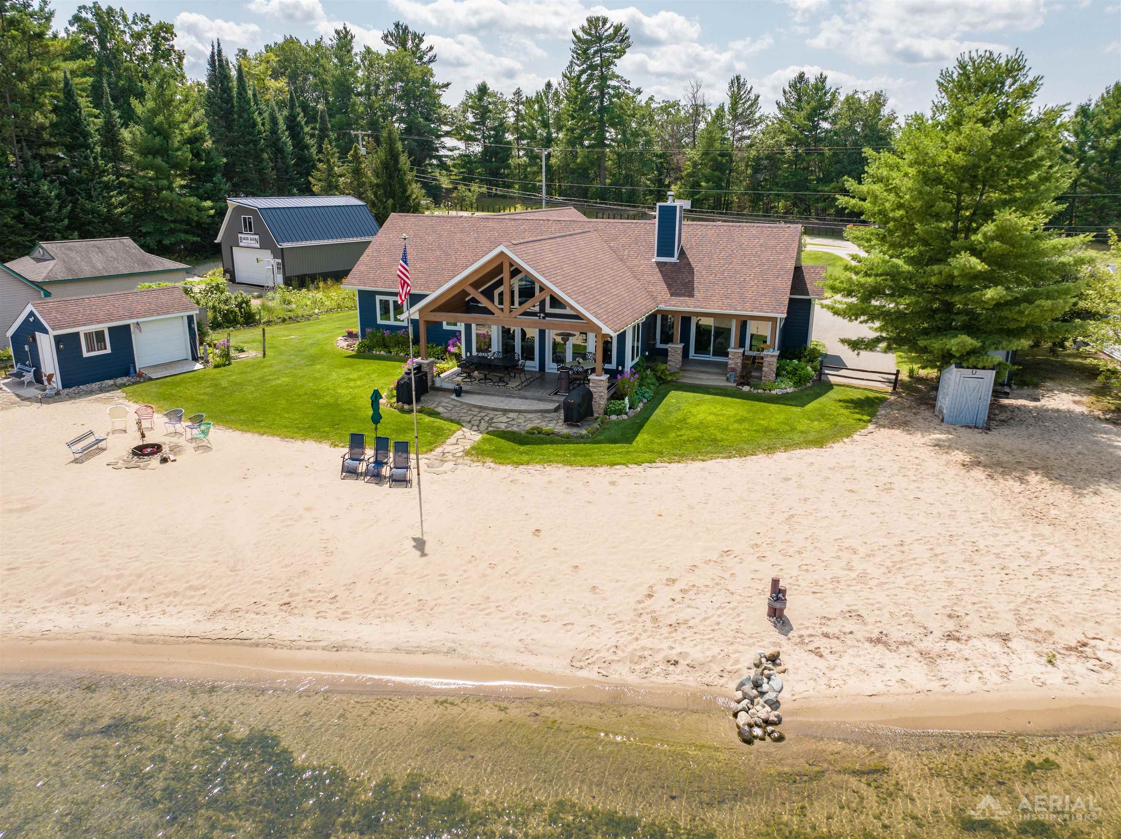
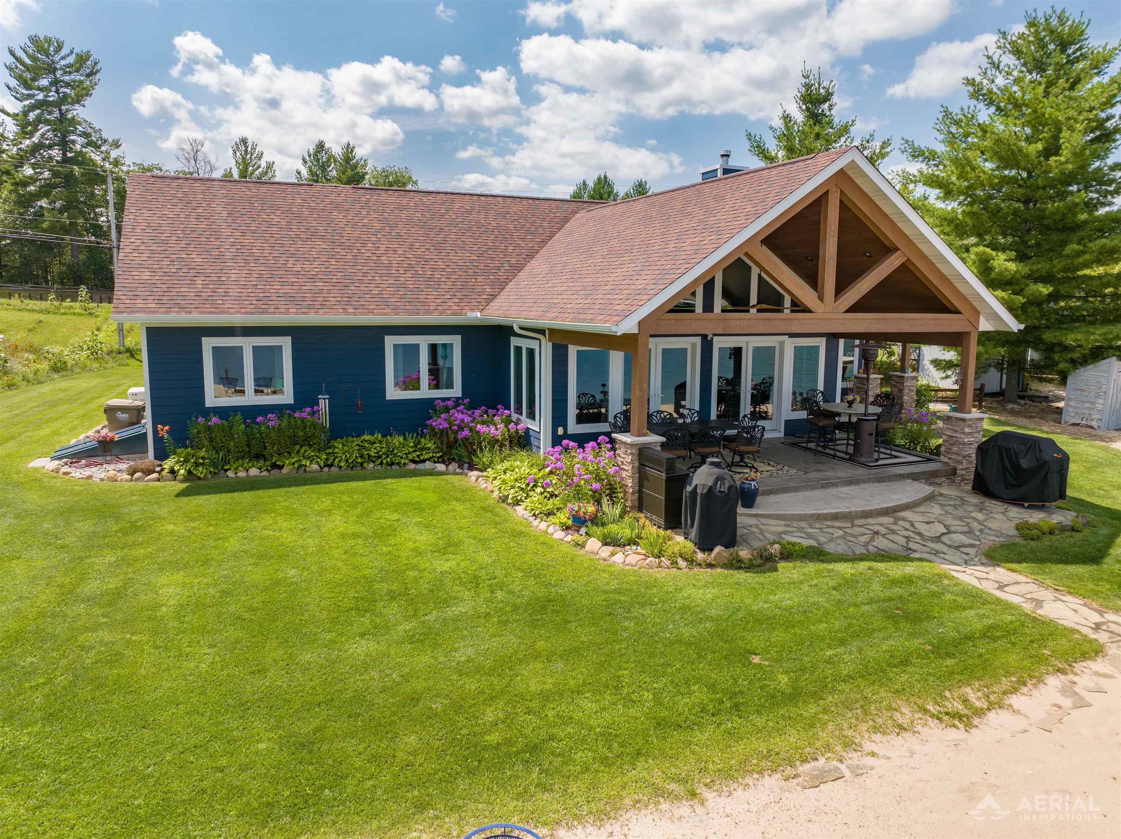
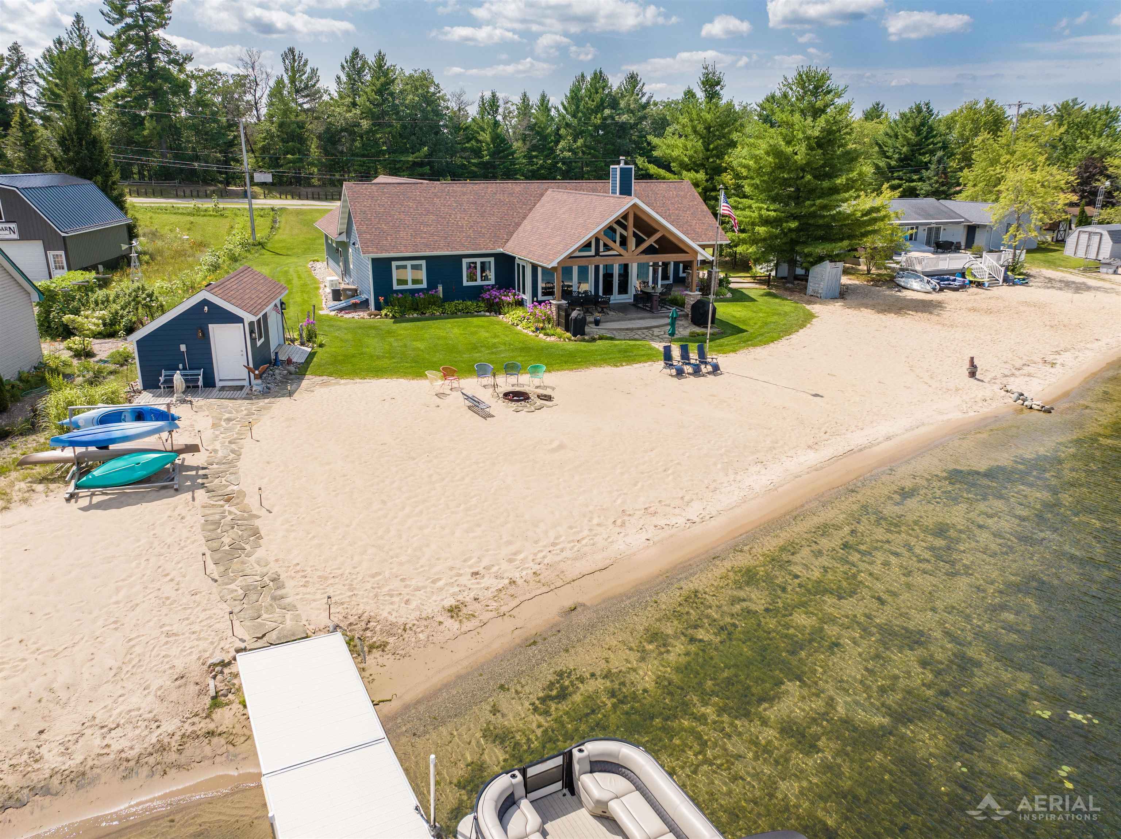
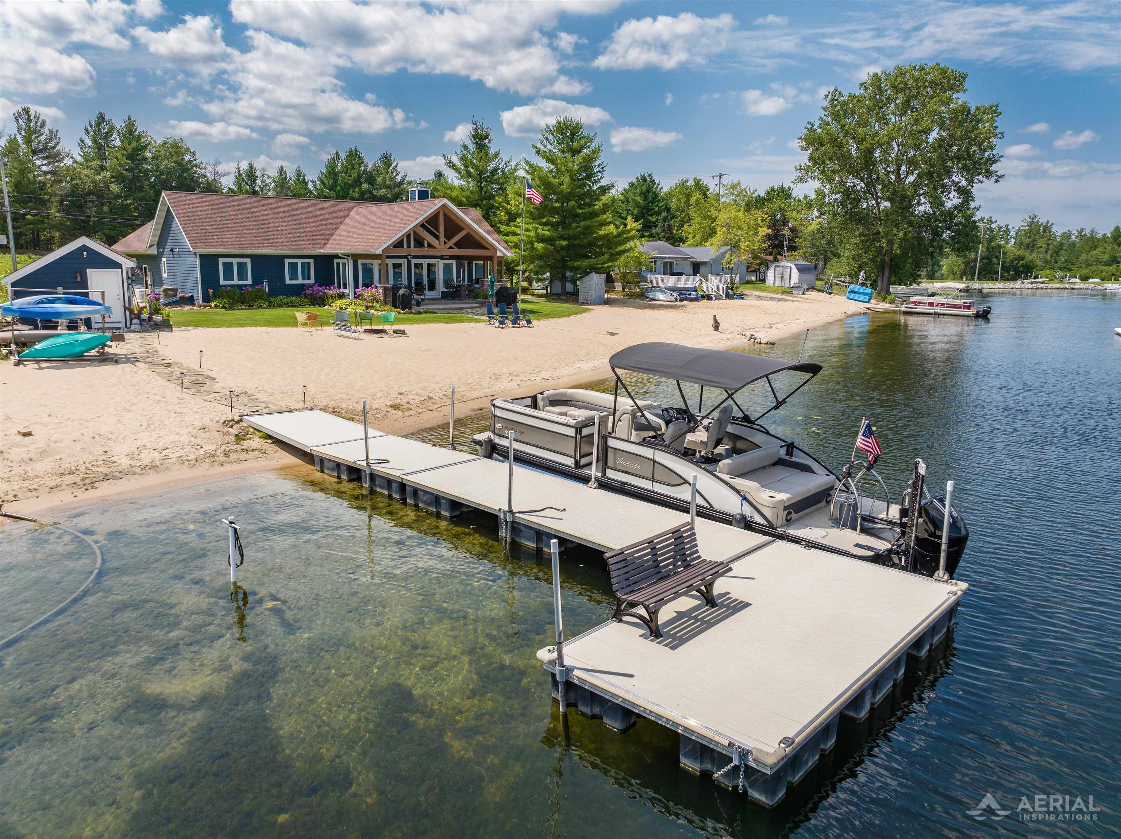
Discover lakeside luxury in this stunning 3-bedroom, 3-bathroom home boasting 130 feet of sandy beachfront and spectacular views of Lake Ogemaw. Built in 2019, this 1,932 sq. ft. residence is the epitome of elegance and comfort. Step inside to find a spacious, open-concept living area with gleaming hardwood and tile floors. The gourmet kitchen is a chefs dream, featuring granite countertops, a large island with a built-in range, oven, coffee maker, and ample space for culinary creations. The homes luxury extends beyond the kitchen. Enjoy views of the water from nearly every room, and entertain guests on the large covered patio. The attached three-car heated garage and backup generator offer convenience and peace of mind. For the outdoor enthusiast, theres an additional storage building for all your water toys. The property is located on Lake Ogemaw a private all-sports lake and is just across the street from the Rifle River, making it a haven for fishing, boating, and outdoor activities. Additional photos coming August 4th or 5th

Save
Ask
Tour
Hide
Share
Listing Snapshot
Price 
$895,000
Days On Site 
6 Days
Bedrooms 
3
Inside Area (SqFt) 
1,932 sqft
Total Baths 
3
Full Baths 
2
Partial Baths 
1
Lot Size 
0.57 Acres
Year Built 
2019
MLS® Number 
77080071766
Status 
Active
Property Tax 
$5,819.56
HOA/Condo/Coop Fees 
$30.83 monthly
Sq Ft Source 
N/A
Friends & Family
Recent Activity
6 days agoListing updated with changes from the MLS®
6 days agoListing first seen on site
General Features
Acres 
0.57
Attached Garage 
Yes
Disclosures 
Taxes Homestead Exempt
Garage 
Yes
Garage Spaces 
3
Levels 
One
Parking 
AttachedGarageGarage Door Opener
Property Sub Type 
Single Family Residence
Sewer 
Septic Tank
Special Circumstances 
Standard
SqFt Above 
1932
Style 
Ranch
Water Source 
PrivateWell
Zoning 
Residential
Interior Features
Appliances 
DishwasherDryerWasher
Basement 
Crawl Space
Cooling 
Central Air
Fireplace 
Yes
Fireplace Features 
Gas
Heating 
Forced AirNatural Gas
Interior 
Cathedral Ceiling(s)PantryWalk-In Closet(s)
Window Features 
Window Treatments
BathFull 
BathLav 
Bedroom 1 
Dimensions - 14.0 x 13.0Level - Main
Bedroom 2 
Dimensions - 12.0 x 12.0Level - Main
Bedroom 3 
Dimensions - 12.0 x 12.0Level - Main
Great Room 
Kitchen 
Dimensions - 17.0 x 12.0Level - Main
Laundry 
Dimensions - 8.0 x 6.0Level - Main
Library 
Living Room 
Dimensions - 22.0 x 19.0Level - Main
Save
Ask
Tour
Hide
Share
Exterior Features
Construction Details 
Cement Siding
Frontage 
Waterfront
Lot Features 
Cleared
Other Structures 
Shed(s)
Patio And Porch 
PatioPorch
View 
Water
Waterfront 
Yes
Waterfront Features 
WaterfrontWaterfront Access
Waterview 
Water
Windows/Doors 
Window Treatments
Community Features
Association Dues 
370
Financing Terms Available 
CashConventional
HOA Fee Frequency 
Annually
MLS Area 
Area65131MillsTwp
School District 
WestBranchRoseCity
Schools
School District
WestBranchRoseCity
Elementary School
Unknown
Middle School
Unknown
High School
Unknown
Listing courtesy of KEY REALTY-WB: (989) 240-4282


IDX provided courtesy of Realcomp II Ltd. via NortheasternMichiganBoardofREALTORS. Copyright © 2026 Realcomp II Ltd. Shareholders.

IDX information is provided exclusively for consumers' personal, non-commercial use and may not be used for any purpose other than to identify prospective properties consumers may be interested in purchasing and that the data is deemed reliable but not guaranteed accurate by the MLS.

Neighborhood & Commute
Source: Walkscore
Save
Ask
Tour
Hide
Share