Your Michigan Home Search Starts HERE!

Save
Ask
Tour
Hide
Share
$1,720,000
15 Days On Site

5554 S Spyglass Ridge Drive
Bingham Township, MI 49682

For Sale|Single Family Residence|Active
3
Beds
3
Total Baths
2
Full Baths
1
Partial Bath
4,269
SqFt
$403
/SqFt
2018
Built
Subdivision:
BAY VIEW PINES CONDO
County:
Leelanau
Call Now: 810-360-3488
Is this the listing for you? We can help make it yours.
810-360-3488
5554 S Spyglass Ridge Drive5554 S Spyglass Ridge Drive5554 S Spyglass Ridge Drive5554 S Spyglass Ridge Drive
Save
Ask
Tour
Hide
Share

Mortgage Calculator

Monthly Payment (Est.)

$7,847
Calculator powered by Showcase IDX, a Constellation1 Company. Copyright ©2026 Information is deemed reliable but not guaranteed.

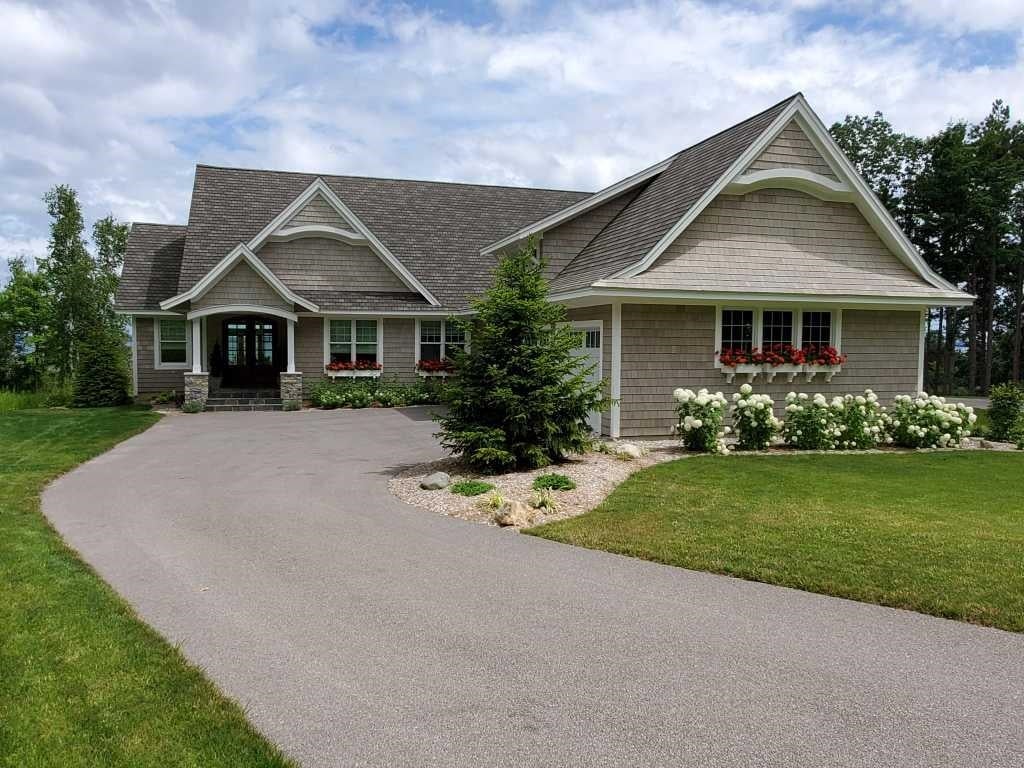
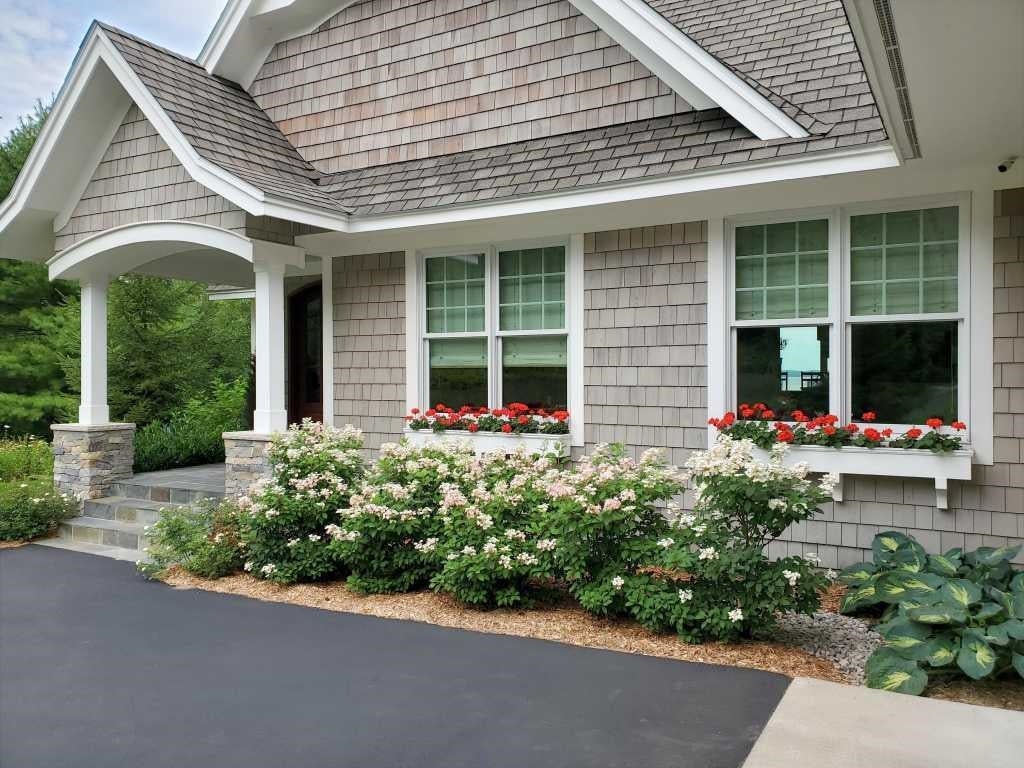
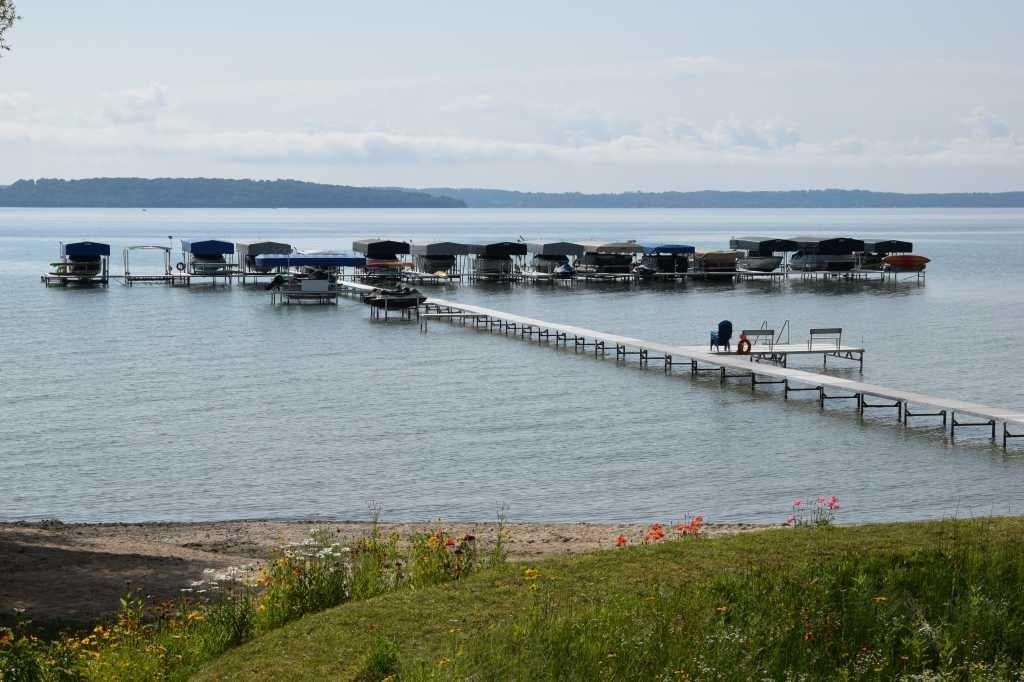
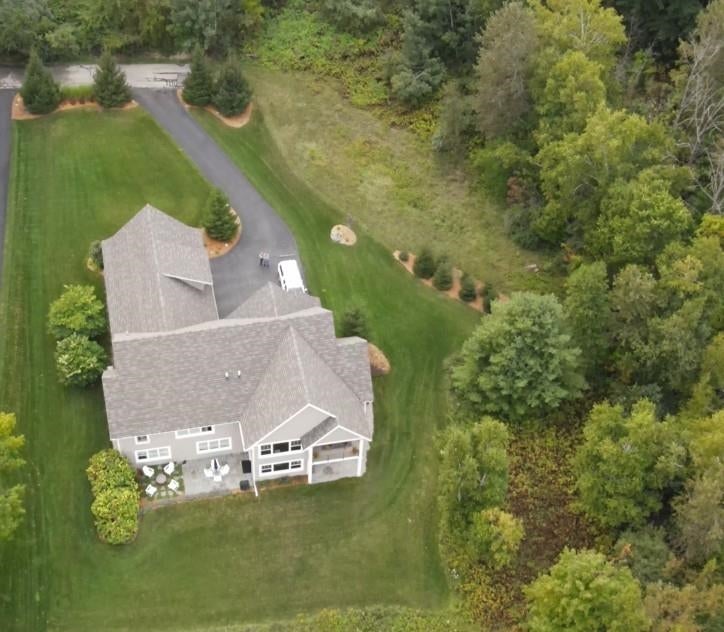
Nestled at the end of a private lane in the waterfront community of Bay View Pines, this classic cedar shake and New England cut stone home elegantly blends style, comfort and function. Main floor living provides an open floor plan with oversized windows, coffered and planked ceiling treatments, and wide plank white oak flooring. The living room is centered around a one-of-a-kind stone fireplace that can provide ample heat for those cold northern winters. The kitchen has an abundance of custom cabinetry and quartz counter tops, professional Viking range and hood, along with a walk-in pantry. The primary suite provides comfort and convenience with an adjoining bath, walk-in closet and laundry room. The lower level has two large bedrooms and a spa-like Carrera marble bathroom. Theres also an office/storage room, a common room for gatherings, and a fully equipped media room. Just outside is a bluestone paved patio with a natural gas fire pit and grill. The garage is an oversized 3.5 stall large enough for boat storage and includes heat and ventilation. Above the garage is an additional 650 square feet of space that can be finished to suit. Ownership includes BVP beach and dock privileges (no waiting list) only a short stroll or golf cart ride away. Over 1400 feet of private sandy beach, racks for your kayak or SUP, beach furniture, a fire pit and more.

Save
Ask
Tour
Hide
Share
Listing Snapshot
Price 
$1,720,000
Days On Site 
15 Days
Bedrooms 
3
Inside Area (SqFt) 
4,269 sqft
Total Baths 
3
Full Baths 
2
Partial Baths 
1
Lot Size 
0.88 Acres
Year Built 
2018
MLS® Number 
77080072240
Status 
Active
Property Tax 
$7,355
HOA/Condo/Coop Fees 
$241.67 monthly
Sq Ft Source 
N/A
Friends & Family
Recent Activity
2 weeks agoListing first seen on site
2 weeks agoListing updated with changes from the MLS®
General Features
Acres 
0.88
Attached Garage 
Yes
Disclosures 
Taxes Homestead Exempt
Garage 
Yes
Garage Spaces 
3
Levels 
One and One Half
Parking 
AttachedGarageGarage Door Opener
Property Sub Type 
Single Family Residence
Security 
Security System
Sewer 
Septic Tank
Special Circumstances 
Standard
SqFt Above 
2273
SqFt Below 
1996
Style 
CapeCod
Water Source 
PrivateWell
Zoning 
Residential
Interior Features
Appliances 
Gas Water HeaterDishwasherDisposalDryerOvenRefrigeratorRangeWasherWater Softener Owned
Basement 
Walk-Out AccessDaylightExterior EntryFinishedFull
Cooling 
Ceiling Fan(s)Central AirExhaust Fan
Fireplace 
Yes
Fireplace Features 
Gas
Heating 
ElectricForced AirHumidity ControlNatural Gas
Interior 
Cathedral Ceiling(s)Entrance FoyerPantryWalk-In Closet(s)
Window Features 
Window Treatments
BathFull 
BathLav 
Bedroom 1 
Dimensions - 15.0 x 18.0Level - Main
Bedroom 2 
Dimensions - 14.0 x 18.0Level - Lower
Bedroom 3 
Dimensions - 14.0 x 18.0Level - Lower
Dining Room 
Dimensions - 15.0 x 10.0Level - Main
Family Room 
Dimensions - 15.0 x 30.0Level - Lower
Kitchen 
Dimensions - 15.0 x 18.0Level - Main
Laundry 
Dimensions - 11.0 x 9.0Level - Main
Library 
Living Room 
Dimensions - 20.0 x 20.0Level - Main
Save
Ask
Tour
Hide
Share
Exterior Features
Construction Details 
Shingle SidingStoneWood Siding
Exterior 
Outdoor Grill
Frontage 
Waterfront
Lot Features 
Wooded
Patio And Porch 
PatioPorch
Road Frontage 
Private Road
View 
Water
Waterfront 
Yes
Waterfront Features 
WaterfrontWaterfront Access
Waterview 
Water
Windows/Doors 
Window Treatments
Community Features
Association Amenities 
Trail(s)
Association Dues 
2900
Financing Terms Available 
CashConventional
HOA Fee Frequency 
Annually
MLS Area 
Area45071BinghamTwp
School District 
SuttonsBay
Schools
School District
SuttonsBay
Elementary School
Unknown
Middle School
Unknown
High School
Unknown
Listing courtesy of KERMATH REALTY LLC: (734) 649-4903


IDX provided courtesy of Realcomp II Ltd. via NortheasternMichiganBoardofREALTORS. Copyright © 2026 Realcomp II Ltd. Shareholders.

IDX information is provided exclusively for consumers' personal, non-commercial use and may not be used for any purpose other than to identify prospective properties consumers may be interested in purchasing and that the data is deemed reliable but not guaranteed accurate by the MLS.

Neighborhood & Commute
Source: Walkscore
Save
Ask
Tour
Hide
Share