Your Michigan Home Search Starts HERE!

Save
Ask
Tour
Hide
Share
$144,900
86 Days On Site

9153 Superior Avenue
Richfield Township, MI 48656

For Sale|Single Family Residence|Active
2
Beds
1
Total Bath
1
Full Bath
1,130
SqFt
$128
/SqFt
1960
Built
Subdivision:
LAND O'LAKES SUBD
County:
Roscommon
Call Now: 810-360-3488
Is this the listing for you? We can help make it yours.
810-360-3488
9153 Superior Avenue9153 Superior Avenue9153 Superior Avenue9153 Superior Avenue
Save
Ask
Tour
Hide
Share

Mortgage Calculator

Monthly Payment (Est.)

Enter an interest rate to see your estimated monthly payment.
Calculator powered by Showcase IDX, a Constellation1 Company. Copyright ©2026 Information is deemed reliable but not guaranteed.

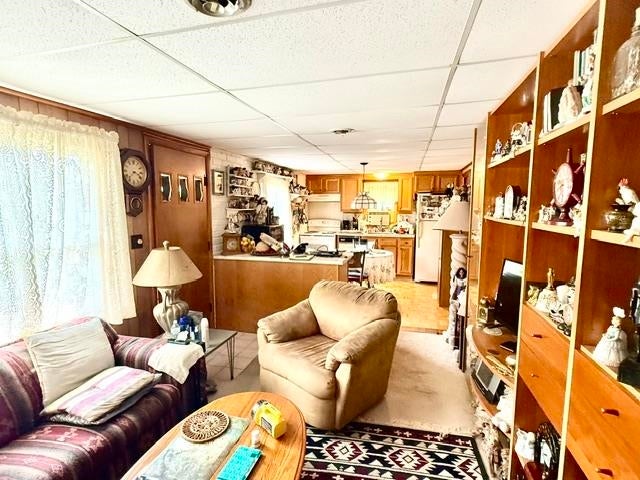
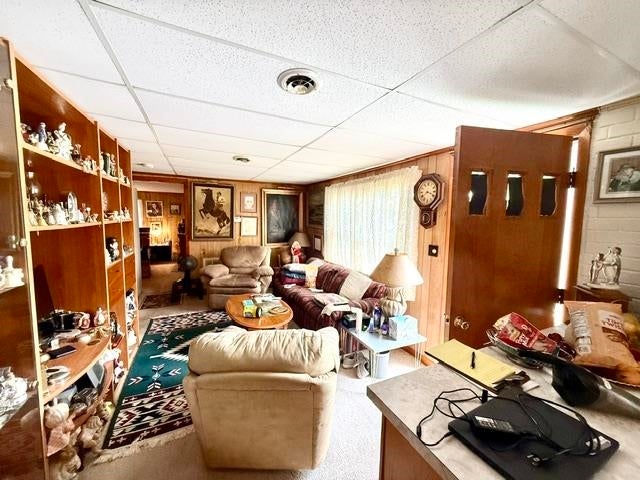
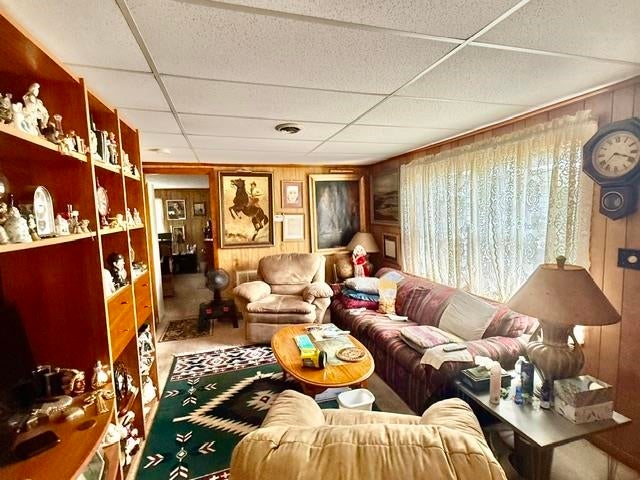
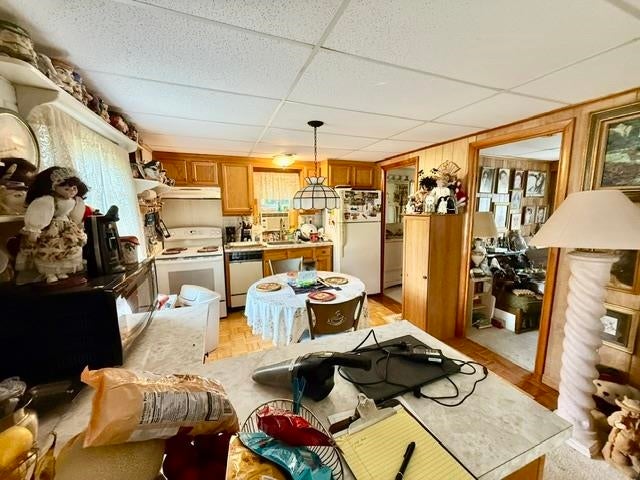
JUST IN- This cozy 2+bedroom home offers a warm and inviting layout with an open kitchen - dining and living areas plus versatile den that provides extra space for an office, hobby for relaxation. Enjoy convenience of heated 1.5 garage with workshop for those who like to build or fix thing. Automatic garage door opener with security lights for long - New windows installed about 8 years ago - roof shingles has being taking care of by ROOF MAX CO. 5 years ago to prolong life of roof shingles. House offer full laundry room with closets for clothing and separated one for towels etc....yes and there is even pantry for can and dry food. Fully fenced back yard offering lots of privacy and room to enjoy the outdoors and your animals will love it too. The seller has thoughtfully planted numerous flowerbeds and trees for more private and peaceful setting. Property offers two nice patios in both front and back providing great spaces for relaxing and entertaining. Home is Sold completely furnished. Come and see what this property offers - you won't be disappointed .

Save
Ask
Tour
Hide
Share
Listing Snapshot
Price 
$144,900
Days On Site 
86 Days
Bedrooms 
2
Inside Area (SqFt) 
1,130 sqft
Total Baths 
1
Full Baths 
1
Partial Baths 
N/A
Lot Size 
0.22 Acres
Year Built 
1960
MLS Number 
77080072263
Status 
Active
Property Tax 
N/A
HOA/Condo/Coop Fees 
N/A
Sq Ft Source 
N/A
Friends & Family
Recent Activity
a week agoListing updated with changes from the MLS
a week agoPrice changed to $144,900
3 months agoListing first seen on site
General Features
Acres 
0.22
Attached Garage 
Yes
Foundation 
Slab
Garage 
Yes
Garage Spaces 
1
Levels 
One
Parking 
AttachedGarage
Property Sub Type 
Single Family Residence
Sewer 
Septic Tank
Special Circumstances 
Standard
SqFt Above 
1130
Style 
Ranch
Water Source 
PrivateWell
Zoning 
Residential
Interior Features
Appliances 
DryerMicrowaveOvenRefrigeratorRangeWasher
Basement 
Crawl Space
Heating 
Forced AirNatural Gas
Window Features 
Window Treatments
BathFull 
Bedroom 1 
Dimensions - 16.0 x 14.0Level - Main
Bedroom 2 
Dimensions - 10.0 x 9.0Level - Main
Kitchen 
Dimensions - 13.0 x 10.0Level - Main
Laundry 
Level - Main
Library 
Living Room 
Dimensions - 15.0 x 11.0Level - Main
Save
Ask
Tour
Hide
Share
Exterior Features
Construction Details 
StoneVinyl Siding
Fencing 
Fenced
Other Structures 
Shed(s)
Windows/Doors 
Window Treatments
Community Features
MLS Area 
Area72091RichfieldTwp
School District 
GerrishHiggins
Financing Terms Available 
CashConventionalFHAVA Loan
Schools
School District
GerrishHiggins
Elementary School
Unknown
Middle School
Unknown
High School
Unknown
Listing courtesy of COLDWELL BANKER SCHMIDT REALTORS-HL: (989) 302-1560


IDX provided courtesy of Realcomp II Ltd. via NortheasternMichiganBoardofREALTORS. Copyright © 2026 Realcomp II Ltd. Shareholders.

IDX information is provided exclusively for consumers' personal, non-commercial use and may not be used for any purpose other than to identify prospective properties consumers may be interested in purchasing and that the data is deemed reliable but not guaranteed accurate by the MLS.

Neighborhood & Commute
Source: Walkscore
Save
Ask
Tour
Hide
Share