Your Michigan Home Search Starts HERE!

Save
Ask
Tour
Hide
Share
$279,900
28 Days On Site

1656 Riverside Drive
Au Gres Township, MI 48703

For Sale|Single Family Residence|Active
2
Beds
2
Total Baths
1
Full Bath
1
Partial Bath
1,728
SqFt
$162
/SqFt
1960
Built
Subdivision:
3RD ADDITION BADOUR'S SUB
County:
Arenac
Call Now: 810-360-3488
Is this the listing for you? We can help make it yours.
810-360-3488
1656 Riverside Drive1656 Riverside Drive1656 Riverside Drive1656 Riverside Drive
Save
Ask
Tour
Hide
Share

Mortgage Calculator

Monthly Payment (Est.)

Enter an interest rate to see your estimated monthly payment.
Calculator powered by Showcase IDX, a Constellation1 Company. Copyright ©2026 Information is deemed reliable but not guaranteed.

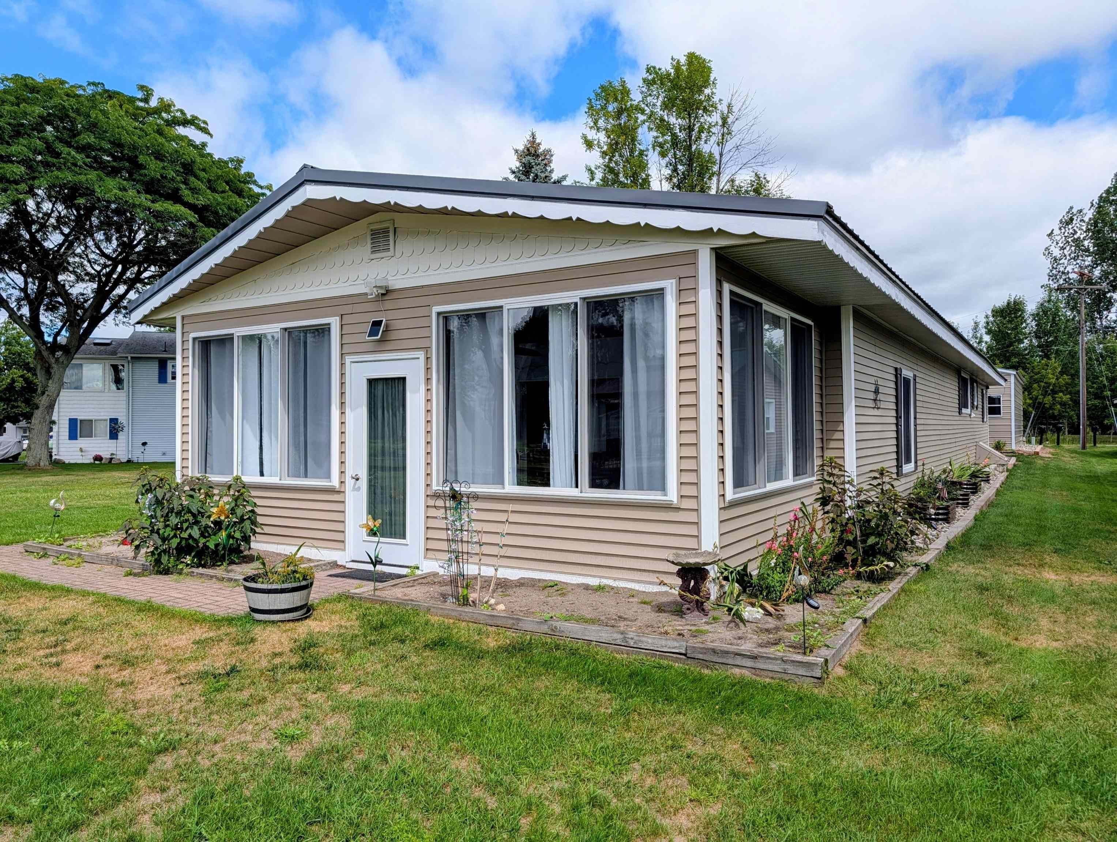
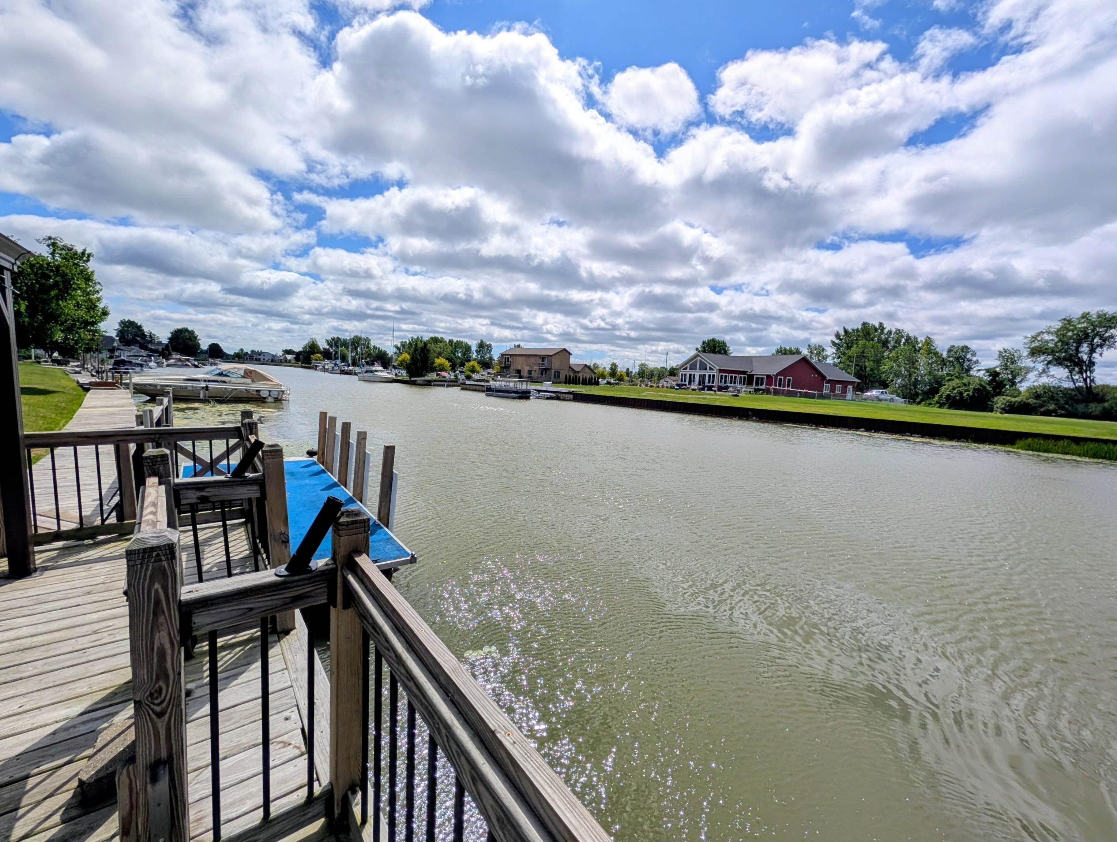
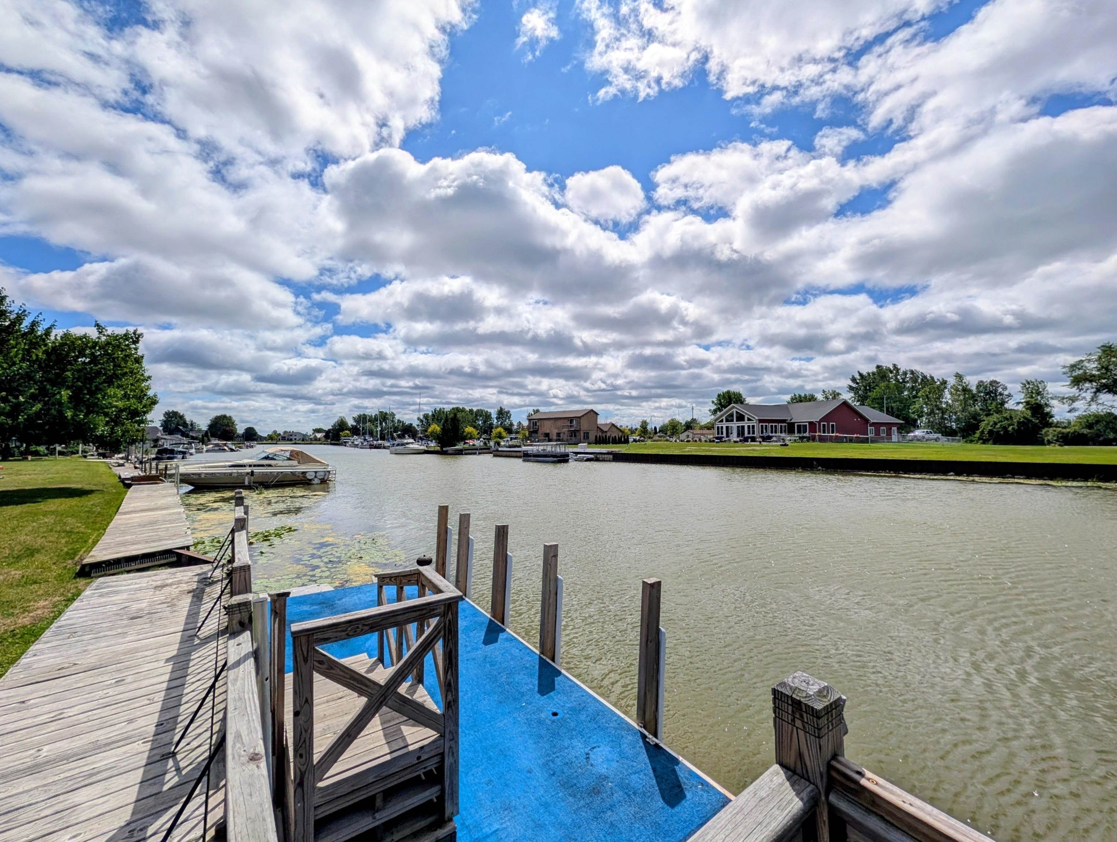
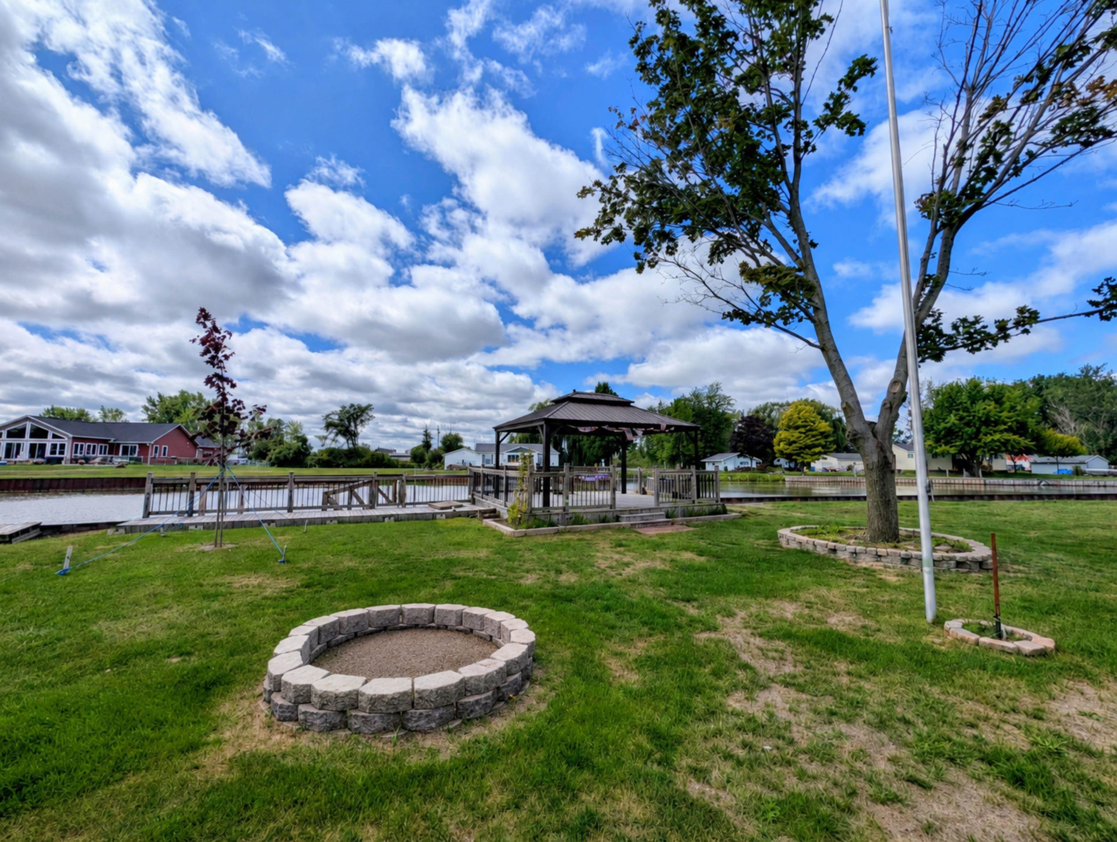
A fantastic riverfront ranch home w/ 50' of frontage along the Au Gres River just a short distance from Lake Huron! This two bedroom, 1.5 bath home offers recent updates and features that include a full kitchen remodel w/a built-in coffee bar, new cabinets, quartz countertop, decorative ceiling tile & appliances, new vinyl siding, all new windows, updated bathrooms & bedroom, fresh carpet, modern vinyl flooring throughout, steel roof, city water, city sewer, natural gas, Generac system, and a new boiler/on demand water heater system. The living room offers a large open space that features a wet bar w/ seating, gas fireplace, and leads into an enclosed sun room w/ new large windows and flooring that provide an awesome view of the river! Outside there is a great set up for riverfront enjoyment with a steel seawall, deck, and a covered gazebo! For storage, there's a three car metal garage w/ power! A great opportunity to start waterfront living! Offering immediate occupancy!

Save
Ask
Tour
Hide
Share
Listing Snapshot
Price 
$279,900
Days On Site 
28 Days
Bedrooms 
2
Inside Area (SqFt) 
1,728 sqft
Total Baths 
2
Full Baths 
1
Partial Baths 
1
Lot Size 
0.18 Acres
Year Built 
1960
MLS® Number 
77080072761
Status 
Active
Property Tax 
$2,045.67
HOA/Condo/Coop Fees 
N/A
Sq Ft Source 
N/A
Friends & Family
Recent Activity
3 weeks agoListing updated with changes from the MLS®
3 weeks agoPrice changed to $279,900
4 weeks agoListing first seen on site
General Features
Acres 
0.18
Disclosures 
Taxes Homestead Exempt
Foundation 
Slab
Garage 
Yes
Garage Spaces 
3
Levels 
One
Parking 
DetachedGarage
Property Sub Type 
Single Family Residence
Sewer 
Shared Septic
Special Circumstances 
Standard
SqFt Above 
1728
Style 
Ranch
Water Source 
Public
Zoning 
Residential
Interior Features
Appliances 
DishwasherDryerMicrowaveOvenRefrigeratorRangeWasher
Basement 
Crawl SpaceExterior Entry
Fireplace 
Yes
Fireplace Features 
Gas
Heating 
BaseboardHot WaterNatural Gas
BathFull 
BathLav 
Bedroom 1 
Dimensions - 13.0 x 12.0Level - Main
Bedroom 2 
Dimensions - 10.0 x 12.0Level - Main
Kitchen 
Dimensions - 10.0 x 23.0Level - Main
Laundry 
Dimensions - 8.0 x 9.0Level - Main
Living Room 
Dimensions - 36.0 x 23.0Level - Main
ThreeSeasonRoom 
Save
Ask
Tour
Hide
Share
Exterior Features
Construction Details 
Wood Siding
Frontage 
Waterfront
Lot Features 
Cleared
View 
Water
Waterfront 
Yes
Waterfront Features 
River FrontWaterfront
Waterview 
Water
Community Features
MLS Area 
Area89091AuGresTwp
School District 
AuGresSims
Financing Terms Available 
CashConventional
Schools
School District
AuGresSims
Elementary School
Unknown
Middle School
Unknown
High School
Unknown
Listing courtesy of ARENAC REALTY CO., PETE STANLEY & ASSOCIATES: (989) 820-7564


IDX provided courtesy of Realcomp II Ltd. via NortheasternMichiganBoardofREALTORS. Copyright © 2026 Realcomp II Ltd. Shareholders.

IDX information is provided exclusively for consumers' personal, non-commercial use and may not be used for any purpose other than to identify prospective properties consumers may be interested in purchasing and that the data is deemed reliable but not guaranteed accurate by the MLS.

Neighborhood & Commute
Source: Walkscore
Save
Ask
Tour
Hide
Share