
Save
Ask
Tour
Hide
$72,900
22 Days On Site
4334 Anne StreetSims Township, MI 48703
Single Family Residence|Pending
2
Beds
1
Total Bath
1
Full Bath
672
SqFt
$108
/SqFt
1976
Built
Subdivision:
LAKE HURON VILLAGE ESTATES
County:
Arenac
Call Now: 810-360-3488
Is this the listing for you? We can help make it yours.
810-360-3488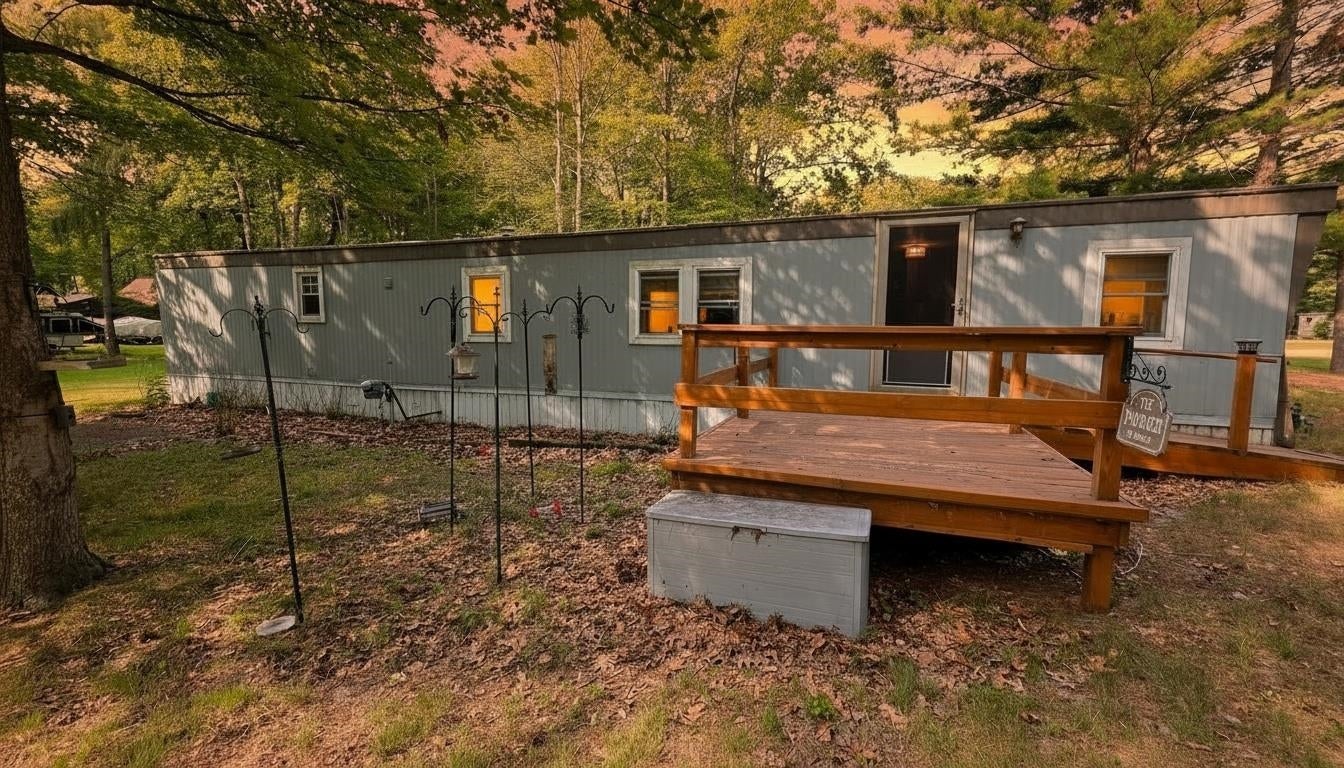
Save
Ask
Tour
Hide
Mortgage Calculator
Monthly Payment (Est.)
Enter an interest rate to see your estimated monthly payment.Calculator powered by Showcase IDX, a Constellation1 Company. Copyright ©2026 Information is deemed reliable but not guaranteed.
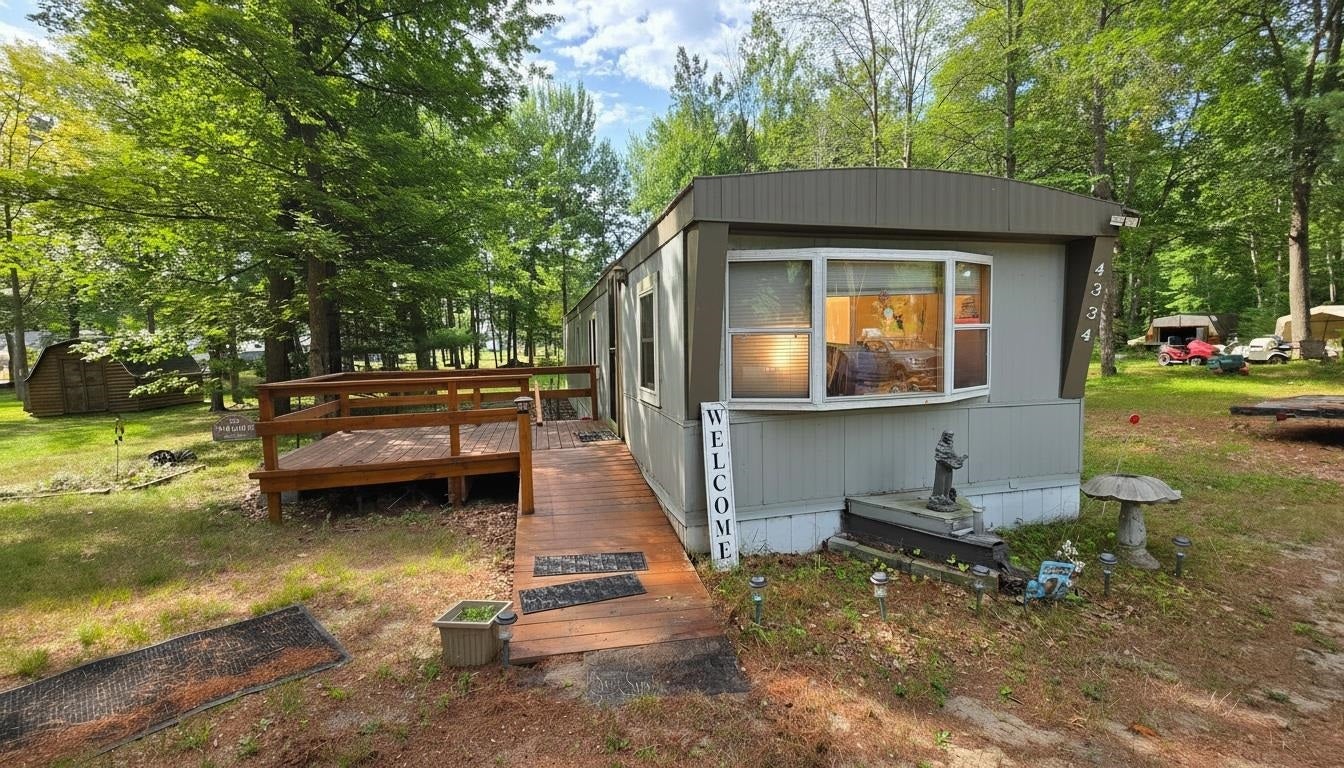
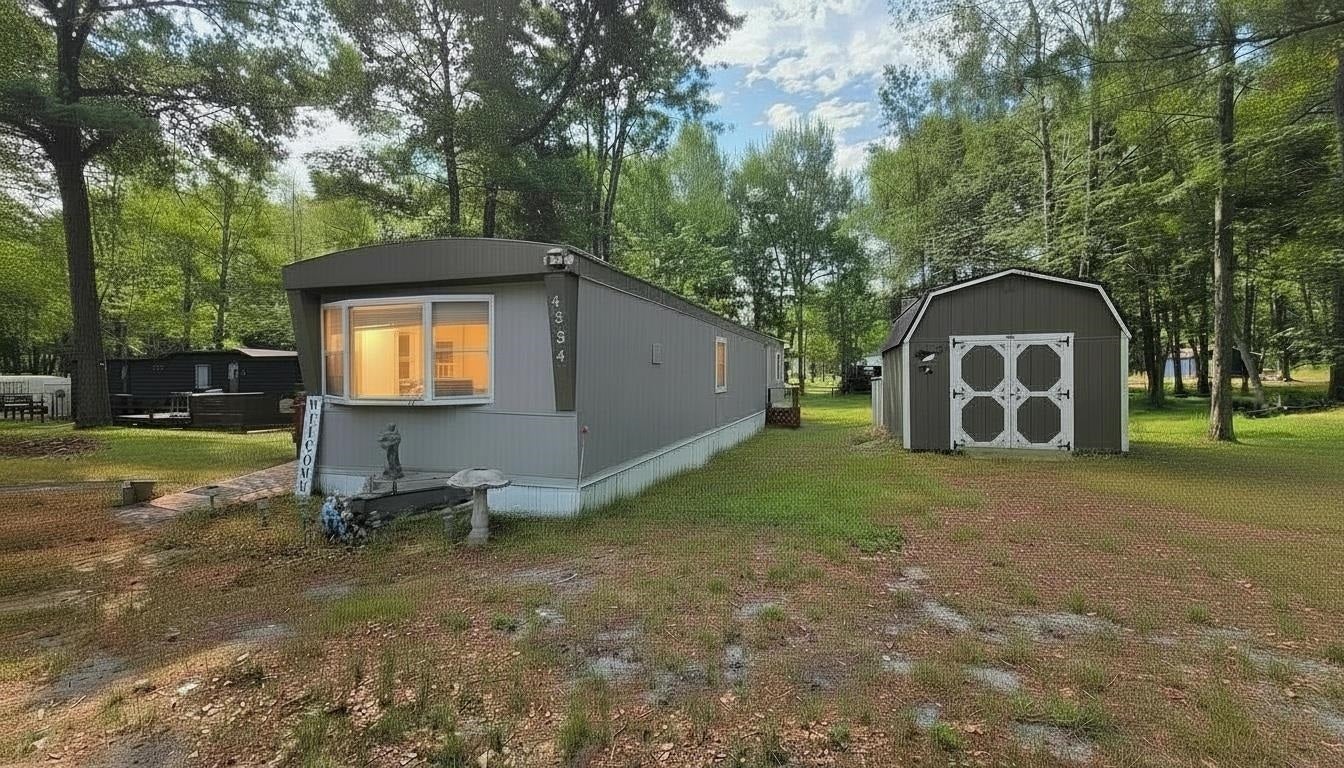
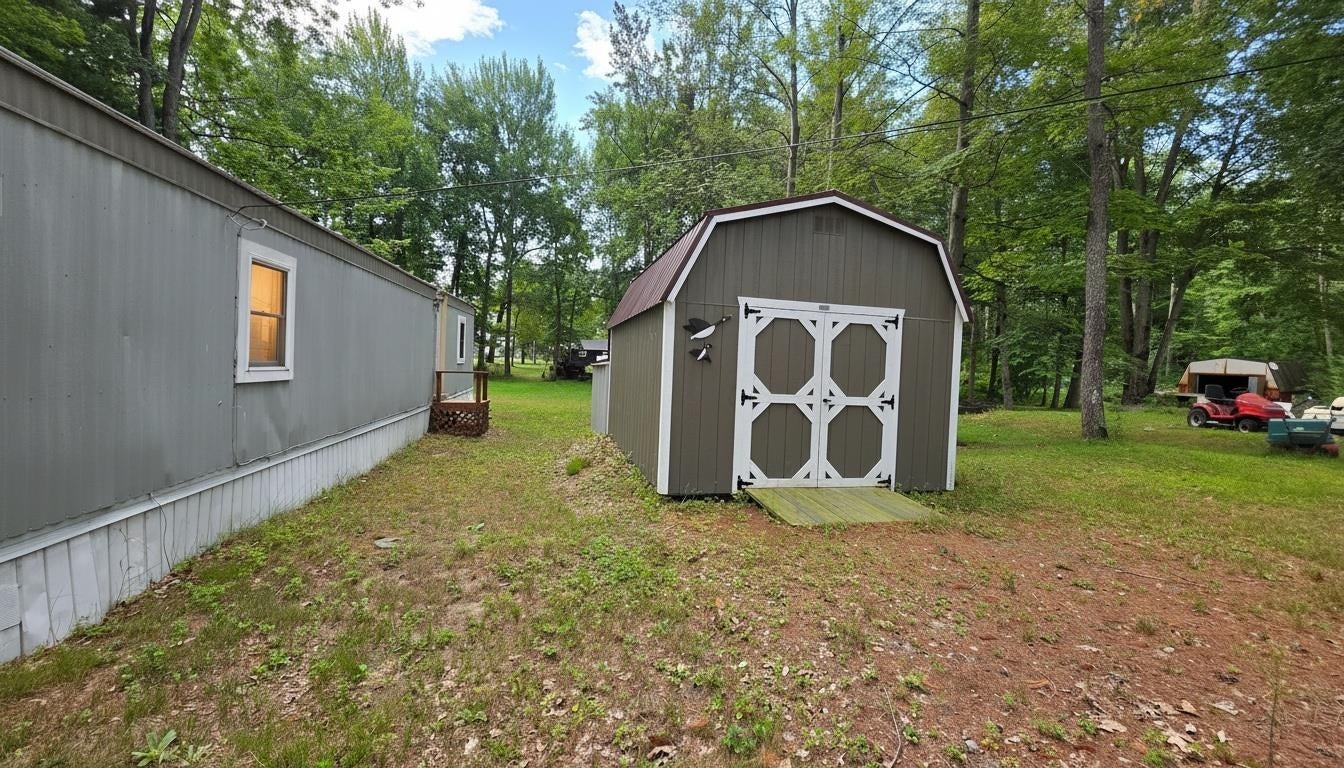
Quaint, cute, and neat updated mobile home with two beautiful private sandy beach accesses along Lake Huron just a short distance away! Sitting with 80' of road frontage and a depth of 215', this property offers a great opportunity for a summer escape or even year around use. 2 bedrooms, 1 bath, open kitchen/living area, updates/features include a new deck, new doors, most of the windows, new flooring, remodeled bathroom, new shed, high speed cable internet access, and appliances within the last 4 years. City water is available at the road. Located nearby a marina, golf courses and in between Au Gres and the Tawases!
Save
Ask
Tour
Hide
Listing Snapshot
Price
$72,900
Days On Site
22 Days
Bedrooms
2
Inside Area (SqFt)
672 sqft
Total Baths
1
Full Baths
1
Partial Baths
N/A
Lot Size
0.39 Acres
Year Built
1976
MLS® Number
77080073079
Status
Pending
Property Tax
$967.38
HOA/Condo/Coop Fees
$2.92 monthly
Sq Ft Source
N/A
Friends & Family
Recent Activity
| 5 days ago | Listing updated with changes from the MLS® | |
| 6 days ago | Status changed to Pending | |
| 3 weeks ago | Listing first seen on site |
General Features
Acres
0.39
Disclosures
Taxes Not Homestead Exempt
Property Sub Type
Single Family Residence
Sewer
Septic Tank
Special Circumstances
Standard
SqFt Above
672
Style
ManufacturedwithLandManufacturedDeedUnknown
Water Source
PrivateWell
Zoning
Residential
Interior Features
Appliances
MicrowaveOvenRefrigeratorRange
Basement
Exterior EntryOther
Heating
Forced AirNatural Gas
BathFull
Bedroom 1
Dimensions - 9.0 x 12.0Level - Main
Bedroom 2
Dimensions - 8.0 x 7.0
Kitchen
Dimensions - 11.0 x 10.0
Living Room
Dimensions - 11.0 x 16.0
Save
Ask
Tour
Hide
Exterior Features
Construction Details
Aluminum Siding
Lot Features
Cleared
Other Structures
Shed(s)
Waterfront
Yes
Waterfront Features
Waterfront
Community Features
Association Fee
$35.0
Association Fee Frequency
Annually
MLS Area
Area89101SimsTwp
School District
AuGresSims
Financing Terms Available
Cash
Schools
School District
AuGresSims
Elementary School
Unknown
Middle School
Unknown
High School
Unknown
Listing courtesy of ARENAC REALTY CO., PETE STANLEY & ASSOCIATES: (989) 313-1036

IDX provided courtesy of Realcomp II Ltd. via NortheasternMichiganBoardofREALTORS. Copyright © 2026 Realcomp II Ltd. Shareholders.
IDX information is provided exclusively for consumers' personal, non-commercial use and may not be used for any purpose other than to identify prospective properties consumers may be interested in purchasing and that the data is deemed reliable but not guaranteed accurate by the MLS.
IDX provided courtesy of Realcomp II Ltd. via NortheasternMichiganBoardofREALTORS. Copyright © 2026 Realcomp II Ltd. Shareholders.
IDX information is provided exclusively for consumers' personal, non-commercial use and may not be used for any purpose other than to identify prospective properties consumers may be interested in purchasing and that the data is deemed reliable but not guaranteed accurate by the MLS.
Neighborhood & Commute
Source: Walkscore
Save
Ask
Tour
Hide
Did you know? You can invite friends and family to your search. They can join your search, rate and discuss listings with you.