
5860 Huron Woods LaneWhitney Township, MI 48763
Mortgage Calculator
Monthly Payment (Est.)
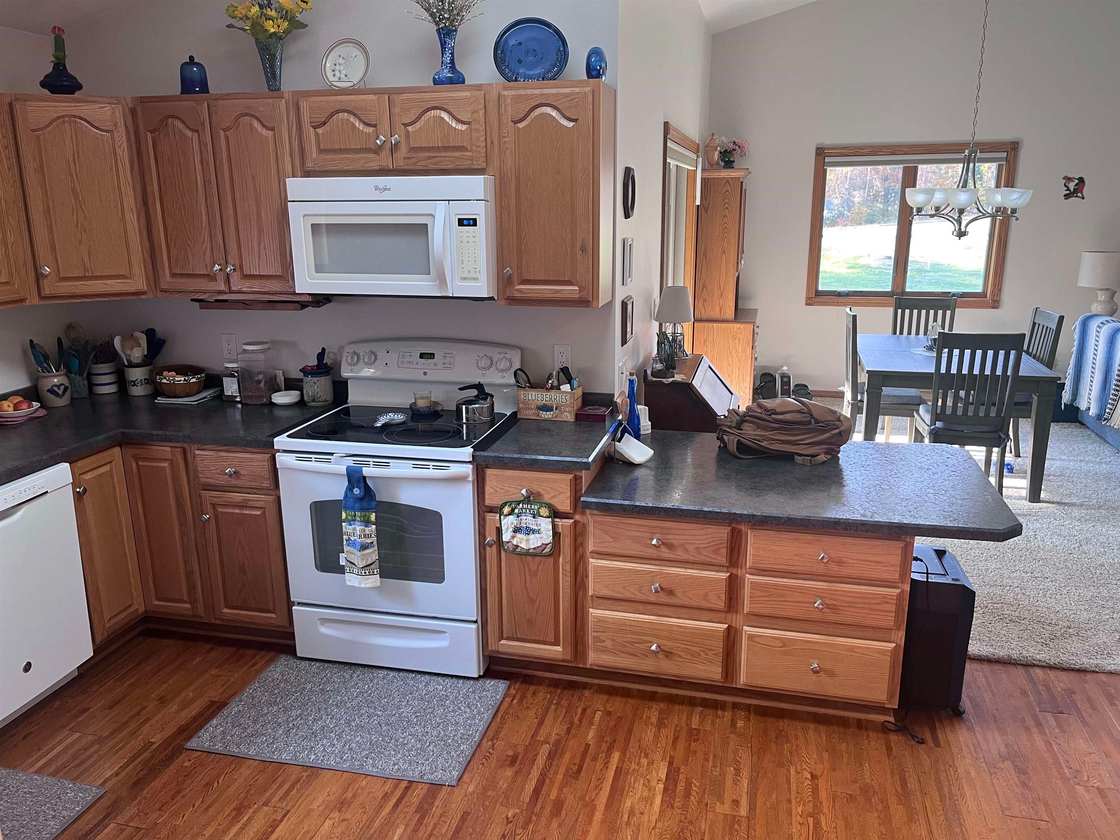
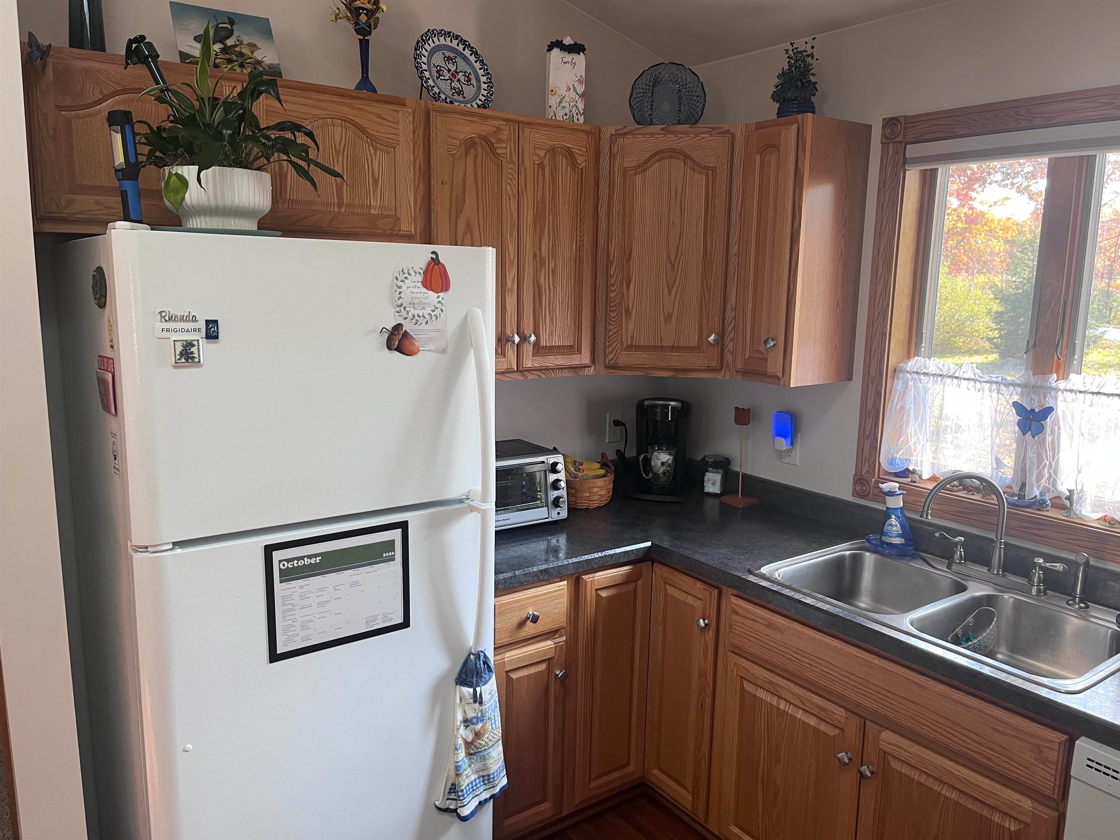
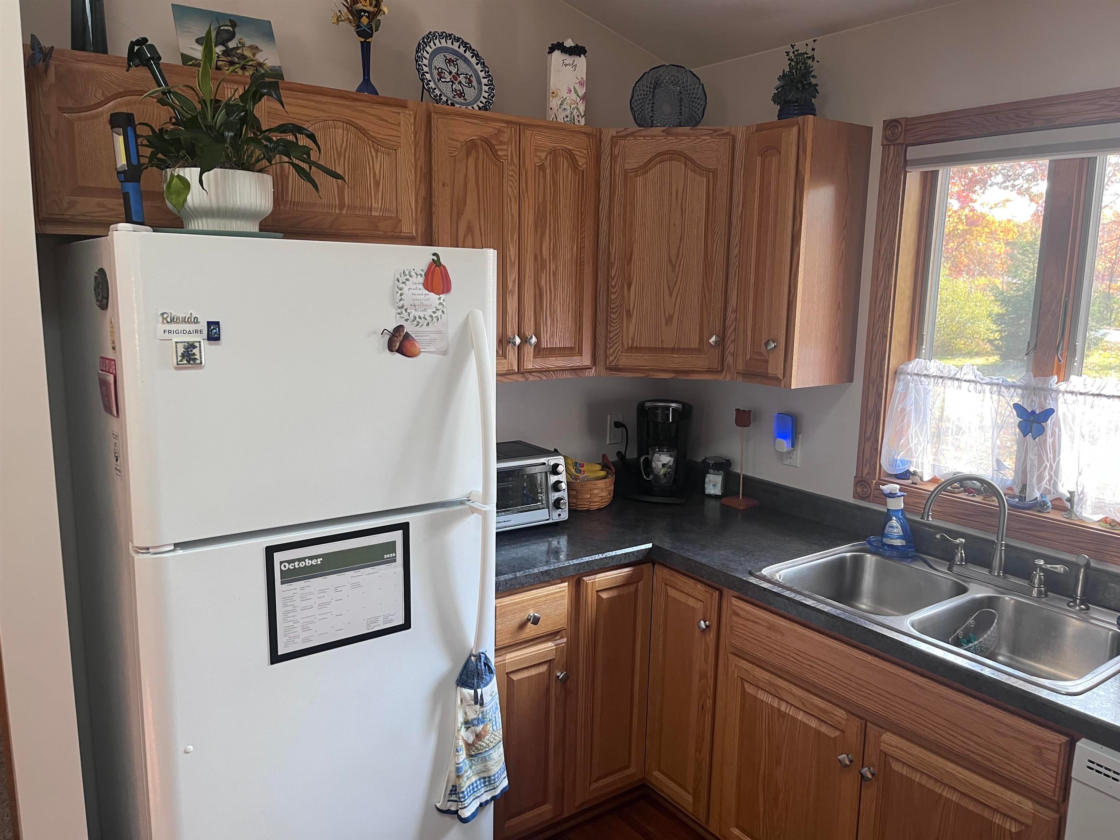
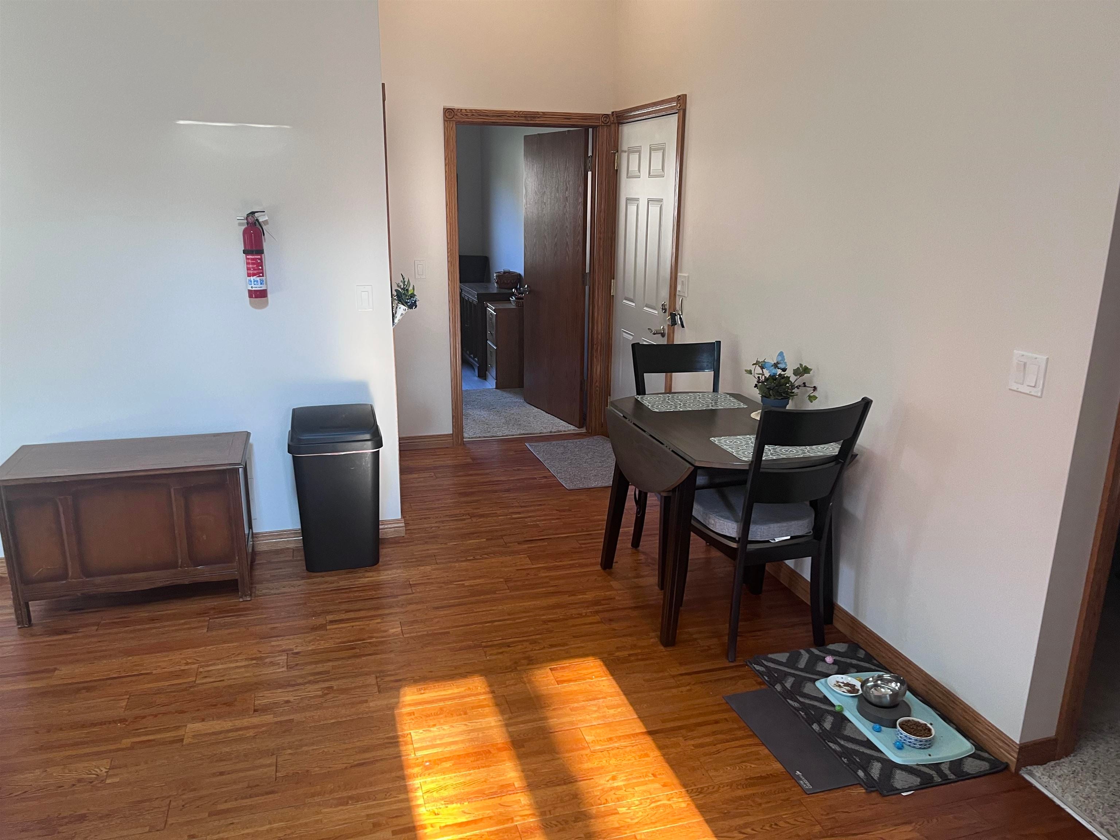
Enter an interest rate to see your estimated monthly payment.Custom-Built Brick Ranch Condo - Like New Condition! Quality craftsmanship and thoughtful design are evident throughout this beautiful 2014 custom-built brick ranch condominium. Built with 2x6 construction and Andersen windows, this exceptionally well-insulated home offers comfort, efficiency, and affordable utility costs. The spacious primary suite features a large walk-in closet conveniently located off the laundry area. A generous second bedroom and separate bathroom provide plenty of room for guests or family. Both bathrooms feature large, low-threshold showers designed with accessibility & safety in mind. The bright and welcoming living room features a skylight that fills the space with natural light. Beautiful oak trim throughout, oak cabinetry with soft-close drawers and doors, two convenient pantries, attractive wood flooring, and upscale carpeting all contribute to the homes quality and appeal. Custom window treatments, abundant electrical outlets, and numerous closets provide the extras that make everyday living comfortable and convenient. Additional storage is available in the small basement area off the attached finished two-car garage, which also features pull-down stairs leading to even more storage. And wait until you see the garage with its spacious shelves & drawers and workstation built by the previous owner. Covered concrete porches at both the front and rear of the home offer wonderful places to relax & enjoy the outdoors. Additional features include forced-air natural gas heating, central air conditioning, and generator backup provisions ready when needed. The condominium community offers underground utilities, city water, and street lighting. Conveniently located near Lake Huron, Huron Breeze Golf Course, and Singing Bridge Golf Course, this beautifully maintained, move-in-ready condo offers comfortable, low-maintenance living with just about every extra the builder could think of. Come see everything this exceptional home has to offer!
| 5 days ago | Listing updated with changes from the MLS | |
| 6 days ago | Status changed to Active | |
| 6 days ago | Price changed to $229,000 | |
| a week ago | Listing first seen on site |

IDX provided courtesy of Realcomp II Ltd. via NortheasternMichiganBoardofREALTORS. Copyright © 2026 Realcomp II Ltd. Shareholders.
IDX information is provided exclusively for consumers' personal, non-commercial use and may not be used for any purpose other than to identify prospective properties consumers may be interested in purchasing and that the data is deemed reliable but not guaranteed accurate by the MLS.
Did you know? You can invite friends and family to your search. They can join your search, rate and discuss listings with you.