Your Michigan Home Search Starts HERE!

Save
Ask
Tour
Hide
Share
$559,000
136 Days On Site

6994 Obervalden Drive
Custer Township, MI 49615

For Sale|Single Family Residence|Active
3
Beds
3
Total Baths
2
Full Baths
1
Partial Bath
2,134
SqFt
$262
/SqFt
1979
Built
Subdivision:
SHANTY CREEK RESORT
County:
Antrim
Call Now: 810-360-3488
Is this the listing for you? We can help make it yours.
810-360-3488
6994 Obervalden Drive6994 Obervalden Drive6994 Obervalden Drive6994 Obervalden Drive
Save
Ask
Tour
Hide
Share

Mortgage Calculator

Monthly Payment (Est.)

$2,550
Calculator powered by Showcase IDX, a Constellation1 Company. Copyright ©2026 Information is deemed reliable but not guaranteed.

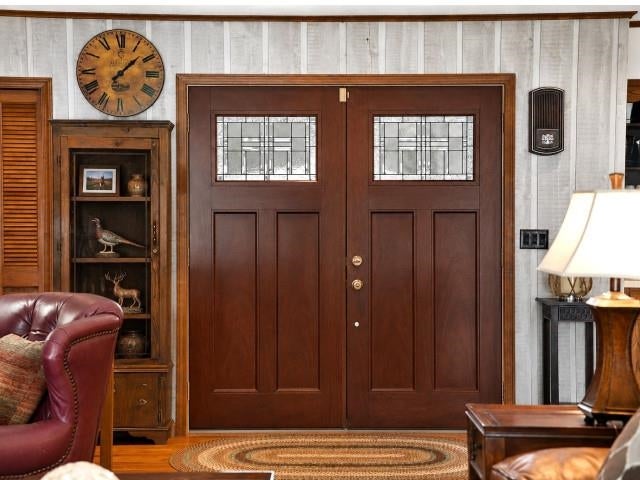
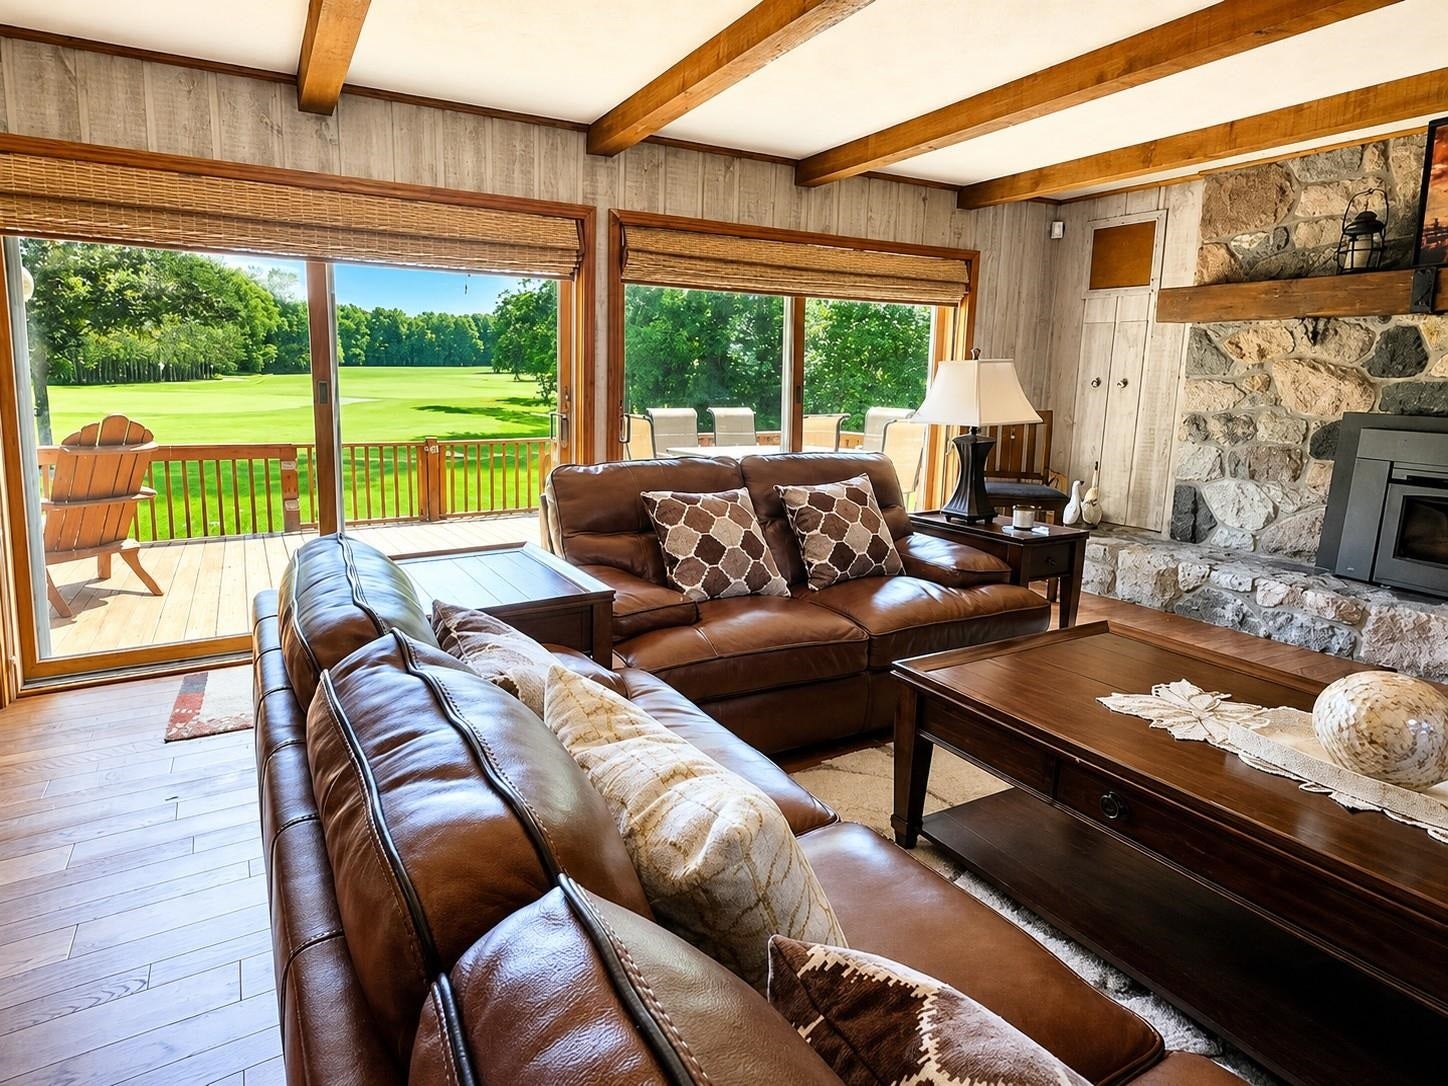
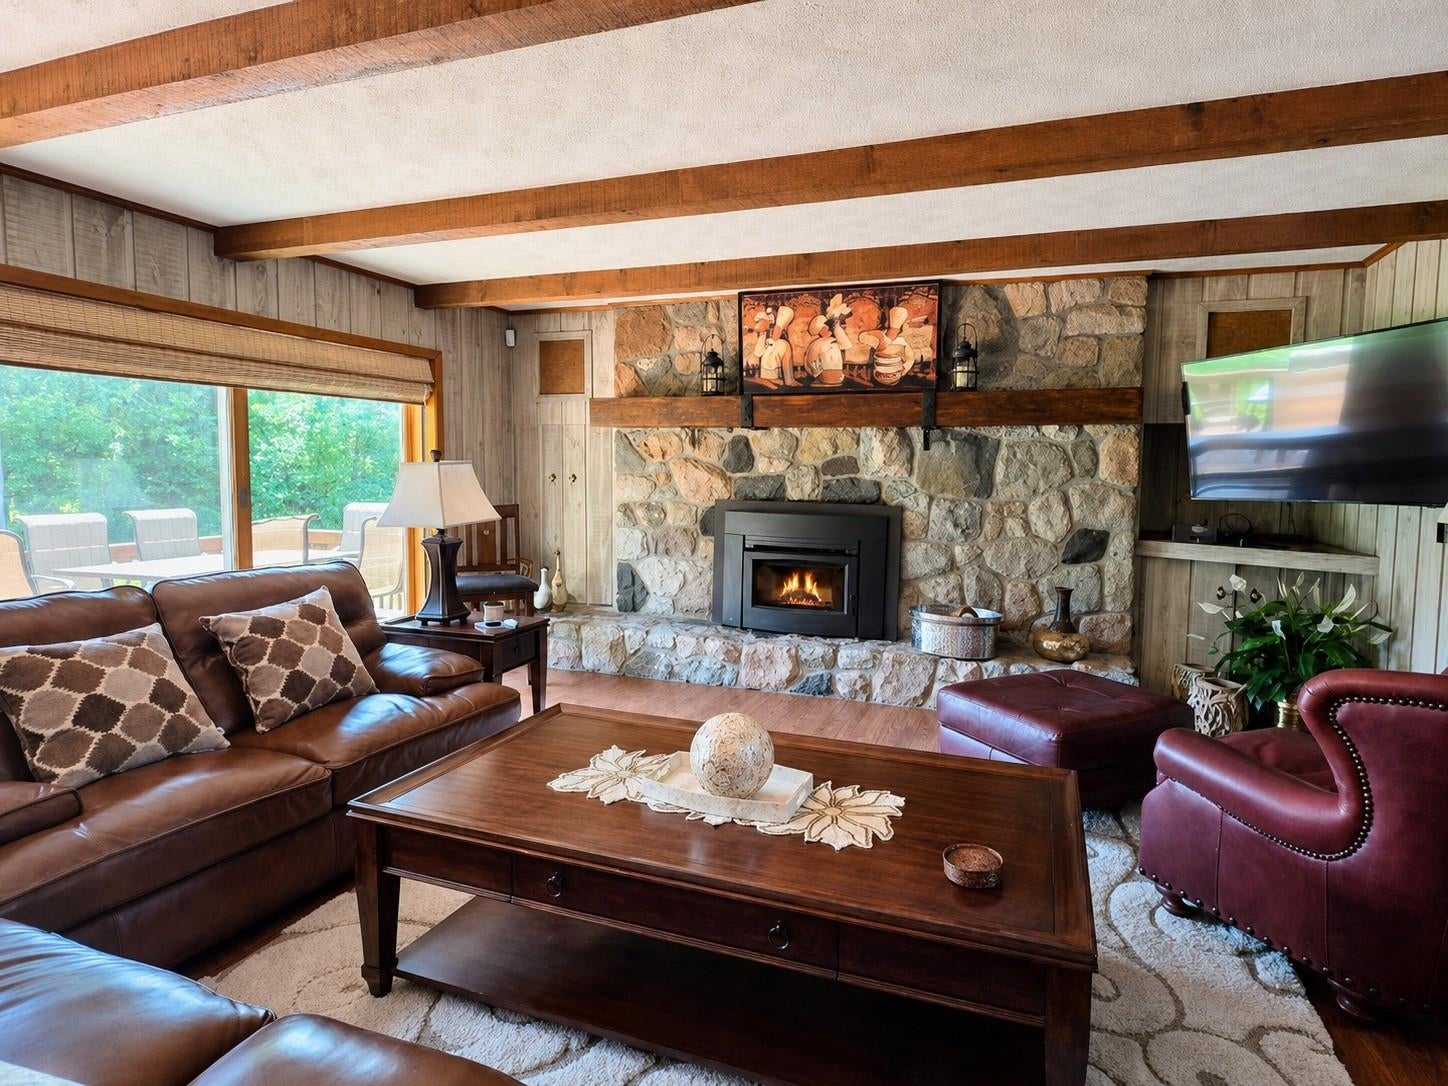
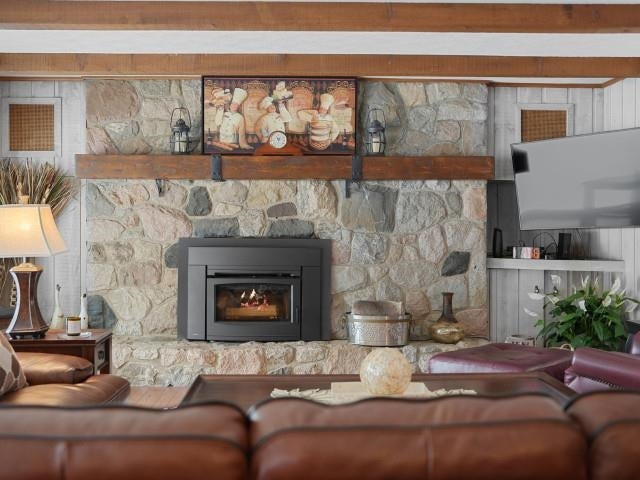
Experience relaxed golf course living in this comfortable and timeless ranch-style home, perfectly situated on a private corner parcel. Designed for easy living, this 3-bedroom, 2.5-bathroom resort home offers a casual elegance that never goes out of style. Two spacious primary suites provide flexibility for owners and guests alike, while the inviting layout creates a warm and welcoming atmosphere throughout. Enjoy the jacuzzi tub, walk-in shower, and abundant storage. The oversized 29.9' x 24.11' attached garage offers plenty of room for vehicles, recreational gear, and hobbies. Outside, a partially fenced yard, wide deck, and storage shed add convenience and functionality. Best of all, the furniture and golf cart are included, making this a true turnkey opportunity to begin enjoying the golf course lifestyle from day one.

Save
Ask
Tour
Hide
Share
Listing Snapshot
Price 
$559,000
Days On Site 
136 Days
Bedrooms 
3
Inside Area (SqFt) 
2,134 sqft
Total Baths 
3
Full Baths 
2
Partial Baths 
1
Lot Size 
0.47 Acres
Year Built 
1979
MLS® Number 
78080066272
Status 
Active
Property Tax 
$3,483.83
HOA/Condo/Coop Fees 
N/A
Sq Ft Source 
N/A
Friends & Family
Recent Activity
a month agoListing updated with changes from the MLS®
a month agoPrice changed to $559,000
5 months agoListing first seen on site
General Features
Acres 
0.47
Attached Garage 
Yes
Disclosures 
Taxes Homestead Exempt
Garage 
Yes
Garage Spaces 
2
Levels 
One
Parking 
AttachedGarageGarage Door Opener
Pets 
Yes
Property Sub Type 
Single Family Residence
Sewer 
Septic Tank
Special Circumstances 
Standard
SqFt Above 
2134
Style 
Ranch
Water Source 
Public
Zoning 
Residential
Interior Features
Appliances 
Electric Water HeaterDishwasherDisposalDryerMicrowaveOvenRefrigeratorRangeWasher
Basement 
Crawl Space
Cooling 
Ceiling Fan(s)Central Air
Fireplace 
Yes
Heating 
Forced AirPropane
Interior 
Entrance FoyerPantryWalk-In Closet(s)
Window Features 
Window Treatments
BathFull 
BathLav 
Bedroom 1 
Dimensions - 14.0 x 21.0Level - Main
Bedroom 2 
Dimensions - 10.0 x 14.0Level - Main
Bedroom 3 
Dimensions - 14.0 x 14.0Level - Main
Dining Room 
Dimensions - 11.0 x 16.0Level - Main
Kitchen 
Dimensions - 9.0 x 16.0Level - Main
Laundry 
Dimensions - 13.0 x 7.0Level - Main
Living Room 
Dimensions - 18.0 x 21.0Level - Main
Save
Ask
Tour
Hide
Share
Exterior Features
Construction Details 
Wood Siding
Lot Features 
On Golf CourseCorner LotNear Golf Course
Other Structures 
Shed(s)
Patio And Porch 
DeckPorch
Pool Features 
Community
Windows/Doors 
Window Treatments
Community Features
Accessibility Features 
Therapeutic Whirlpool
Association Amenities 
Fitness CenterPoolSki AccessibleTrail(s)
Community Features 
PoolFitness CenterTennis Court(s)
Financing Terms Available 
CashConventionalVA Loan1031 ExchangeTrade
MLS Area 
Area88141CusterTwp
School District 
Mancelona
Schools
School District
Mancelona
Elementary School
Unknown
Middle School
Unknown
High School
Unknown
Listing courtesy of Alexander North Properties: (231) 564-0500


IDX provided courtesy of Realcomp II Ltd. via AspireNorthREALTORS. Copyright © 2026 Realcomp II Ltd. Shareholders.

IDX information is provided exclusively for consumers' personal, non-commercial use and may not be used for any purpose other than to identify prospective properties consumers may be interested in purchasing and that the data is deemed reliable but not guaranteed accurate by the MLS.

Neighborhood & Commute
Source: Walkscore
Save
Ask
Tour
Hide
Share