
762 Hillcrest DriveColfax Township, MI 49618
Mortgage Calculator
Monthly Payment (Est.)
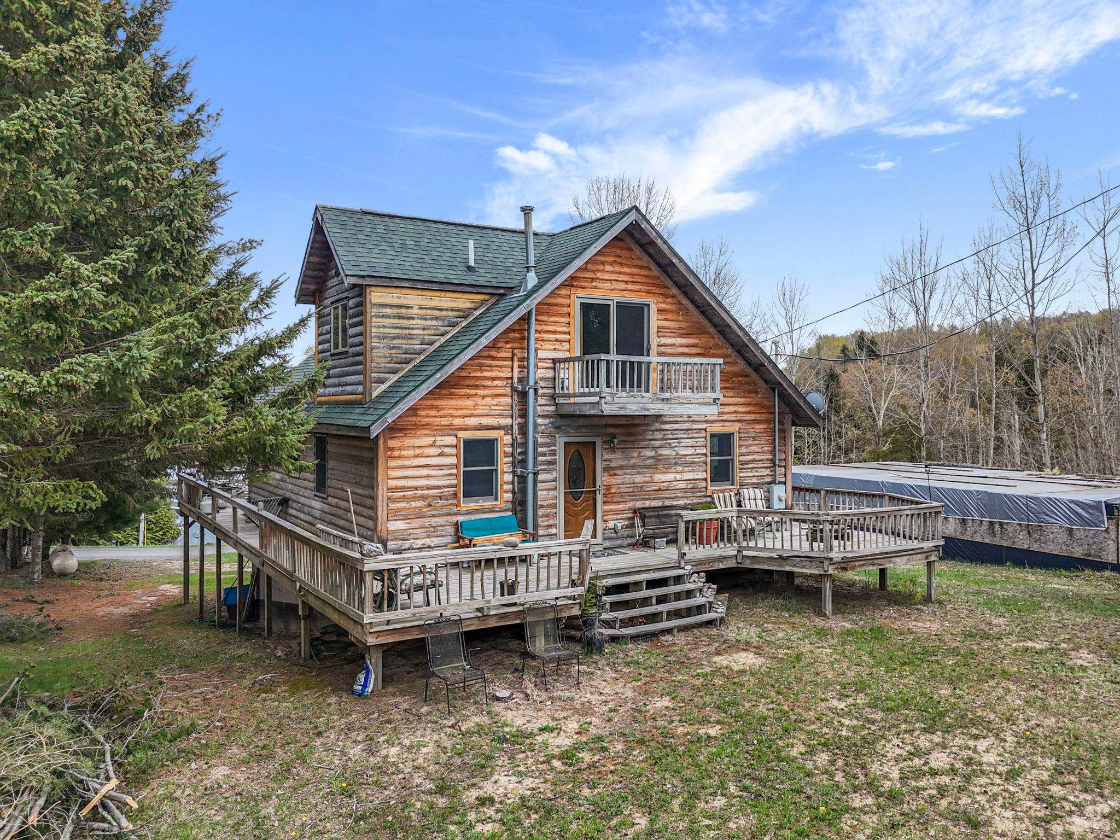
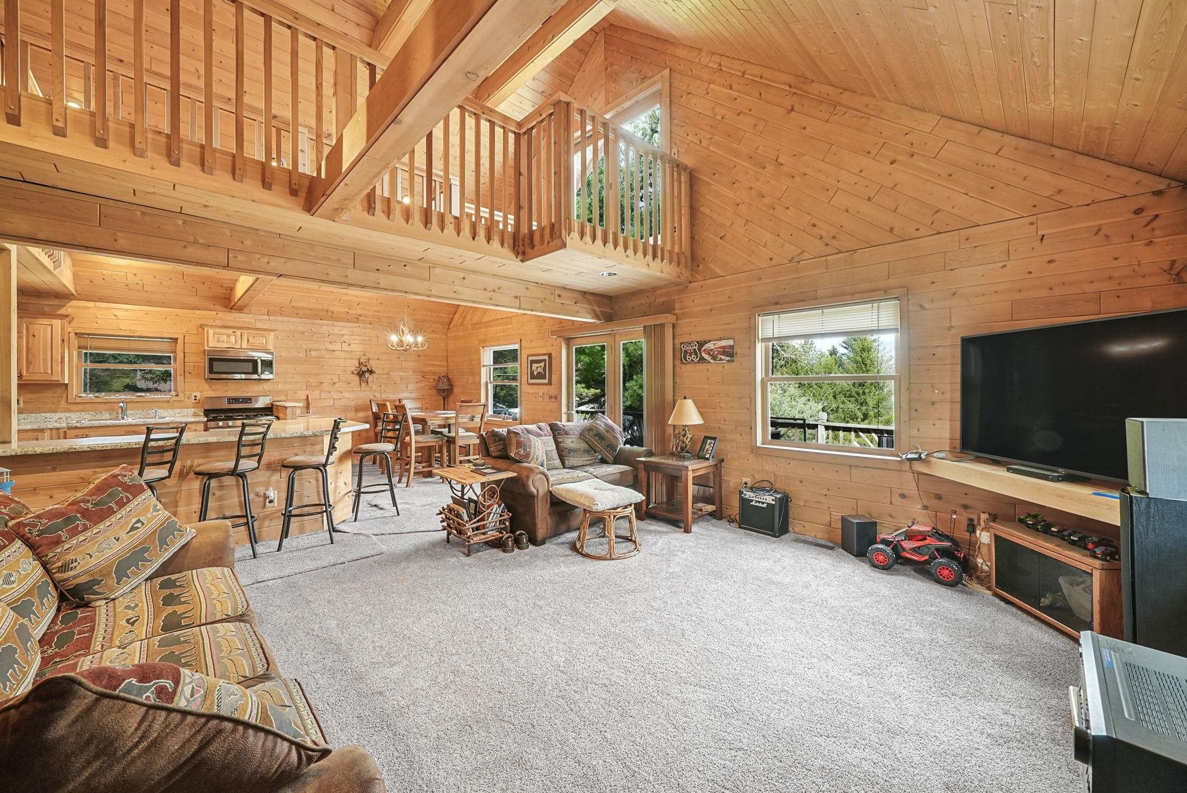
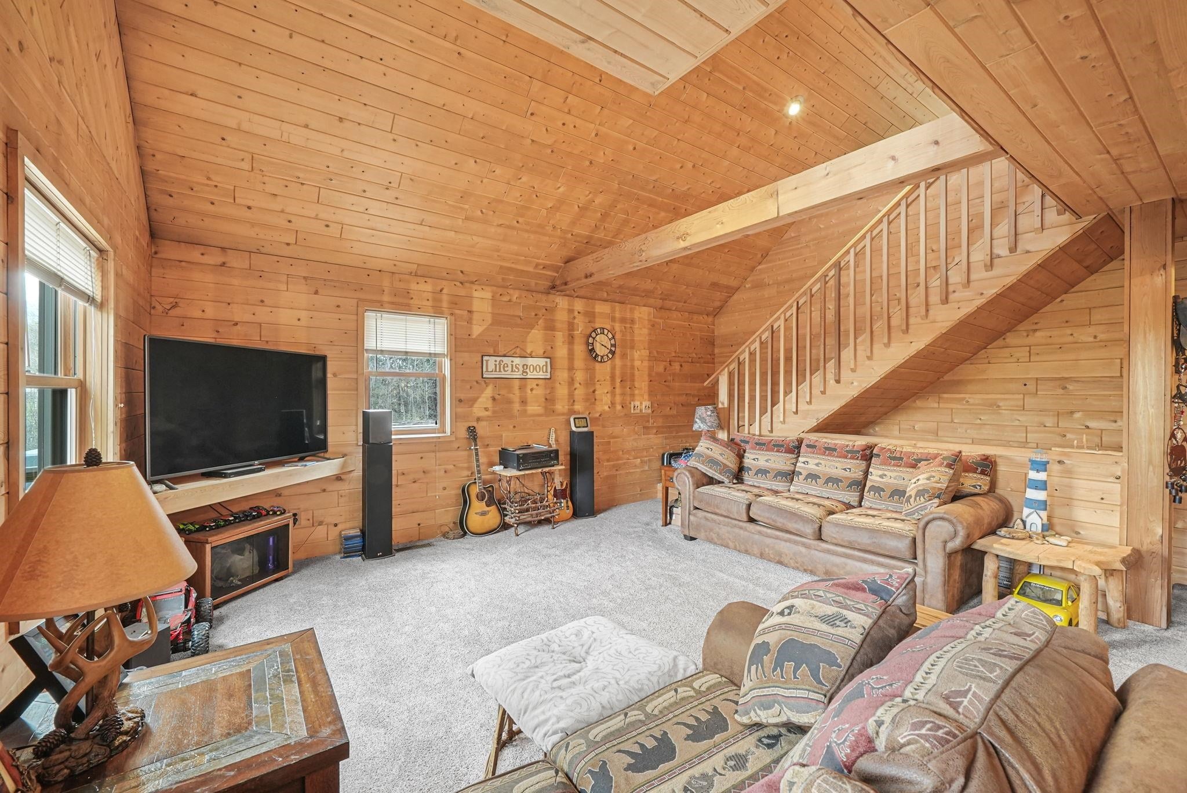
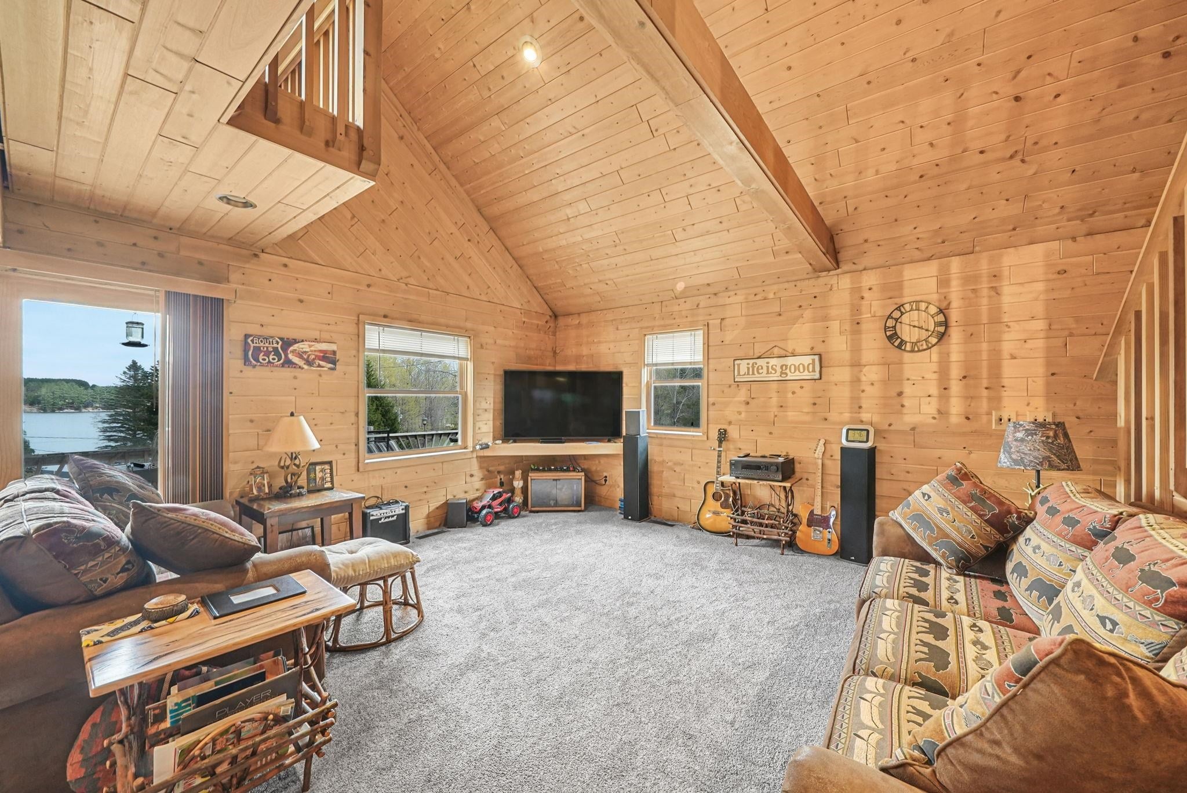
$1,095Perched on a hill on a .68 acre double lot, this custom 3 bedroom, 2 bathroom chalet offers the perfect blend of character, comfort, and northern Michigan charm with lake views and deeded access to beautiful Lake Meauwataka. From the moment you step inside, youll appreciate the warm and inviting atmosphere created by the vaulted ceilings and stunning tongue and groove walls throughout the house. The open concept design makes entertaining easy, featuring a spacious living room, dining area, and kitchen complete with a peninsula bar for extra seating and gathering space. The full wrap-around deck with a walkout from the living room as well as a back door, is one of the standout features of this home. Main floor living is possible with a bedroom, full bathroom, and convenient laundry area. Upstairs, the loft offers a unique retreat with an additional bedroom, 3/4 bathroom, and a one-of-a-kind catwalk leading to a private deck overlooking the lake. Whether enjoying your morning coffee or relaxing at sunset, the elevated views create a peaceful setting youll never tire of. The full walkout basement adds even more living space and opportunity. Partially finished, it includes a cozy pellet stove, third bedroom, storage room, large family room, and plumbing already in place for a future third bathroom. With a little finishing work, this lower level could become the ultimate recreation area, guest suite, or additional entertaining space. Numerous updates were completed when the house was renovated in 2016, allowing the next owner to step in and add their own finishing touches to make this property truly shine. Whether youre looking for a year-round home or up north getaway near the lake, this chalet offers a rare combination of privacy, views, and access to all the outdoor recreation the area has to offer.
| a month ago | Listing updated with changes from the MLS® | |
| a month ago | Status changed to Active Under Contract | |
| 3 months ago | Listing first seen on site |

IDX provided courtesy of Realcomp II Ltd. via AspireNorthREALTORS. Copyright © 2026 Realcomp II Ltd. Shareholders.
IDX information is provided exclusively for consumers' personal, non-commercial use and may not be used for any purpose other than to identify prospective properties consumers may be interested in purchasing and that the data is deemed reliable but not guaranteed accurate by the MLS.
Did you know? You can invite friends and family to your search. They can join your search, rate and discuss listings with you.