
8670 W Jennings RoadLake Township, MI 49651
Mortgage Calculator
Monthly Payment (Est.)
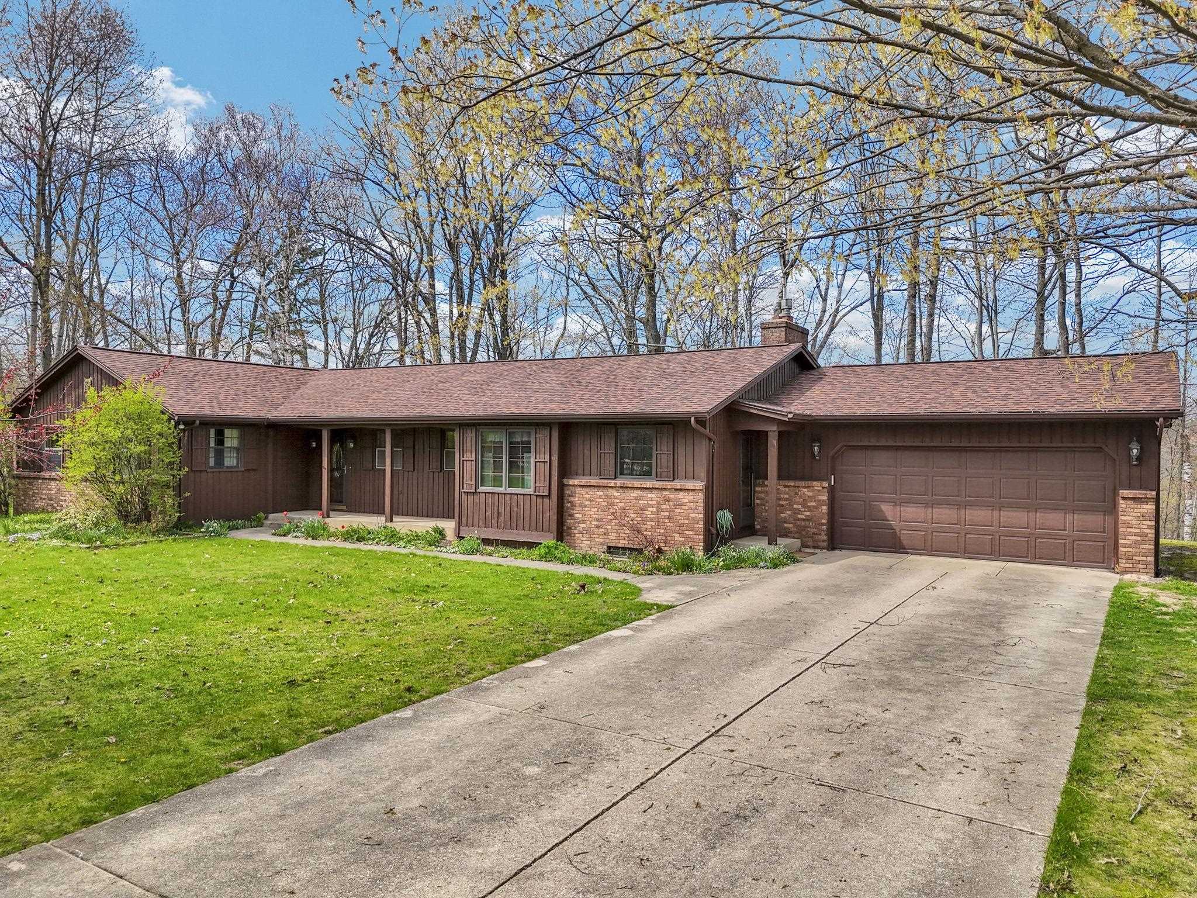
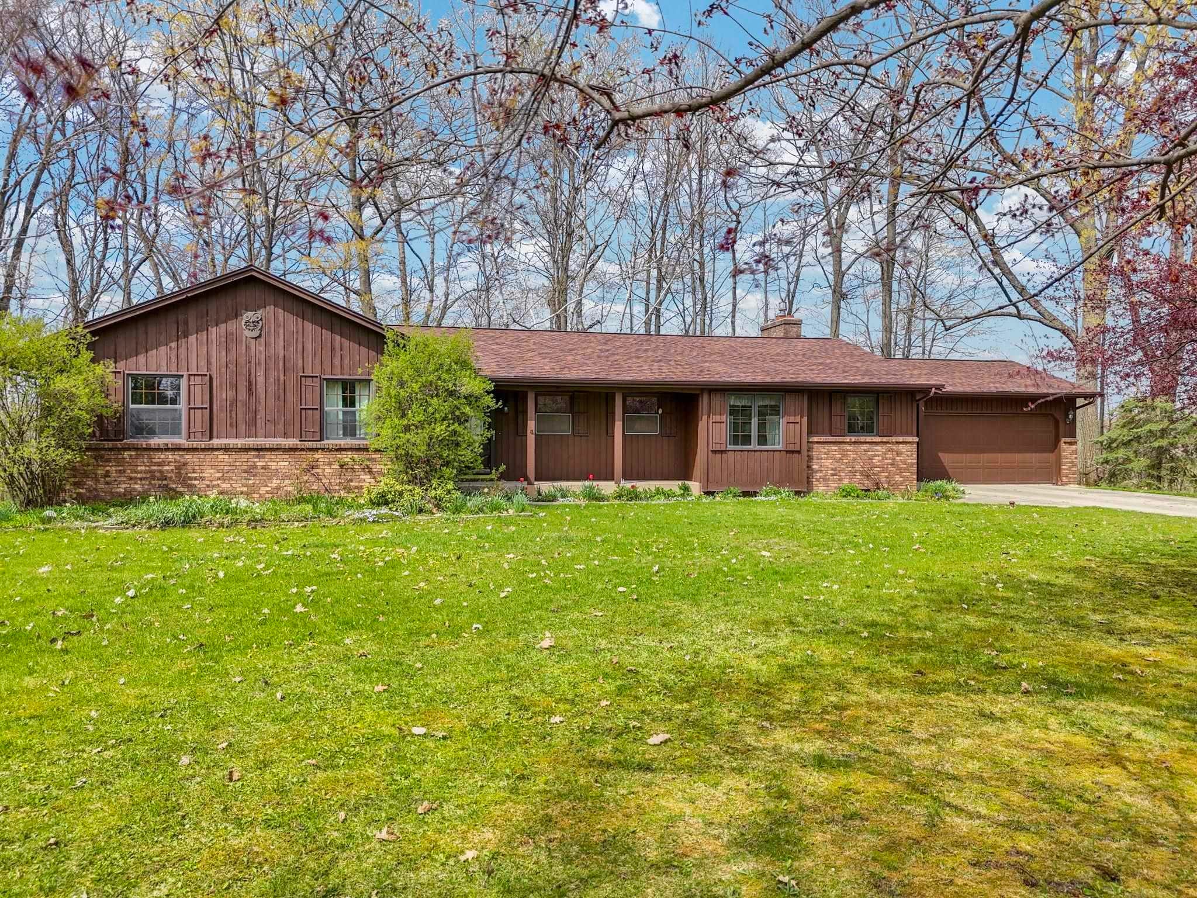
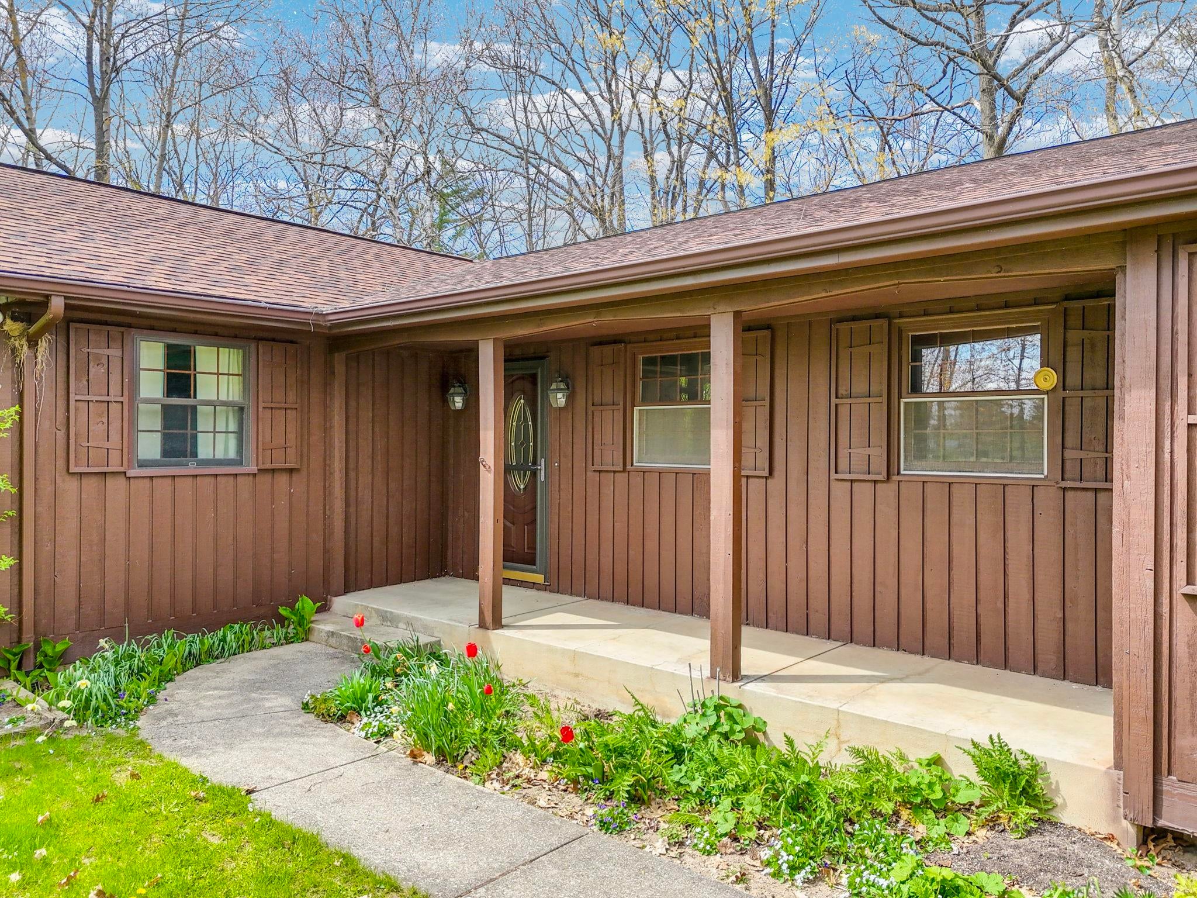
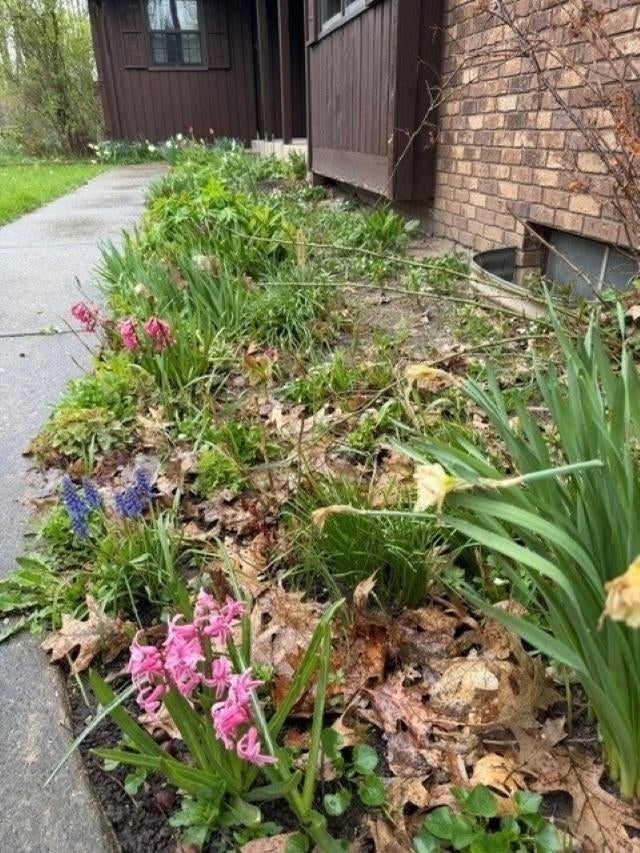
$1,757This beautifully maintained 4-bedroom, 2.5-bath hilltop home offers the perfect blend of space, privacy, and modern comfort on 9.95 gorgeous wooded acres with views of Lake Sapphire, a 264-acre all-sports lake. Conveniently located between Cadillac, Lake City, and McBain, this property delivers immediate occupancy and the ideal Northern Michigan lifestyle. Built in 1981, this spacious home features 2,070 square feet of finished living space, plus a full finished basement providing extensive storage, mechanical space, and additional versatility. From the moment you arrive, the circular driveway, covered front porch, stunning magnolia tree, and perennial gardens create unforgettable curb appeal. Inside, the functional and inviting layout is designed to impress. The spacious formal dining room is ideal for hosting, while the kitchens eat-in breakfast nook provides a cozy everyday gathering space. A large laundry room with convenient half bath is located just off the kitchen, and the mudroom entry from the attached 26x20 garage adds practicality for daily living. The private primary suite features its own ensuite bath and double closets, while three additional guest bedrooms and another full bath offer comfort and flexibility for family or visitors. The four-seasons back porch serves as a peaceful retreat where you can enjoy year-round lake views, wildlife, and birdwatching. Those needing extra storage will appreciate both the attached garage and impressive additional 32x24 second garage. This rare property combines privacy, functionality, scenic beauty, and location. Property highlights include: 4 bedrooms, 2.5 bathrooms, 2070 sq. ft. with full basement 9.95 private wooded hilltop acres with Lake views Four-seasons back porch and covered front porch Circular driveway Attached 26x20 garage and Additional 32x24 garage Natural gas baseboard heat/Generator Cable internet and TV Fireplace and owned water softener Mature landscaping, magnolia tree and perennial flowers
| 4 days ago | Listing updated with changes from the MLS® | |
| 5 days ago | Status changed to Pending | |
| 2 months ago | Price changed to $385,000 | |
| 3 months ago | Listing first seen on site |

IDX provided courtesy of Realcomp II Ltd. via AspireNorthREALTORS. Copyright © 2026 Realcomp II Ltd. Shareholders.
IDX information is provided exclusively for consumers' personal, non-commercial use and may not be used for any purpose other than to identify prospective properties consumers may be interested in purchasing and that the data is deemed reliable but not guaranteed accurate by the MLS.
Did you know? You can invite friends and family to your search. They can join your search, rate and discuss listings with you.