Your Michigan Home Search Starts HERE!

Save
Ask
Tour
Hide
Share
$1,375,000
86 Days On Site

5322 Rushton Road
Central Lake Township, MI 49622

For Sale|Single Family Residence|Active
10
Beds
1
Total Bath
1
Full Bath
3,792
SqFt
$363
/SqFt
1920
Built
Subdivision:
METES AND BOUNDS
County:
Antrim
Call Now: 810-360-3488
Is this the listing for you? We can help make it yours.
810-360-3488
5322 Rushton Road5322 Rushton Road5322 Rushton Road5322 Rushton Road
Save
Ask
Tour
Hide
Share

Mortgage Calculator

Monthly Payment (Est.)

$6,273
Calculator powered by Showcase IDX, a Constellation1 Company. Copyright ©2026 Information is deemed reliable but not guaranteed.

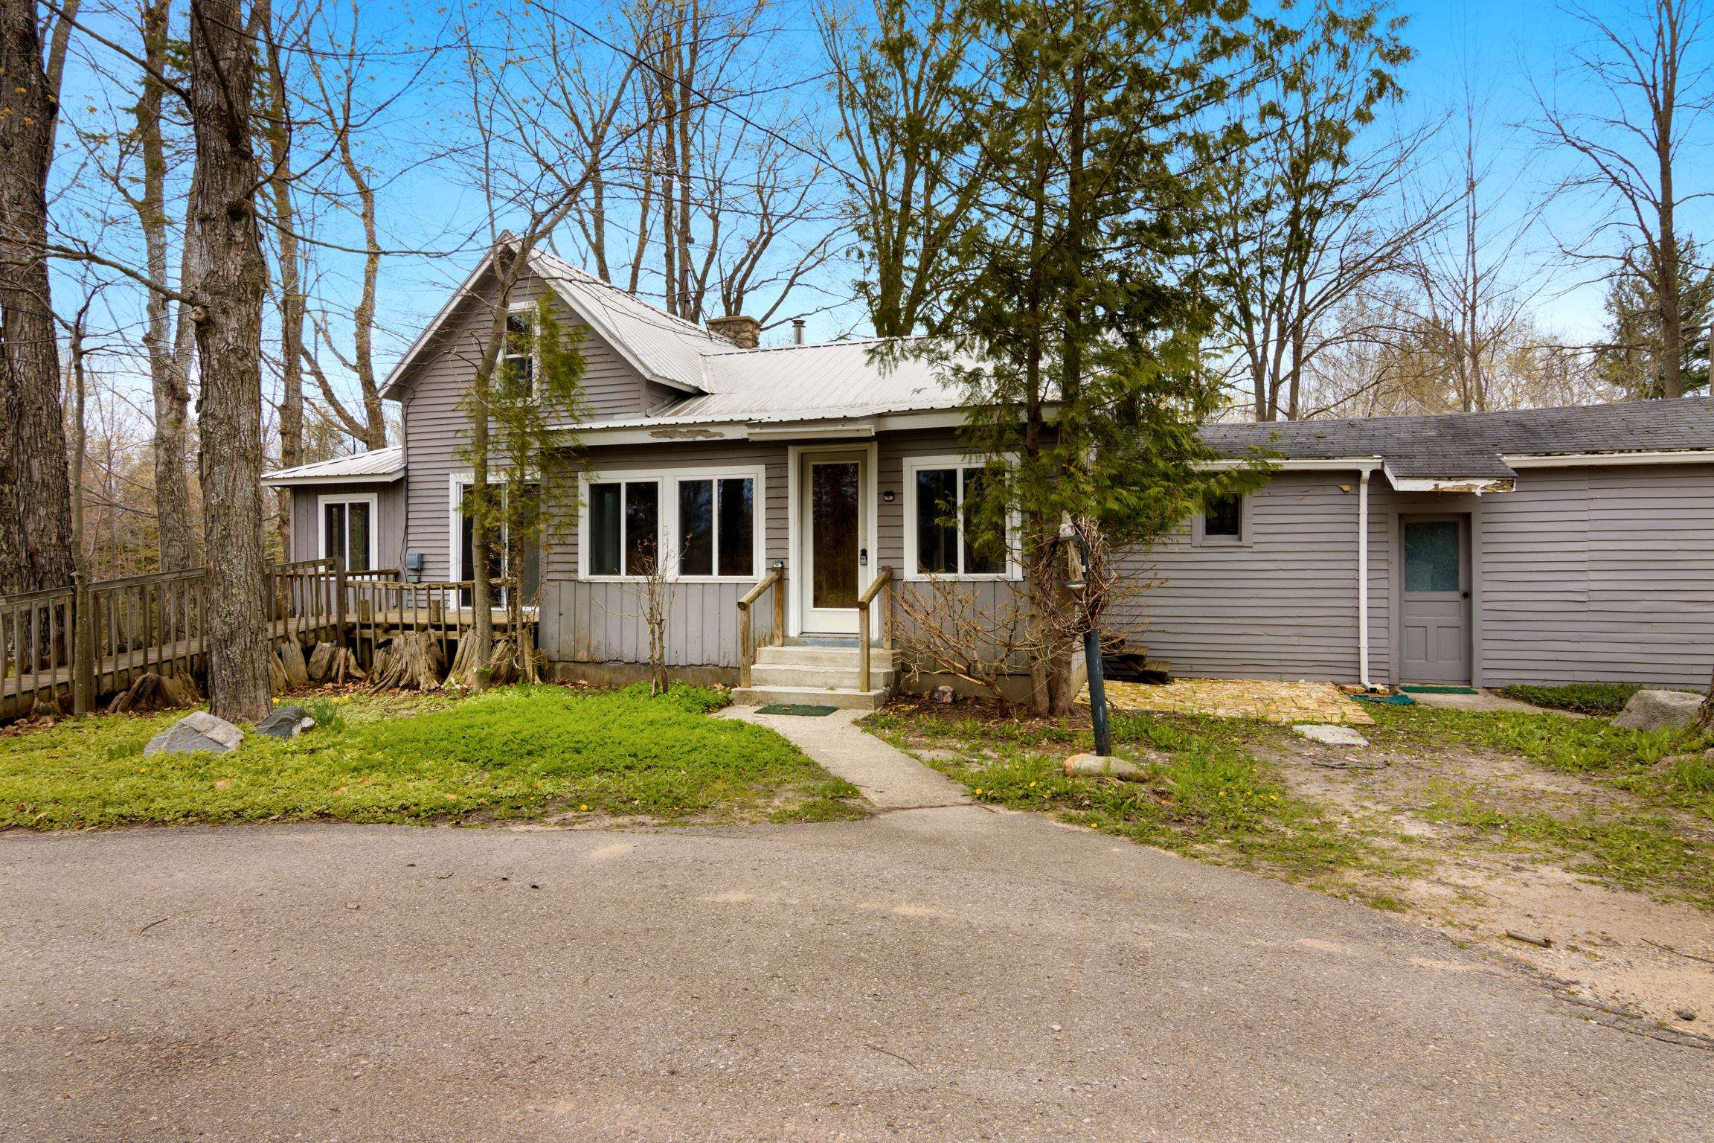
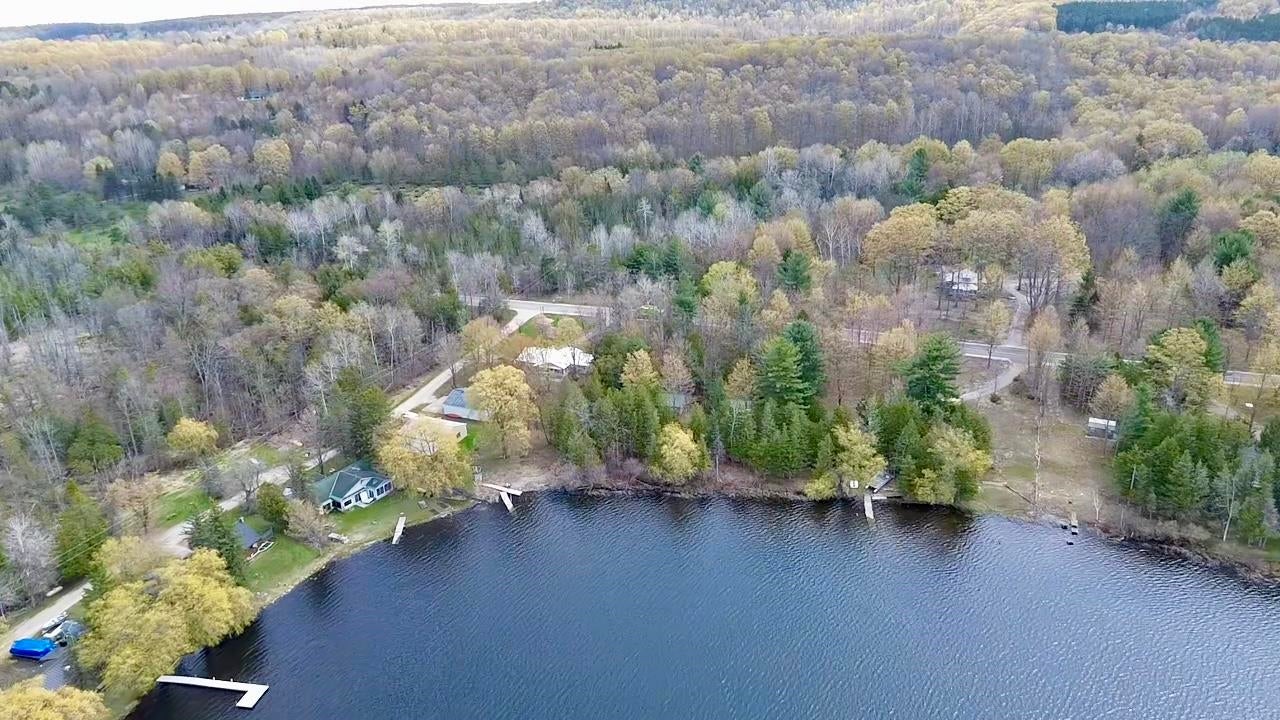
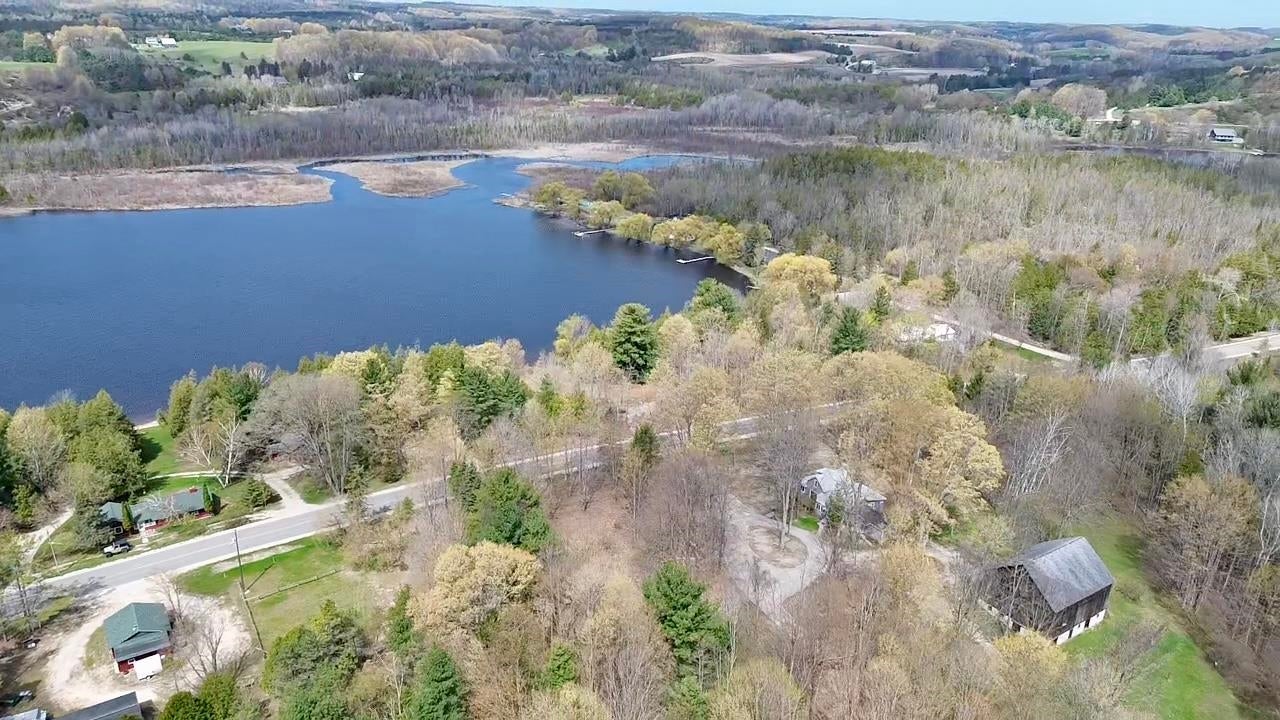
300 direct Ben-way Lake frontage, 900 direct Intermediate River frontage and 80 Acres encompass this one of a kind oasis in Northern Michigan on the upper Chain-of-Lakes being offered for the first time in 54 years.‚  ‚  Featuring a classic farm house, 2-story 100-year old barn and 4 charming log cabins. This property would lend itself to any number of uses, including a waterfront resort, event venue, family legacy estate, corporate retreat and endless other possibilities.‚  ‚  The 80-acres is a mix of towering hardwoods, open vistas, private water frontage and trails. Ben-way Lake offers breathtaking views and is a recreational haven for boating, fishing, kayaking and swimming.‚  ‚  It also affords you direct access to the entirety of the upper Chain-of-Lakes, from Ellsworth to Bellaire for just over 20 miles of navigable waterways.‚  ‚  With no township zoning, this rare opportunity is a place to let your creative ideas unfold into reality.

Save
Ask
Tour
Hide
Share
Listing Snapshot
Price 
$1,375,000
Days On Site 
86 Days
Bedrooms 
10
Inside Area (SqFt) 
3,792 sqft
Total Baths 
1
Full Baths 
1
Partial Baths 
N/A
Lot Size 
80 Acres
Year Built 
1920
MLS® Number 
78080068115
Status 
Active
Property Tax 
N/A
HOA/Condo/Coop Fees 
N/A
Sq Ft Source 
N/A
Friends & Family
Recent Activity
3 months agoListing first seen on site
3 months agoListing updated with changes from the MLS®
General Features
Acres 
80
Levels 
One and One Half
Property Sub Type 
Single Family Residence
Sewer 
Septic Tank
Special Circumstances 
Standard
SqFt Above 
3792
Style 
Farmhouse
Water Source 
PrivateWell
Zoning 
Other
Interior Features
Appliances 
DryerMicrowaveOvenRefrigeratorRangeWasher
Fireplace Features 
Wood Burning Stove
Heating 
Wood StoveForced AirNatural Gas
BathFull 
Bedroom 1 
Dimensions - 12.0Level - Main
Bedroom 2 
Dimensions - 21.0 x 13.0Level - Upper
Dining Room 
Dimensions - 10.0 x 9.0Level - Main
Family Room 
Dimensions - 19.0 x 9.0Level - Main
Kitchen 
Dimensions - 10.0 x 10.0Level - Main
Laundry 
Level - Main
Living Room 
Dimensions - 21.0 x 13.0Level - Main
Save
Ask
Tour
Hide
Share
Exterior Features
Construction Details 
LogWood Siding
Frontage 
Waterfront
Lot Features 
Rolling SlopeWooded
Other Structures 
Barn(s)
Patio And Porch 
DeckPorch
View 
Water
Waterfront 
Yes
Waterfront Features 
River FrontWaterfrontWaterfront Access
Waterview 
Water
Community Features
Financing Terms Available 
CashConventional
MLS Area 
Area88031CentralLakeTwp
School District 
CentralLake
Schools
School District
CentralLake
Elementary School
Unknown
Middle School
Unknown
High School
Unknown
Listing courtesy of REMAX Of Elk Rapids: [email protected]


IDX provided courtesy of Realcomp II Ltd. via AspireNorthREALTORS. Copyright © 2026 Realcomp II Ltd. Shareholders.

IDX information is provided exclusively for consumers' personal, non-commercial use and may not be used for any purpose other than to identify prospective properties consumers may be interested in purchasing and that the data is deemed reliable but not guaranteed accurate by the MLS.

Neighborhood & Commute
Source: Walkscore
Save
Ask
Tour
Hide
Share