Your Michigan Home Search Starts HERE!

Save
Ask
Tour
Hide
Share
$469,900
80 Days On Site

9477 S Cedar Road
Solon Township, MI 49621

For Sale|Single Family Residence|Active
3
Beds
2
Total Baths
2
Full Baths
1,536
SqFt
$306
/SqFt
1975
Built
Subdivision:
METES & BOUNDS
County:
Leelanau
Call Now: 810-360-3488
Is this the listing for you? We can help make it yours.
810-360-3488
9477 S Cedar Road9477 S Cedar Road9477 S Cedar Road9477 S Cedar Road
Save
Ask
Tour
Hide
Share

Mortgage Calculator

Monthly Payment (Est.)

$2,144
Calculator powered by Showcase IDX, a Constellation1 Company. Copyright ©2026 Information is deemed reliable but not guaranteed.

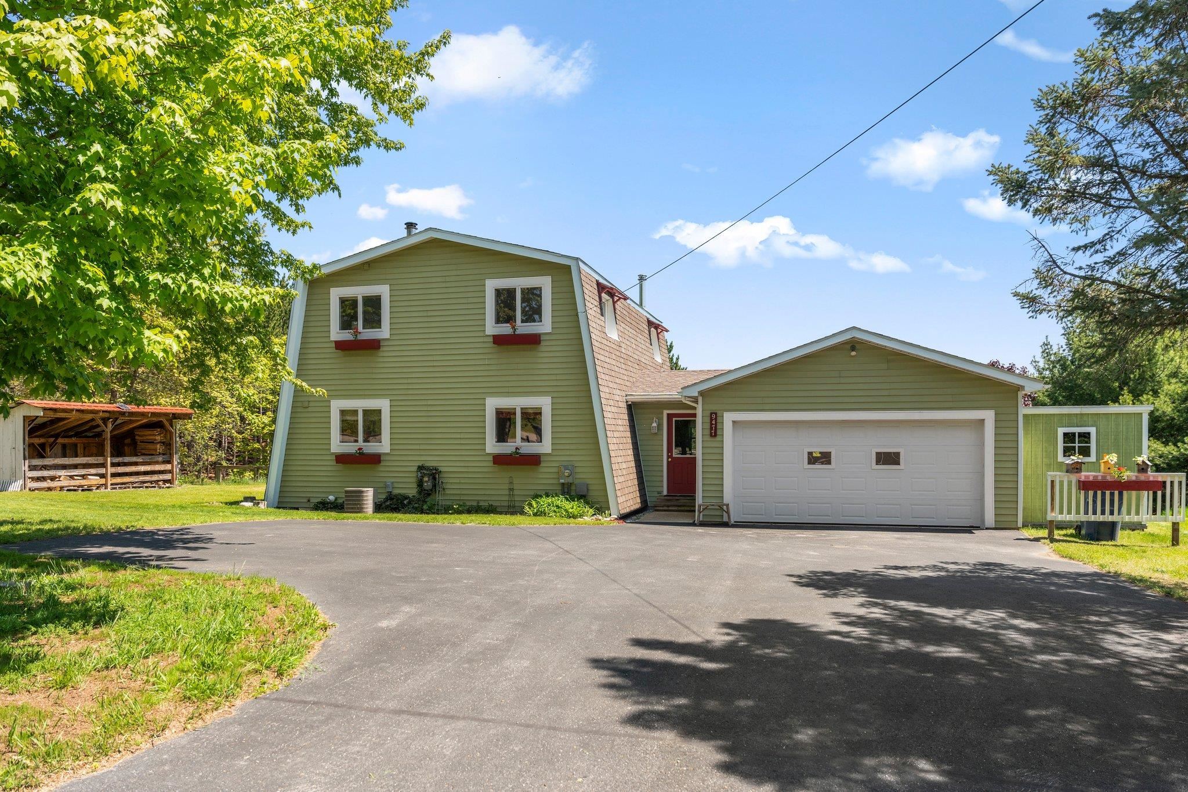
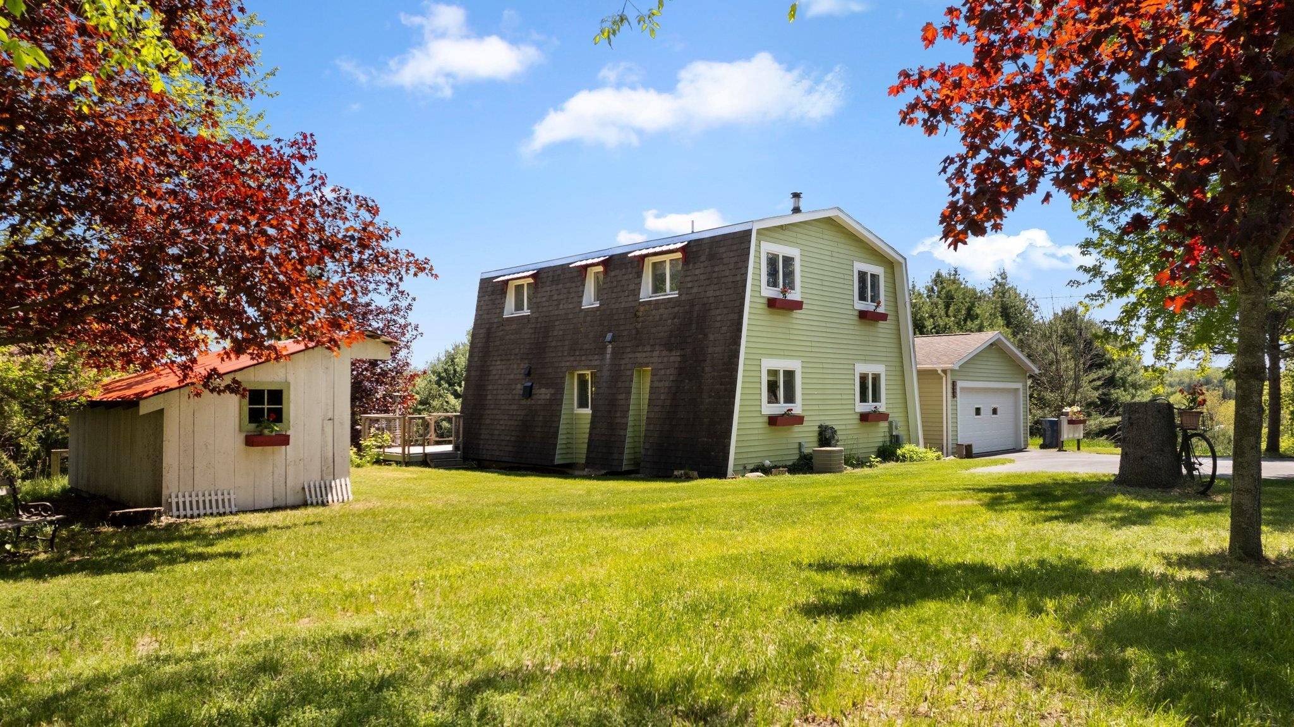
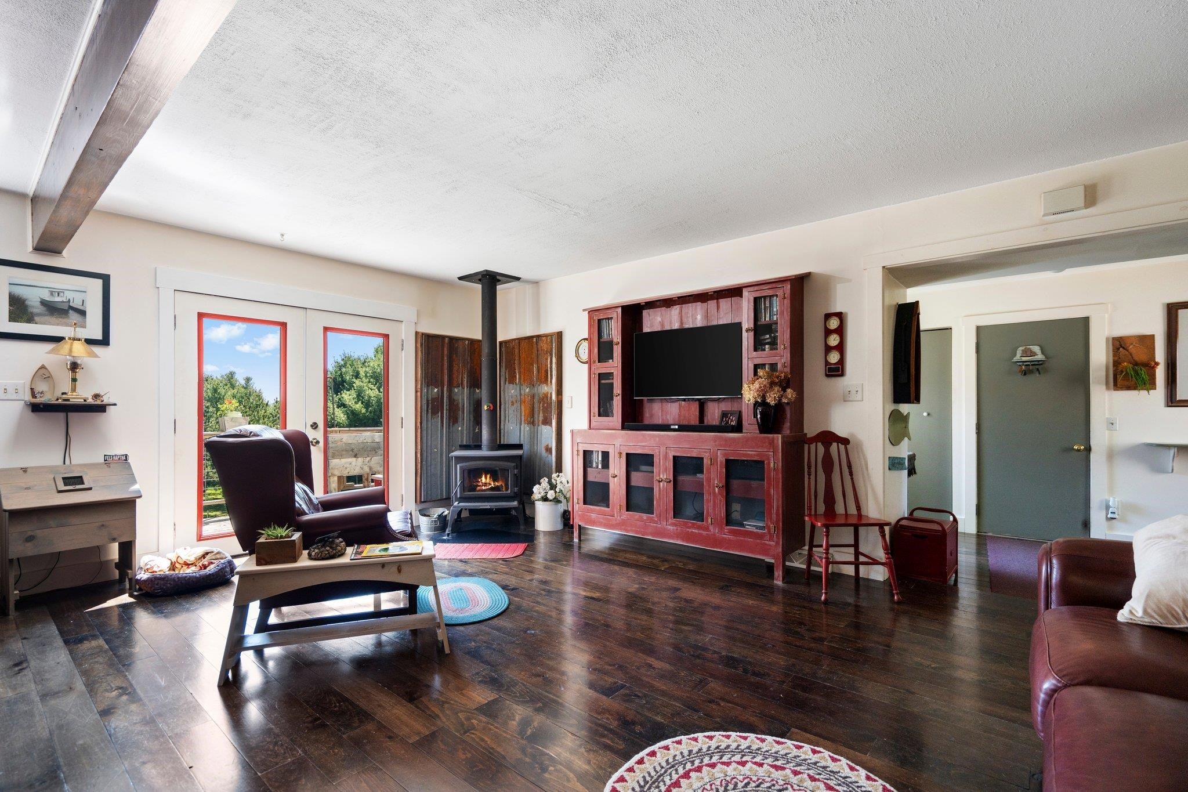
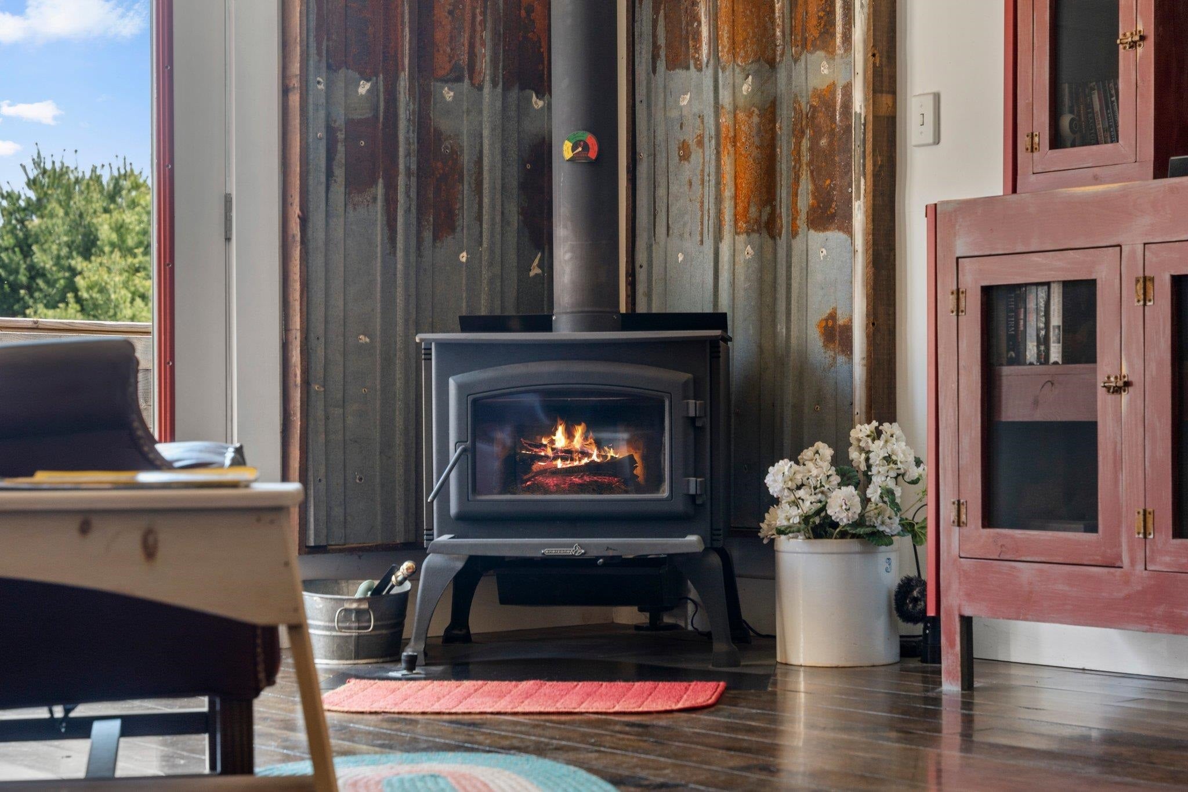
Enjoy views of Lake Leelanau from this charming and updated 3 bed/2 bath home, conveniently located just 12 minutes from Traverse City. Nestled in a serene country setting just south of Cedar, this property features a beautifully wooded lot and two spacious decks, including one off the primary bedroom. The walk-out lower level provides additional living space, and the attached 2-car garage offers ample storage. With natural gas heating and central A/C, both new as of 2015, this home is a fantastic opportunity you don't want to miss. Additional updates include: whole house has been re-insulated with spray foam, furnace and septic systems were replaced in 2015, fridge and washer are new as of 2023, garage door replaced in 2021, and the garage/workshop are insulated and heated with a forced air furnace and woodstove.

Save
Ask
Tour
Hide
Share
Listing Snapshot
Price 
$469,900
Days On Site 
80 Days
Bedrooms 
3
Inside Area (SqFt) 
1,536 sqft
Total Baths 
2
Full Baths 
2
Partial Baths 
N/A
Lot Size 
1.6 Acres
Year Built 
1975
MLS® Number 
78080068408
Status 
Active
Property Tax 
$837.02
HOA/Condo/Coop Fees 
N/A
Sq Ft Source 
N/A
Friends & Family
Recent Activity
3 weeks agoListing updated with changes from the MLS®
3 weeks agoStatus changed to Active
2 months agoPrice changed to $469,900
3 months agoListing first seen on site
General Features
Acres 
1.6
Attached Garage 
Yes
Disclosures 
Taxes Homestead Exempt
Garage 
Yes
Garage Spaces 
2
Levels 
Two
Parking 
AttachedGarageGarage Door Opener
Property Sub Type 
Single Family Residence
Sewer 
Septic Tank
Special Circumstances 
Standard
SqFt Above 
1536
Style 
Other
Water Source 
PrivateWell
Zoning 
Residential
Interior Features
Appliances 
DishwasherDryerMicrowaveOvenRefrigeratorRangeWasher
Basement 
FullWalk-Out Access
Cooling 
Ceiling Fan(s)Central AirExhaust Fan
Fireplace 
Yes
Fireplace Features 
Wood Burning Stove
Heating 
Wood StoveForced AirNatural Gas
Interior 
Entrance FoyerWalk-In Closet(s)
BathFull 
Bedroom 1 
Dimensions - 24.0 x 12.0Level - Upper
Bedroom 2 
Dimensions - 16.0 x 9.0Level - Upper
Bedroom 3 
Dimensions - 8.0 x 9.0Level - Main
Dining Room 
Dimensions - 20.0Level - Main
Kitchen 
Dimensions - 8.0Level - Main
Laundry 
Level - Upper
Living Room 
Dimensions - 14.0 x 22.0Level - Main
Save
Ask
Tour
Hide
Share
Exterior Features
Construction Details 
Vinyl Siding
Lot Features 
Wooded
Patio And Porch 
Deck
View 
Water
Waterview 
Water
Community Features
Financing Terms Available 
CashConventional
MLS Area 
Area45101SolonTwp
School District 
GlenLake
Schools
School District
GlenLake
Elementary School
Unknown
Middle School
Unknown
High School
Unknown
Listing courtesy of REMAX Bayshore - West Shore Dr TC: (906) 231-9017


IDX provided courtesy of Realcomp II Ltd. via AspireNorthREALTORS. Copyright © 2026 Realcomp II Ltd. Shareholders.

IDX information is provided exclusively for consumers' personal, non-commercial use and may not be used for any purpose other than to identify prospective properties consumers may be interested in purchasing and that the data is deemed reliable but not guaranteed accurate by the MLS.

Neighborhood & Commute
Source: Walkscore
Save
Ask
Tour
Hide
Share