Your Michigan Home Search Starts HERE!

Save
Ask
Tour
Hide
Share
$484,900
70 Days On Site

7488 Traverse Road
Colfax Township, MI 49683

For Sale|Single Family Residence|Active
3
Beds
3
Total Baths
3
Full Baths
1,456
SqFt
$333
/SqFt
2000
Built
Subdivision:
METES AND BOUNDS
County:
Benzie
Call Now: 810-360-3488
Is this the listing for you? We can help make it yours.
810-360-3488
7488 Traverse Road7488 Traverse Road7488 Traverse Road7488 Traverse Road
Save
Ask
Tour
Hide
Share

Mortgage Calculator

Monthly Payment (Est.)

$2,212
Calculator powered by Showcase IDX, a Constellation1 Company. Copyright ©2026 Information is deemed reliable but not guaranteed.

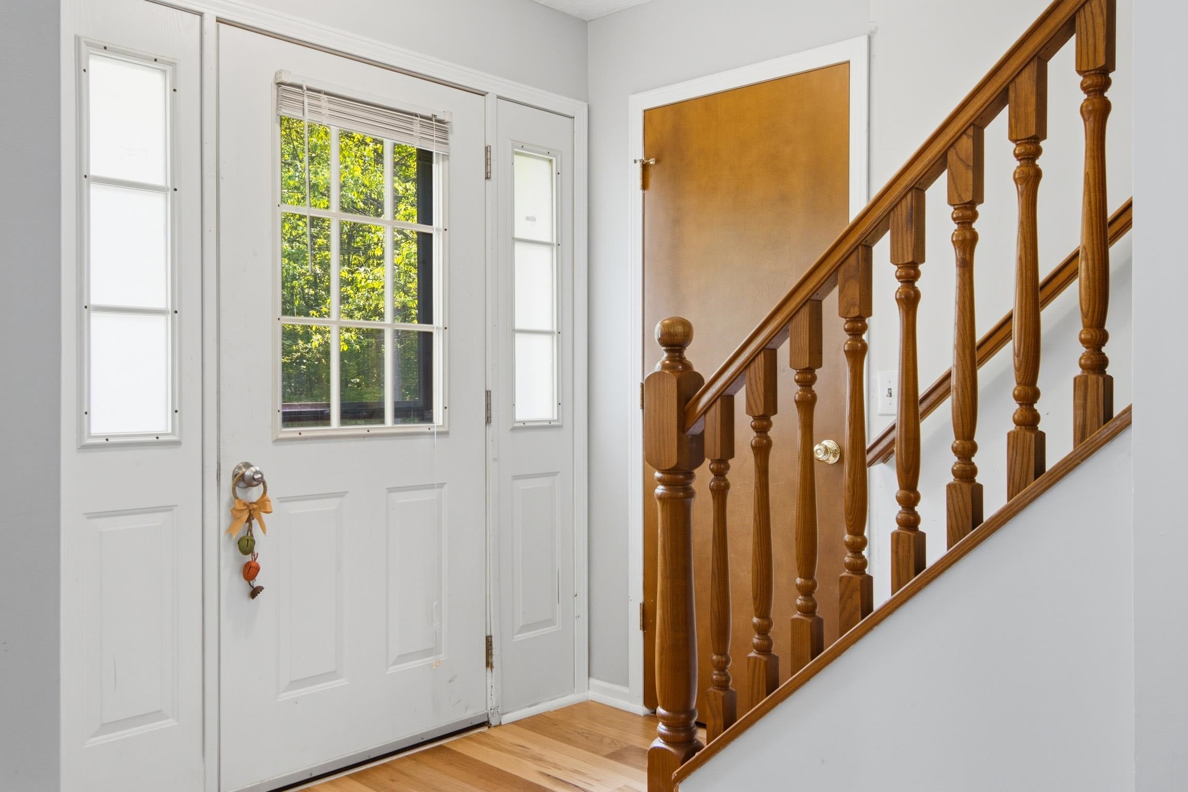
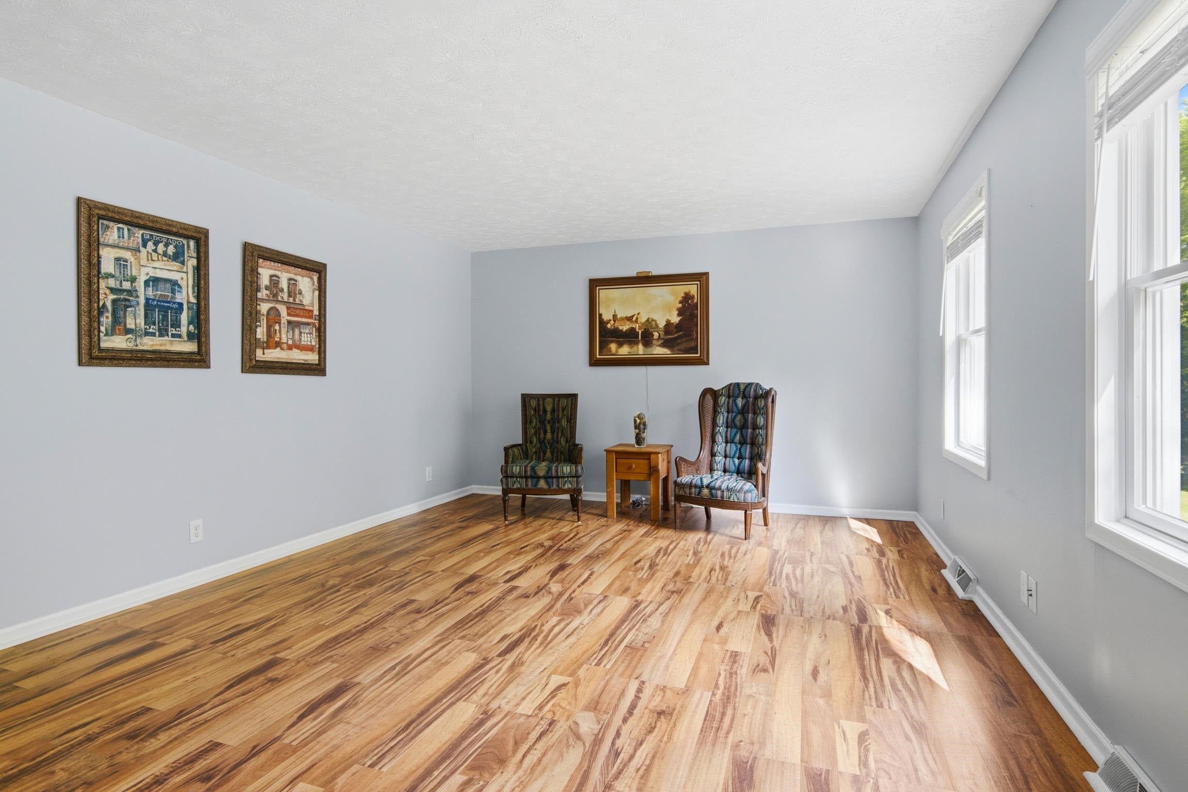
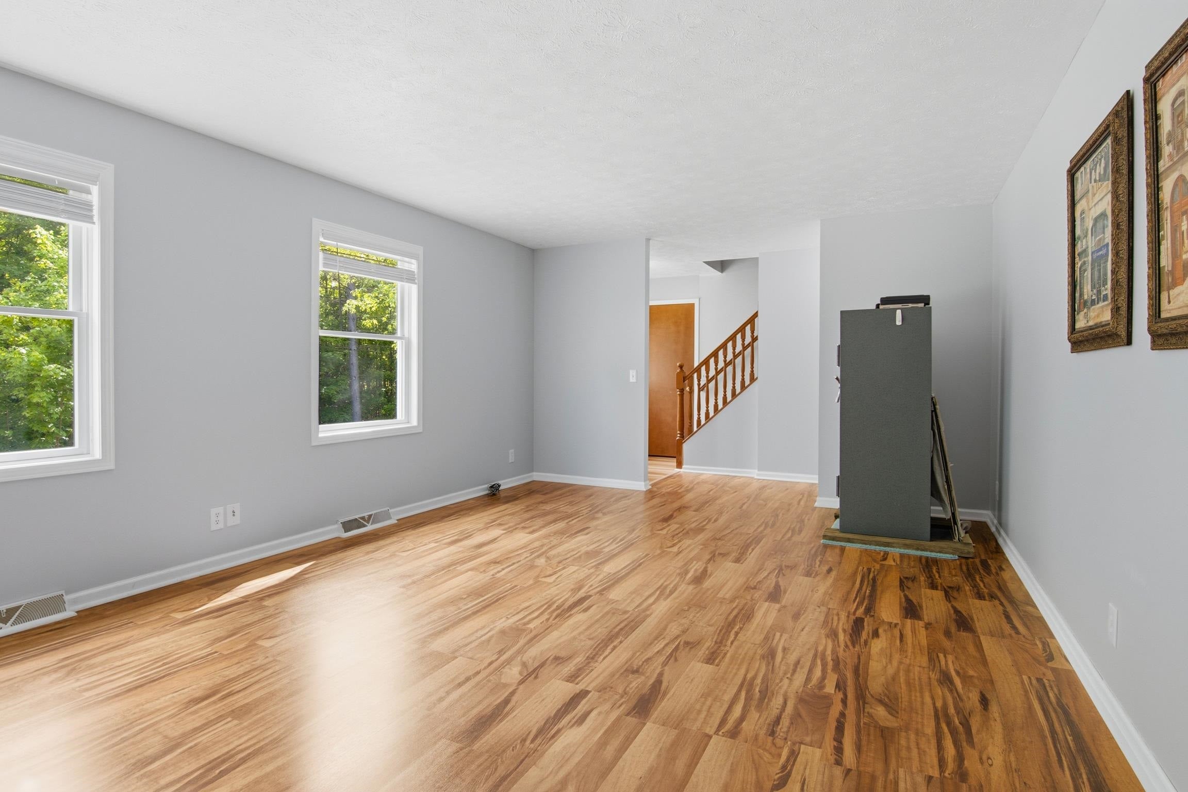
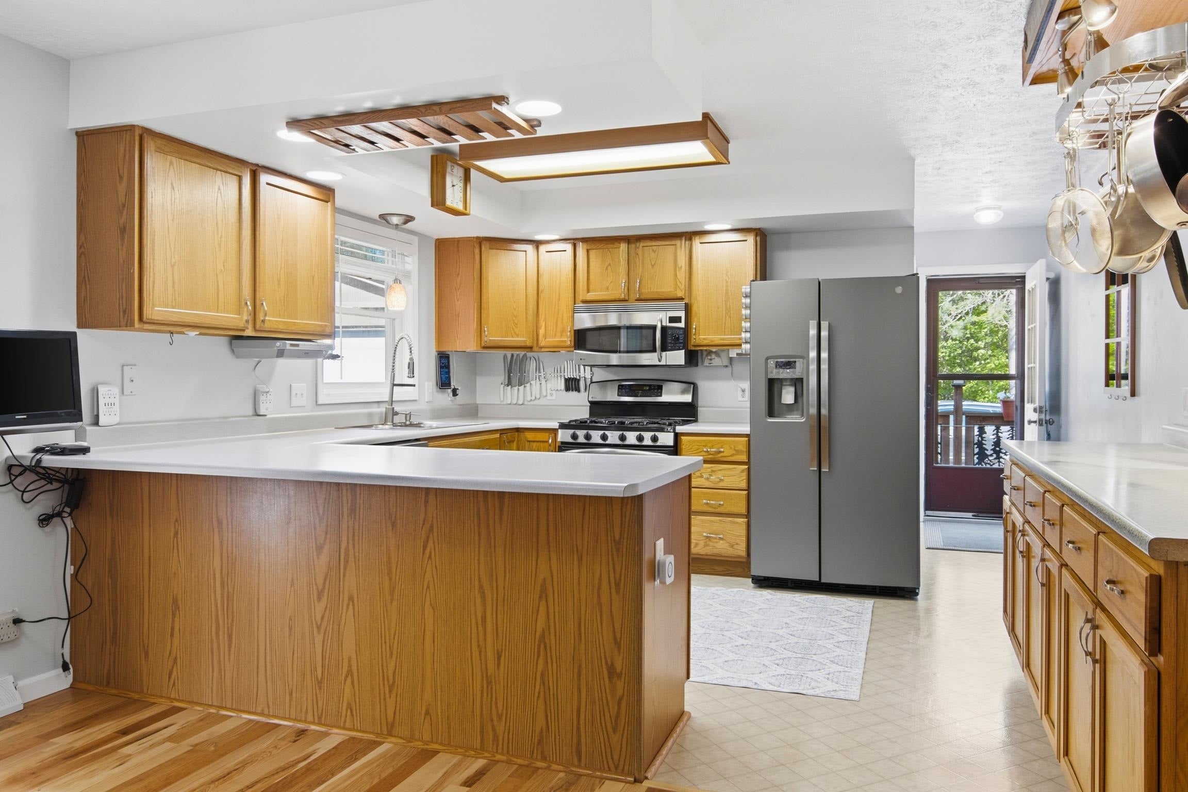
Discover your dream home nestled away from the road on a serene 10-acre hardwood lot. This updated 3-bedroom, 3-bath residence offers the perfect blend of modern comfort and peaceful country living. Inside, youll love the beautiful new premium vinyl flooring within the main floor living space, and a $2,000.00 credit for new flooring for the upstairs and primary bedroom. This home also includes a brand new dishwasher and confection microwave oven. The home has been well maintained with a 2019 furnace 2013, 30-year roof, a brand new water softener (hasn't been used and needs to be hooked up), and a 2019 hot water heater for added peace of mind and long-term value. Outside, the expansive 10 acres of mature hardwoods provide wonderful privacy and abundant wildlife. The property features established gardens ready to go, a chicken coop, a large pole barn perfect for storage, projects, or hobbies, and an existing deer blind ideal for hunters and nature enthusiasts. This home delivers the best of both worlds - modern updates, functional homesteading features, and incredible seclusion while remaining conveniently close to local amenities. Whether you're seeking a full-time residence, a gentle homestead, or a recreational retreat, this property is truly special.

Save
Ask
Tour
Hide
Share
Listing Snapshot
Price 
$484,900
Days On Site 
70 Days
Bedrooms 
3
Inside Area (SqFt) 
1,456 sqft
Total Baths 
3
Full Baths 
3
Partial Baths 
N/A
Lot Size 
10 Acres
Year Built 
2000
MLS® Number 
78080068860
Status 
Active
Property Tax 
N/A
HOA/Condo/Coop Fees 
N/A
Sq Ft Source 
N/A
Friends & Family
Recent Activity
2 weeks agoListing updated with changes from the MLS®
2 weeks agoPrice changed to $484,900
2 months agoListing first seen on site
General Features
Acres 
10
Levels 
One and One Half
Property Sub Type 
Single Family Residence
Sewer 
Septic Tank
Special Circumstances 
Standard
SqFt Above 
1456
Style 
CapeCod
Water Source 
PrivateWell
Zoning 
Residential
Interior Features
Appliances 
DishwasherDryerMicrowaveOvenRefrigeratorRangeWasher
Basement 
Walk-Out AccessConcreteDaylightFull
Cooling 
Ceiling Fan(s)
Fireplace Features 
Gas
Heating 
Forced AirPropane
Interior 
Entrance FoyerWalk-In Closet(s)
BathFull 
Bedroom 1 
Dimensions - 15.0 x 15.0Level - Main
Bedroom 2 
Dimensions - 15.0 x 15.0Level - Upper
Bedroom 3 
Dimensions - 15.0 x 15.0Level - Upper
Dining Room 
Dimensions - 14.0
Family Room 
Dimensions - 20.0 x 20.0Level - Main
Great Room 
Kitchen 
Dimensions - 27.0
Laundry 
Level - Lower
Living Room 
Dimensions - 27.0Level - Main
Save
Ask
Tour
Hide
Share
Exterior Features
Construction Details 
Vinyl Siding
Lot Features 
Wooded
Other Structures 
Barn(s)Shed(s)
Patio And Porch 
Deck
Community Features
Financing Terms Available 
CashConventionalFHAUSDA Loan
MLS Area 
Area93121ColfaxTwp
School District 
BenzieCountyCentral
Schools
School District
BenzieCountyCentral
Elementary School
Unknown
Middle School
Unknown
High School
Unknown
Listing courtesy of Five Star Real Estate - Front St TC: (231) 883-2648


IDX provided courtesy of Realcomp II Ltd. via AspireNorthREALTORS. Copyright © 2026 Realcomp II Ltd. Shareholders.

IDX information is provided exclusively for consumers' personal, non-commercial use and may not be used for any purpose other than to identify prospective properties consumers may be interested in purchasing and that the data is deemed reliable but not guaranteed accurate by the MLS.

Neighborhood & Commute
Source: Walkscore
Save
Ask
Tour
Hide
Share