Your Michigan Home Search Starts HERE!

Save
Ask
Tour
Hide
Share
$284,900
49 Days On Site

9733 W Jennings Road
Lake Township, MI 49651

For Sale|Single Family Residence|Active Under Contract
4
Beds
3
Total Baths
2
Full Baths
1
Partial Bath
2,640
SqFt
$108
/SqFt
2000
Built
County:
Missaukee
Call Now: 810-360-3488
Is this the listing for you? We can help make it yours.
810-360-3488
9733 W Jennings Road9733 W Jennings Road9733 W Jennings Road9733 W Jennings Road
Save
Ask
Tour
Hide
Share

Mortgage Calculator

Monthly Payment (Est.)

$1,300
Calculator powered by Showcase IDX, a Constellation1 Company. Copyright ©2026 Information is deemed reliable but not guaranteed.

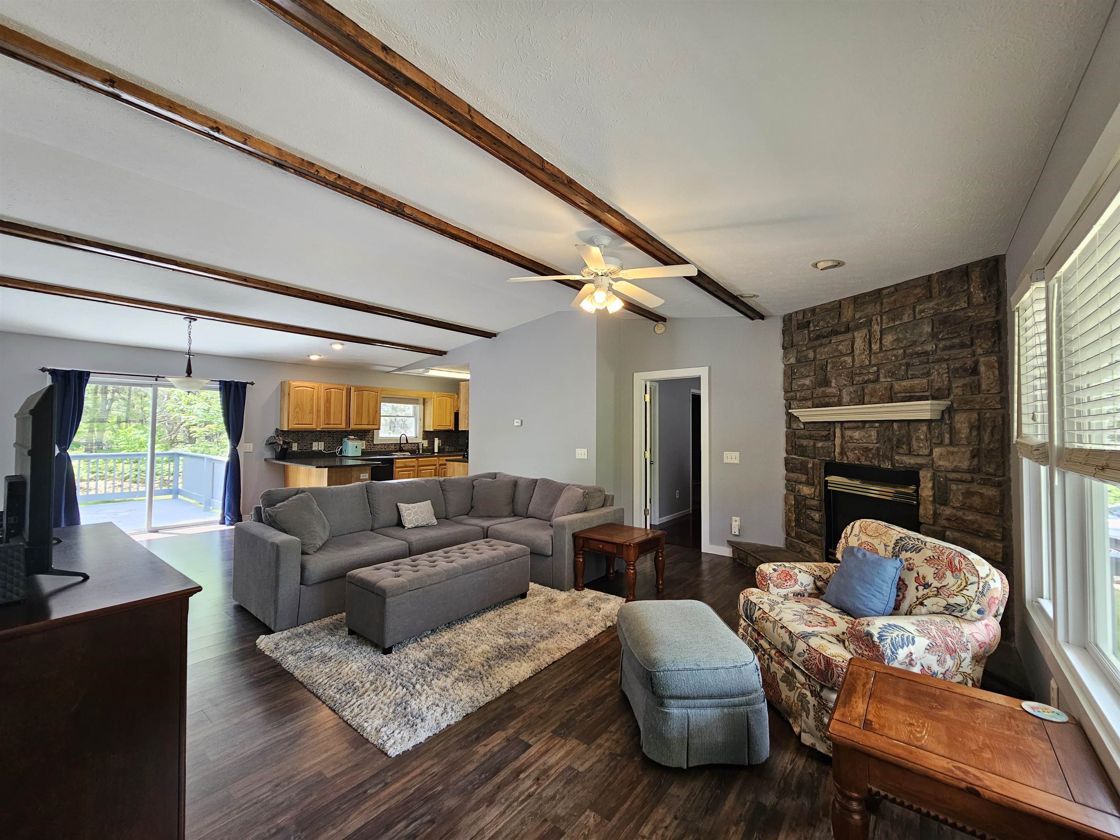
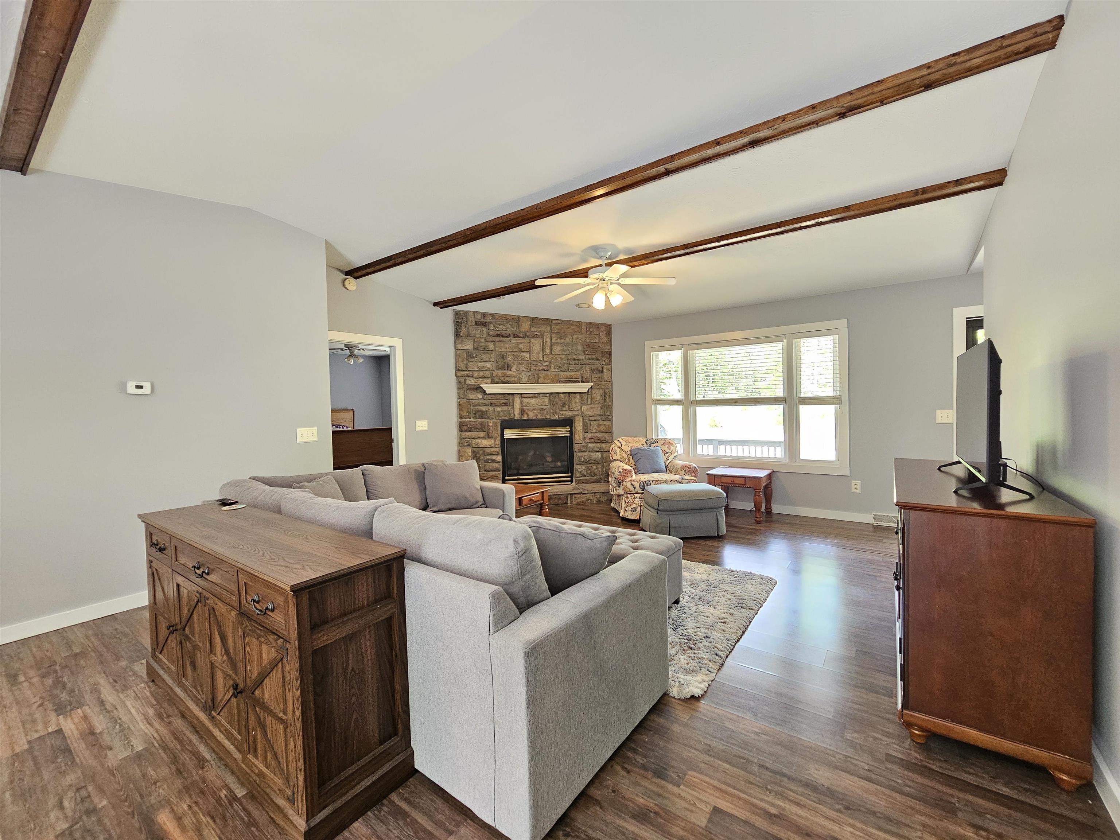
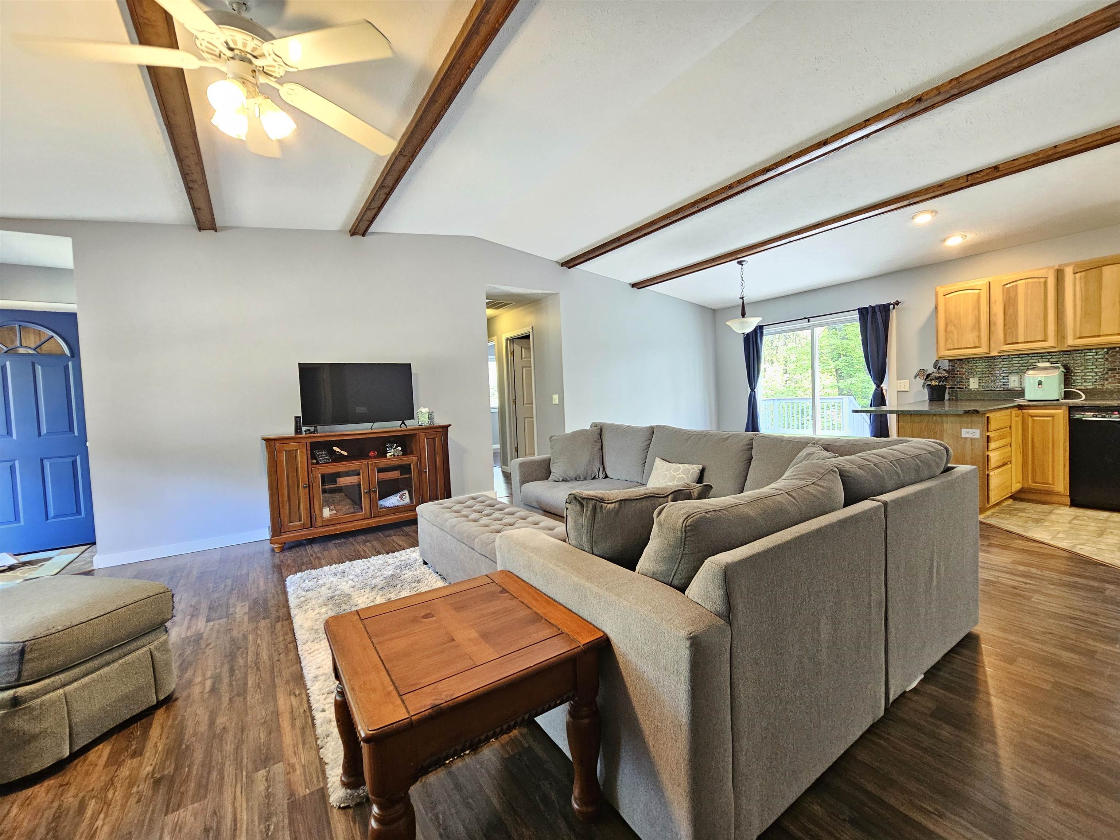
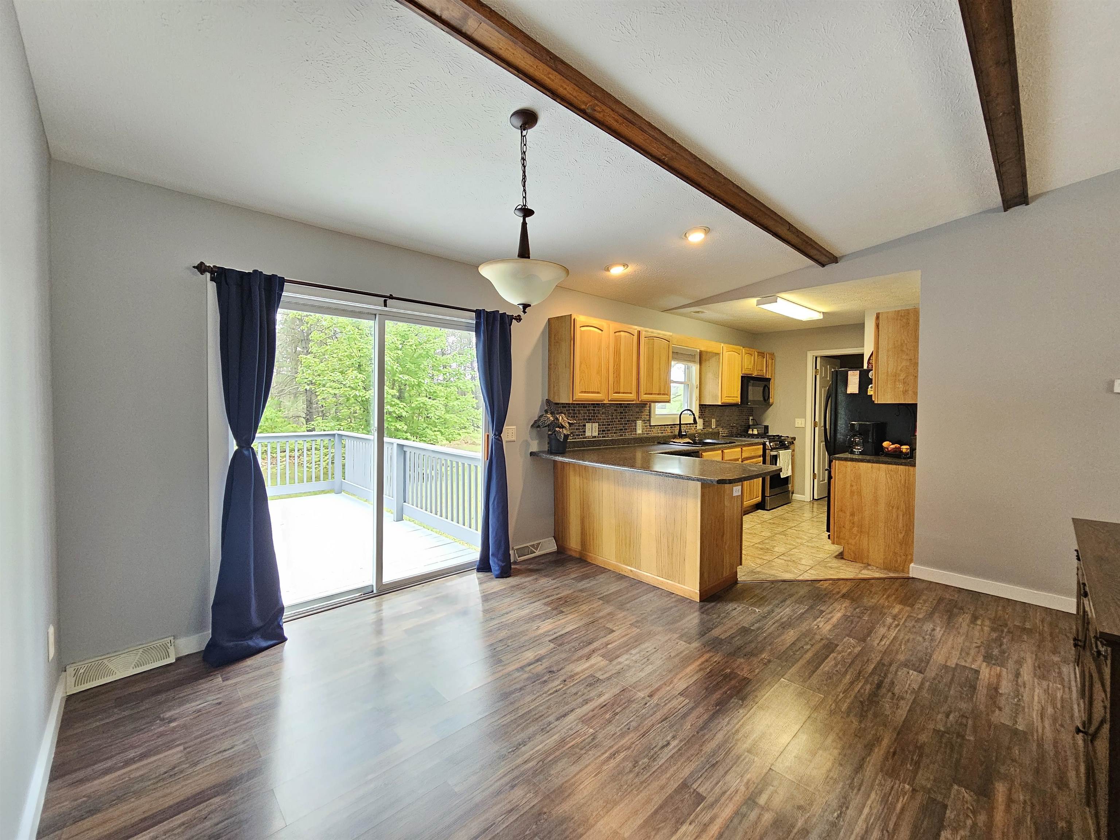
Nestled on 1.26 beautifully wooded acres, this well-maintained 4-bedroom, 2-bath home offers the perfect blend of comfort, space, and convenience. The open-concept floor plan features stunning cherry hardwood floors, custom hickory cabinets, and spacious living areas designed for everyday living and entertaining. Enjoy the convenience of a 2-car attached garage, main-level and lower-level washer-and-dryer hookups, and a fully finished basement with a huge family room and a versatile office/playroom. The basement is already plumbed for a third full bathroom, providing an excellent opportunity to add value and customize the space to your needs. Located just minutes from both Lake City and Cadillac, this property offers peaceful country living with easy access to shopping, dining, recreation, and local amenities. This move-in-ready home combines quality craftsmanship, generous living space, and a beautiful natural setting-ready for you to make it your own.

Save
Ask
Tour
Hide
Share
Listing Snapshot
Price 
$284,900
Days On Site 
49 Days
Bedrooms 
4
Inside Area (SqFt) 
2,640 sqft
Total Baths 
3
Full Baths 
2
Partial Baths 
1
Lot Size 
1.26 Acres
Year Built 
2000
MLS® Number 
78080069372
Status 
Active Under Contract
Property Tax 
N/A
HOA/Condo/Coop Fees 
N/A
Sq Ft Source 
N/A
Friends & Family
Recent Activity
a week agoListing updated with changes from the MLS®
2 weeks agoStatus changed to Active Under Contract
2 months agoListing first seen on site
General Features
Acres 
1.26
Attached Garage 
Yes
Foundation 
Block
Garage 
Yes
Garage Spaces 
2
Levels 
One
Parking 
AttachedGarage
Property Sub Type 
Single Family Residence
Sewer 
Septic Tank
Special Circumstances 
Standard
SqFt Above 
1340
SqFt Below 
1300
Style 
Ranch
Water Source 
PrivateWell
Zoning 
Residential
Interior Features
Appliances 
OvenRefrigeratorRange
Basement 
Walk-Out AccessBlockDaylightFinishedFull
Fireplace 
Yes
Fireplace Features 
Gas
Heating 
Forced AirNatural Gas
Interior 
Cathedral Ceiling(s)PantryWalk-In Closet(s)
Window Features 
Bay Window(s)
BathFull 
BathLav 
Bedroom 1 
Dimensions - 13.0 x 12.0Level - Main
Bedroom 2 
Dimensions - 14.0 x 10.0Level - Main
Bedroom 3 
Dimensions - 10.0 x 10.0Level - Main
Bedroom 4 
Dimensions - 15.0 x 12.0Level - Lower
Dining Room 
Dimensions - 10.0 x 9.0Level - Main
Exercise Room 
Kitchen 
Dimensions - 17.0 x 6.0Level - Main
Laundry 
Dimensions - 15.0 x 12.0Level - Lower
Living Room 
Dimensions - 18.0 x 18.0Level - Main
Save
Ask
Tour
Hide
Share
Exterior Features
Construction Details 
Vinyl Siding
Lot Features 
Wooded
Other Structures 
Shed(s)
Patio And Porch 
DeckPorch
Windows/Doors 
Bay Window(s)
Community Features
Financing Terms Available 
CashConventionalFHAUSDA LoanVA Loan
MLS Area 
Area57081LakeTwp
School District 
LakeCity
Schools
School District
LakeCity
Elementary School
Unknown
Middle School
Unknown
High School
Unknown
Listing courtesy of EXIT Northern Shores Realty-KA: [email protected]


IDX provided courtesy of Realcomp II Ltd. via AspireNorthREALTORS. Copyright © 2026 Realcomp II Ltd. Shareholders.

IDX information is provided exclusively for consumers' personal, non-commercial use and may not be used for any purpose other than to identify prospective properties consumers may be interested in purchasing and that the data is deemed reliable but not guaranteed accurate by the MLS.

Neighborhood & Commute
Source: Walkscore
Save
Ask
Tour
Hide
Share