
Save
Ask
Tour
Hide
$89,900
42 Days On Site
447 S Baldwin StreetLake Township, MI 49651
For Sale|Single Family Residence|Active Under Contract
3
Beds
1
Total Bath
1
Full Bath
1,051
SqFt
$86
/SqFt
1875
Built
County:
Missaukee
Call Now: 810-360-3488
Is this the listing for you? We can help make it yours.
810-360-3488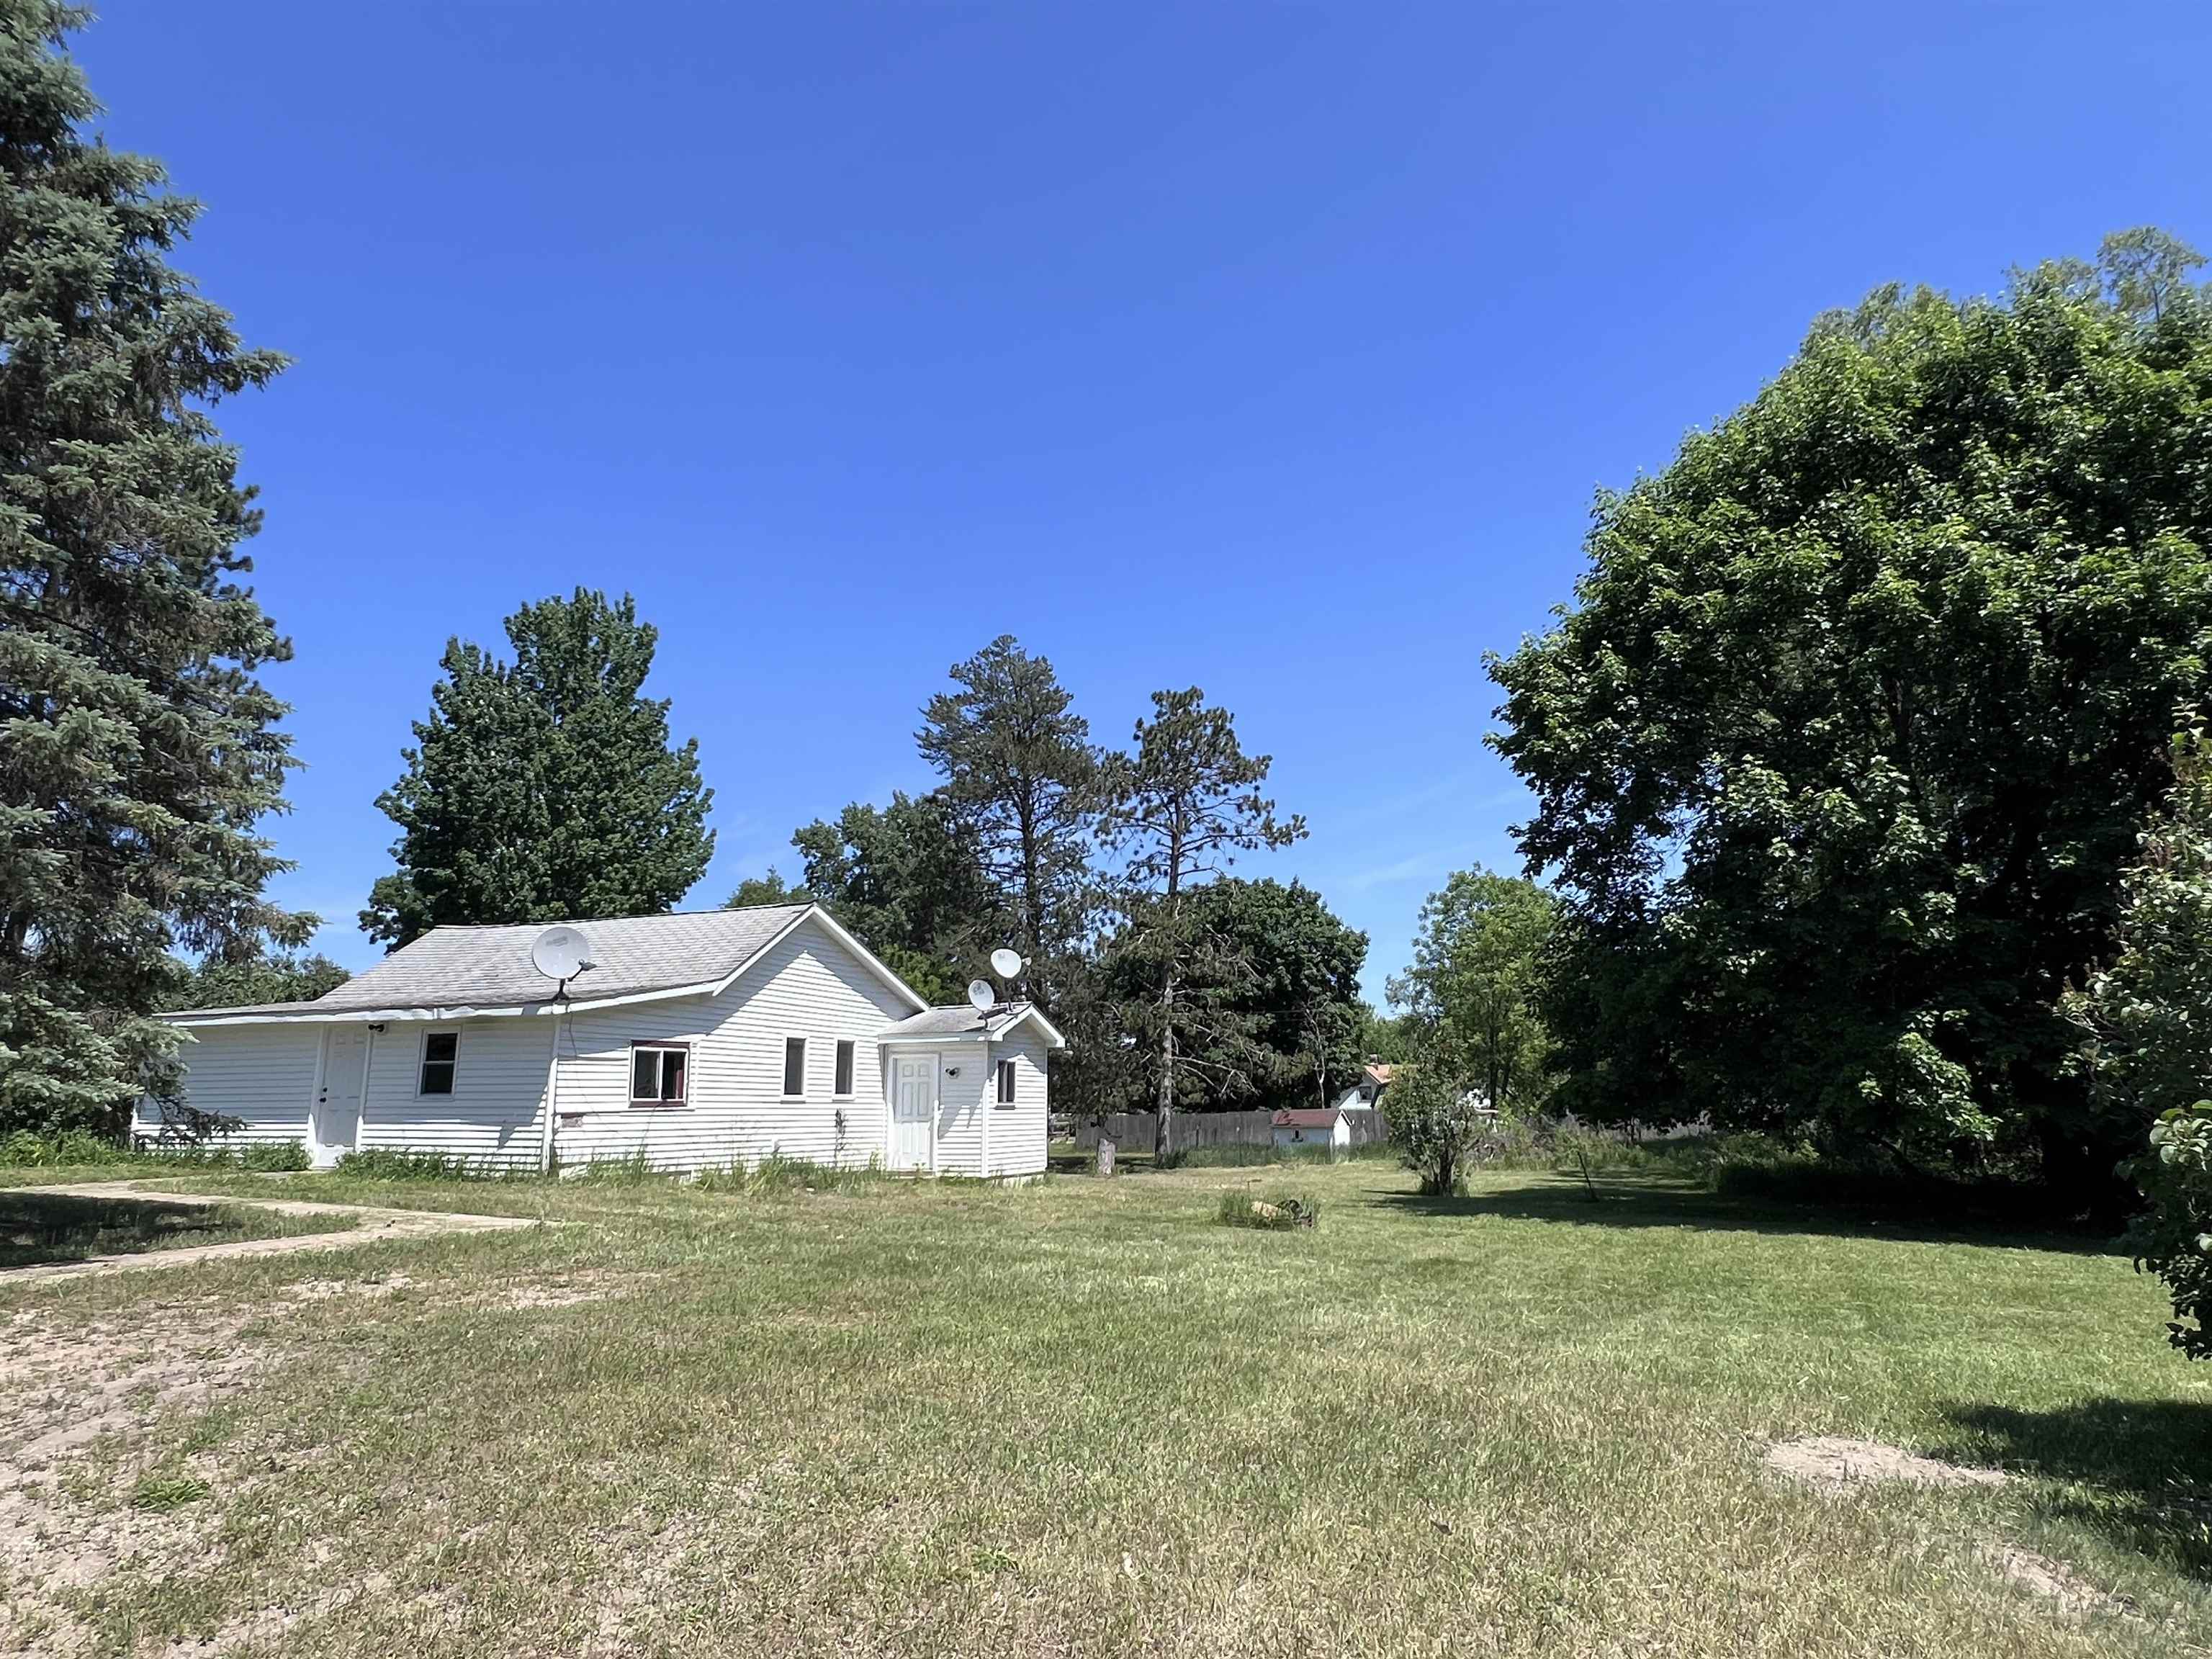
Save
Ask
Tour
Hide
Mortgage Calculator
Monthly Payment (Est.)
$410Calculator powered by Showcase IDX, a Constellation1 Company. Copyright ©2026 Information is deemed reliable but not guaranteed.
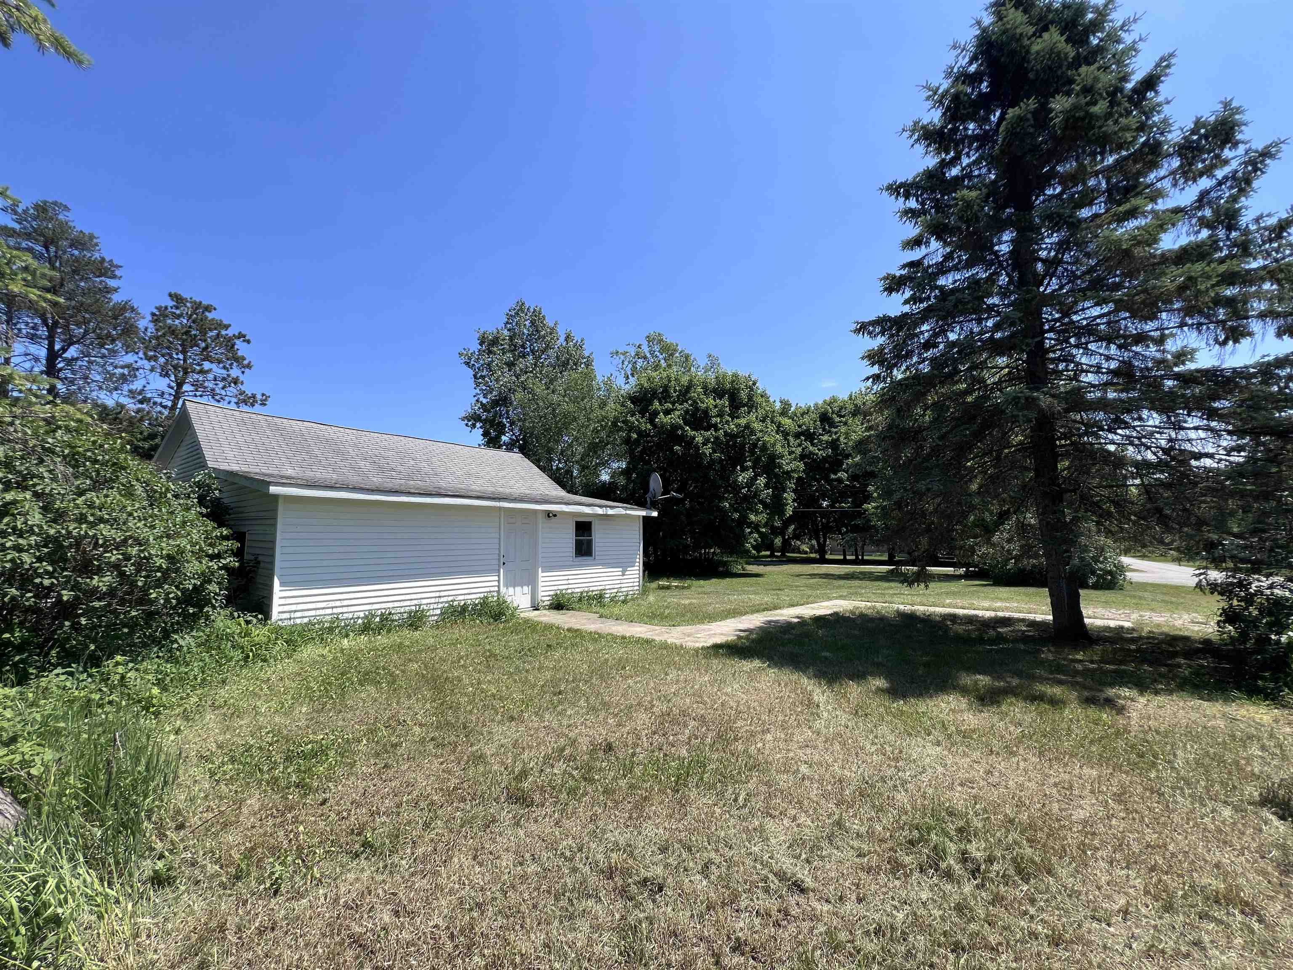
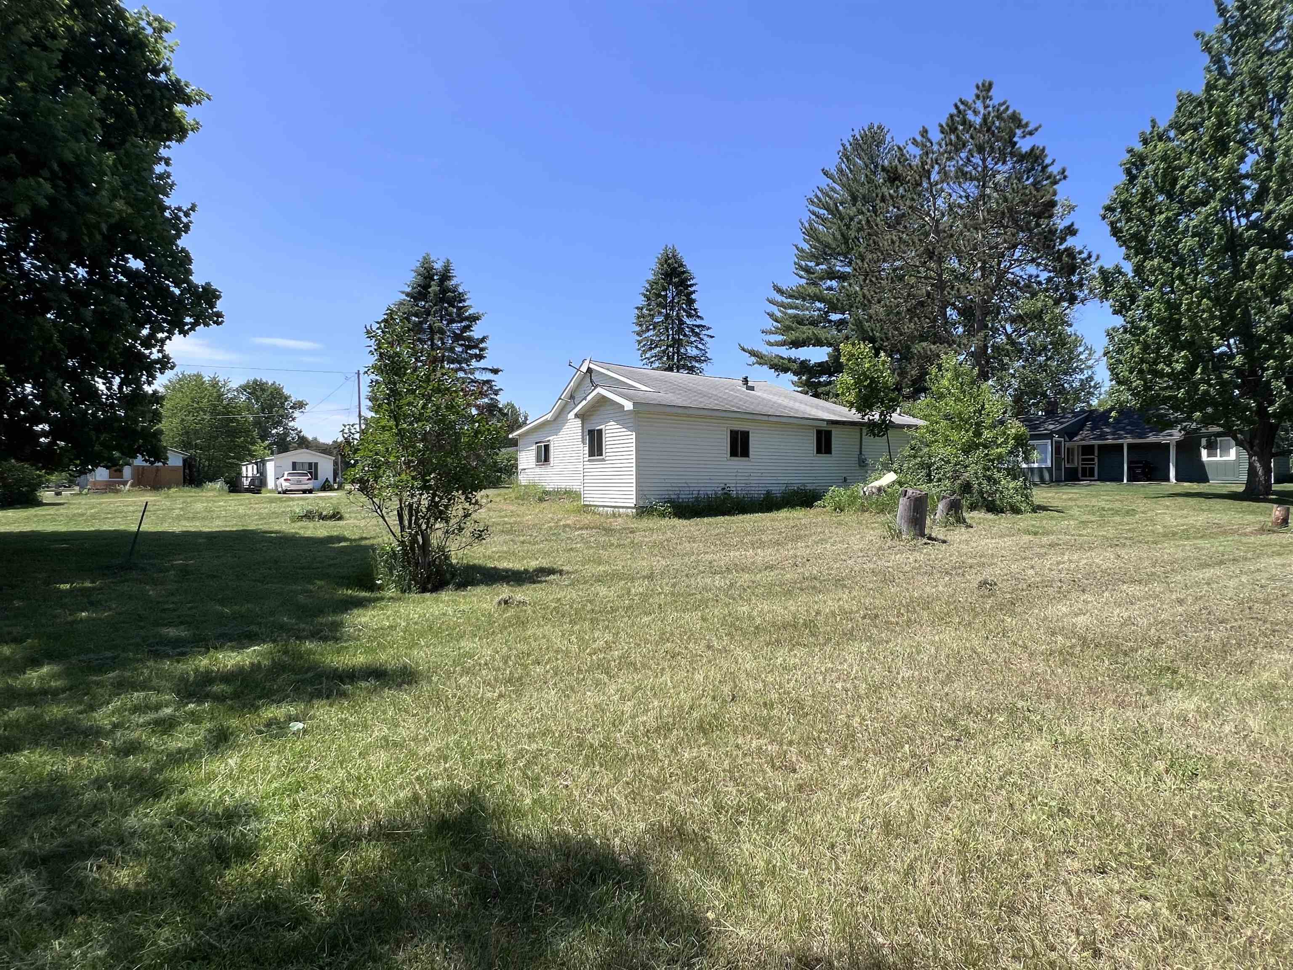
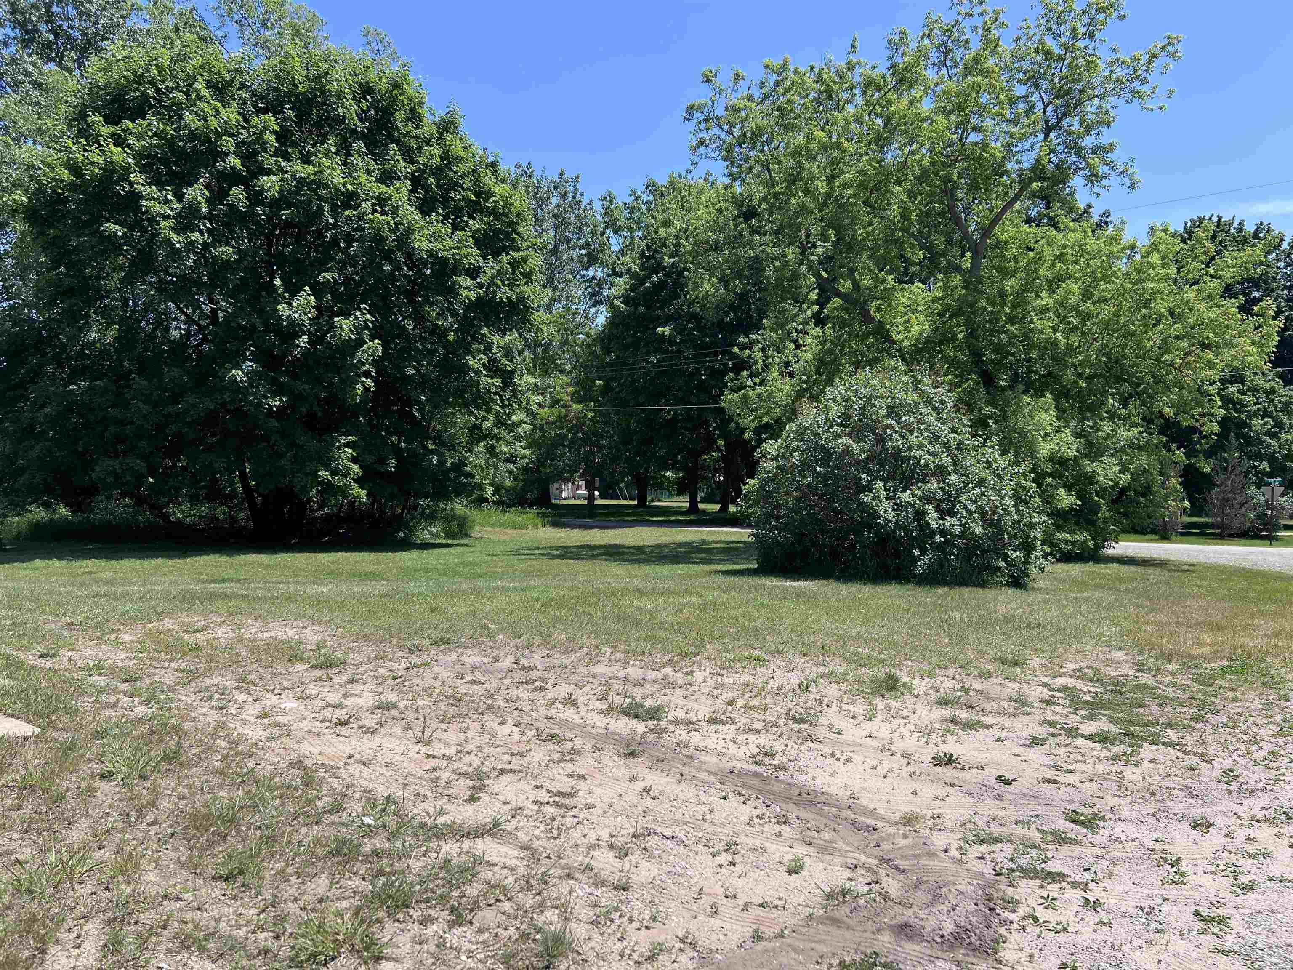
Charming and affordable 3-bedroom, 1-bath home offering approximately 1,050 square feet of comfortable living space on two spacious lots totaling .48 acres, this property provides plenty of room to enjoy outdoor activities, gardening, entertaining, or future expansion. Enjoy the convenience of being just a short walk from beautiful Crooked Lake and the nearby park, while still being only minutes to Cadillac and Lake City for additional shopping, dining, and services. Whether youre looking for a year-round residence, vacation getaway, or investment opportunity, this property offers the perfect blend of small-town living and Northern Michigan recreation.
Save
Ask
Tour
Hide
Listing Snapshot
Price
$89,900
Days On Site
42 Days
Bedrooms
3
Inside Area (SqFt)
1,051 sqft
Total Baths
1
Full Baths
1
Partial Baths
N/A
Lot Size
0.48 Acres
Year Built
1875
MLS® Number
78080069582
Status
Active Under Contract
Property Tax
$681
HOA/Condo/Coop Fees
N/A
Sq Ft Source
N/A
Friends & Family
Recent Activity
| a month ago | Listing updated with changes from the MLS® | |
| a month ago | Status changed to Active Under Contract | |
| a month ago | Listing first seen on site |
General Features
Acres
0.48
Foundation
Slab
Levels
One
Property Sub Type
Single Family Residence
Sewer
Septic Tank
Special Circumstances
Standard
Style
Ranch
Water Source
PrivateWell
Zoning
Residential
Interior Features
Heating
ElectricForced Air
BathFull
Bedroom 1
Dimensions - 15.0 x 7.0Level - Main
Bedroom 2
Dimensions - 8.0 x 11.0Level - Main
Bedroom 3
Dimensions - 7.0 x 7.0Level - Main
Kitchen
Dimensions - 10.0 x 17.0Level - Main
Laundry
Level - Main
Living Room
Dimensions - 17.0 x 17.0Level - Main
Save
Ask
Tour
Hide
Exterior Features
Construction Details
Vinyl Siding
Lot Features
Corner Lot
Community Features
Financing Terms Available
CashConventional
MLS Area
Area57081LakeTwp
School District
LakeCity
Schools
School District
LakeCity
Elementary School
Unknown
Middle School
Unknown
High School
Unknown
Listing courtesy of City2Shore Real Estate Northern Michigan: (231) 349-2435

IDX provided courtesy of Realcomp II Ltd. via AspireNorthREALTORS. Copyright © 2026 Realcomp II Ltd. Shareholders.
IDX information is provided exclusively for consumers' personal, non-commercial use and may not be used for any purpose other than to identify prospective properties consumers may be interested in purchasing and that the data is deemed reliable but not guaranteed accurate by the MLS.
IDX provided courtesy of Realcomp II Ltd. via AspireNorthREALTORS. Copyright © 2026 Realcomp II Ltd. Shareholders.
IDX information is provided exclusively for consumers' personal, non-commercial use and may not be used for any purpose other than to identify prospective properties consumers may be interested in purchasing and that the data is deemed reliable but not guaranteed accurate by the MLS.
Neighborhood & Commute
Source: Walkscore
Save
Ask
Tour
Hide
Did you know? You can invite friends and family to your search. They can join your search, rate and discuss listings with you.