
3351 S Dickerson RoadLake Township, MI 49651
Mortgage Calculator
Monthly Payment (Est.)
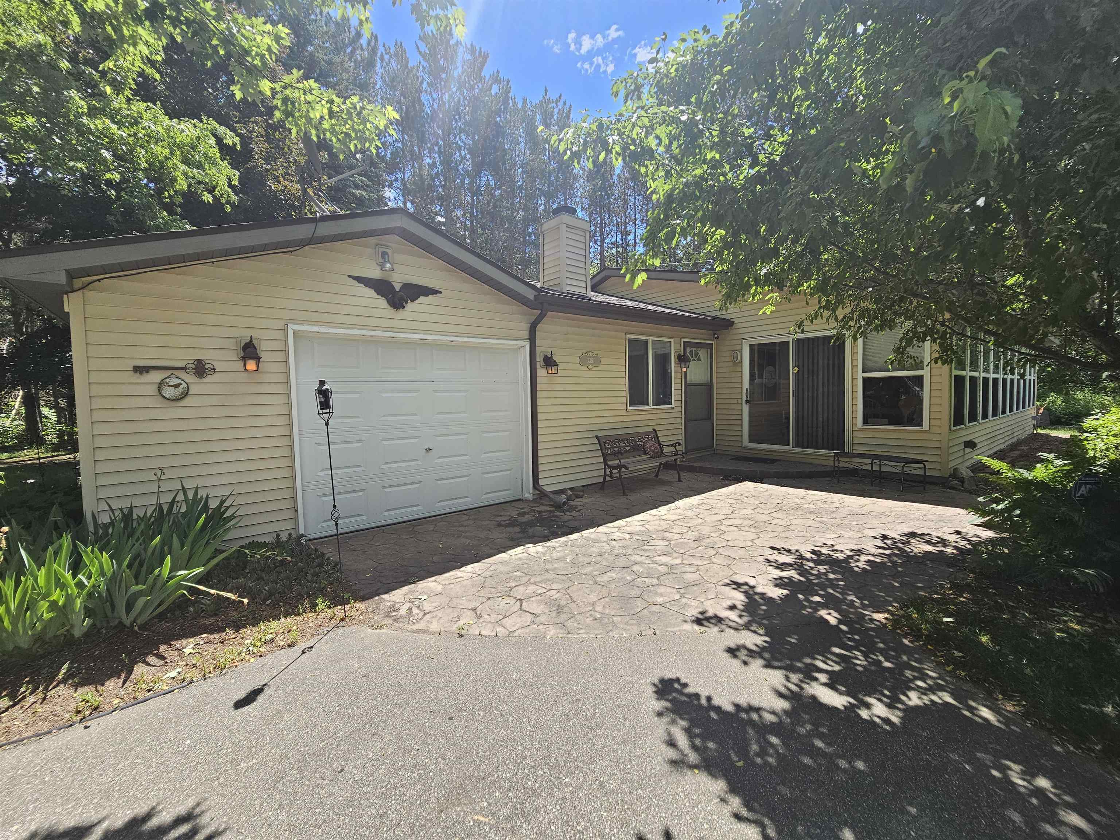
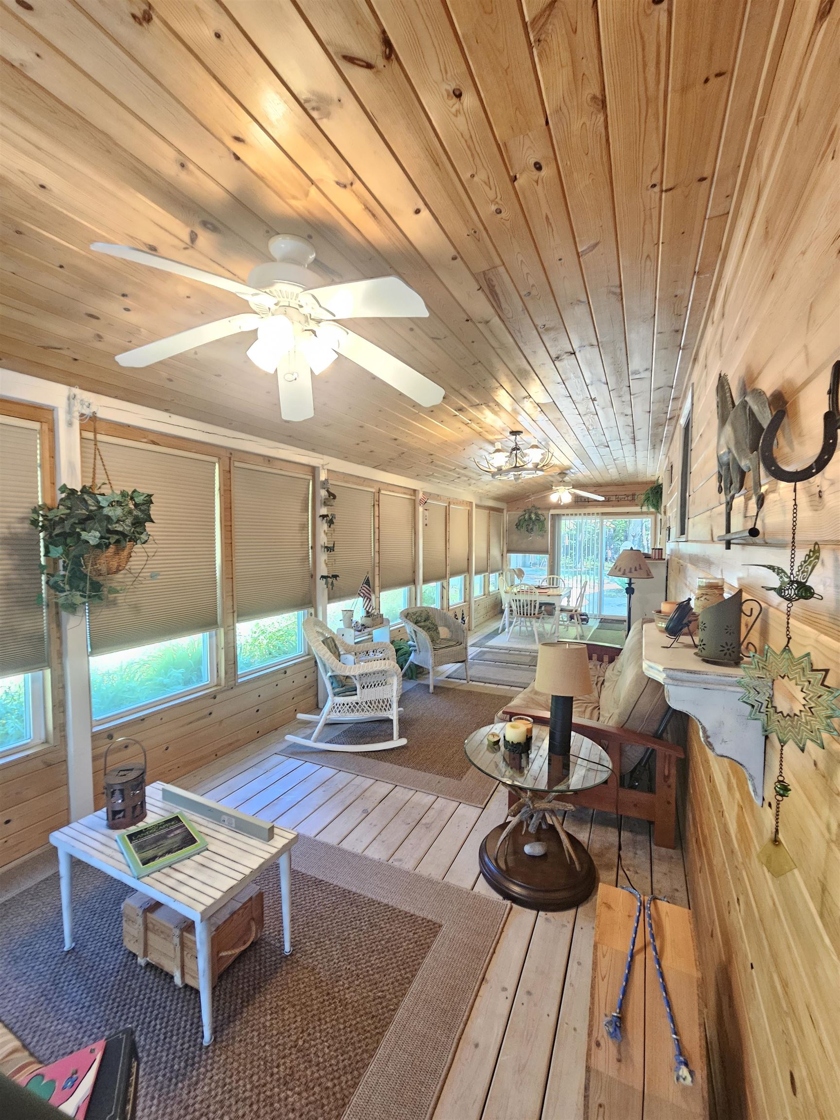
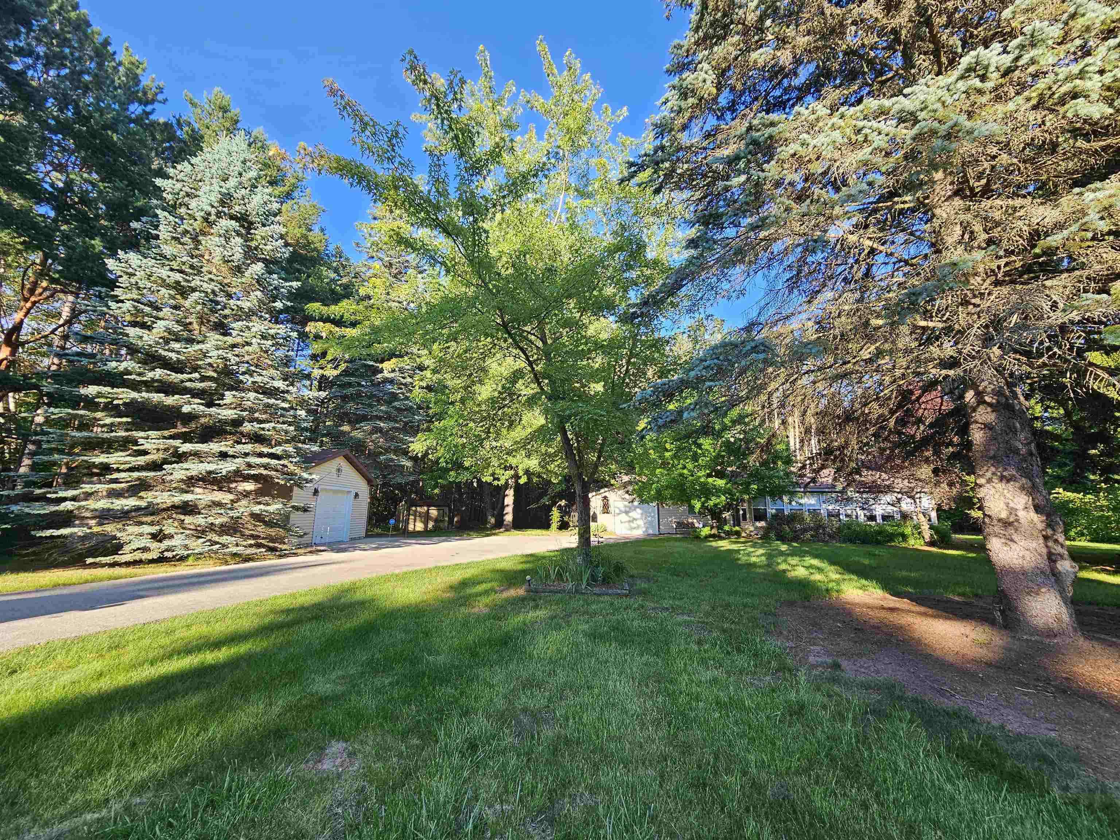
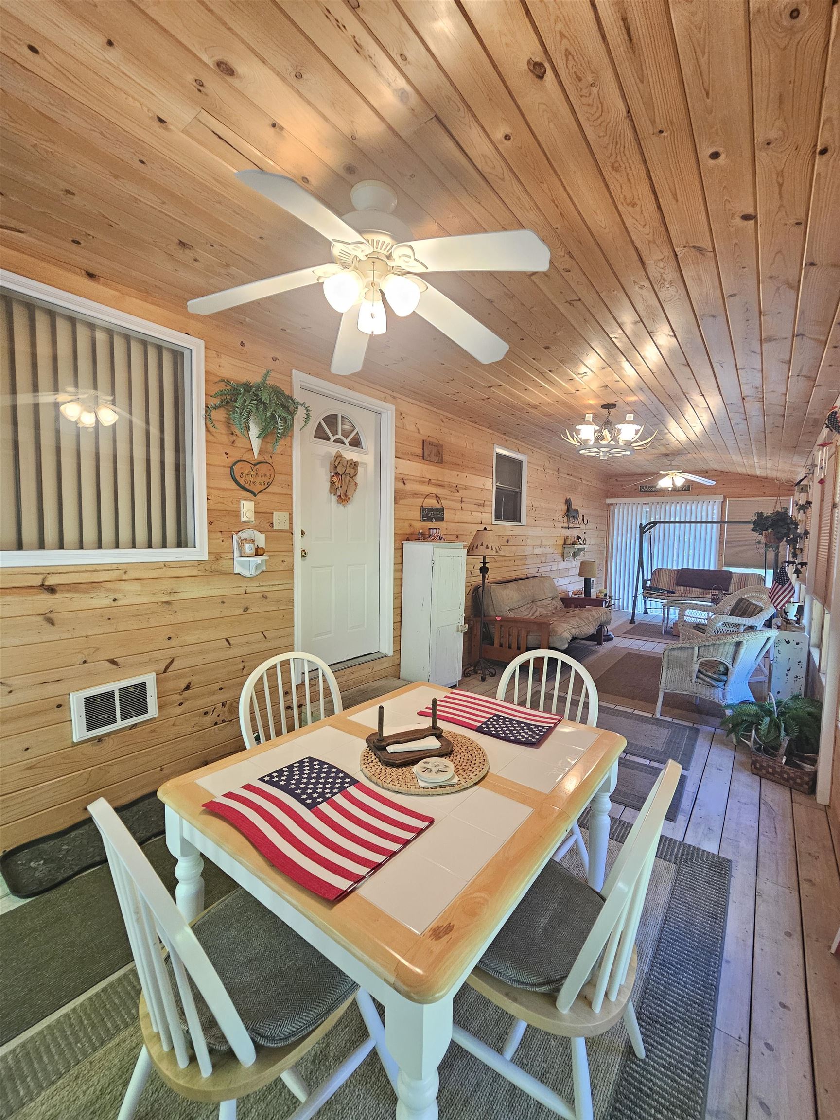
Enter an interest rate to see your estimated monthly payment.Location, Location, Location! This well-maintained 3-bedroom, 3-bathroom home is nestled on 7.5 beautiful wooded acres between Lake City and Cadillac, offering easy access to multiple lakes, rivers, and recreational trails. Inside, you'll find a spacious four-season room with sun-repelling blinds, convenient first-floor laundry, a cozy wood stove, and the peace of mind of a whole-house generator. This home has been thoughtfully updated with recent improvements, including a new roof and septic system, making it move-in ready. Need storage? This property has it all! The attached one-car garage is fully insulated-including the garage door-and has electricity. There's also a 20' x 24' detached two-car garage with electric service and a concrete floor, plus a 10' x 14' garden shed featuring built-in shelving and a concrete floor. For even more space, the 14' x 20' lean-to is ideal for storing a boat, camper, trailer, or other outdoor equipment. If you're looking for privacy, abundant storage, and a prime location close to Northern Michigan's outdoor recreation, this property is a must-see!
| 3 weeks ago | Listing updated with changes from the MLS® | |
| 3 weeks ago | Status changed to Active Under Contract | |
| 2 months ago | Price changed to $329,900 | |
| 3 months ago | Listing first seen on site |

IDX provided courtesy of Realcomp II Ltd. via AspireNorthREALTORS. Copyright © 2026 Realcomp II Ltd. Shareholders.
IDX information is provided exclusively for consumers' personal, non-commercial use and may not be used for any purpose other than to identify prospective properties consumers may be interested in purchasing and that the data is deemed reliable but not guaranteed accurate by the MLS.
Did you know? You can invite friends and family to your search. They can join your search, rate and discuss listings with you.