
Save
Ask
Tour
Hide
$149,900
44 Days On Site
13845 70th AvenueHartwick Township, MI 49631
For Sale|Single Family Residence|Active
2
Beds
2
Total Baths
2
Full Baths
980
SqFt
$153
/SqFt
1984
Built
Subdivision:
RURAL
County:
Osceola
Call Now: 810-360-3488
Is this the listing for you? We can help make it yours.
810-360-3488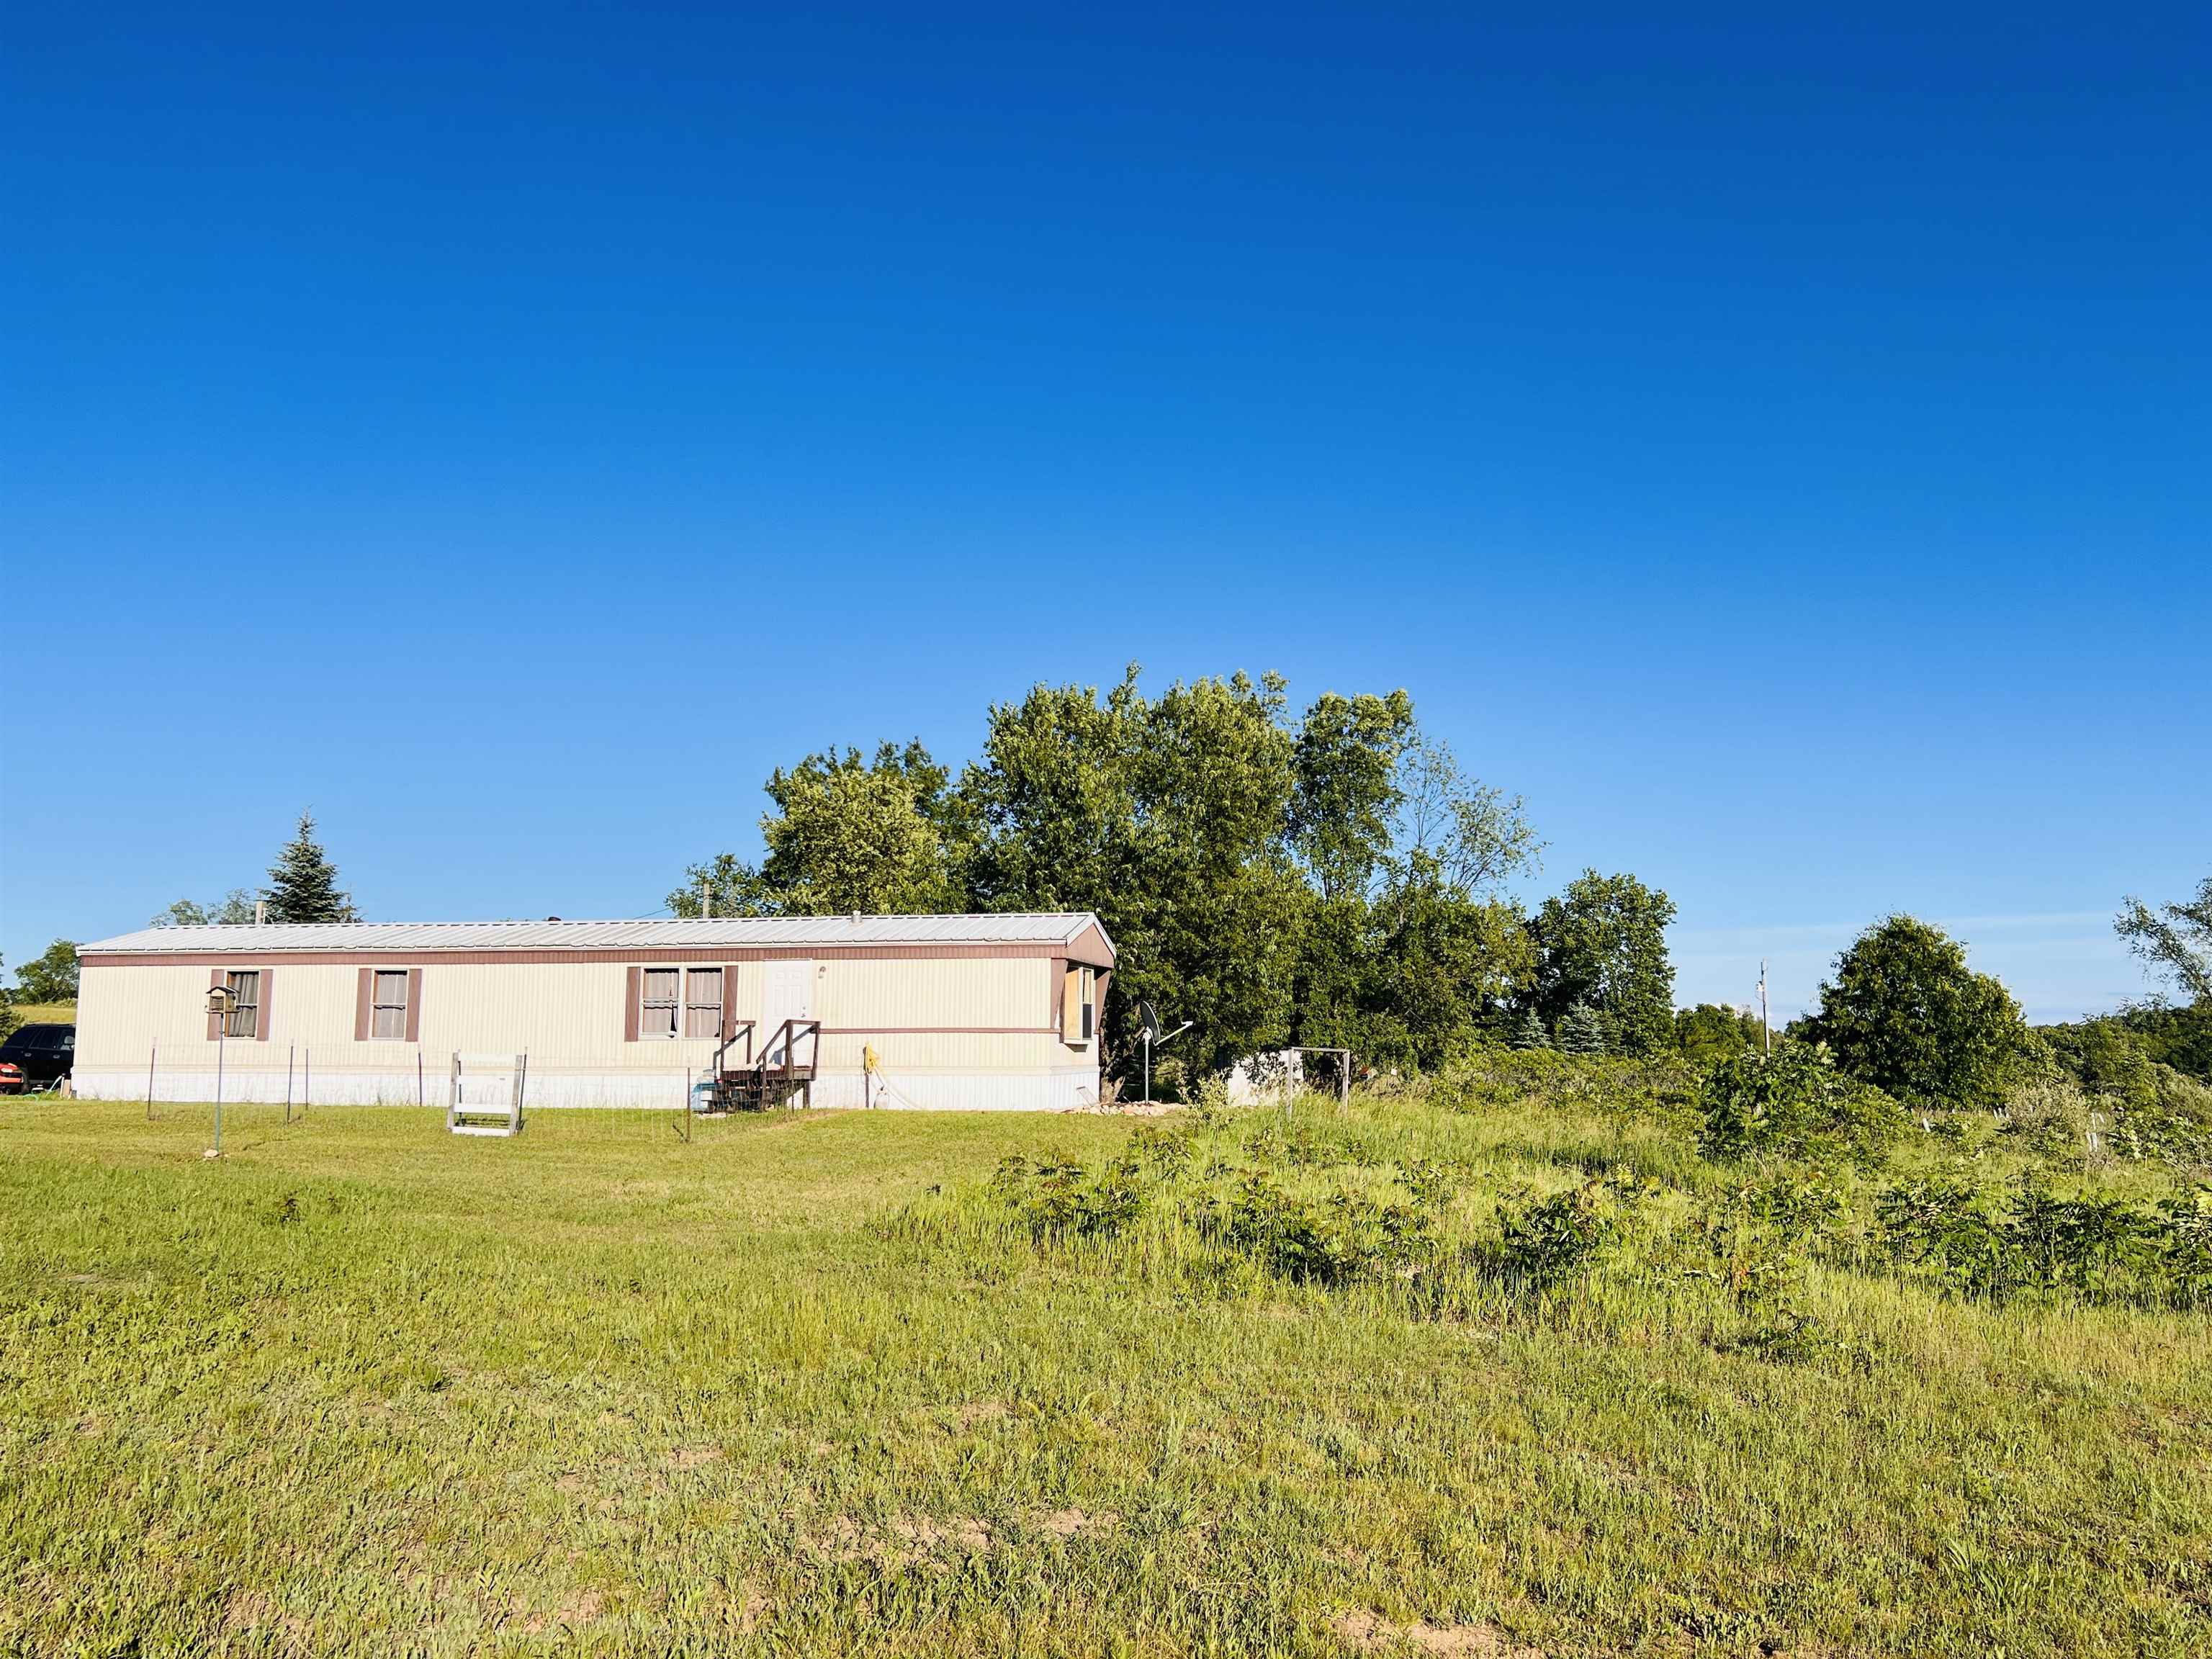
Save
Ask
Tour
Hide
Mortgage Calculator
Monthly Payment (Est.)
$684Calculator powered by Showcase IDX, a Constellation1 Company. Copyright ©2026 Information is deemed reliable but not guaranteed.
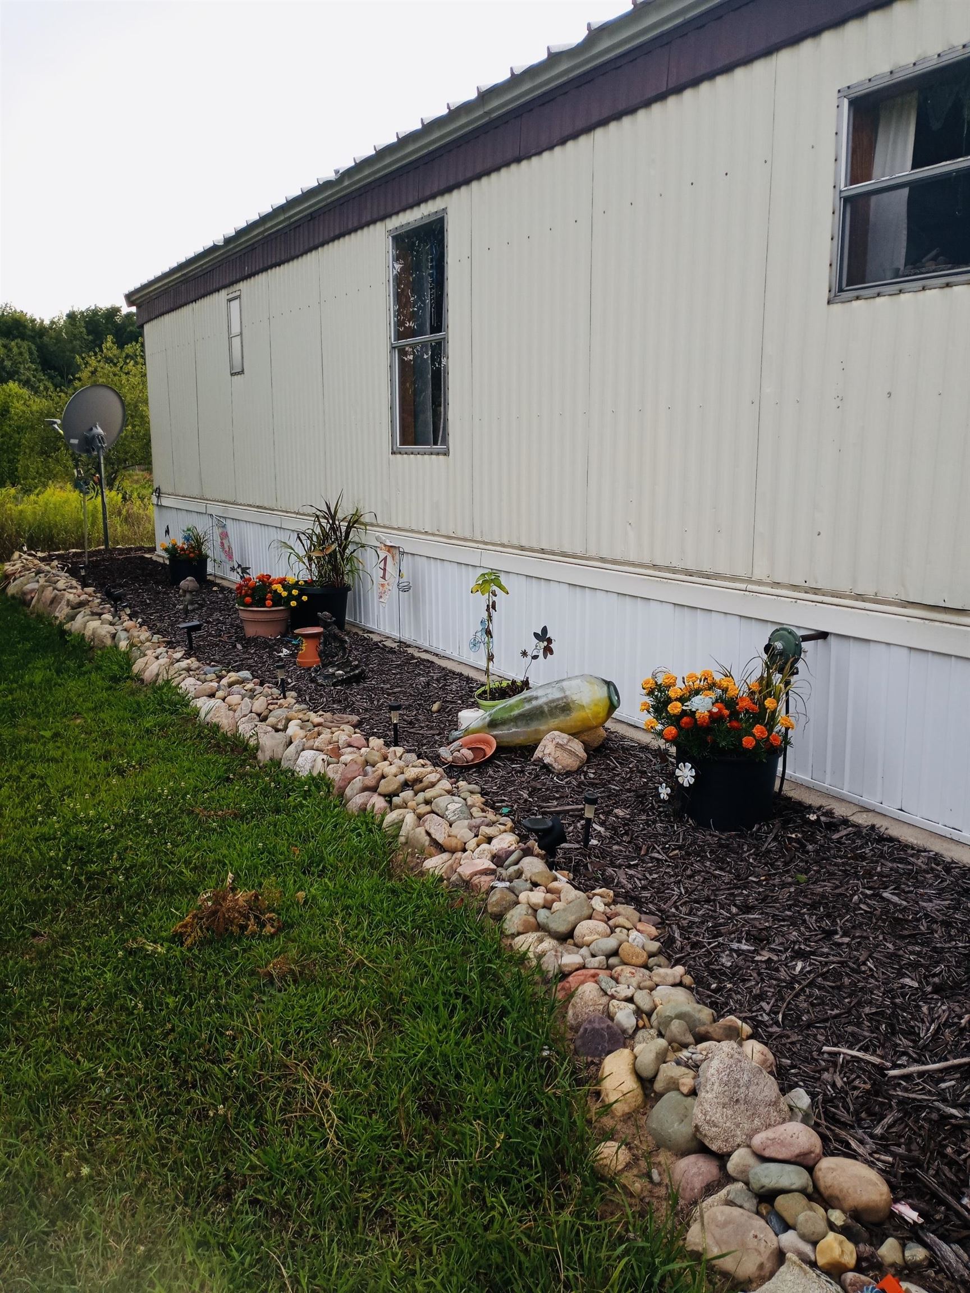
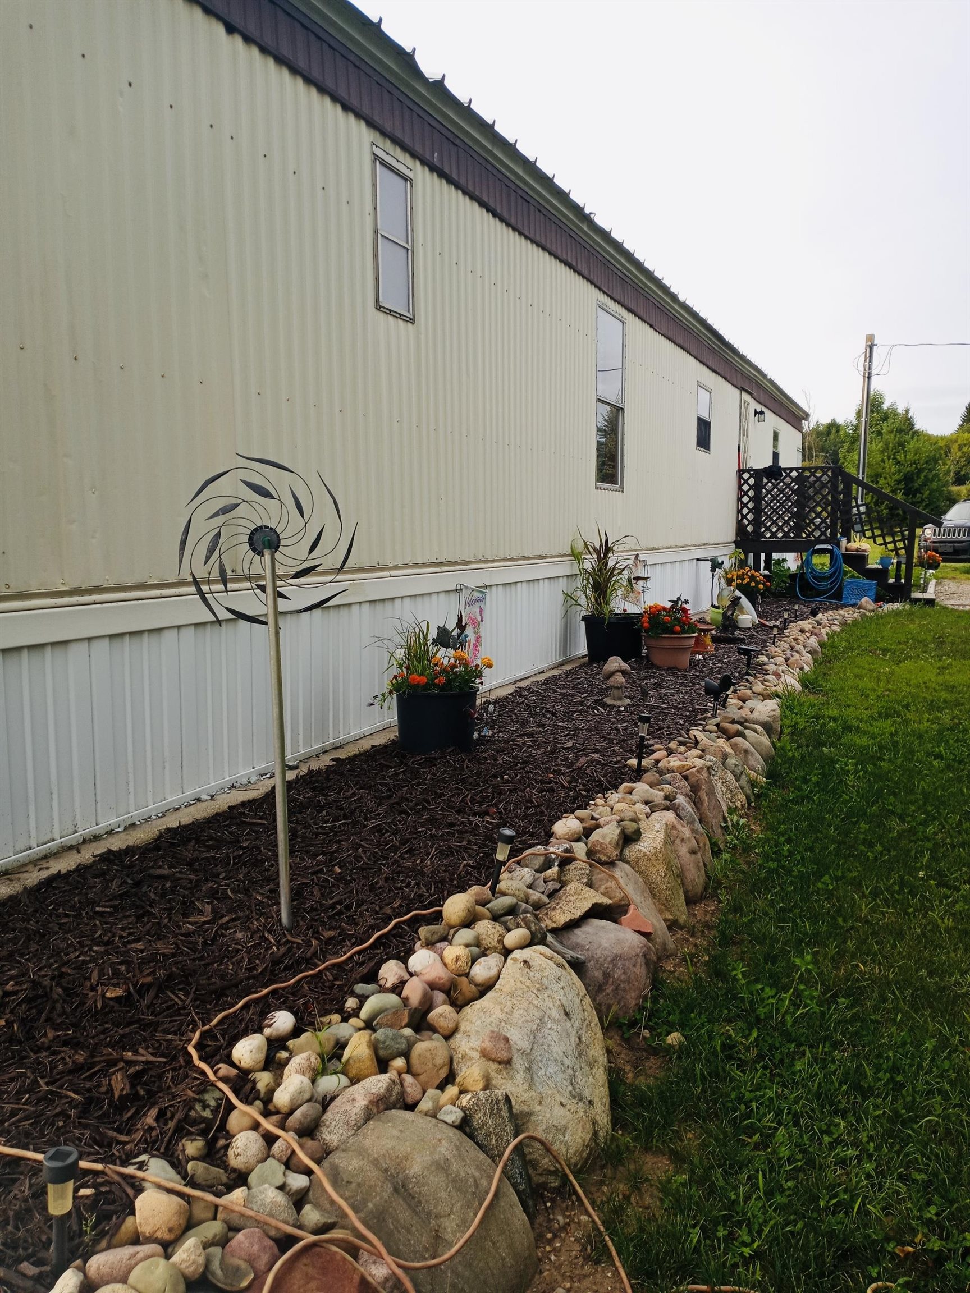
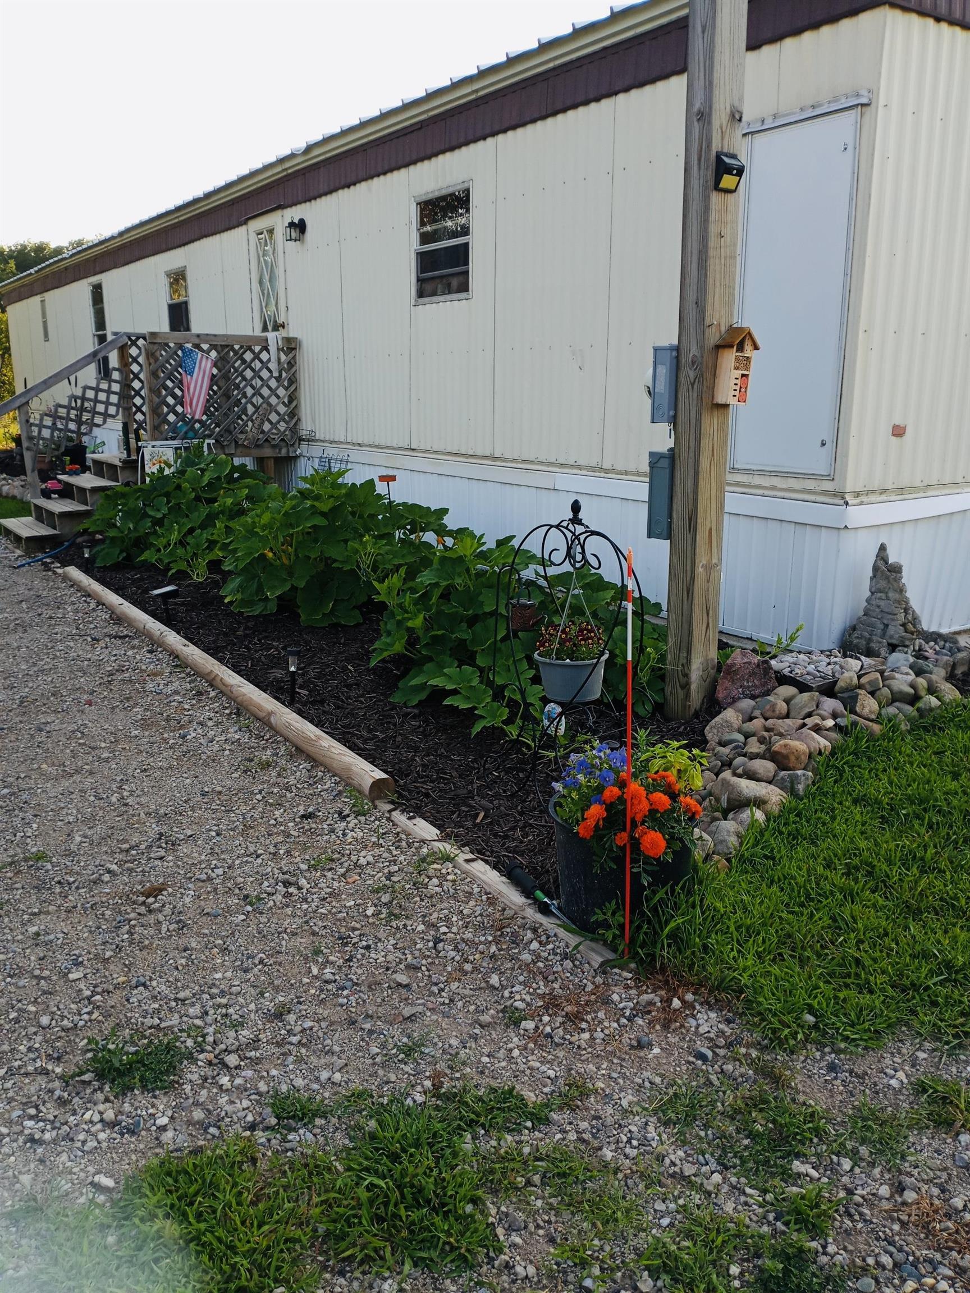
Calling all who dream of homesteading! This could be the one! Already set up with a chicken coop, a large garden, and prime hunting, this property is ready for you! Sitting on the nearly 10 acres, this property also has a 2 bedroom/2 bathroom home that is move in ready. Newer well, newer septic system, and a 200 amp service at the pole ready for any additions you want to make. The shade tree in the front is a favorite for sitting under in the evenings, while the lush plantings provide plenty of rhubarb, asparagus, strawberries, grapes, raspberries, and herbs. This one checks so so many boxes. Especially the boxes that say peace and quiet, privacy, and room to roam.
Save
Ask
Tour
Hide
Listing Snapshot
Price
$149,900
Days On Site
44 Days
Bedrooms
2
Inside Area (SqFt)
980 sqft
Total Baths
2
Full Baths
2
Partial Baths
N/A
Lot Size
9.84 Acres
Year Built
1984
MLS® Number
78080070068
Status
Active
Property Tax
N/A
HOA/Condo/Coop Fees
N/A
Sq Ft Source
N/A
Friends & Family
Recent Activity
| a month ago | Listing first seen on site | |
| a month ago | Listing updated with changes from the MLS® |
General Features
Acres
9.84
Levels
One
Property Sub Type
Single Family Residence
Sewer
Septic Tank
Special Circumstances
Standard
SqFt Above
980
Style
ManufacturedwithLandManufacturedDeedUnknownRanch
Water Source
PrivateWell
Zoning
Residential
Interior Features
Appliances
Refrigerator
Heating
Forced AirPropane
Interior
Cathedral Ceiling(s)
Window Features
Window Treatments
BathFull
Bedroom 1
Dimensions - 16.0 x 14.0Level - Main
Kitchen
Dimensions - 14.0 x 14.0
Laundry
Level - Main
Living Room
Dimensions - 16.0 x 14.0
Save
Ask
Tour
Hide
Exterior Features
Lot Features
ClearedRolling SlopeWooded
Other Structures
Shed(s)
Windows/Doors
Window Treatments
Community Features
Financing Terms Available
CashConventional
MLS Area
Area67071HartwickTwp
Roads
Gravel
School District
Evart
Schools
School District
Evart
Elementary School
Unknown
Middle School
Unknown
High School
Unknown
Listing courtesy of ERA Greater North Properties: (231) 429-5758

IDX provided courtesy of Realcomp II Ltd. via AspireNorthREALTORS. Copyright © 2026 Realcomp II Ltd. Shareholders.
IDX information is provided exclusively for consumers' personal, non-commercial use and may not be used for any purpose other than to identify prospective properties consumers may be interested in purchasing and that the data is deemed reliable but not guaranteed accurate by the MLS.
IDX provided courtesy of Realcomp II Ltd. via AspireNorthREALTORS. Copyright © 2026 Realcomp II Ltd. Shareholders.
IDX information is provided exclusively for consumers' personal, non-commercial use and may not be used for any purpose other than to identify prospective properties consumers may be interested in purchasing and that the data is deemed reliable but not guaranteed accurate by the MLS.
Neighborhood & Commute
Source: Walkscore
Save
Ask
Tour
Hide
Did you know? You can invite friends and family to your search. They can join your search, rate and discuss listings with you.