Your Michigan Home Search Starts HERE!

Save
Ask
Tour
Hide
Share
$279,900
42 Days On Site

8150 Carriage Lane
Morton Township, MI 49346

For Sale|Single Family Residence|Active
3
Beds
2
Total Baths
2
Full Baths
1,570
SqFt
$178
/SqFt
1996
Built
Subdivision:
CANADIAN LAKES
County:
Mecosta
Call Now: 810-360-3488
Is this the listing for you? We can help make it yours.
810-360-3488
8150 Carriage Lane8150 Carriage Lane8150 Carriage Lane8150 Carriage Lane
Save
Ask
Tour
Hide
Share

Mortgage Calculator

Monthly Payment (Est.)

$1,277
Calculator powered by Showcase IDX, a Constellation1 Company. Copyright ©2026 Information is deemed reliable but not guaranteed.

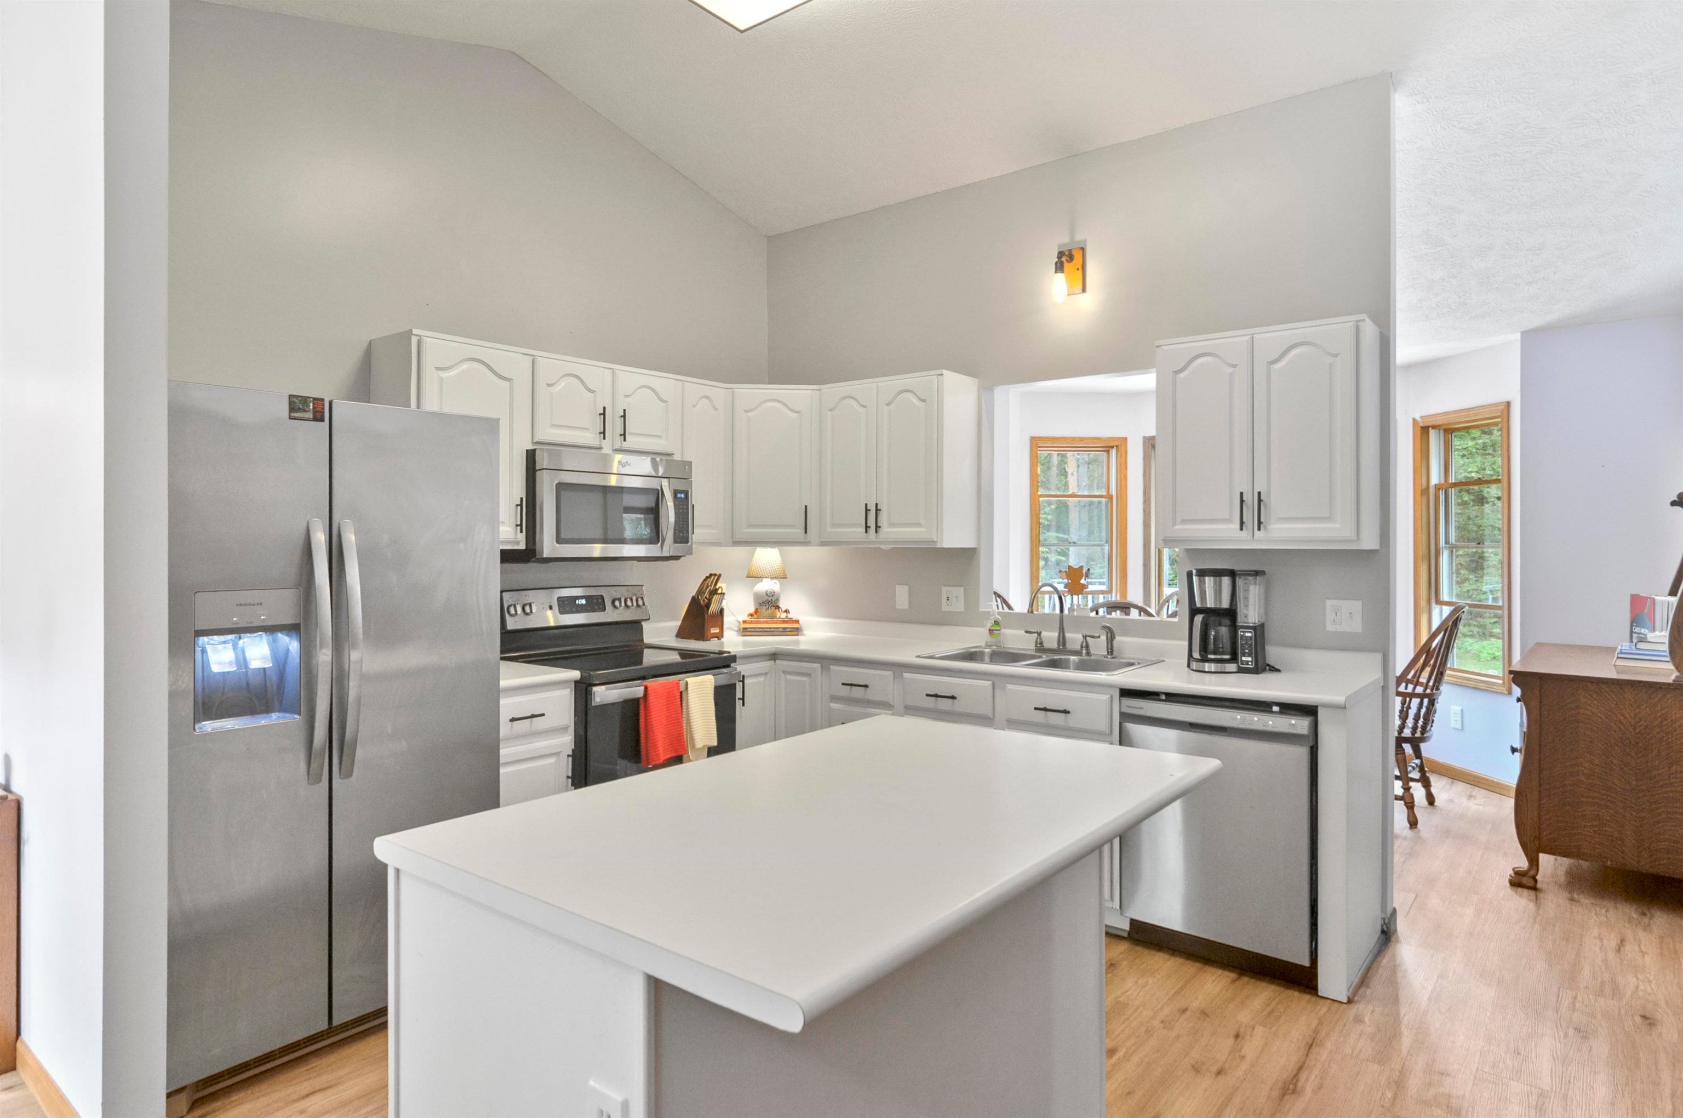
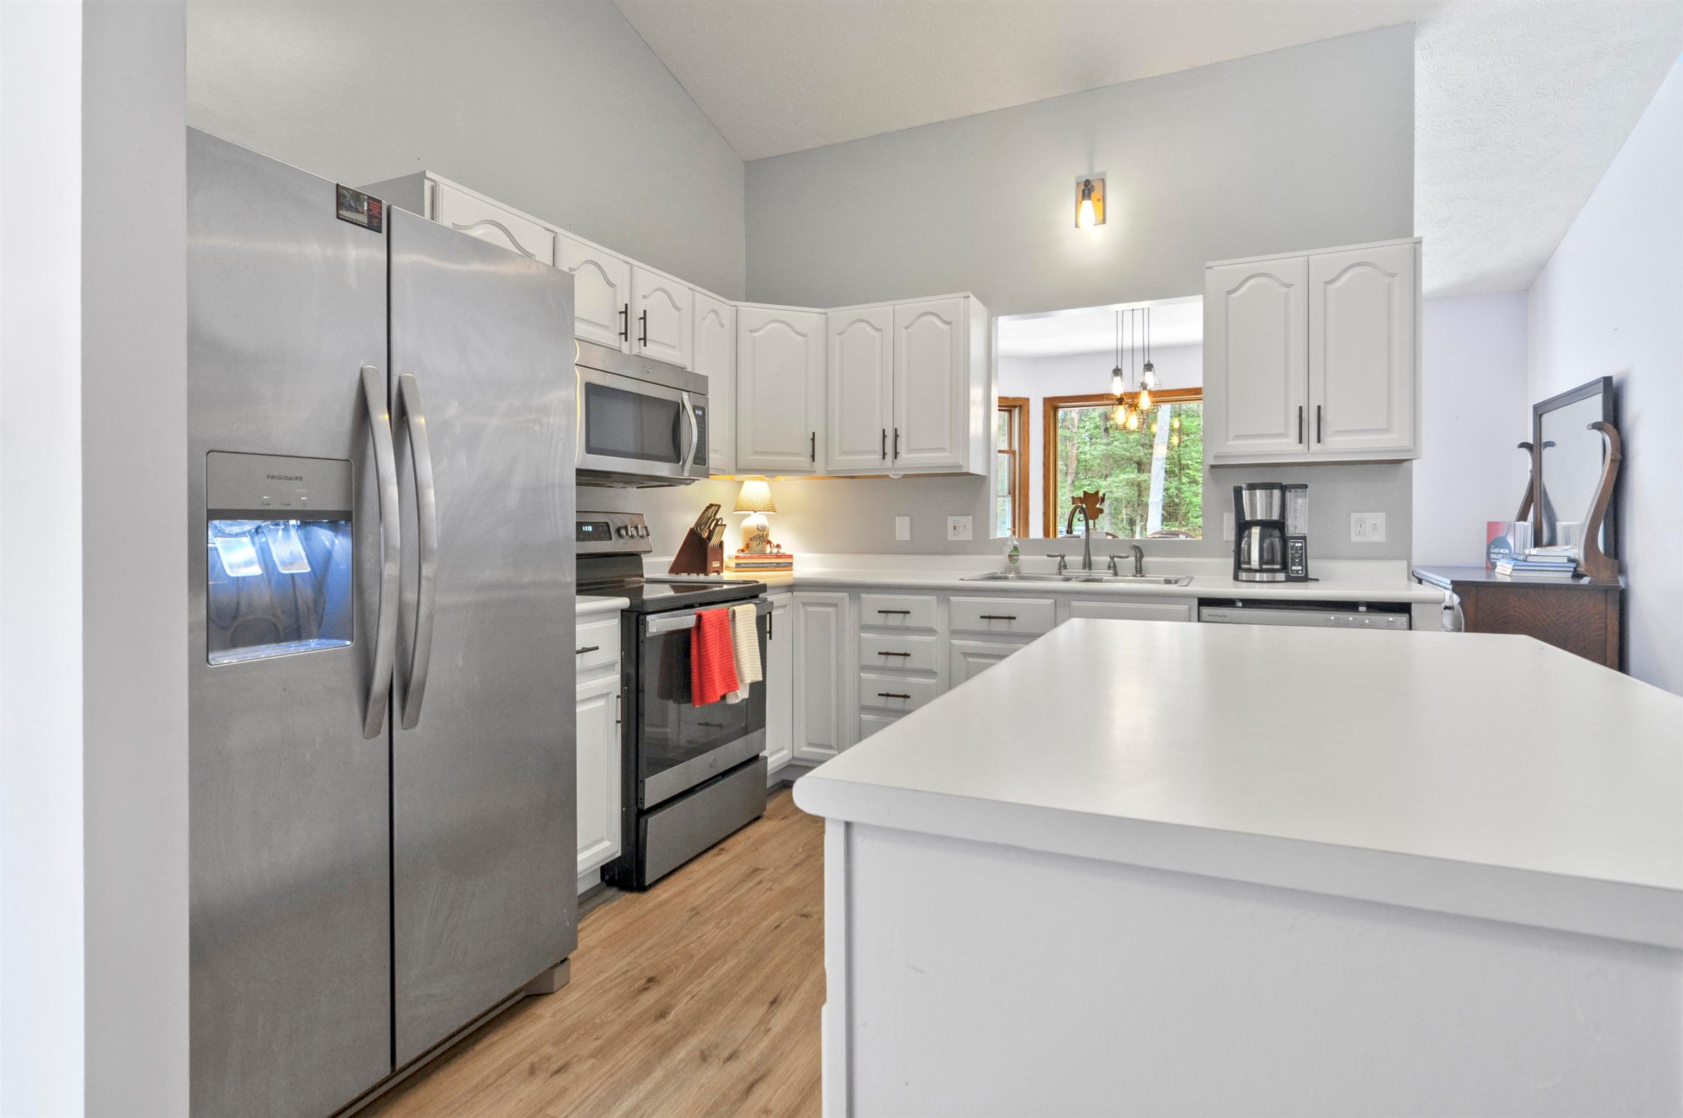
Welcome to the Canadian Lakes lifestyle! This beautifully maintained 3-bedroom, 2-bath ranch offers 1,570 square feet of comfortable living space plus a full basement and an attached 2-car garage, providing plenty of room for storage, hobbies, and everyday convenience. Inside, you'll love the open floor plan highlighted by soaring cathedral ceilings, creating a bright and spacious atmosphere perfect for entertaining and comfortable daily living. Step outside and enjoy the privacy of the large backyard from the expansive deck, ideal for relaxing, grilling, or gathering with family and friends. Situated on a spacious corner lot, this property offers a wonderful blend of privacy, outdoor living, and accessibility. A rare bonus is the included 6 feet of frontage on the scenic Little Muskegon River, providing access to one of the area's most treasured natural features. Whether you enjoy fishing, or simply taking in the peaceful surroundings, this unique feature adds exceptional value and recreation opportunities. As a property owner in Canadian Lakes, you'll enjoy access to an impressive array of amenities including private lakes and beaches, golf courses, indoor and outdoor pools, fitness facilities, pickleball and tennis courts, dining, winter recreation, and countless community events and activities. Whether you're looking for a year-round residence, retirement home, or recreational getaway, this property offers the perfect combination of comfort, convenience, and lifestyle.

Save
Ask
Tour
Hide
Share
Listing Snapshot
Price 
$279,900
Days On Site 
42 Days
Bedrooms 
3
Inside Area (SqFt) 
1,570 sqft
Total Baths 
2
Full Baths 
2
Partial Baths 
N/A
Lot Size 
0.32 Acres
Year Built 
1996
MLS® Number 
78080070176
Status 
Active
Property Tax 
N/A
HOA/Condo/Coop Fees 
$73.33 monthly
Sq Ft Source 
N/A
Friends & Family
Recent Activity
2 weeks agoListing updated with changes from the MLS®
2 weeks agoPrice changed to $279,900
a month agoListing first seen on site
General Features
Acres 
0.32
Attached Garage 
Yes
Disclosures 
Taxes Homestead Exempt
Foundation 
Block
Garage 
Yes
Garage Spaces 
2
Levels 
One
Parking 
AttachedGarageGarage Door Opener
Pets 
Yes
Property Sub Type 
Single Family Residence
Sewer 
Septic Tank
Special Circumstances 
Standard
SqFt Above 
1570
Style 
Ranch
Water Source 
PrivateWell
Zoning 
Residential
Interior Features
Appliances 
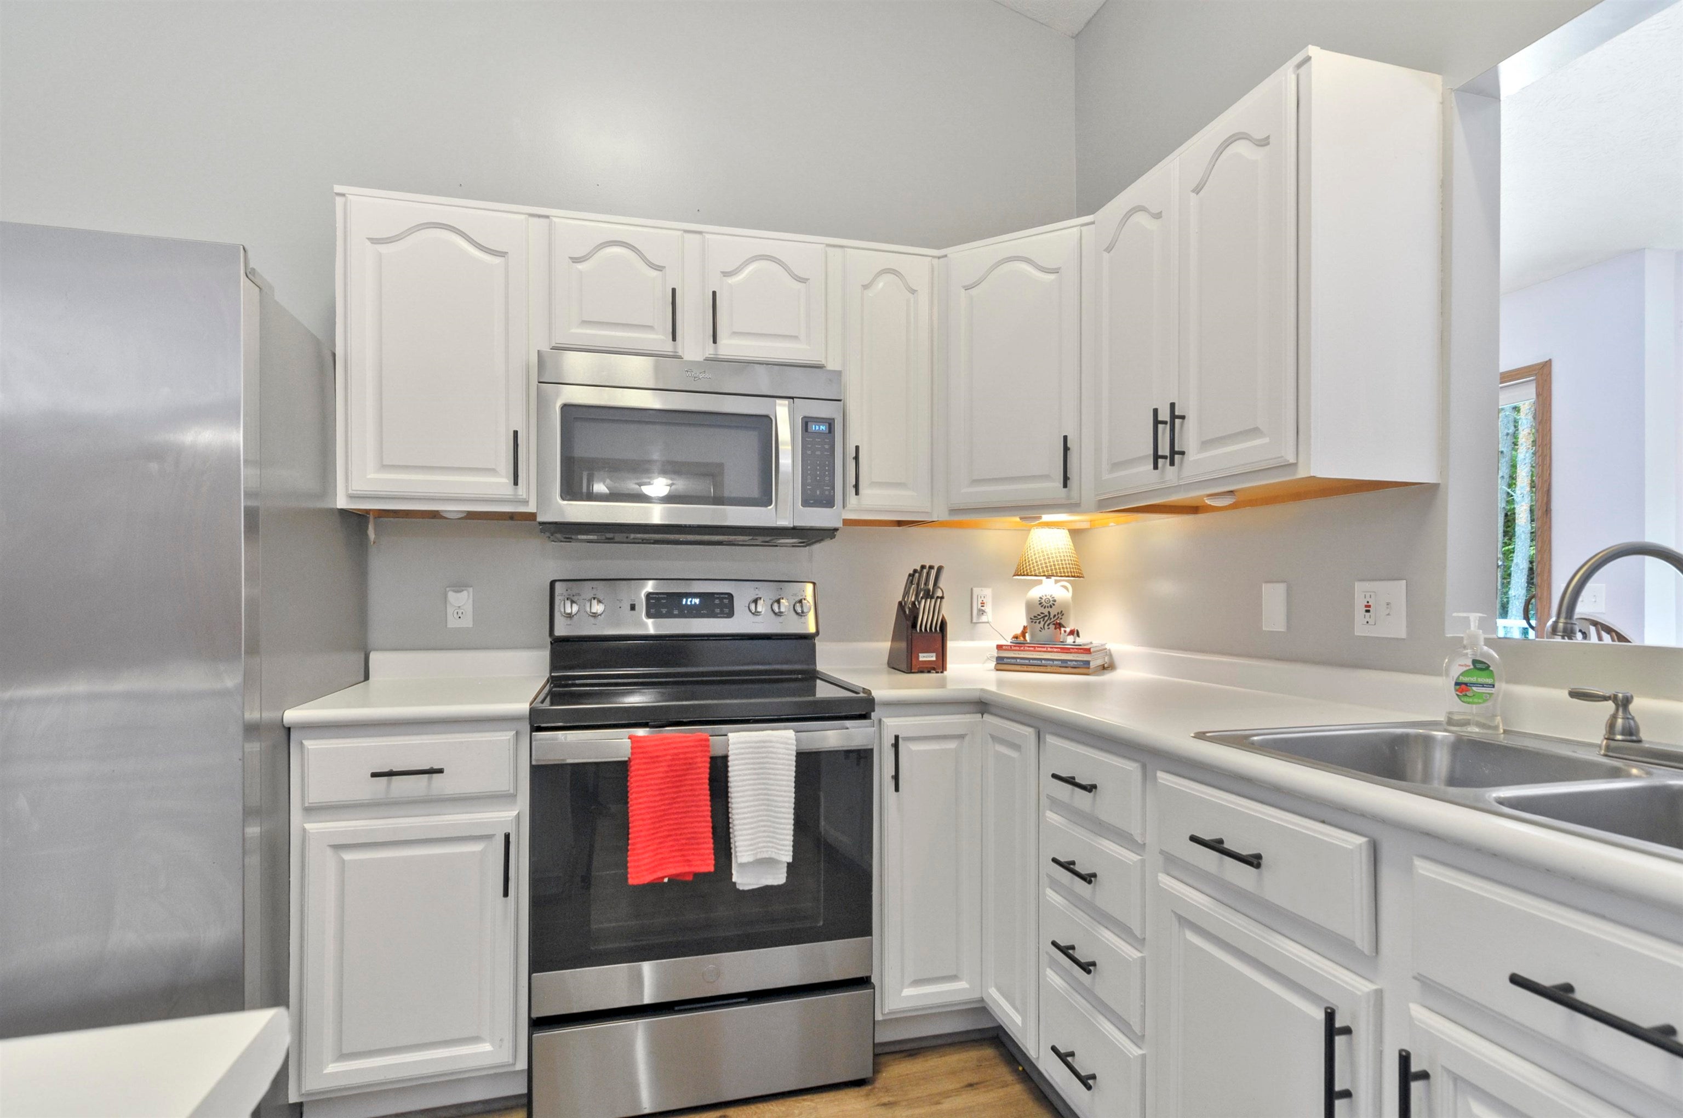
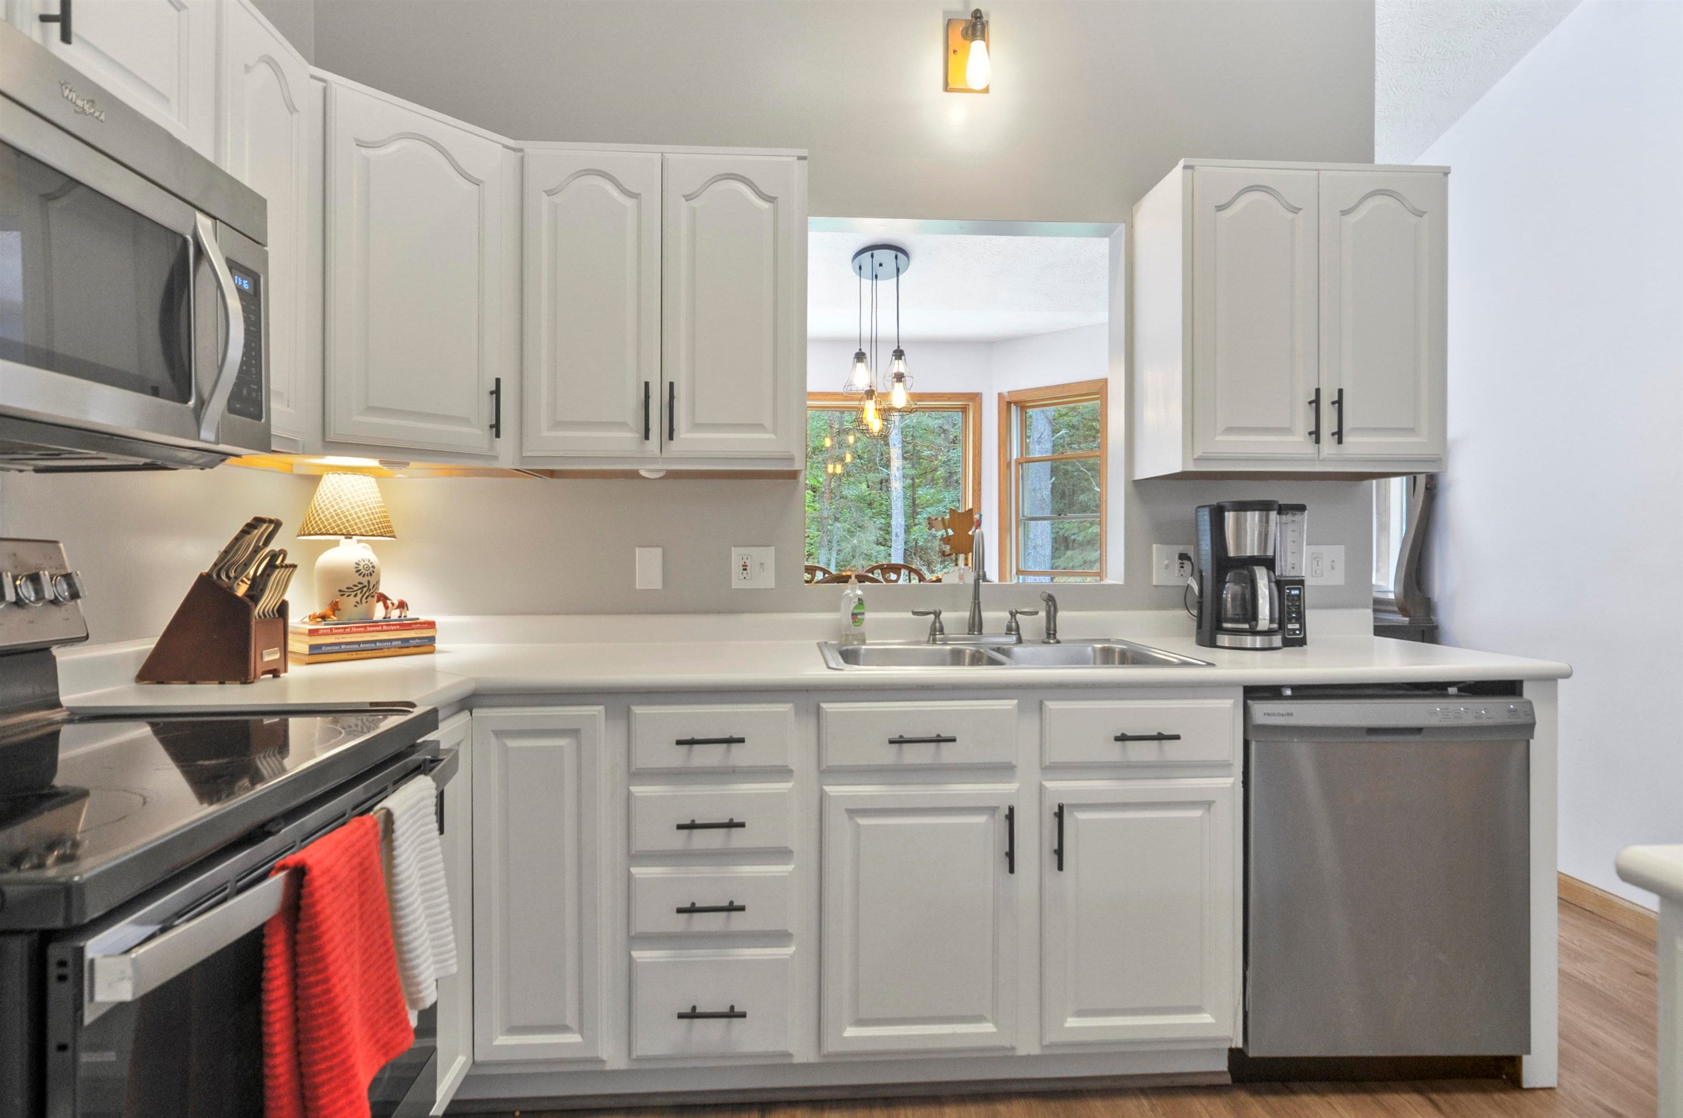
DishwasherDryerMicrowaveOvenRefrigeratorRangeWasher
Basement 
BlockFull
Cooling 
Central AirExhaust Fan
Heating 
Forced AirNatural Gas
Interior 
Cathedral Ceiling(s)Entrance Foyer
BathFull 
Bedroom 1 
Dimensions - 13.0 x 13.0Level - Main
Bedroom 2 
Dimensions - 14.0 x 11.0Level - Main
BreakfastNookRoom 
Dining Room 
Dimensions - 13.0 x 10.0Level - Main
Family Room 
Dimensions - 27.0 x 22.0Level - Lower
Great Room 
Kitchen 
Dimensions - 12.0 x 10.0Level - Main
Laundry 
Dimensions - 6.0 x 3.0Level - Main
Living Room 
Dimensions - 16.0 x 16.0Level - Main
Save
Ask
Tour
Hide
Share
Exterior Features
Construction Details 
Vinyl Siding
Frontage 
Waterfront
Lot Features 
On Golf CourseCorner LotNear Golf Course
Patio And Porch 
DeckPorch
Pool Features 
Community
Waterfront 
Yes
Waterfront Features 
River FrontWaterfront
Community Features
Association Amenities 
Fitness CenterPool
Association Dues 
880
Community Features 
PoolFitness CenterTennis Court(s)
Financing Terms Available 
CashConventionalFHAUSDA LoanVA Loan
HOA Fee Frequency 
Annually
MLS Area 
Area54311MortonTwp
School District 
ChippewaHills
Schools
School District
ChippewaHills
Elementary School
Unknown
Middle School
Unknown
High School
Unknown
Listing courtesy of ERA Greater North Properties: [email protected]


IDX provided courtesy of Realcomp II Ltd. via AspireNorthREALTORS. Copyright © 2026 Realcomp II Ltd. Shareholders.

IDX information is provided exclusively for consumers' personal, non-commercial use and may not be used for any purpose other than to identify prospective properties consumers may be interested in purchasing and that the data is deemed reliable but not guaranteed accurate by the MLS.

Neighborhood & Commute
Source: Walkscore
Save
Ask
Tour
Hide
Share