Your Michigan Home Search Starts HERE!

Save
Ask
Tour
Hide
Share
$550,900
41 Days On Site

10844 Torchlight Lane
Central Lake Township, MI 49622

For Sale|Single Family Residence|Active
2
Beds
1
Total Bath
1
Full Bath
864
SqFt
$638
/SqFt
1995
Built
Subdivision:
TORCHLIGHT CONDO
County:
Antrim
Call Now: 810-360-3488
Is this the listing for you? We can help make it yours.
810-360-3488
10844 Torchlight Lane10844 Torchlight Lane10844 Torchlight Lane10844 Torchlight Lane
Save
Ask
Tour
Hide
Share

Mortgage Calculator

Monthly Payment (Est.)

$2,513
Calculator powered by Showcase IDX, a Constellation1 Company. Copyright ©2026 Information is deemed reliable but not guaranteed.

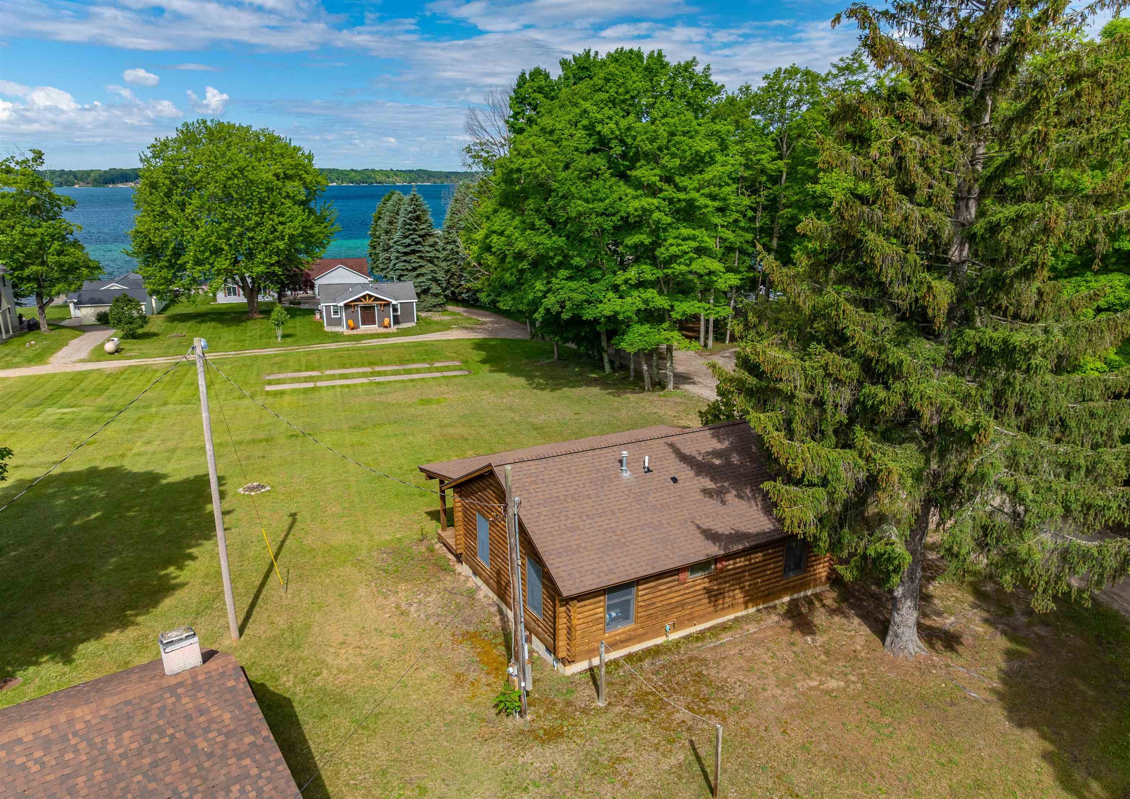
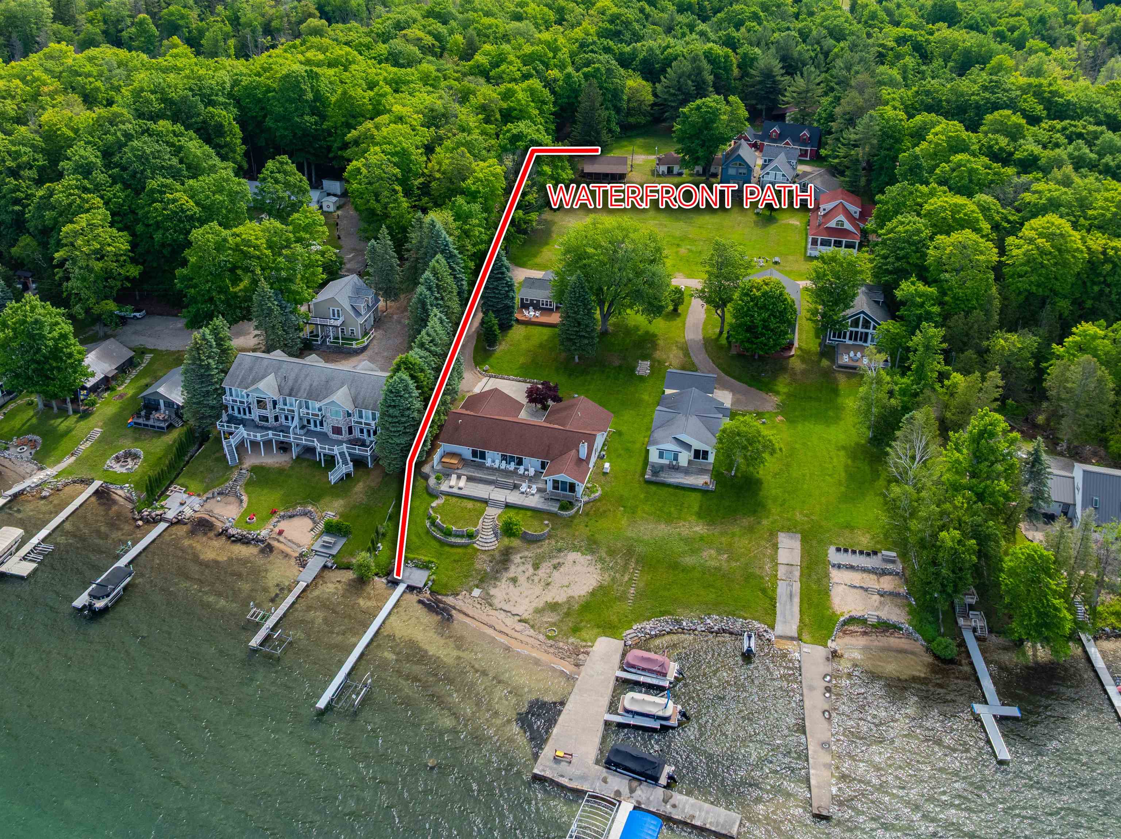
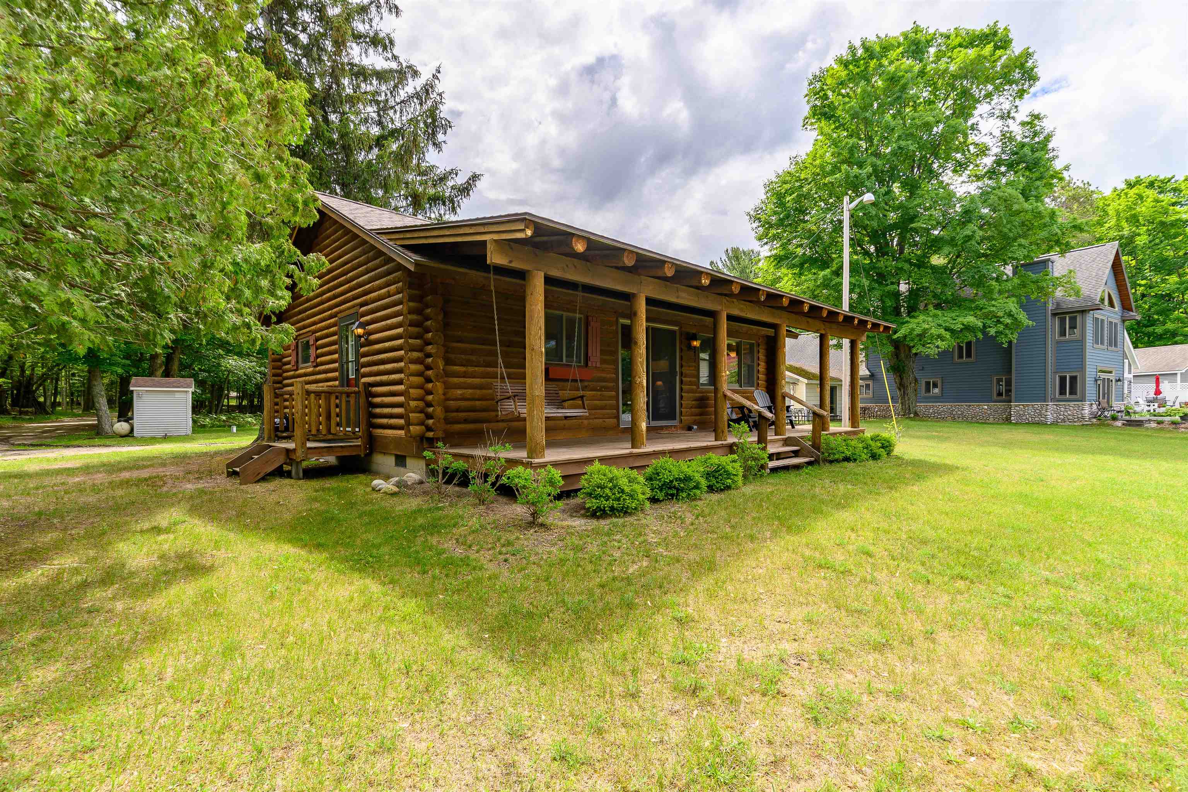
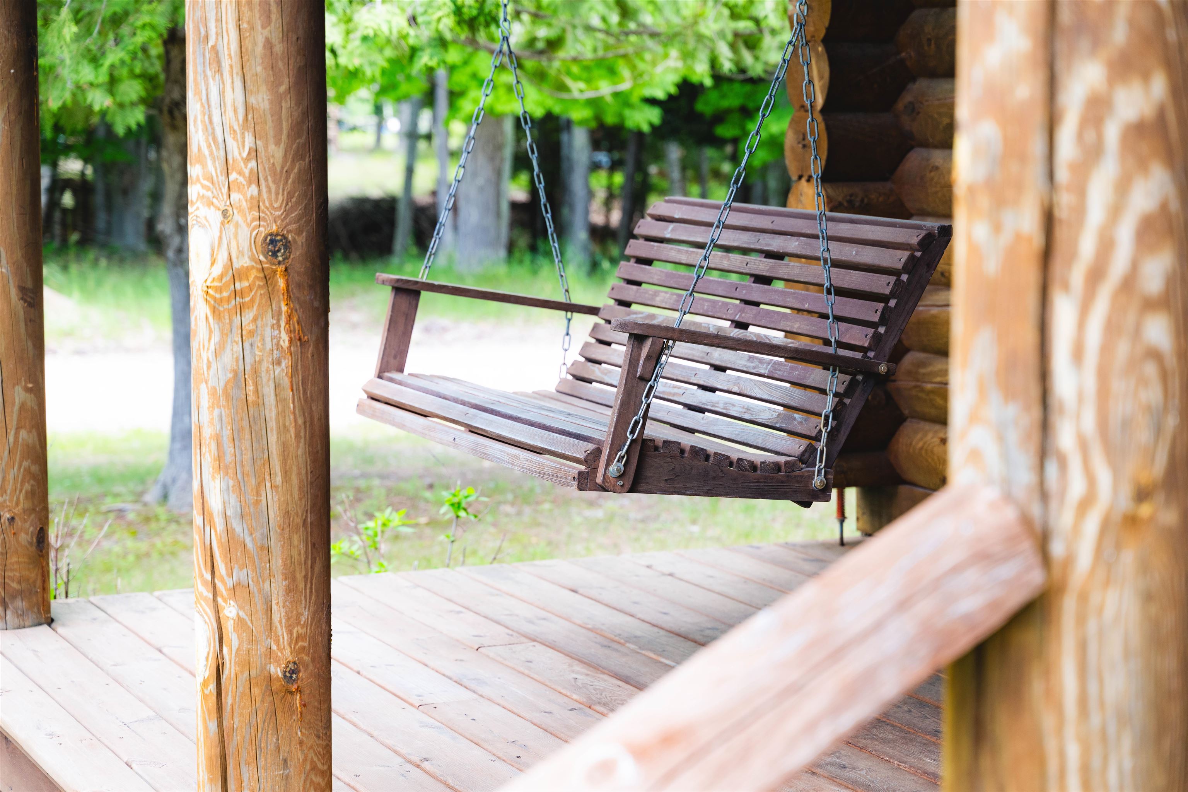
Experience the timeless charm of authentic Northern Michigan living in this beautifully updated Beaver-built log cabin. Originally constructed in 1995 and thoughtfully renovated in 2022, this inviting retreat offers two bedrooms and one bathroom, blending rustic character with modern comfort. Enjoy views of Torch Lake and the convenience of shared deeded Torch Lake access just a short walk from your front door. The expansive covered porch, complete with a classic porch swing, creates the perfect setting for morning coffee, afternoon relaxation, or evenings spent enjoying the peaceful surroundings. Ideally situated between Traverse City and Charlevoix, this property places you in the heart of Northern Michigan's most sought-after recreational corridor. Golf courses, ski resorts, hiking trails, dining, shopping, and year-round outdoor adventures are all within easy reach. Whether you're seeking a weekend getaway, monthly vacation rental opportunity, or a cozy three season residence, this authentic log cabin offers the perfect combination of location, lifestyle, and Up North charm.

Save
Ask
Tour
Hide
Share
Listing Snapshot
Price 
$550,900
Days On Site 
41 Days
Bedrooms 
2
Inside Area (SqFt) 
864 sqft
Total Baths 
1
Full Baths 
1
Partial Baths 
N/A
Lot Size 
0.28 Acres
Year Built 
1995
MLS® Number 
78080070304
Status 
Active
Property Tax 
N/A
HOA/Condo/Coop Fees 
N/A
Sq Ft Source 
N/A
Friends & Family
Recent Activity
a month agoListing updated with changes from the MLS®
a month agoListing first seen on site
General Features
Acres 
0.28
Disclosures 
Taxes Not Homestead Exempt
Levels 
One
Property Sub Type 
Single Family Residence
Sewer 
Septic Tank
Special Circumstances 
Standard
SqFt Above 
864
Style 
LogHomeRanch
Water Source 
Shared Well
Zoning 
Residential
Interior Features
Appliances 
DishwasherFreezerMicrowaveOvenRefrigeratorRange
Basement 
Crawl Space
Cooling 
Ceiling Fan(s)
Heating 
Forced AirPropane
Interior 
Cathedral Ceiling(s)
Window Features 
Window Treatments
BathFull 
Bedroom 1 
Dimensions - 10.0 x 9.0Level - Main
Bedroom 2 
Dimensions - 10.0 x 9.0
Great Room 
Kitchen 
Dimensions - 8.0 x 8.0Level - Main
Living Room 
Dimensions - 14.0 x 23.0Level - Main
Save
Ask
Tour
Hide
Share
Exterior Features
Construction Details 
Log
Frontage 
Waterfront
Patio And Porch 
Porch
View 
Water
Waterfront 
Yes
Waterfront Features 
WaterfrontWaterfront Access
Waterview 
Water
Windows/Doors 
Window Treatments
Community Features
Association Amenities 
Maintenance Grounds
Financing Terms Available 
CashConventional
MLS Area 
Area88031CentralLakeTwp
Roads 
Gravel
School District 
CentralLake
Schools
School District
CentralLake
Elementary School
Unknown
Middle School
Unknown
High School
Unknown
Listing courtesy of REO - Elk Rapids-101308: (231) 463-6354


IDX provided courtesy of Realcomp II Ltd. via AspireNorthREALTORS. Copyright © 2026 Realcomp II Ltd. Shareholders.

IDX information is provided exclusively for consumers' personal, non-commercial use and may not be used for any purpose other than to identify prospective properties consumers may be interested in purchasing and that the data is deemed reliable but not guaranteed accurate by the MLS.

Neighborhood & Commute
Source: Walkscore
Save
Ask
Tour
Hide
Share