Your Michigan Home Search Starts HERE!

Save
Ask
Tour
Hide
Share
$697,900
131 Days On Site

10862 Torchlight Lane
Central Lake Township, MI 49622

For Sale|Single Family Residence|Active
3
Beds
1
Total Bath
1
Full Bath
902
SqFt
$774
/SqFt
1946
Built
Subdivision:
TORCHLIGHT CONDO
County:
Antrim
Call Now: 810-360-3488
Is this the listing for you? We can help make it yours.
810-360-3488
10862 Torchlight Lane10862 Torchlight Lane10862 Torchlight Lane10862 Torchlight Lane
Save
Ask
Tour
Hide
Share

Mortgage Calculator

Monthly Payment (Est.)

Enter an interest rate to see your estimated monthly payment.
Calculator powered by Showcase IDX, a Constellation1 Company. Copyright ©2026 Information is deemed reliable but not guaranteed.

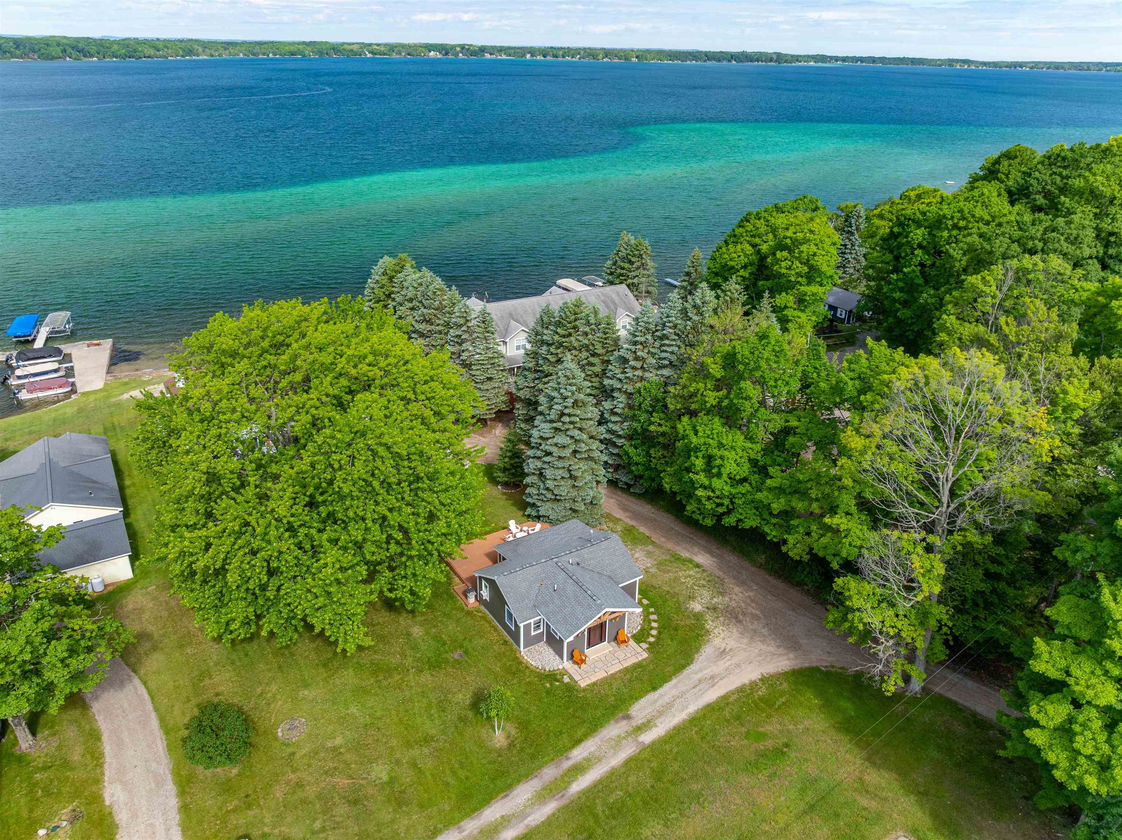
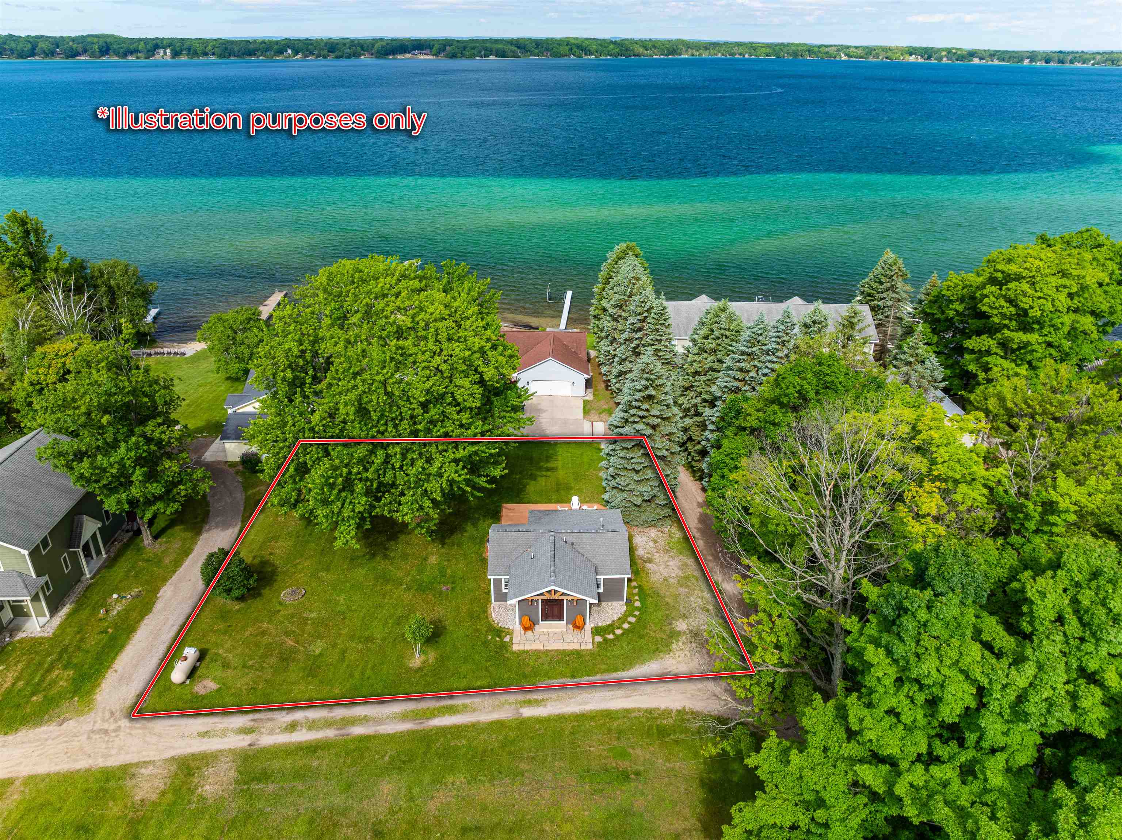
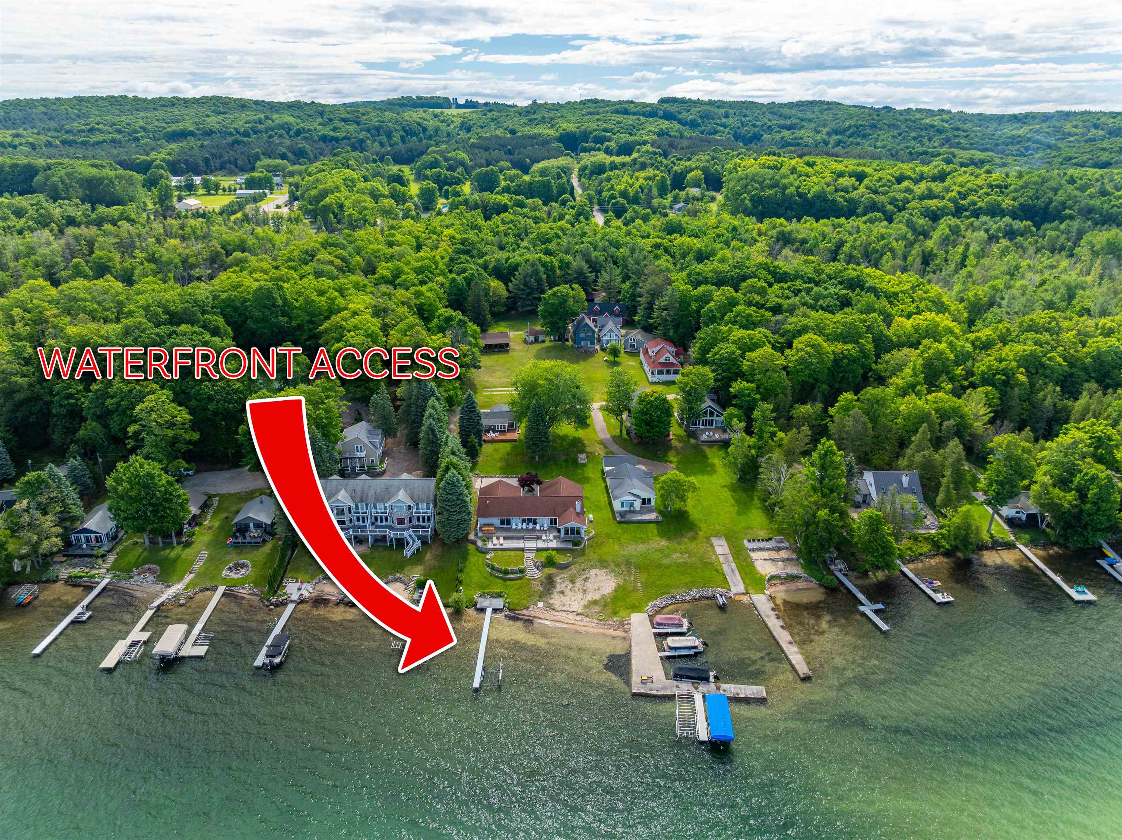
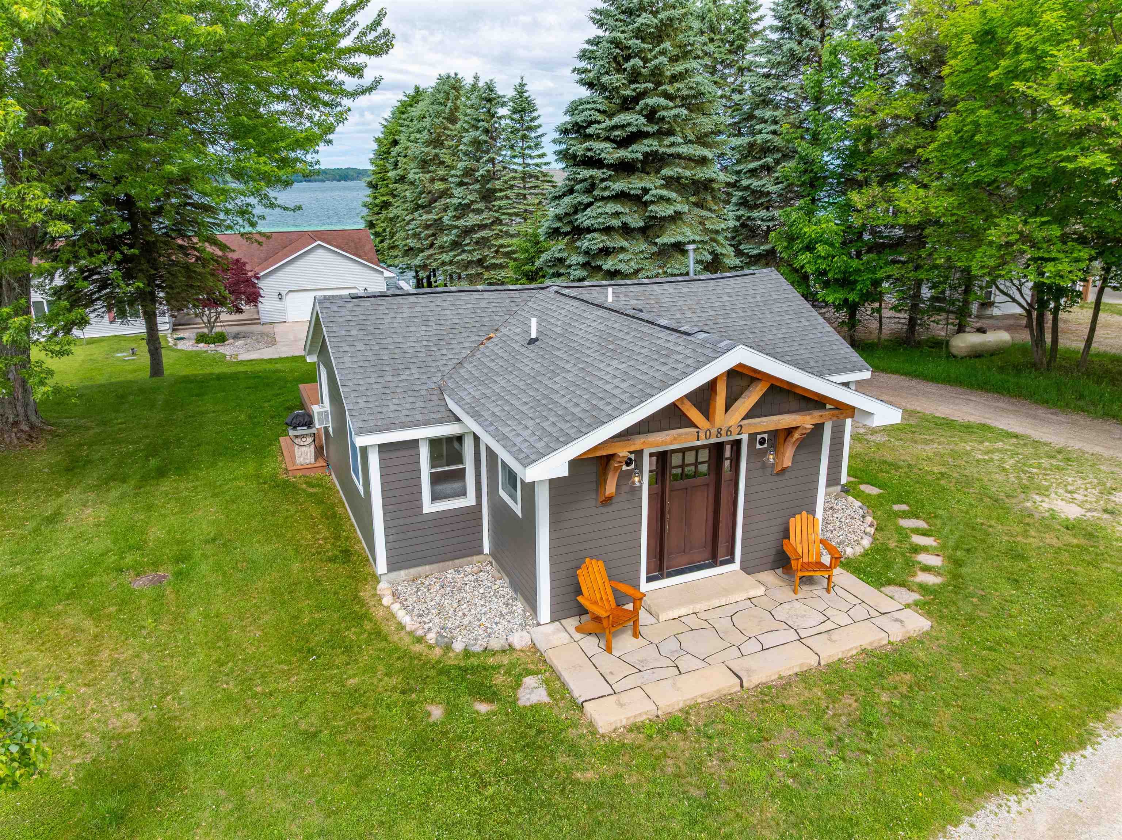
Welcome to the Guest House-your opportunity to enjoy attainable Torch Lake living. Beautifully updated and thoughtfully designed, this inviting three-bedroom, one-bath home offers comfortable year-round living or the perfect Northern Michigan getaway. The bright, open floor plan creates an easy flow between the kitchen, dining, and living areas, while the convenient laundry/mudroom is ideal after a day spent on the water. Step outside to the spacious deck, perfect for morning coffee, summer barbecues, or relaxing after a day on the lake. Just a one-minute walk brings you to the shared deeded Torch Lake frontage and dock, where you can enjoy boating, swimming, paddleboarding, or simply taking in the crystal-clear waters that make Torch Lake legendary. As an added bonus, the property includes the adjacent vacant lot, providing extra privacy today and exciting possibilities for tomorrow. Whether you're searching for a seasonal escape, a full-time residence, or an investment in one of Northern Michigan's most sought-after destinations, the Guest House offers an exceptional opportunity to enjoy the Torch Lake lifestyle at an attainable price.

Save
Ask
Tour
Hide
Share
Listing Snapshot
Price 
$697,900
Days On Site 
131 Days
Bedrooms 
3
Inside Area (SqFt) 
902 sqft
Total Baths 
1
Full Baths 
1
Partial Baths 
N/A
Lot Size 
0.34 Acres
Year Built 
1946
MLS Number 
78080070317
Status 
Active
Property Tax 
N/A
HOA/Condo/Coop Fees 
N/A
Sq Ft Source 
N/A
Friends & Family
Recent Activity
4 months agoListing first seen on site
4 months agoListing updated with changes from the MLS
General Features
Acres 
0.34
Disclosures 
Taxes Not Homestead Exempt
Levels 
One
Property Sub Type 
Single Family Residence
Sewer 
Septic Tank
Special Circumstances 
Standard
SqFt Above 
902
Style 
Ranch
Water Source 
Shared Well
Zoning 
Residential
Interior Features
Appliances 
DishwasherDryerFreezerMicrowaveOvenRefrigeratorRangeWasher
Basement 
Crawl Space
Cooling 
Ceiling Fan(s)Window Unit(s)
Heating 
Forced AirPropane
Interior 
Cathedral Ceiling(s)
Window Features 
Window Treatments
BathFull 
Bedroom 1 
Dimensions - 10.0 x 10.0Level - Main
Bedroom 2 
Dimensions - 9.0 x 10.0Level - Main
Bedroom 3 
Dimensions - 10.0 x 9.0Level - Main
Dining Room 
Dimensions - 8.0 x 10.0Level - Main
Great Room 
Kitchen 
Dimensions - 8.0 x 12.0Level - Main
Laundry 
Dimensions - 8.0 x 16.0Level - Main
Living Room 
Dimensions - 10.0 x 22.0Level - Main
Save
Ask
Tour
Hide
Share
Exterior Features
Construction Details 
Cement Siding
Frontage 
Waterfront
Patio And Porch 
DeckPorch
View 
Water
Waterfront 
Yes
Waterfront Features 
WaterfrontWaterfront Access
Waterview 
Water
Windows/Doors 
Window Treatments
Community Features
Association Amenities 
Maintenance Grounds
MLS Area 
Area88031CentralLakeTwp
School District 
CentralLake
Financing Terms Available 
CashConventional
Roads 
Gravel
Schools
School District
CentralLake
Elementary School
Unknown
Middle School
Unknown
High School
Unknown
Listing courtesy of REO - Elk Rapids-101308: (231) 463-6354


IDX provided courtesy of Realcomp II Ltd. via AspireNorthREALTORS. Copyright © 2026 Realcomp II Ltd. Shareholders.

IDX information is provided exclusively for consumers' personal, non-commercial use and may not be used for any purpose other than to identify prospective properties consumers may be interested in purchasing and that the data is deemed reliable but not guaranteed accurate by the MLS.

Neighborhood & Commute
Source: Walkscore
Save
Ask
Tour
Hide
Share