Your Michigan Home Search Starts HERE!

Save
Ask
Tour
Hide
Share
$449,000
41 Days On Site

5218 Mitchell Road
Central Lake Township, MI 49622

For Sale|Single Family Residence|Active
4
Beds
2
Total Baths
1
Full Bath
1
Partial Bath
2,048
SqFt
$219
/SqFt
1994
Built
Subdivision:
METES/BOUNDS
County:
Antrim
Call Now: 810-360-3488
Is this the listing for you? We can help make it yours.
810-360-3488
5218 Mitchell Road5218 Mitchell Road5218 Mitchell Road5218 Mitchell Road
Save
Ask
Tour
Hide
Share

Mortgage Calculator

Monthly Payment (Est.)

$2,049
Calculator powered by Showcase IDX, a Constellation1 Company. Copyright ©2026 Information is deemed reliable but not guaranteed.

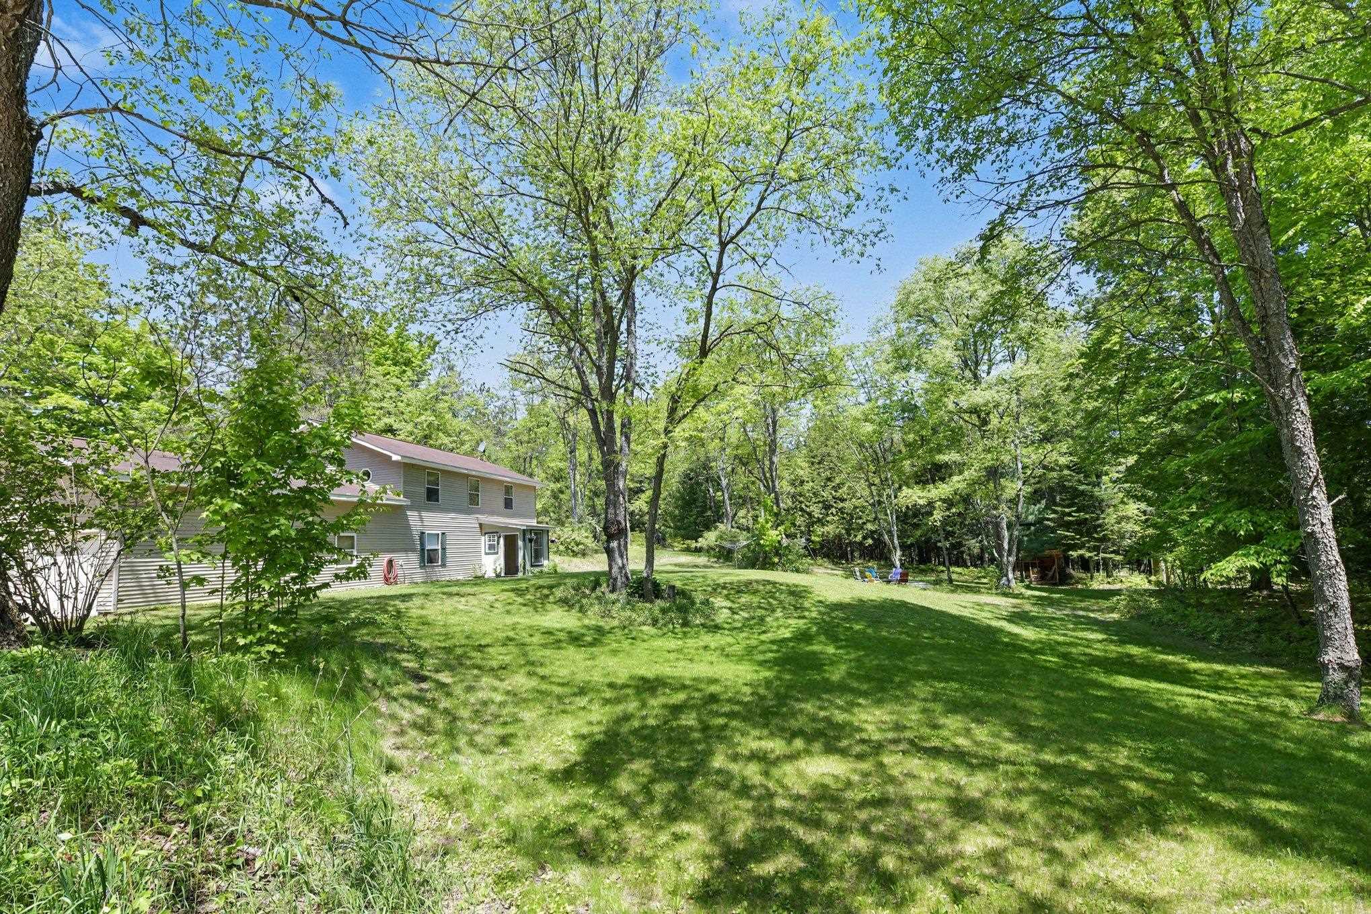
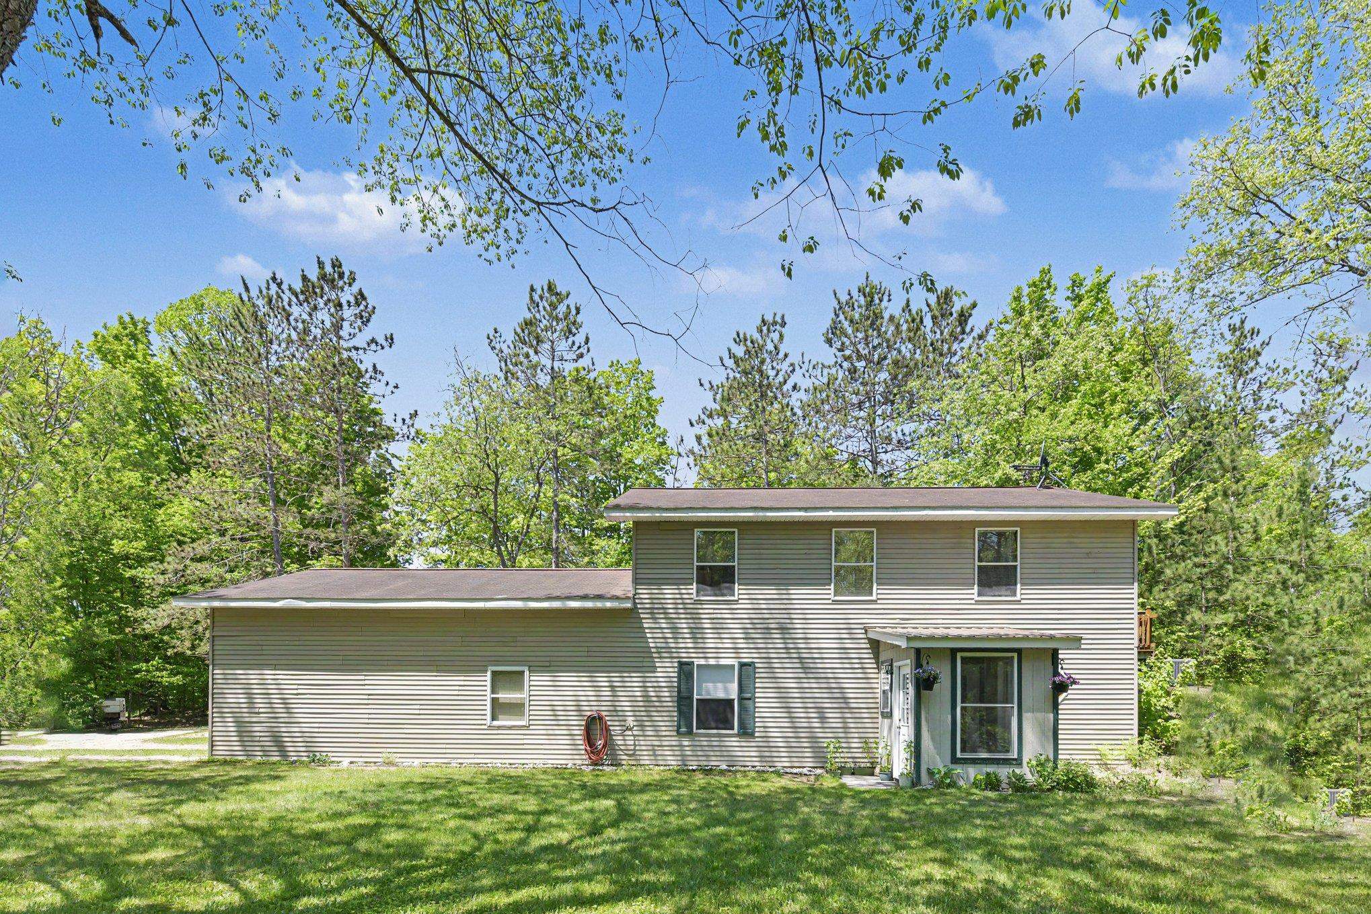
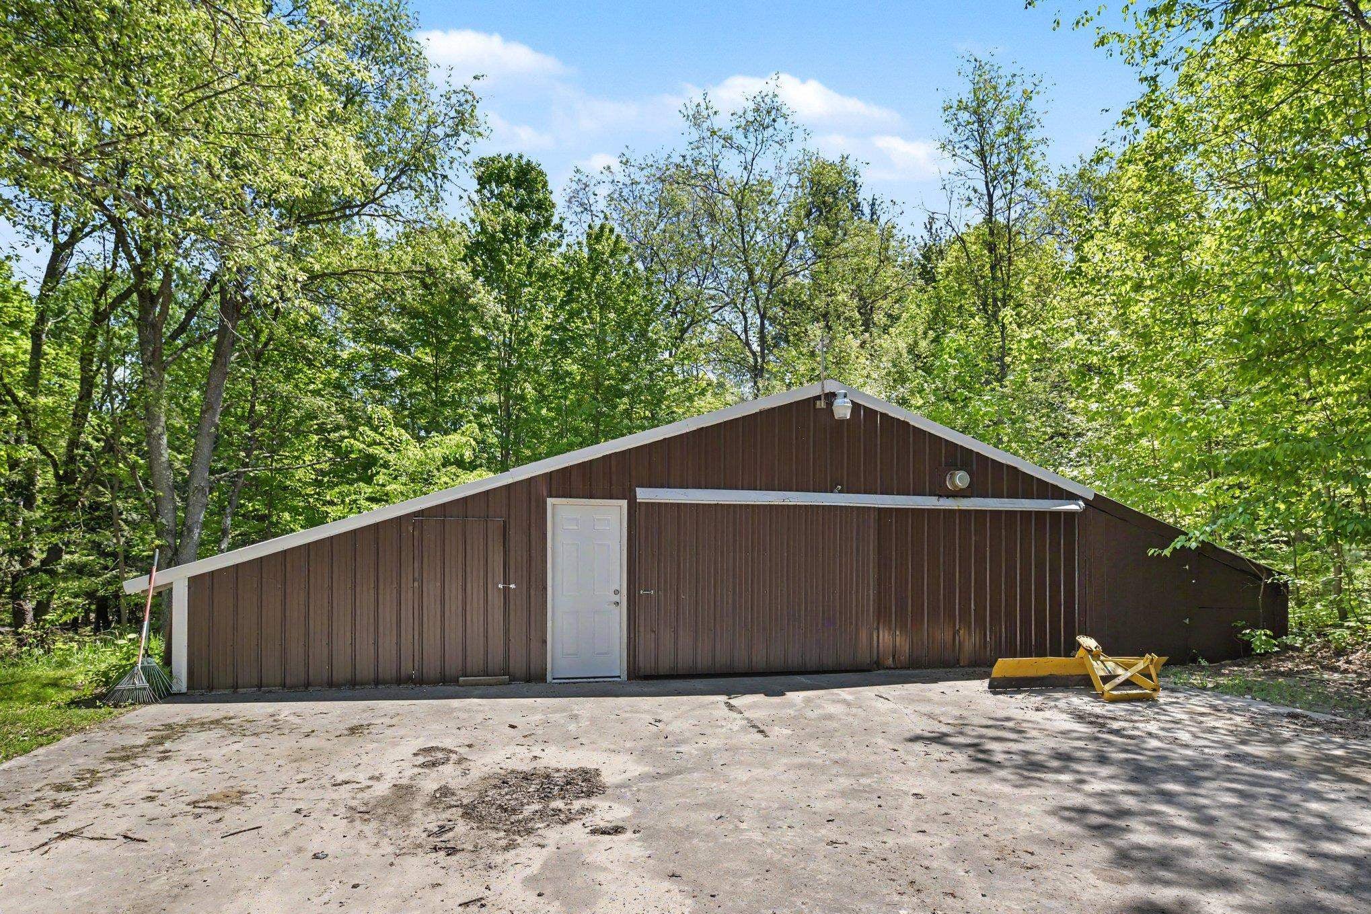
Set on 31 wooded acres with more than 900 feet of frontage on Ogletree Creek, this Central Lake property offers a rare Northern Michigan setting surrounded by nature, privacy, and room to roam. The creek creates a peaceful backdrop throughout the property, drawing wildlife and giving the land a quiet, almost surreal feel that is hard to duplicate. The home is complemented by an additional pole barn, offering valuable space for toys, equipment, storage, hobbies, or recreational gear. With wooded acreage, water frontage, and usable outbuilding space, the property is well-suited for those looking to enjoy the Up North lifestyle with space for year-round recreation. Located along Mitchell Road in Central Lake, the property offers a private natural setting while keeping you within reach of the Village of Central Lake, Intermediate Lake, Torch Lake, and the Chain of Lakes region. Whether used as a full-time residence, Northern Michigan retreat, or base camp for outdoor recreation, this is a property built around land, water, wildlife, and quiet.

Save
Ask
Tour
Hide
Share
Listing Snapshot
Price 
$449,000
Days On Site 
41 Days
Bedrooms 
4
Inside Area (SqFt) 
2,048 sqft
Total Baths 
2
Full Baths 
1
Partial Baths 
1
Lot Size 
31 Acres
Year Built 
1994
MLS® Number 
78080070319
Status 
Active
Property Tax 
N/A
HOA/Condo/Coop Fees 
N/A
Sq Ft Source 
N/A
Friends & Family
Recent Activity
4 weeks agoListing updated with changes from the MLS®
a month agoPrice changed to $449,000
a month agoListing first seen on site
General Features
Acres 
31
Attached Garage 
Yes
Foundation 
Slab
Garage 
Yes
Garage Spaces 
2
Levels 
Two
Parking 
AttachedGarageGarage Door Opener
Property Sub Type 
Single Family Residence
Sewer 
Septic Tank
Special Circumstances 
Standard
SqFt Above 
2048
Water Source 
PrivateWell
Zoning 
Other
Interior Features
Appliances 
DishwasherDryerOvenRefrigeratorRangeWasher
Cooling 
Ceiling Fan(s)Central Air
Heating 
Forced AirPropane
BathFull 
BathLav 
Bedroom 1 
Dimensions - 11.0 x 15.0Level - Upper
Bedroom 2 
Dimensions - 12.0 x 12.0Level - Upper
Bedroom 3 
Dimensions - 11.0 x 12.0Level - Upper
Bedroom 4 
Dimensions - 12.0 x 16.0Level - Main
Dining Room 
Dimensions - 16.0 x 14.0Level - Main
Kitchen 
Dimensions - 11.0 x 14.0Level - Main
Laundry 
Level - Main
Living Room 
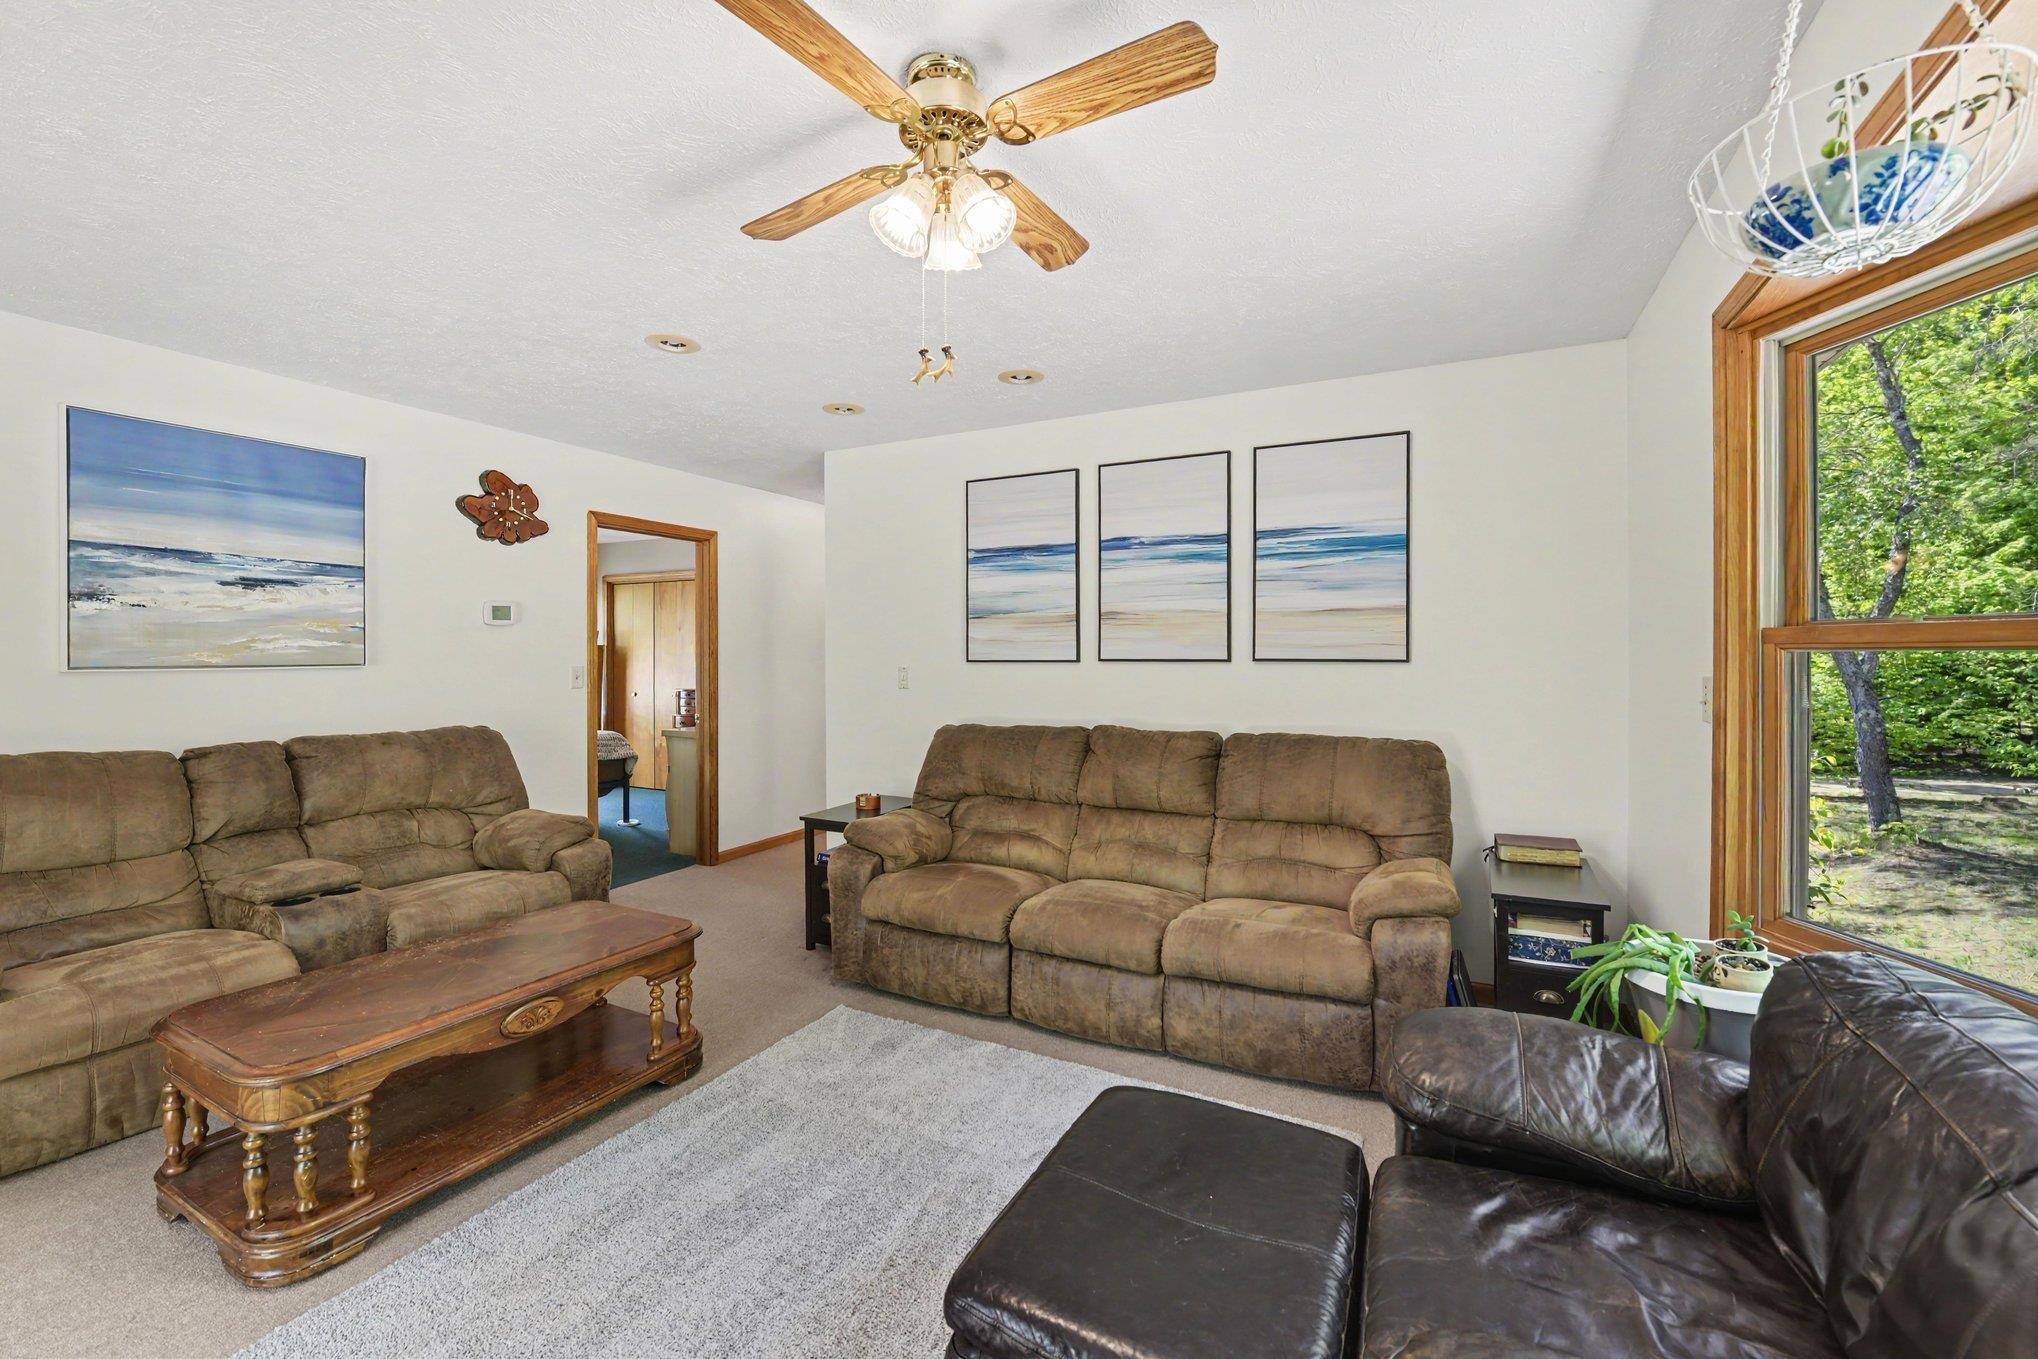
Dimensions - 18.0 x 16.0Level - Upper
Save
Ask
Tour
Hide
Share
Exterior Features
Construction Details 
Vinyl Siding
Frontage 
Waterfront
Lot Features 
SlopedWooded
Other Structures 
Barn(s)
Waterfront 
Yes
Waterfront Features 
CreekWaterfront
Community Features
Financing Terms Available 
CashConventional
MLS Area 
Area88031CentralLakeTwp
School District 
CentralLake
Schools
School District
CentralLake
Elementary School
Unknown
Middle School
Unknown
High School
Unknown
Listing courtesy of Berkshire Hathaway Mi-Eastport: (231) 676-0234


IDX provided courtesy of Realcomp II Ltd. via AspireNorthREALTORS. Copyright © 2026 Realcomp II Ltd. Shareholders.

IDX information is provided exclusively for consumers' personal, non-commercial use and may not be used for any purpose other than to identify prospective properties consumers may be interested in purchasing and that the data is deemed reliable but not guaranteed accurate by the MLS.

Neighborhood & Commute
Source: Walkscore
Save
Ask
Tour
Hide
Share