
14625 Springwood RoadMarion Township, MI 49720
Mortgage Calculator
Monthly Payment (Est.)
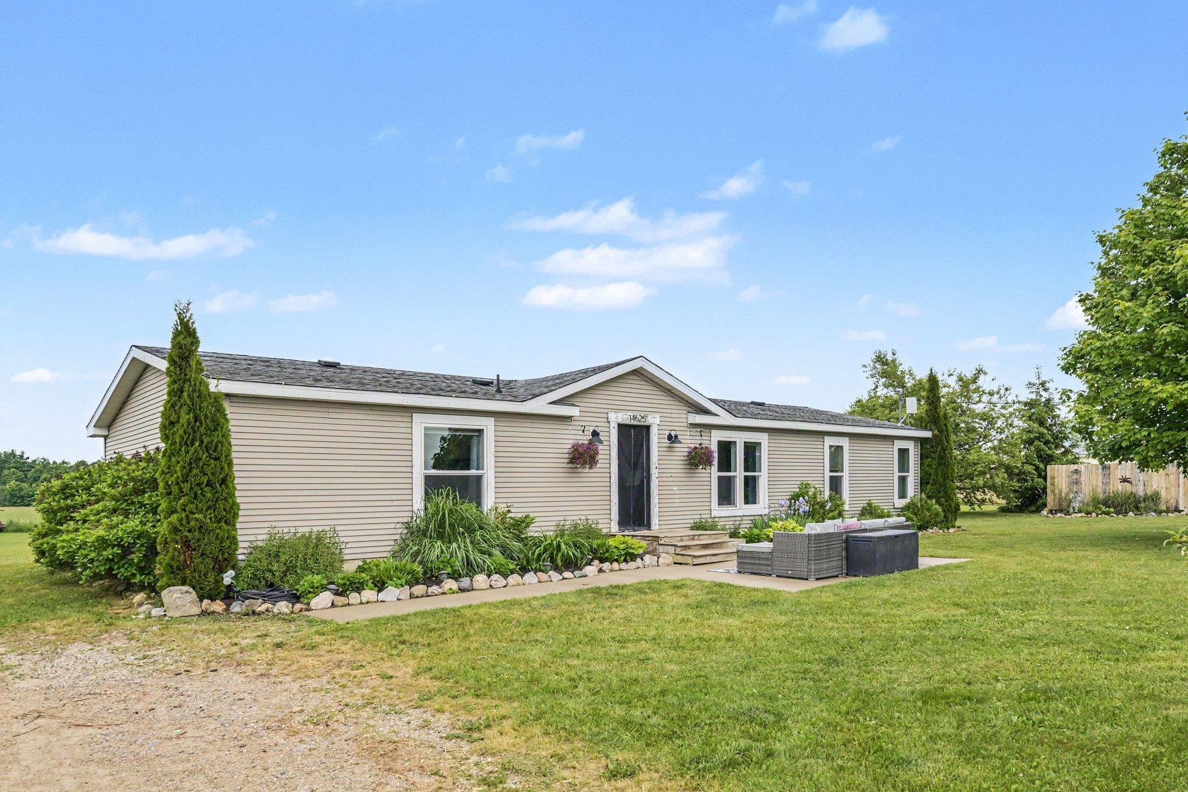
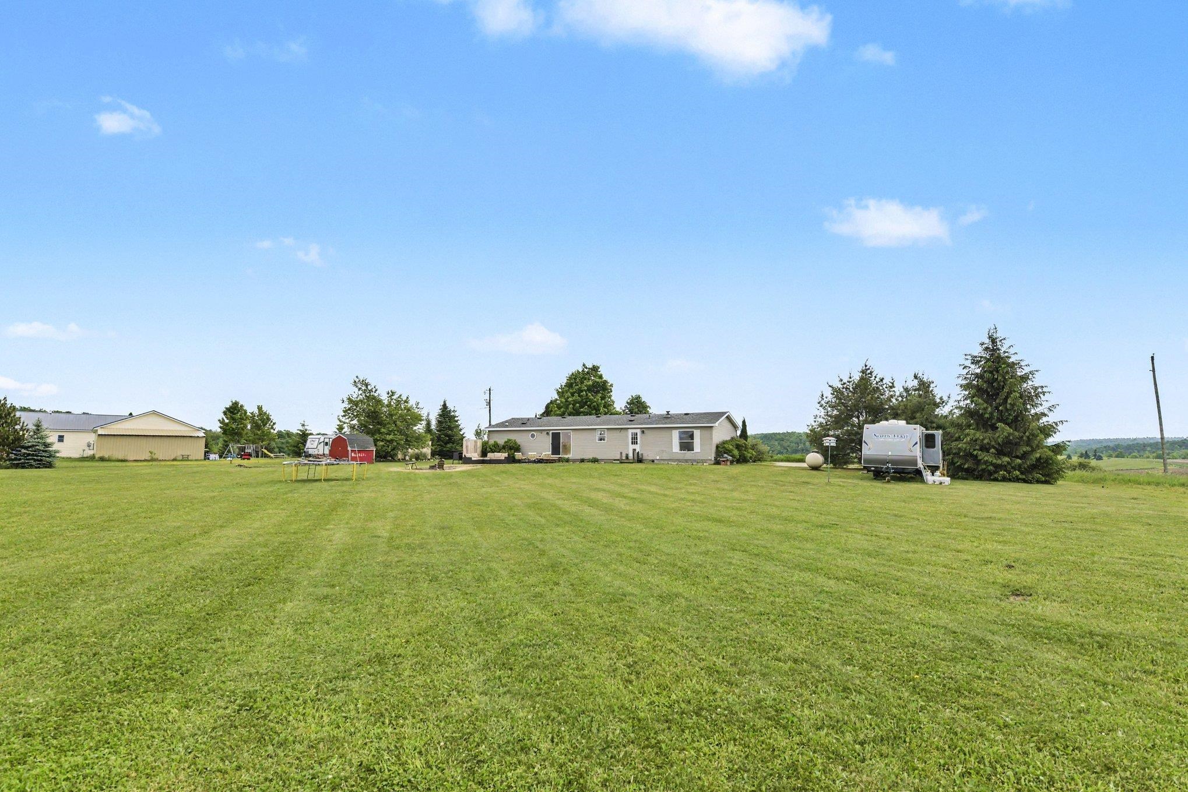
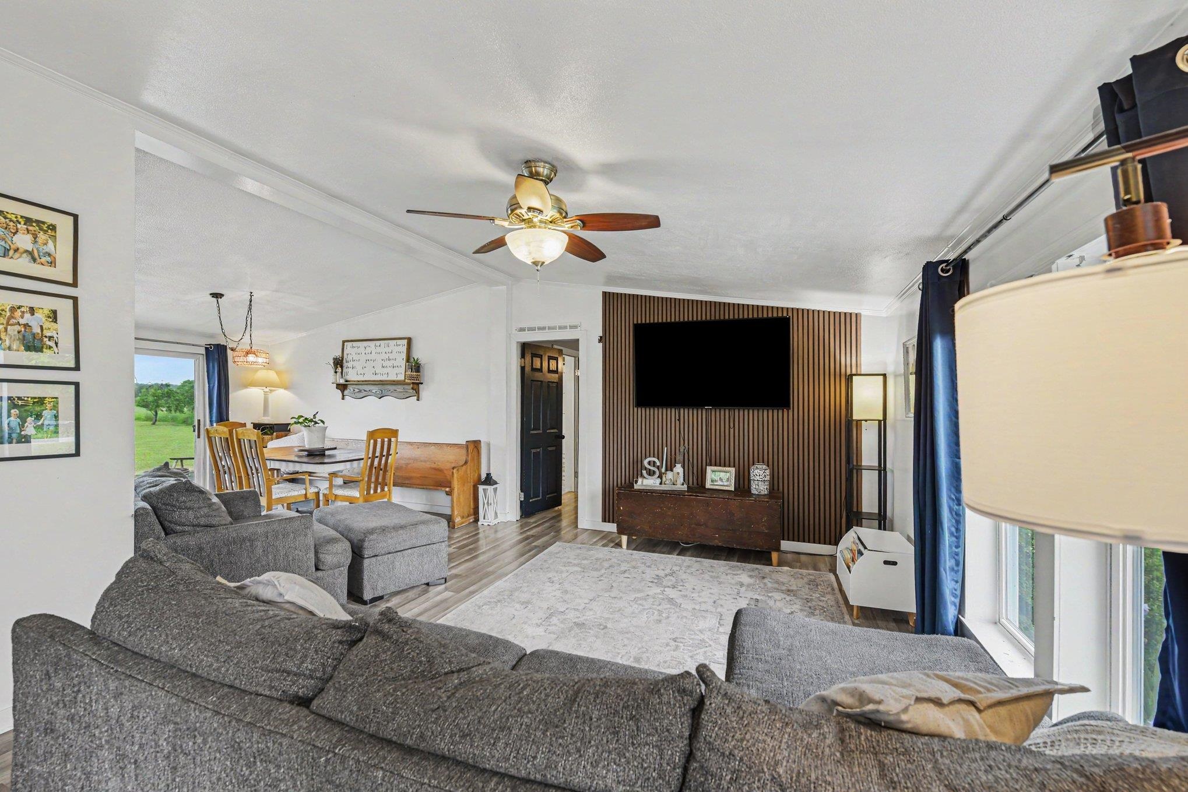
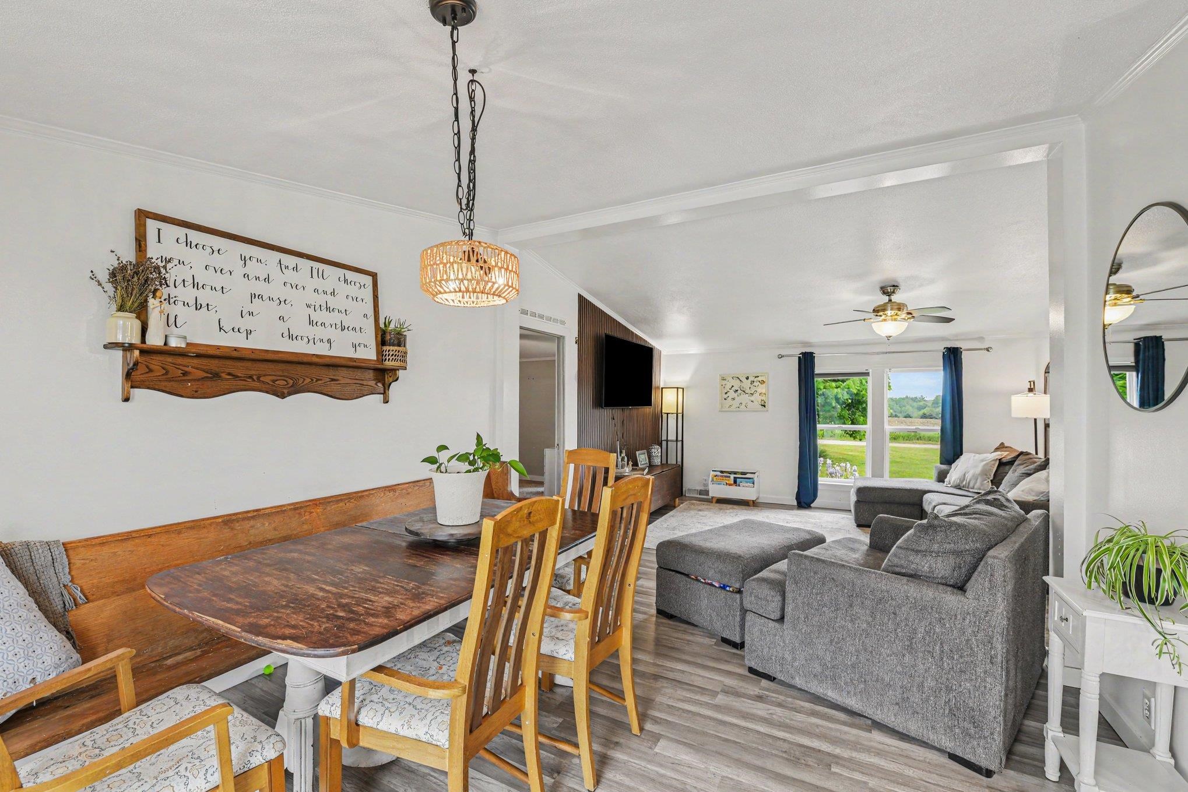
$1,368WOW! TREMENDOUS VALUE FOR THE PRICE! This exceptional opportunity offers a rare combination of privacy, space, and convenience, located just 6 miles from downtown Charlevoix and only 5 miles from Ellsworth. Perfectly positioned between two desirable Northern Michigan communities, this property delivers the quiet charm of country living while still keeping you close to shopping, dining, schools, lake access, and year-round recreation. Whether you are looking for a full-time residence, a seasonal escape, or a flexible homestead setup, this property checks all the boxes for comfort, utility, and long-term potential. This private country retreat set on 5.6 picturesque acres. From the moment you arrive, you are greeted by an inviting landscape that blends open usable space with natural surroundings. The acreage provides a sense of freedom that is increasingly difficult to find, offering room to roam, garden, expand, or simply enjoy the peace and quiet that comes with rural living. Mature trees, open clearings, and gentle topography create a setting that feels both usable and scenic, making the property ideal for a variety of lifestyles. This charming home has seen an important and valuable improvement with a NEW roof installed in 2021, providing peace of mind for years to come. A new roof is one of the most significant updates a homeowner can make, and this improvement ensures durability, reduced maintenance concerns, and added value. Paired with the overall livability of the home, this upgrade allows future owners to focus more on enjoying the property and less on immediate capital improvements. Inside, the home offers a warm and functional layout with plenty of space to accommodate a wide range of needs. Whether you are a growing household, a multi-use family, or someone who enjoys hosting guests, the interior provides flexibility and comfort. The layout is designed to support everyday living, a vacation visitor, or retiree.
| 3 weeks ago | Listing updated with changes from the MLS® | |
| 3 weeks ago | Status changed to Pending | |
| 4 weeks ago | Listing first seen on site |

IDX provided courtesy of Realcomp II Ltd. via AspireNorthREALTORS. Copyright © 2026 Realcomp II Ltd. Shareholders.
IDX information is provided exclusively for consumers' personal, non-commercial use and may not be used for any purpose other than to identify prospective properties consumers may be interested in purchasing and that the data is deemed reliable but not guaranteed accurate by the MLS.
Did you know? You can invite friends and family to your search. They can join your search, rate and discuss listings with you.