
2176 W Schuss Mountain DriveCuster Township, MI 49615
Mortgage Calculator
Monthly Payment (Est.)
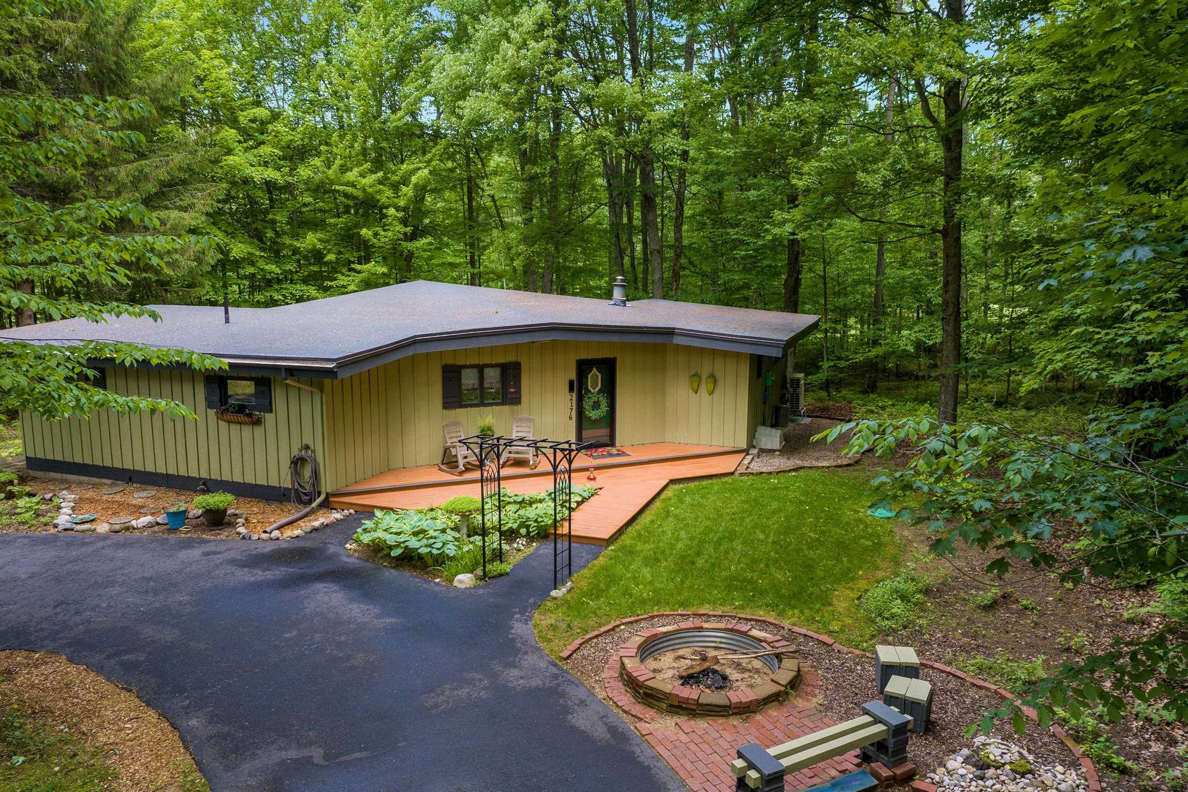
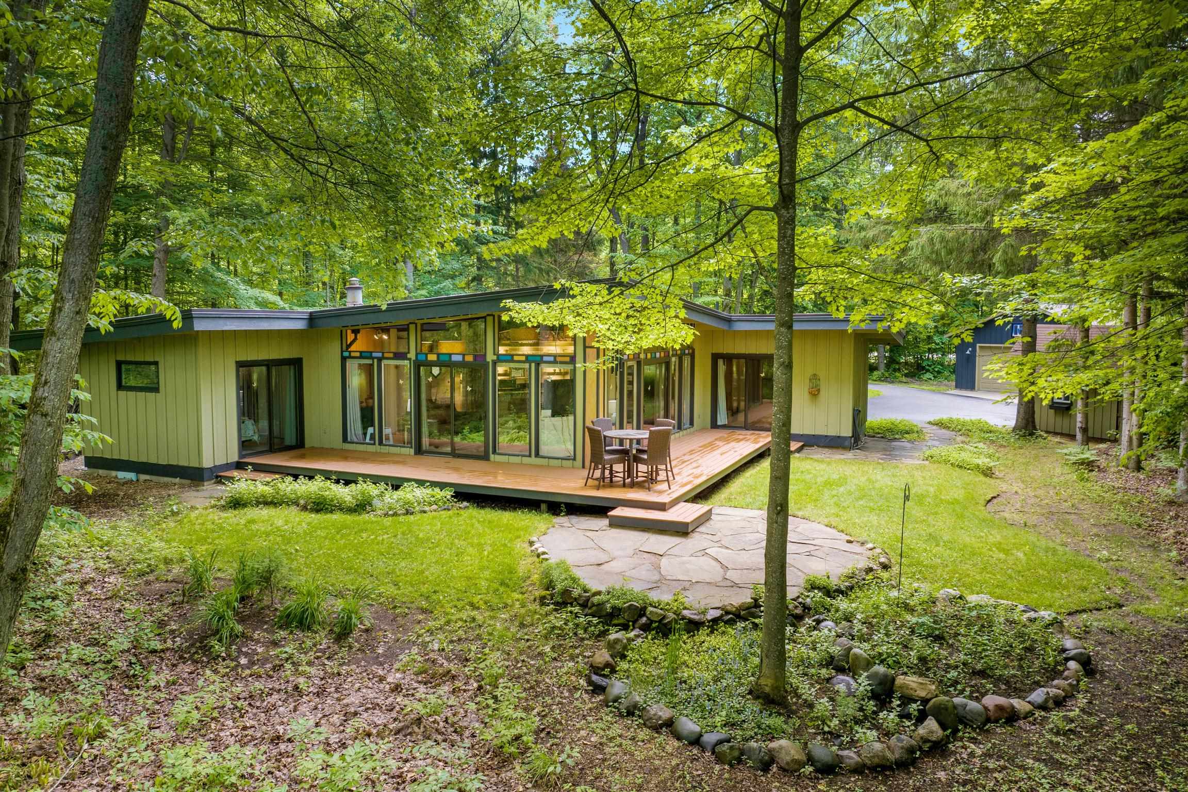
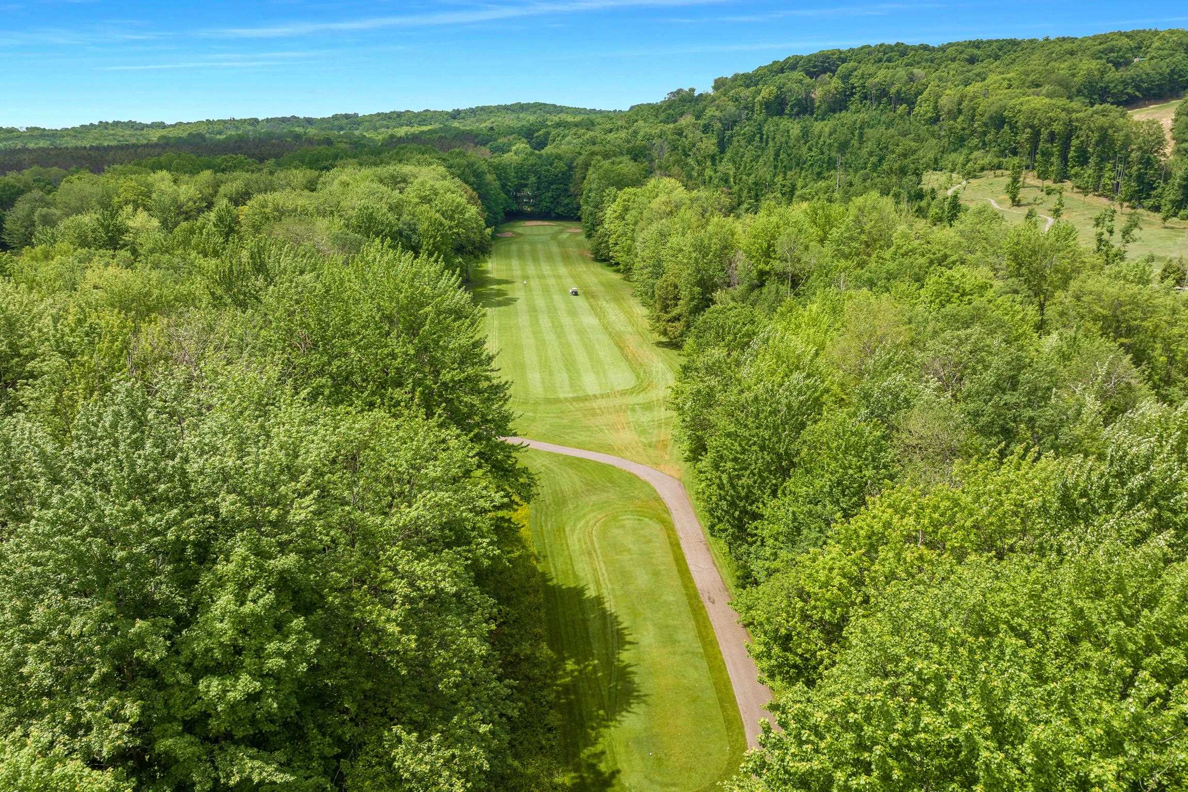
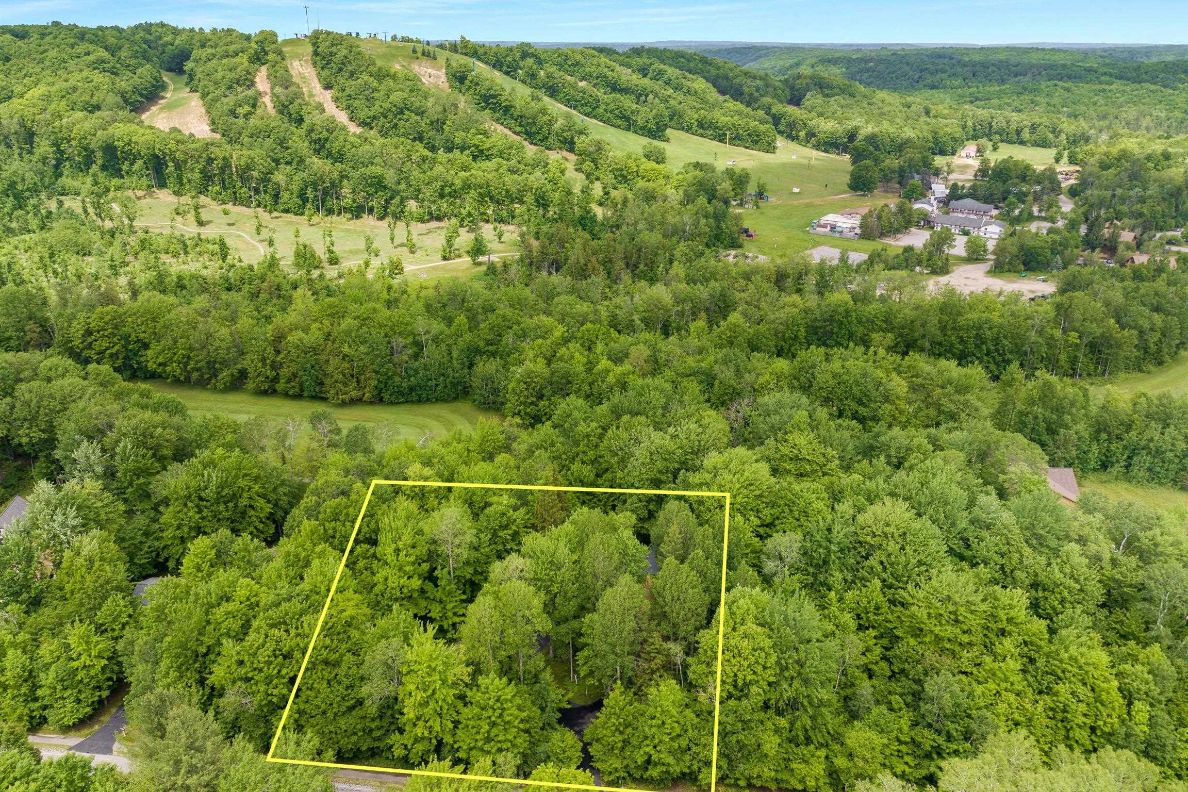
$2,053Fabulous Hamel chalet-style home on the second tee of the Schuss Mountain Golf Course. This lovely, move-in-ready home offers convenient one-level living and has been thoughtfully updated throughout with appealing design choices and spectacular panoramic views of the surrounding woods and golf course. Set on two beautiful wooded lots, the property offers abundant privacy from neighboring homes and a peaceful setting beneath the towering trees. Youll appreciate the premium materials used in the kitchen, bath, flooring, and lighting updates. For added peace of mind, the home features a completely new membrane roof installed in 2026, encapsulated crawl space & Leaf Filter gutter protection. Mini-split heat pumps provide efficient heating & cooling, complemented by a very efficient pellet stove. The kitchen is appointed with beautiful granite counters, stainless steel appliances, & wonderful views of the natural surroundings. A split floor plan places the guest rooms & primary suite on opposite ends of the great room, giving everyone privacy while maintaining a warm, social layout with plenty of space to gather. A wraparound deck facing the golf course expands the entertaining area, while the entry deck offers a perfect spot to sip morning coffee & watch the sun rise over the trees. A circular driveway makes arrival & departure easy for both you and your guests. The 24' X 32' garage provides ample room for vehicles, along with a workshop located at the back of the building. A charming ‚Å“she shed‚ is also on the property, offering space for crafts, hobbies, or extra garden storage. This home and its surroundings provide a wonderful respite from a busy life. In winter, enjoy views of the ski slopes and watch skiers glide down the hills. The convenient location puts you just minutes from the ski slopes & golf course, with the charming Village of Bellaire a short drive away for daily needs. Escape to Northern Michigan & recharge & relax in this charming Swiss-inspired home.
| 4 weeks ago | Listing updated with changes from the MLS® | |
| a month ago | Status changed to Active Under Contract | |
| a month ago | Listing first seen on site |

IDX provided courtesy of Realcomp II Ltd. via AspireNorthREALTORS. Copyright © 2026 Realcomp II Ltd. Shareholders.
IDX information is provided exclusively for consumers' personal, non-commercial use and may not be used for any purpose other than to identify prospective properties consumers may be interested in purchasing and that the data is deemed reliable but not guaranteed accurate by the MLS.
Did you know? You can invite friends and family to your search. They can join your search, rate and discuss listings with you.