Your Michigan Home Search Starts HERE!

Save
Ask
Tour
Hide
Share
$183,000
34 Days On Site

5929 Sky Trails Drive
Mancelona Township, MI 49659

For Sale|Single Family Residence|Active Under Contract
2
Beds
1
Total Bath
1
Full Bath
1,034
SqFt
$177
/SqFt
1975
Built
Subdivision:
LAKES OF THE NORTH
County:
Antrim
Call Now: 810-360-3488
Is this the listing for you? We can help make it yours.
810-360-3488
5929 Sky Trails Drive5929 Sky Trails Drive5929 Sky Trails Drive5929 Sky Trails Drive
Save
Ask
Tour
Hide
Share

Mortgage Calculator

Monthly Payment (Est.)

$835
Calculator powered by Showcase IDX, a Constellation1 Company. Copyright ©2026 Information is deemed reliable but not guaranteed.

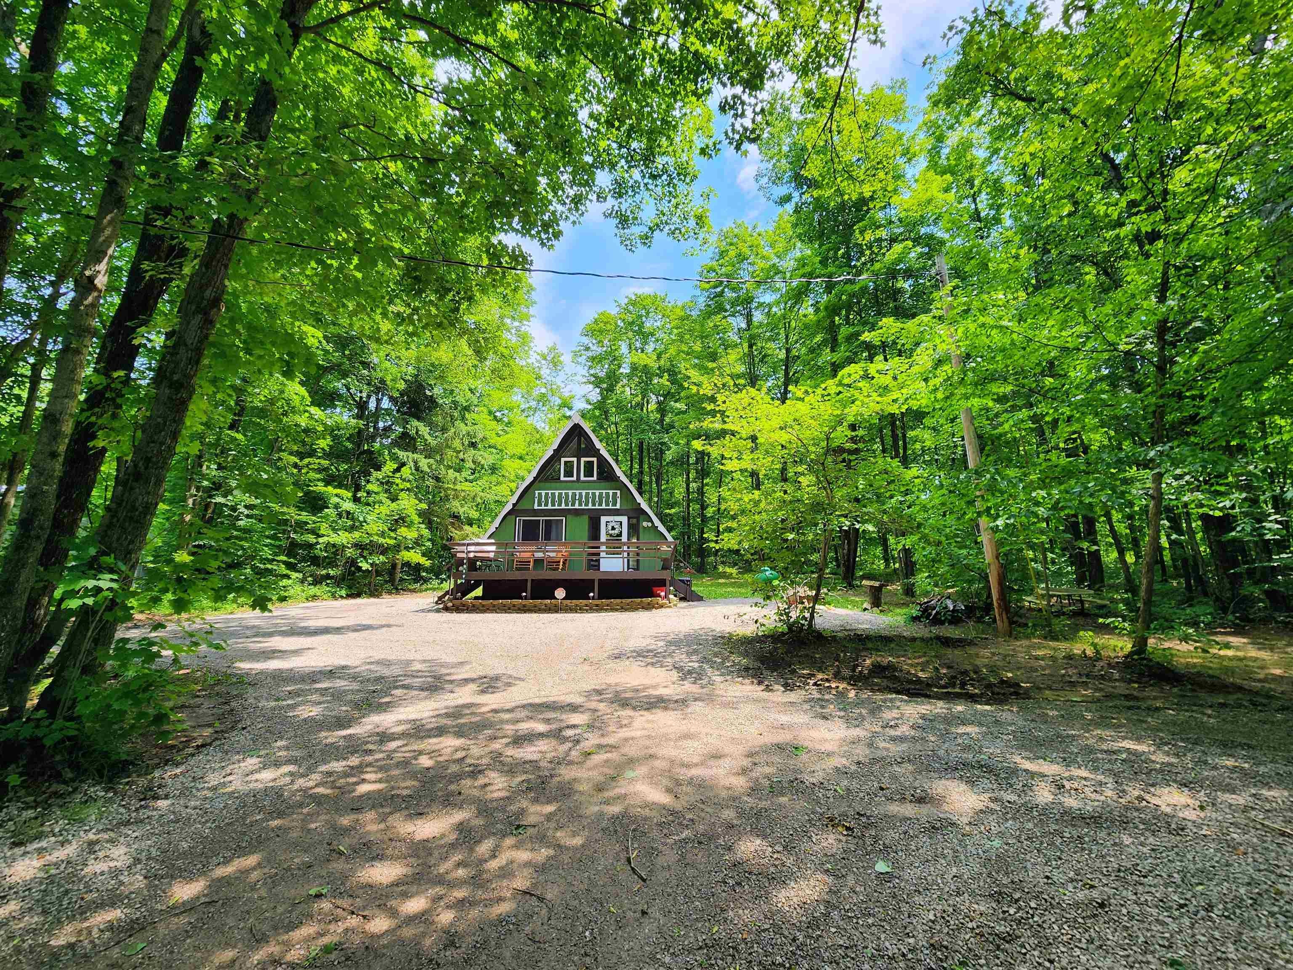
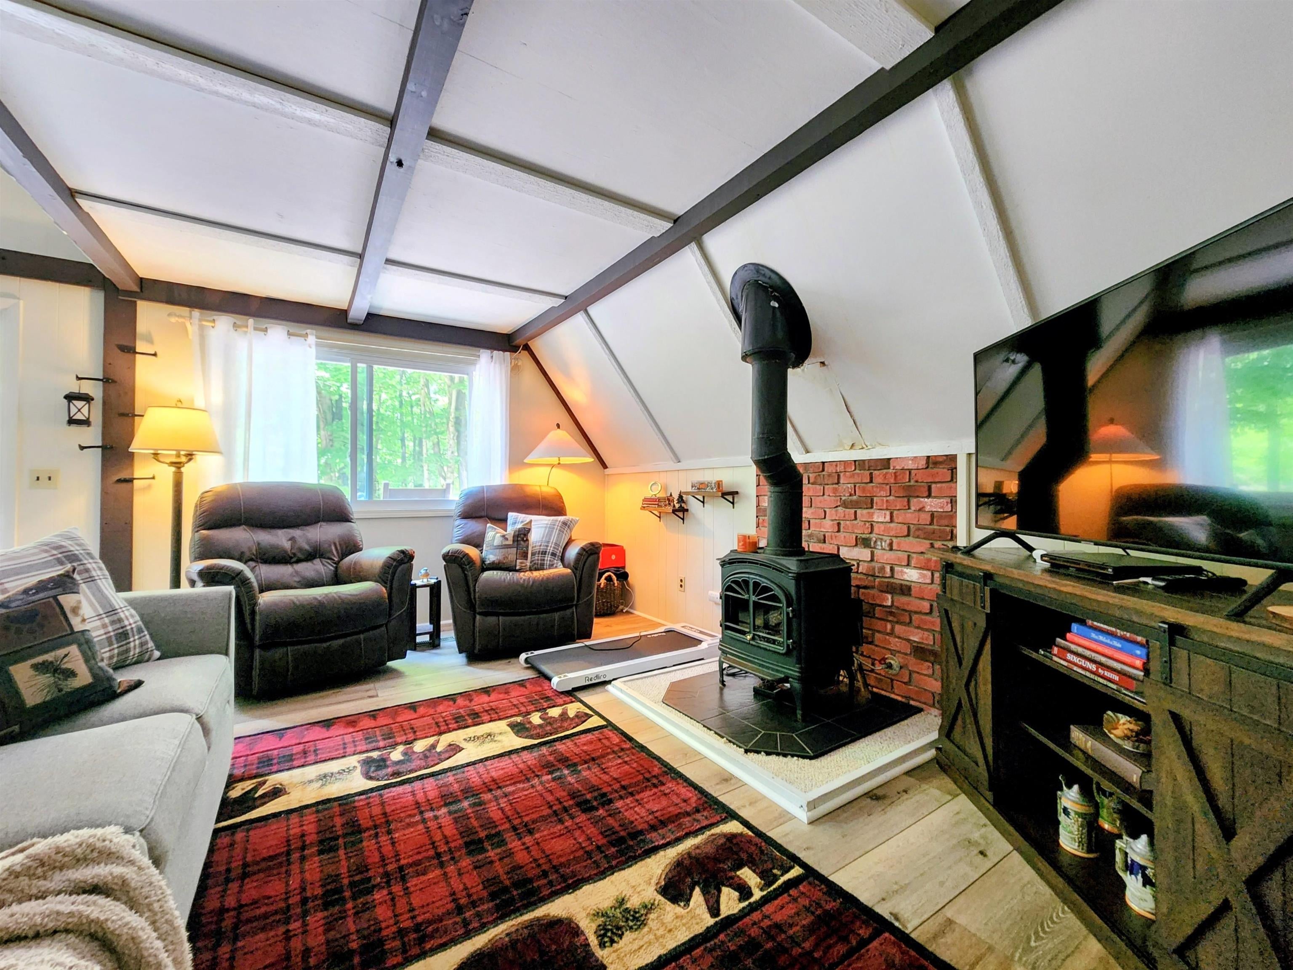
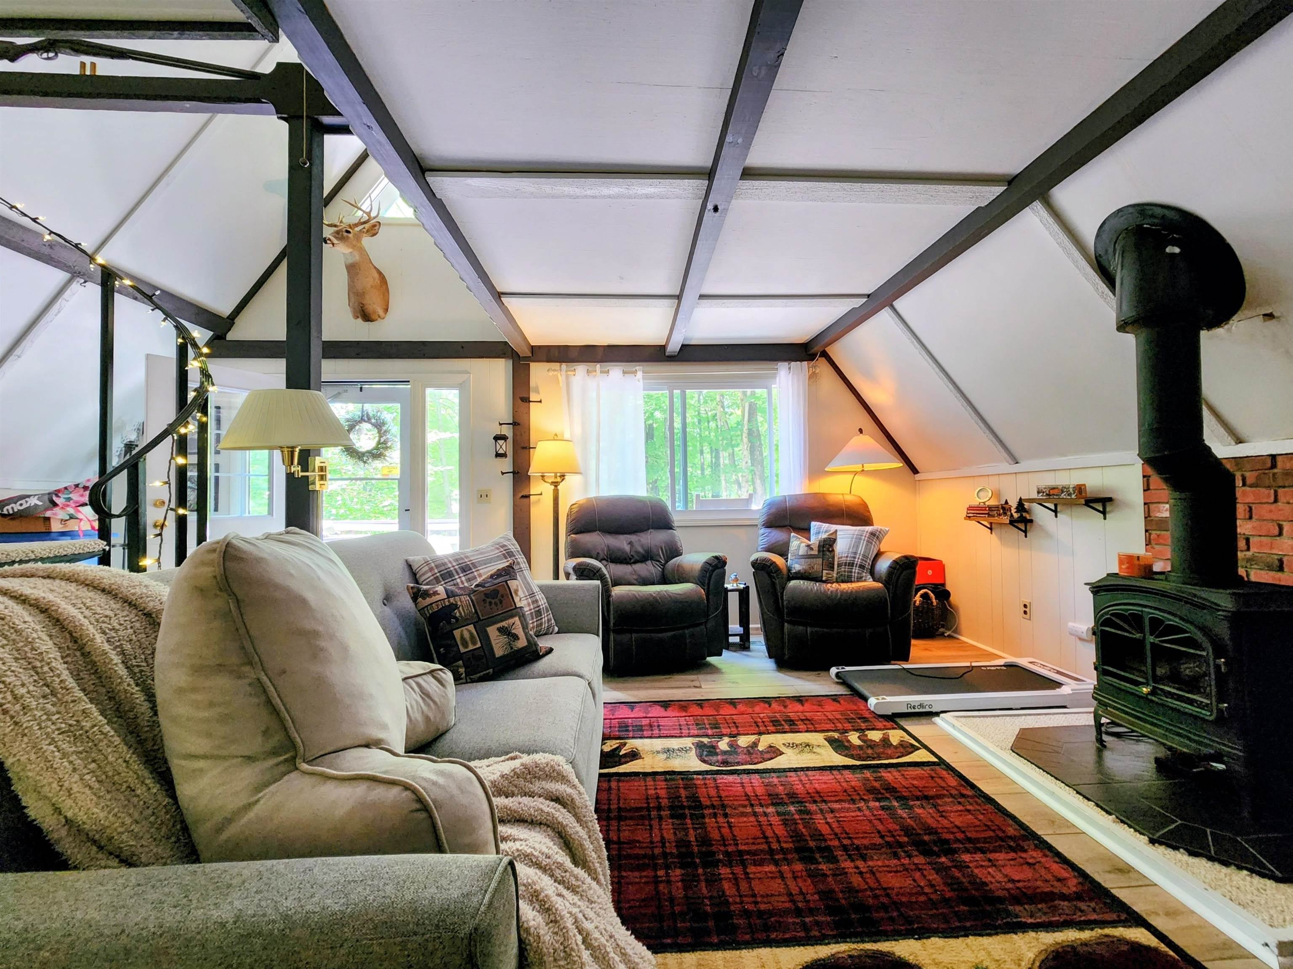
Welcome to this charming chalet in the heart of Lakes of the North! Ideally situated directly across the road from beautiful Lake Harold, you'll enjoy easy access to the sandy beach and waterfront just a short walk from your front door. This well-maintained home offers 2 bedrooms, 1 full bath, and over 1,000 square feet of comfortable living space, making it an ideal year-round residence or Northern Michigan getaway. Inside, you'll find a warm and inviting living area featuring a cozy propane fireplace, newer appliances, and a forced-air furnace with central A/C for year-round comfort. A newer roof provides added peace of mind. Nestled on a nicely wooded lot, this property offers the perfect balance of privacy and recreation. Enjoy all the amenities Lakes of the North has to offer, including golf, an indoor pool, clubhouse, lakes, beaches, trails, the airport, and year-round outdoor recreation. Whether you're spending the day at Lake Harold, exploring the trail system, or relaxing in the peaceful Up North setting, this chalet is ready to welcome you home.

Save
Ask
Tour
Hide
Share
Listing Snapshot
Price 
$183,000
Days On Site 
34 Days
Bedrooms 
2
Inside Area (SqFt) 
1,034 sqft
Total Baths 
1
Full Baths 
1
Partial Baths 
N/A
Lot Size 
0.53 Acres
Year Built 
1975
MLS® Number 
78080070609
Status 
Active Under Contract
Property Tax 
N/A
HOA/Condo/Coop Fees 
N/A
Sq Ft Source 
N/A
Friends & Family
Recent Activity
2 weeks agoListing updated with changes from the MLS®
2 weeks agoStatus changed to Active Under Contract
a month agoListing first seen on site
General Features
Acres 
0.53
Foundation 
Block
Garage Spaces 
1
Levels 
One and One Half
Pets 
Yes
Property Sub Type 
Single Family Residence
Sewer 
Septic Tank
Special Circumstances 
Standard
SqFt Above 
1034
Style 
Other
Water Source 
PrivateWell
Zoning 
Residential
Interior Features
Appliances 
Electric Water HeaterDryerOvenRefrigeratorRangeWasher
Basement 
Crawl SpaceBlock
Cooling 
Central Air
Fireplace 
Yes
Fireplace Features 
Gas
Heating 
Forced AirPropane
BathFull 
Bedroom 1 
Dimensions - 11.0 x 11.0Level - Main
Bedroom 2 
Dimensions - 12.0 x 10.0Level - Upper
BreakfastNookRoom 
Kitchen 
Dimensions - 10.0 x 11.0Level - Main
Laundry 
Level - Main
Living Room 
Dimensions - 22.0 x 16.0Level - Main
Loft 
Save
Ask
Tour
Hide
Share
Exterior Features
Construction Details 
Wood Siding
Lot Features 
On Golf CourseNear Golf CourseWooded
Other Structures 
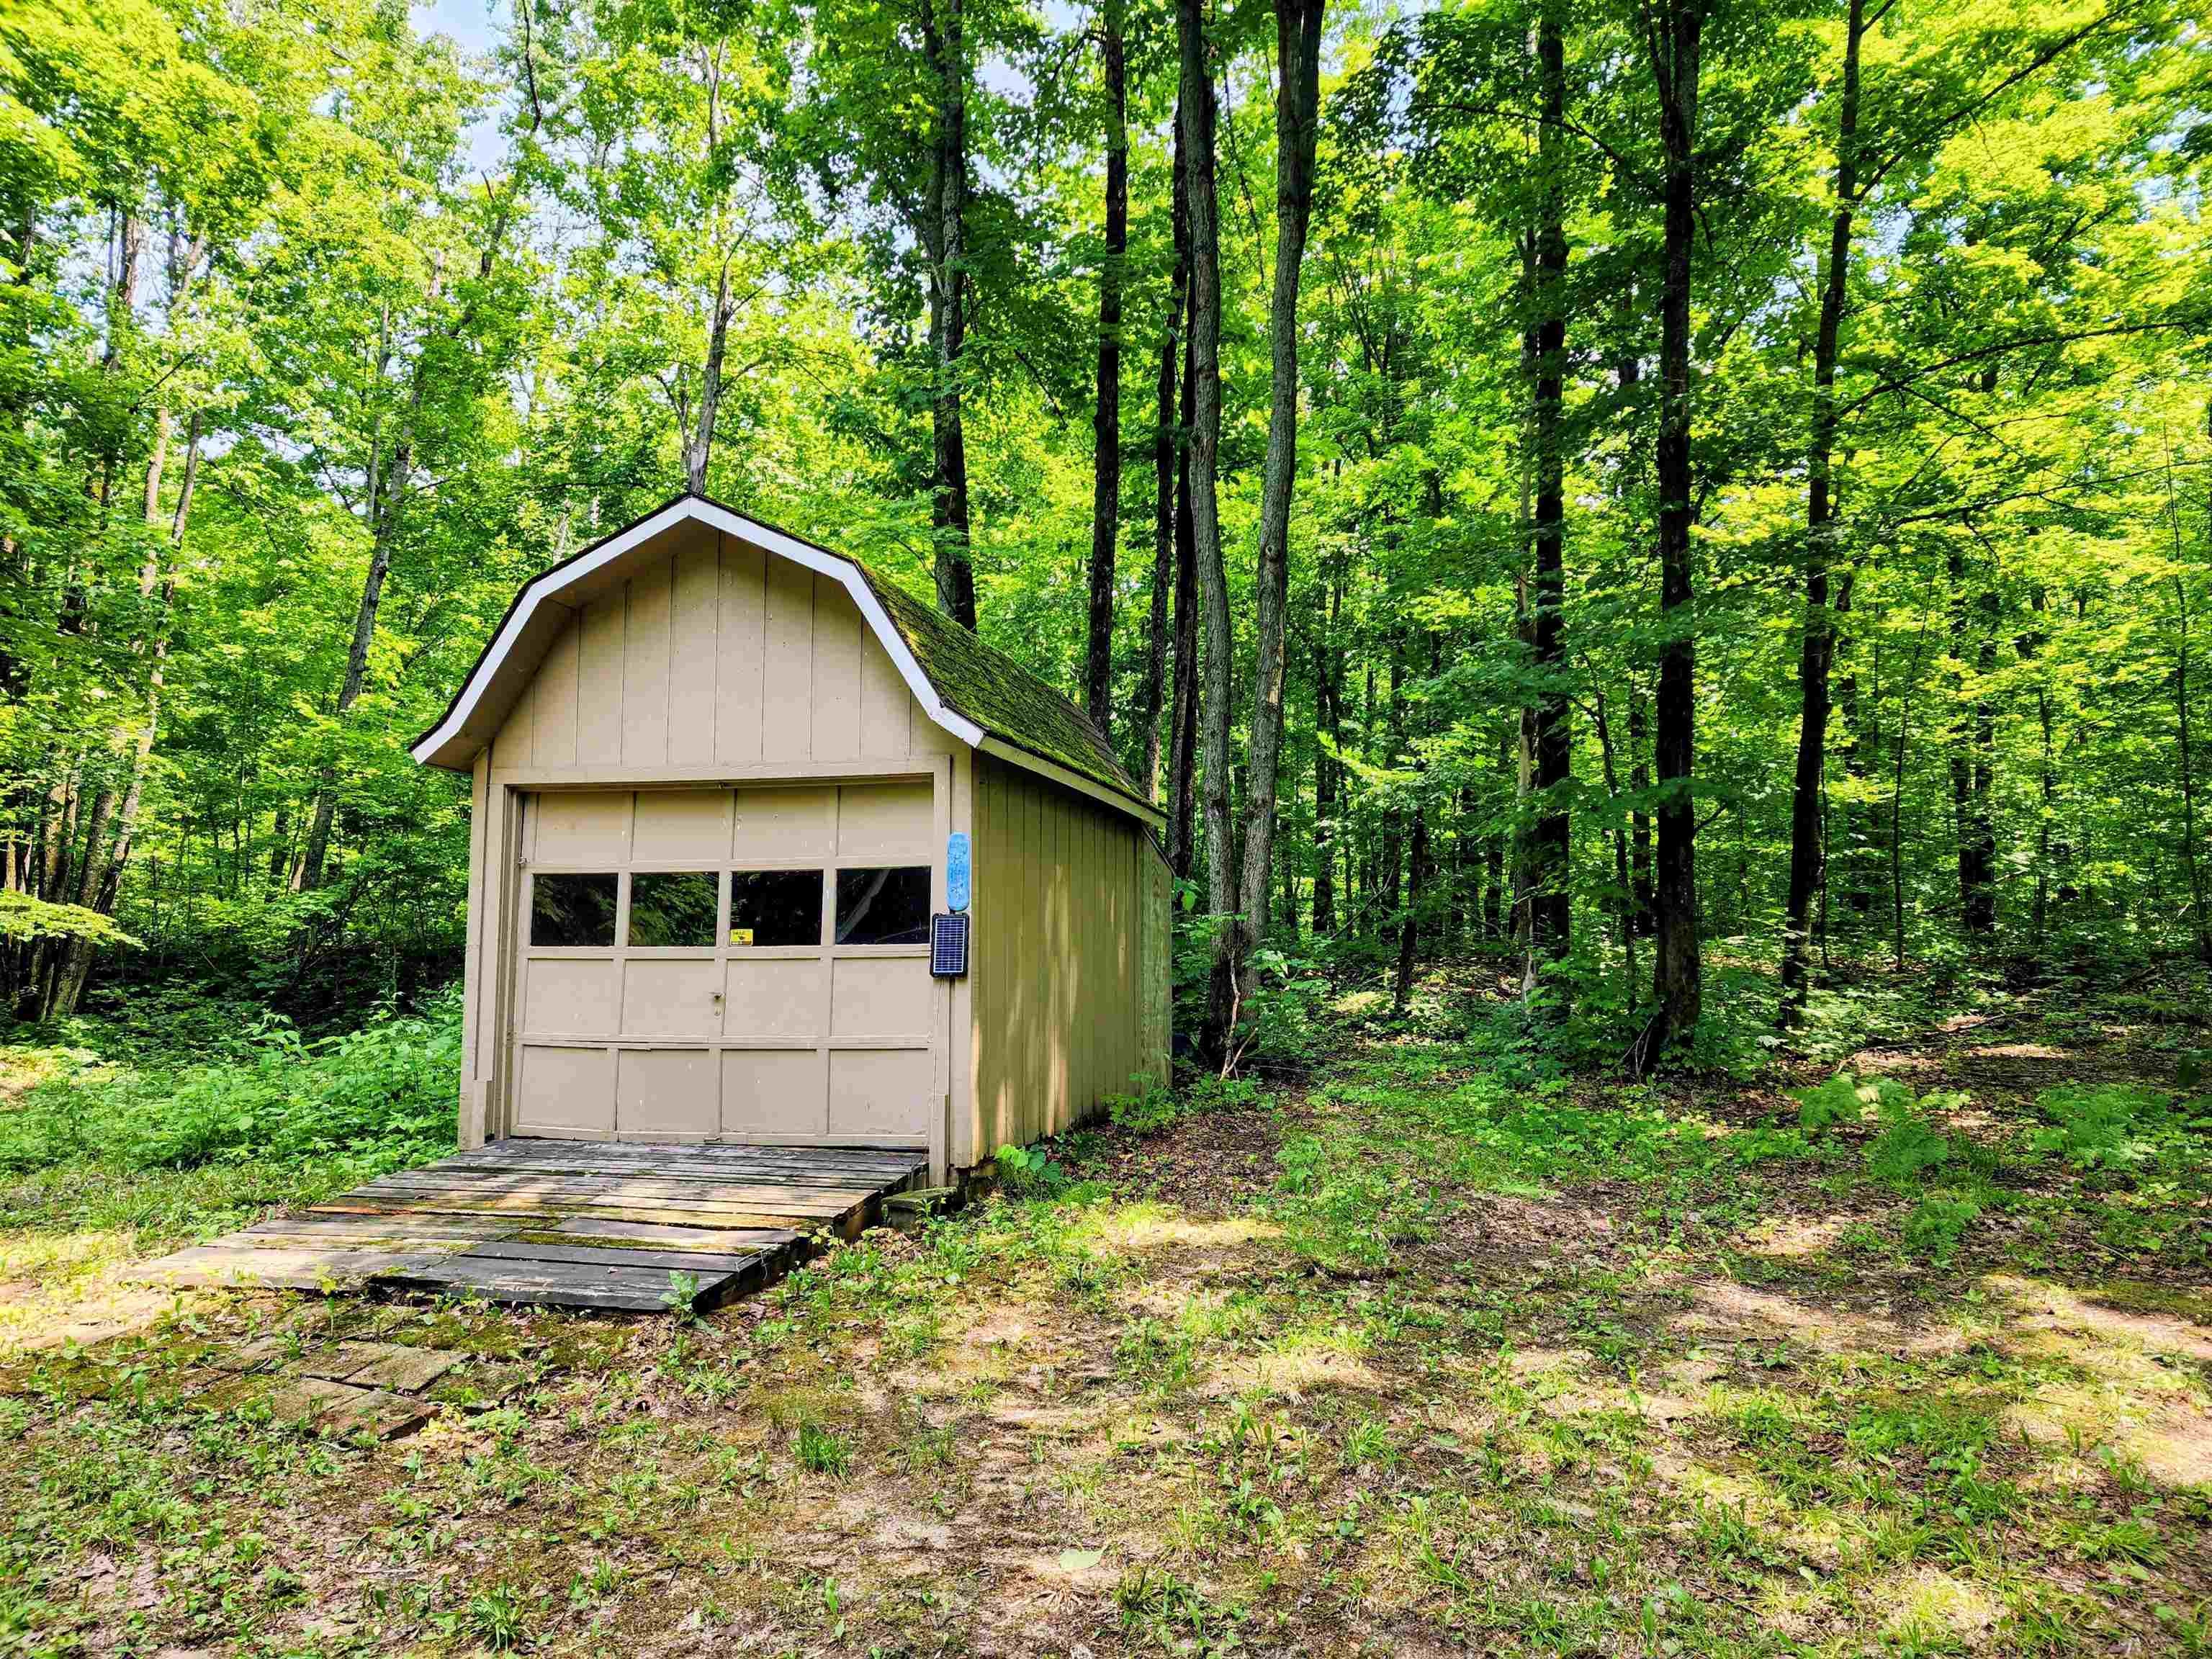
Shed(s)
Patio And Porch 
Deck
Pool Features 
Community
Community Features
Association Amenities 
Fitness CenterPoolTrail(s)
Community Features 
PoolFitness CenterTennis Court(s)
Financing Terms Available 
CashConventionalFHAVA Loan
MLS Area 
Area88151MancelonaTwp
School District 
Alba
Schools
School District
Alba
Elementary School
Unknown
Middle School
Unknown
High School
Unknown
Listing courtesy of REO-TCRandolph-233022: (810) 280-3397


IDX provided courtesy of Realcomp II Ltd. via AspireNorthREALTORS. Copyright © 2026 Realcomp II Ltd. Shareholders.

IDX information is provided exclusively for consumers' personal, non-commercial use and may not be used for any purpose other than to identify prospective properties consumers may be interested in purchasing and that the data is deemed reliable but not guaranteed accurate by the MLS.

Neighborhood & Commute
Source: Walkscore
Save
Ask
Tour
Hide
Share