Your Michigan Home Search Starts HERE!

Save
Ask
Tour
Hide
Share
$99,900
35 Days On Site

117 W Church Street
Tustin Village, MI 49688

For Sale|Single Family Residence|Active Under Contract
4
Beds
1
Total Bath
1
Full Bath
1,826
SqFt
$55
/SqFt
1940
Built
County:
Osceola
Call Now: 810-360-3488
Is this the listing for you? We can help make it yours.
810-360-3488
117 W Church Street117 W Church Street117 W Church Street117 W Church Street
Save
Ask
Tour
Hide
Share

Mortgage Calculator

Monthly Payment (Est.)

$456
Calculator powered by Showcase IDX, a Constellation1 Company. Copyright ©2026 Information is deemed reliable but not guaranteed.

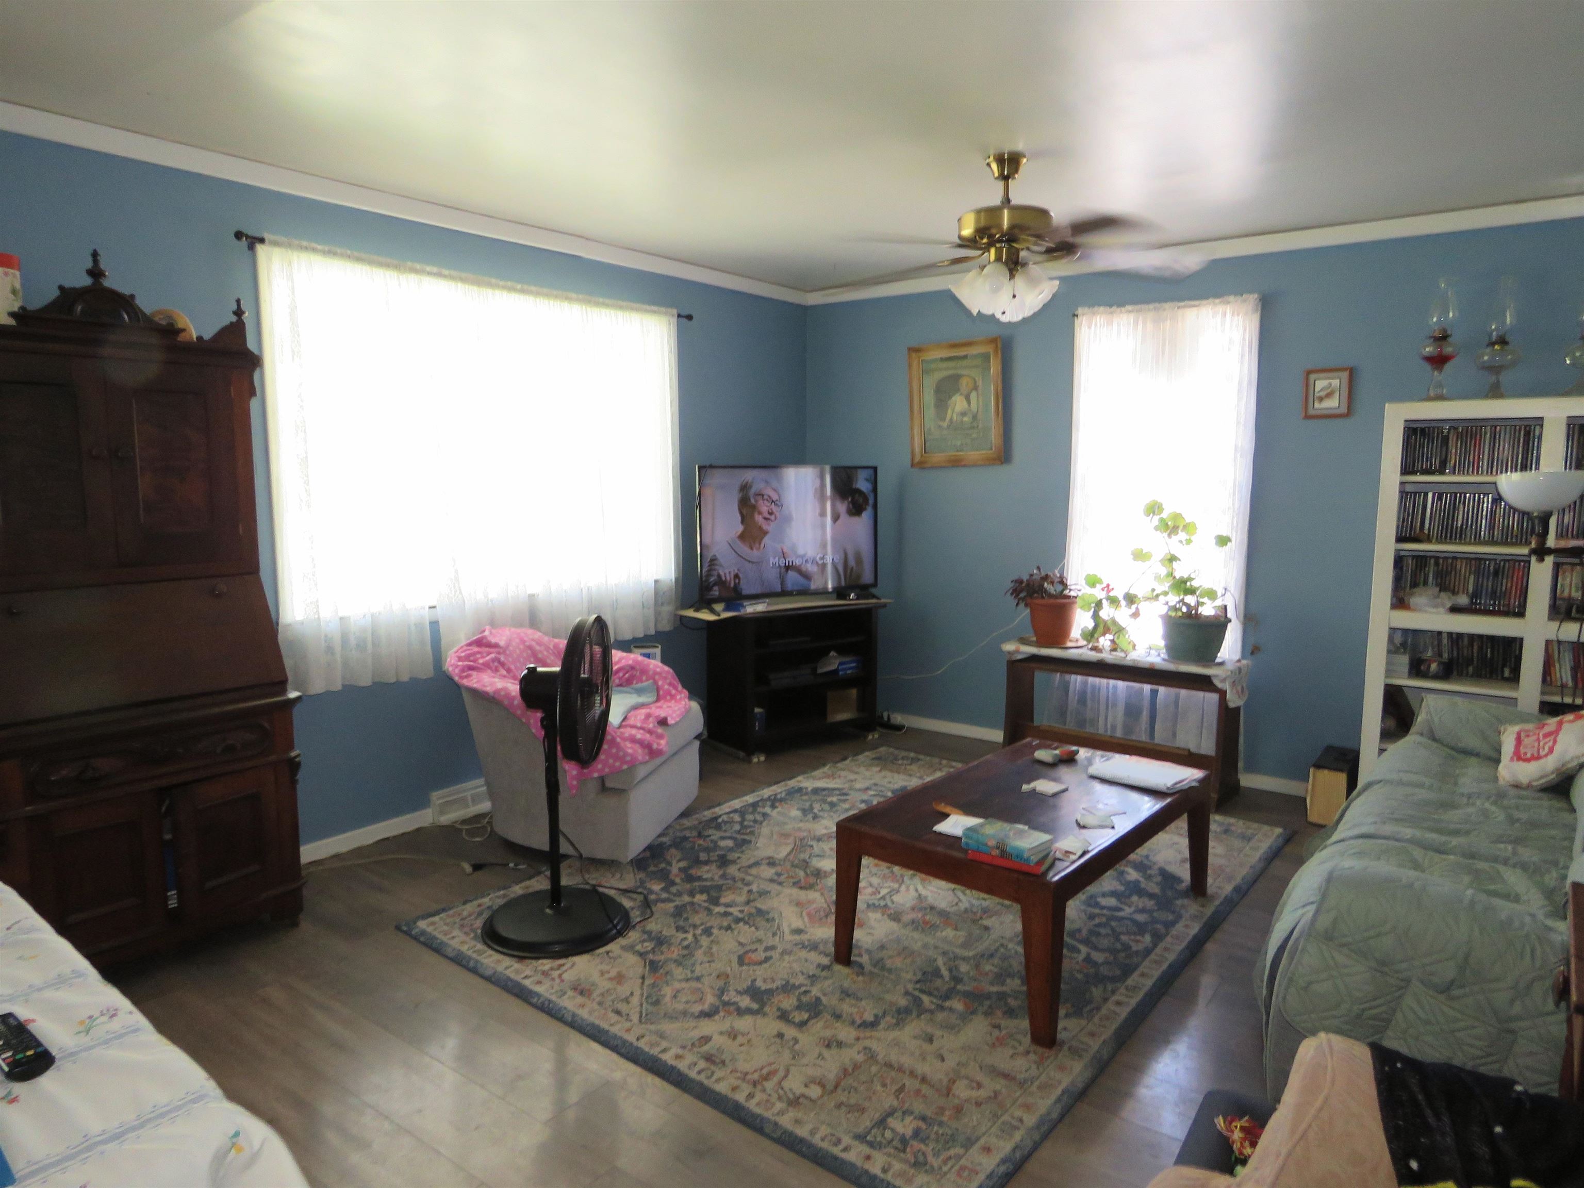
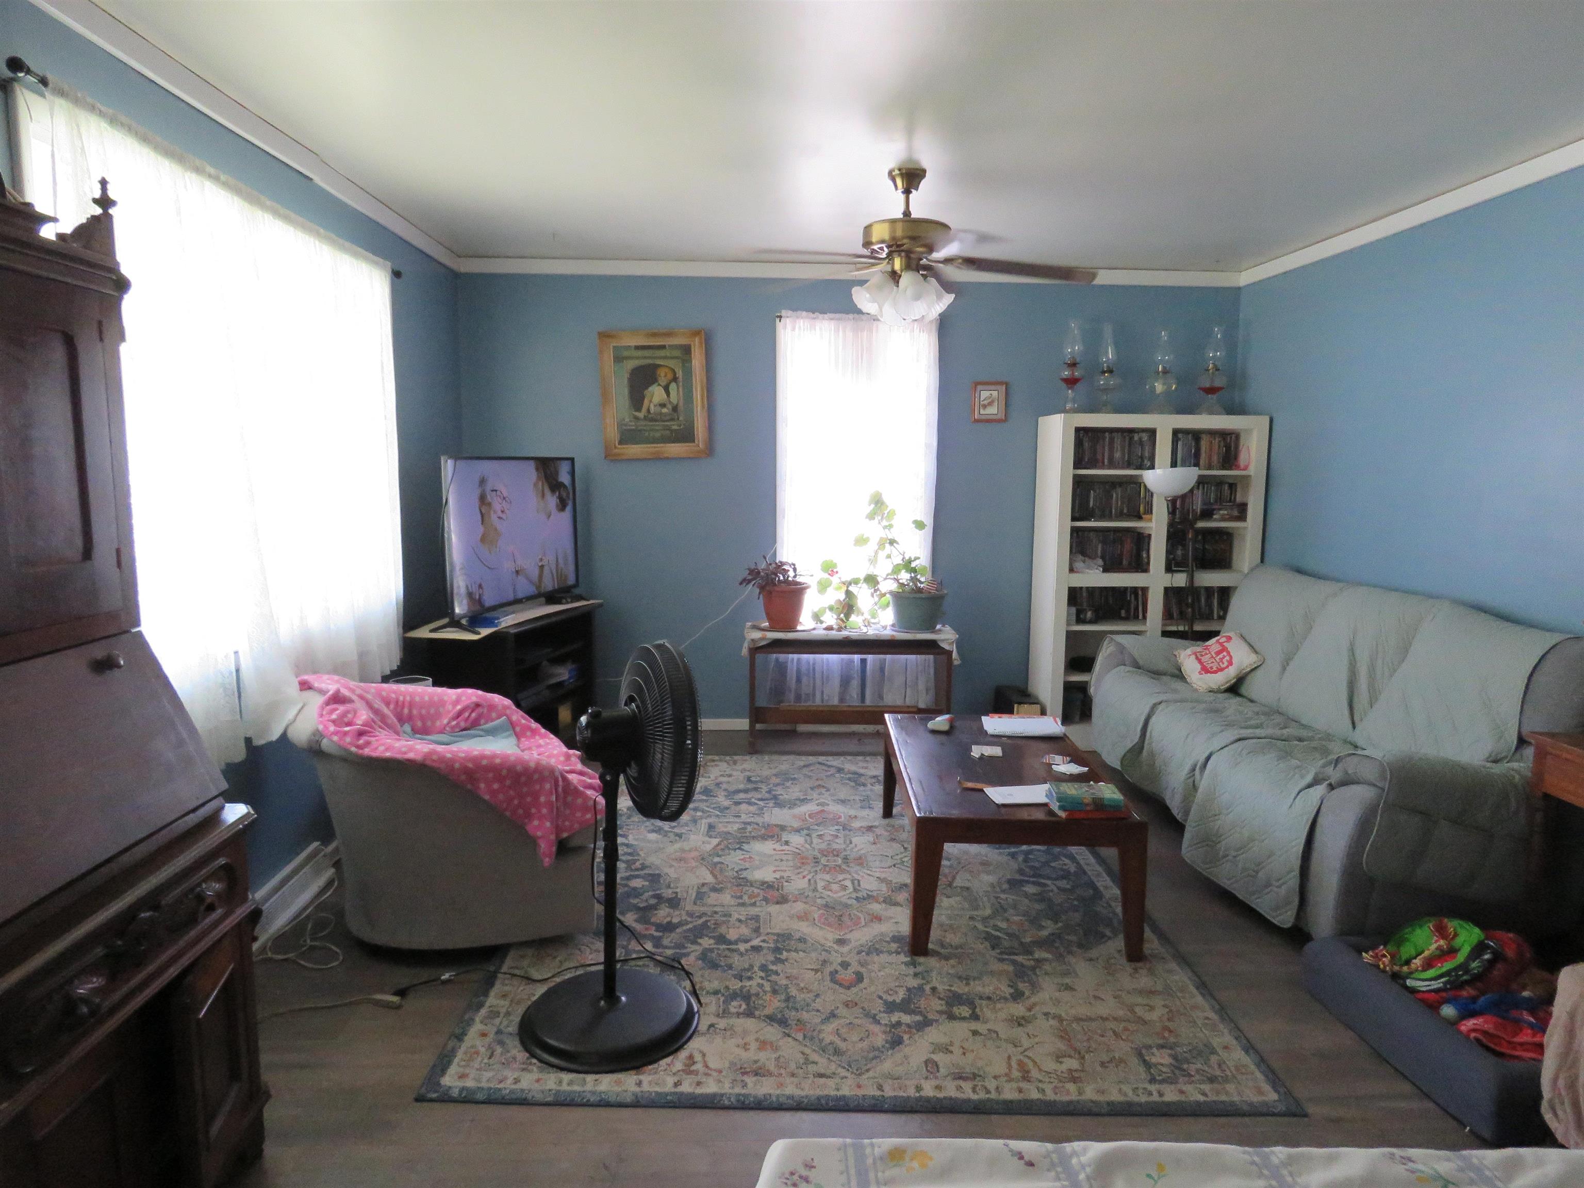
Welcome to your next great opportunity! Located just down the street from the famous White Pine Trail-perfect for biking and snowmobiling enthusiasts-this spacious 4-bedroom, 1-bathroom home is bursting with potential. Step inside from the charming covered front porch to find a large, welcoming living room that offers plenty of space to relax. The layout is highly functional, featuring two convenient main-floor bedrooms, additional bedrooms upstairs, with a great walk-in closet. This home provides a fantastic canvas to build equity and make it exactly what you want with just a little TLC! Many of the heavy-lifting updates have already been taken care of for you, including a brand-new roof, new upstairs windows (2022), and a 3-year-old water heater. As a bonus, the uninstalled new flooring currently in the home will stay for the new owner to use! Complete with a detached 1-car garage for parking or extra storage, this property offers incredible value. Bring your vision and make it your own!

Save
Ask
Tour
Hide
Share
Listing Snapshot
Price 
$99,900
Days On Site 
35 Days
Bedrooms 
4
Inside Area (SqFt) 
1,826 sqft
Total Baths 
1
Full Baths 
1
Partial Baths 
N/A
Lot Size 
0.2 Acres
Year Built 
1940
MLS® Number 
78080070640
Status 
Active Under Contract
Property Tax 
N/A
HOA/Condo/Coop Fees 
N/A
Sq Ft Source 
N/A
Friends & Family
Recent Activity
4 weeks agoListing updated with changes from the MLS®
a month agoStatus changed to Active Under Contract
a month agoListing first seen on site
General Features
Acres 
0.2
Garage 
Yes
Garage Spaces 
1
Levels 
Two
Parking 
DetachedGarage
Property Sub Type 
Single Family Residence
Sewer 
Septic Tank
Special Circumstances 
Standard
SqFt Above 
1826
Water Source 
PrivateWell
Zoning 
Residential
Interior Features
Appliances 
DishwasherDryerOvenRange
Basement 
ConcreteFull
Heating 
Forced AirNatural Gas
Interior 
Walk-In Closet(s)
BathFull 
Bedroom 1 
Dimensions - 12.0 x 11.0Level - Main
Bedroom 2 
Dimensions - 12.0 x 12.0Level - Main
Bedroom 3 
Dimensions - 19.0 x 8.0Level - Upper
Bedroom 4 
Dimensions - 12.0 x 11.0Level - Upper
Kitchen 
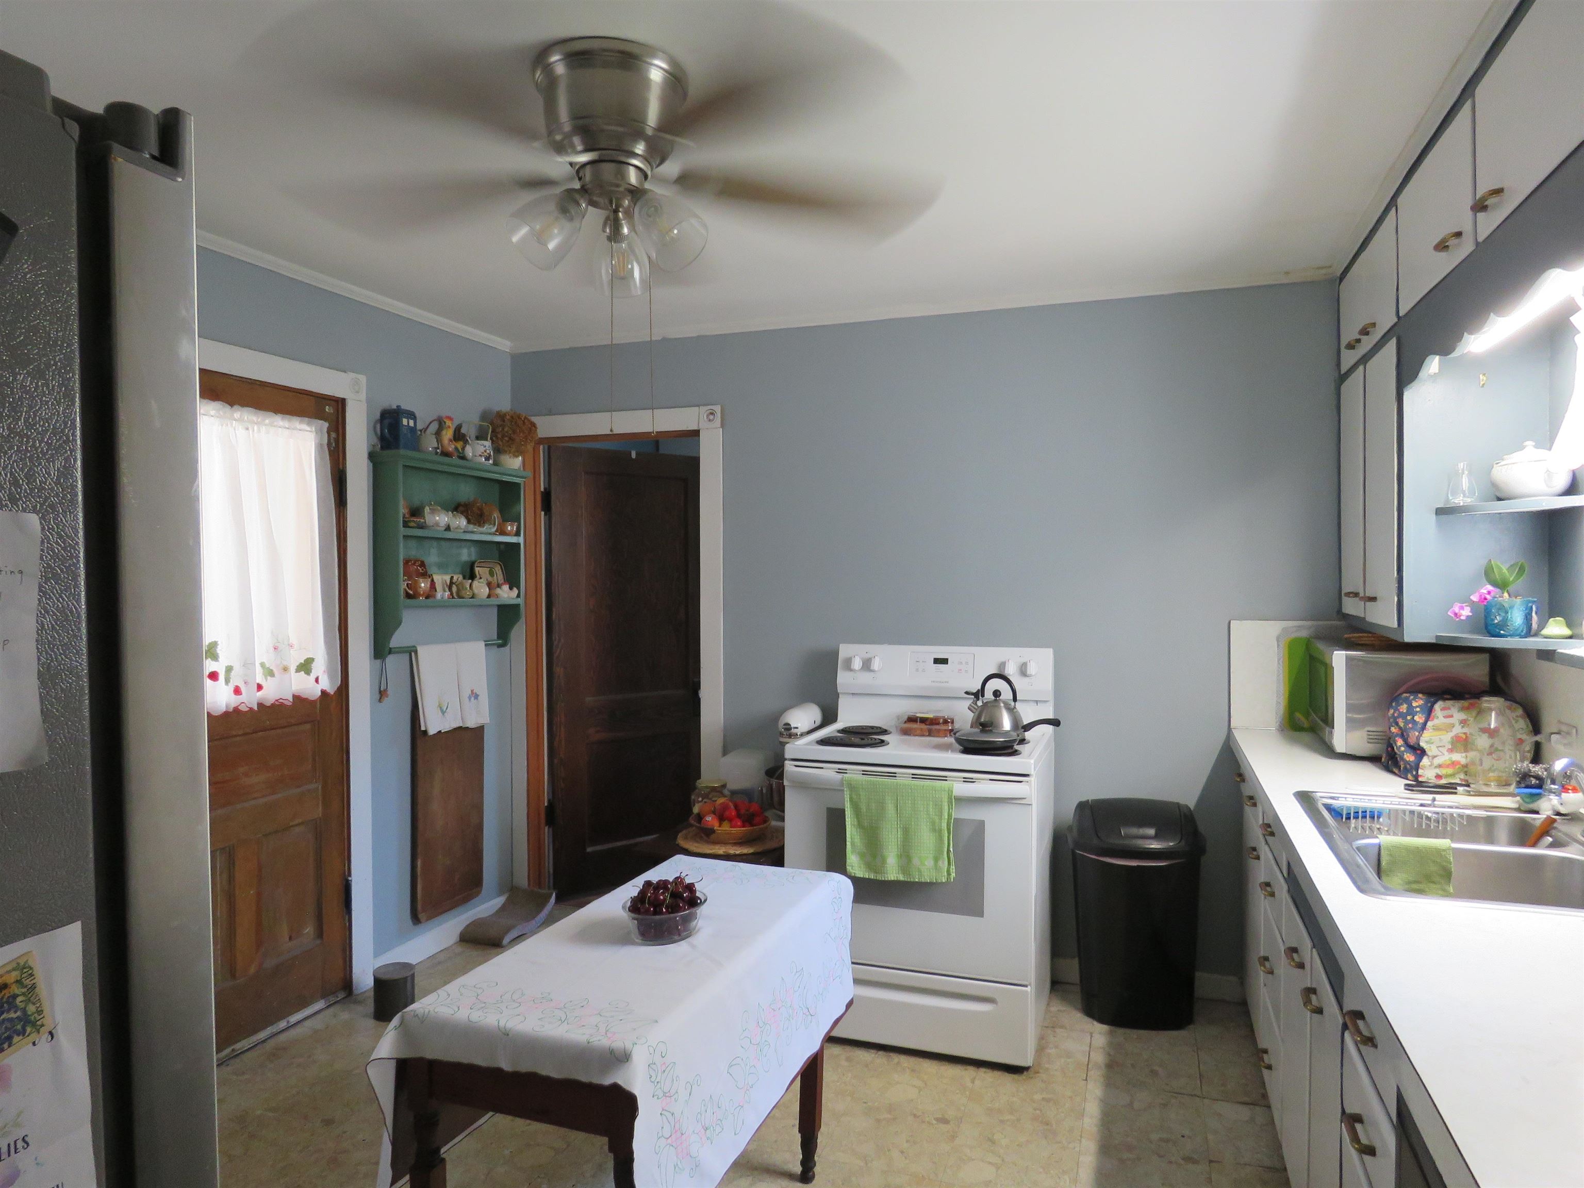
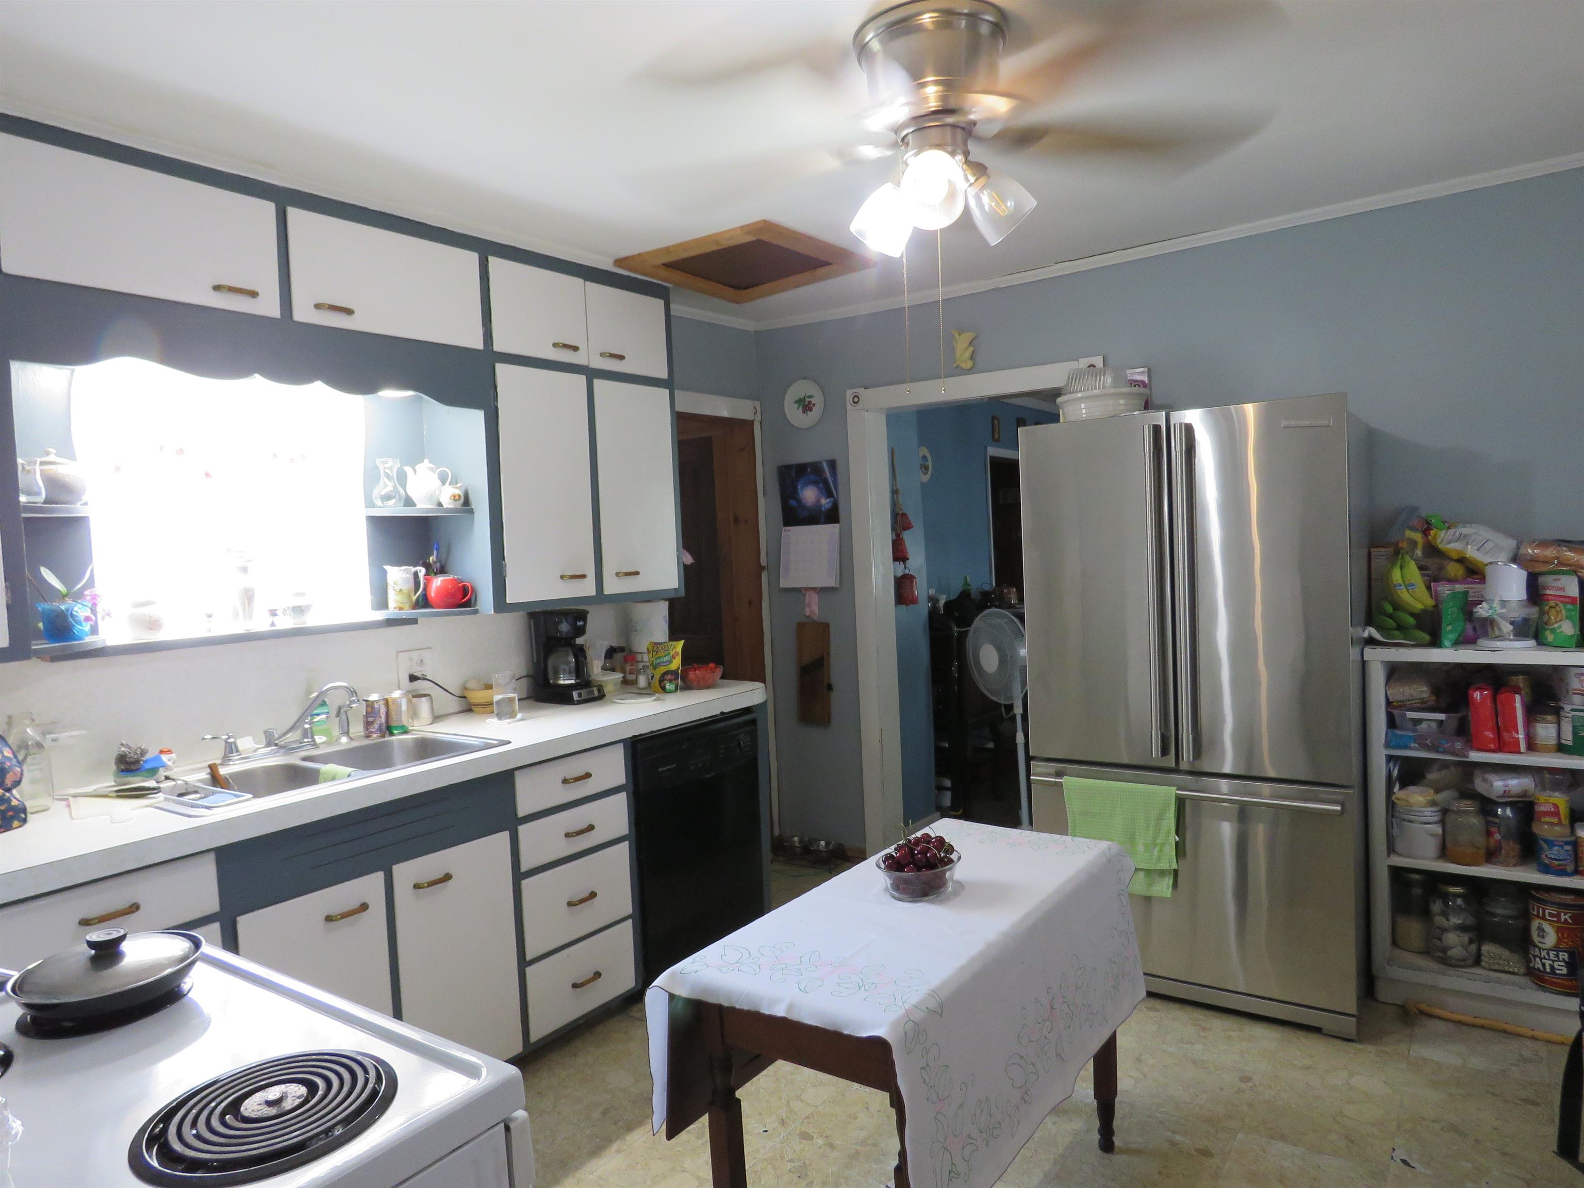
Dimensions - 13.0 x 11.0Level - Main
Laundry 
Level - Main
Living Room 
Dimensions - 13.0 x 13.0Level - Main
Save
Ask
Tour
Hide
Share
Exterior Features
Construction Details 
Wood Siding
Lot Features 
Corner Lot
Patio And Porch 
Porch
Community Features
Financing Terms Available 
CashConventional
MLS Area 
Area67012TustinVlg
School District 
PineRiver
Schools
School District
PineRiver
Elementary School
Unknown
Middle School
Unknown
High School
Unknown
Listing courtesy of Coldwell Banker Schmidt-Cadillac: (231) 920-1312


IDX provided courtesy of Realcomp II Ltd. via AspireNorthREALTORS. Copyright © 2026 Realcomp II Ltd. Shareholders.

IDX information is provided exclusively for consumers' personal, non-commercial use and may not be used for any purpose other than to identify prospective properties consumers may be interested in purchasing and that the data is deemed reliable but not guaranteed accurate by the MLS.

Neighborhood & Commute
Source: Walkscore
Save
Ask
Tour
Hide
Share