Your Michigan Home Search Starts HERE!

Save
Ask
Tour
Hide
Share
$429,900
30 Days On Site

2574 Bahnhof Lane
Custer Township, MI 49615

For Sale|Single Family Residence|Active Under Contract
3
Beds
2
Total Baths
1
Full Bath
1
Partial Bath
1,980
SqFt
$217
/SqFt
1970
Built
Subdivision:
SCHUSS VILLAGE
County:
Antrim
Call Now: 810-360-3488
Is this the listing for you? We can help make it yours.
810-360-3488
2574 Bahnhof Lane2574 Bahnhof Lane2574 Bahnhof Lane2574 Bahnhof Lane
Save
Ask
Tour
Hide
Share

Mortgage Calculator

Monthly Payment (Est.)

$1,961
Calculator powered by Showcase IDX, a Constellation1 Company. Copyright ©2026 Information is deemed reliable but not guaranteed.

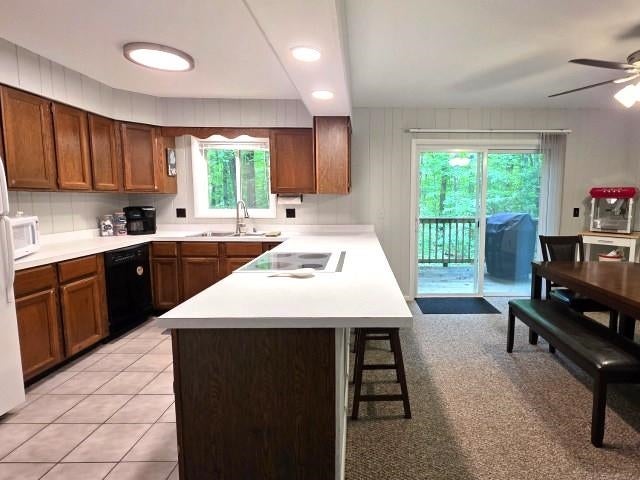
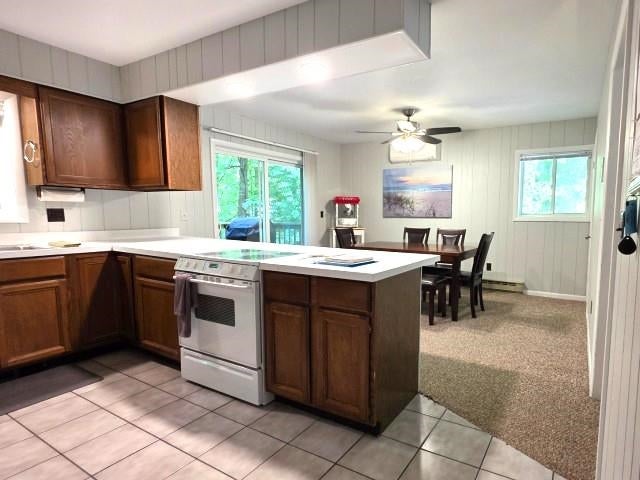
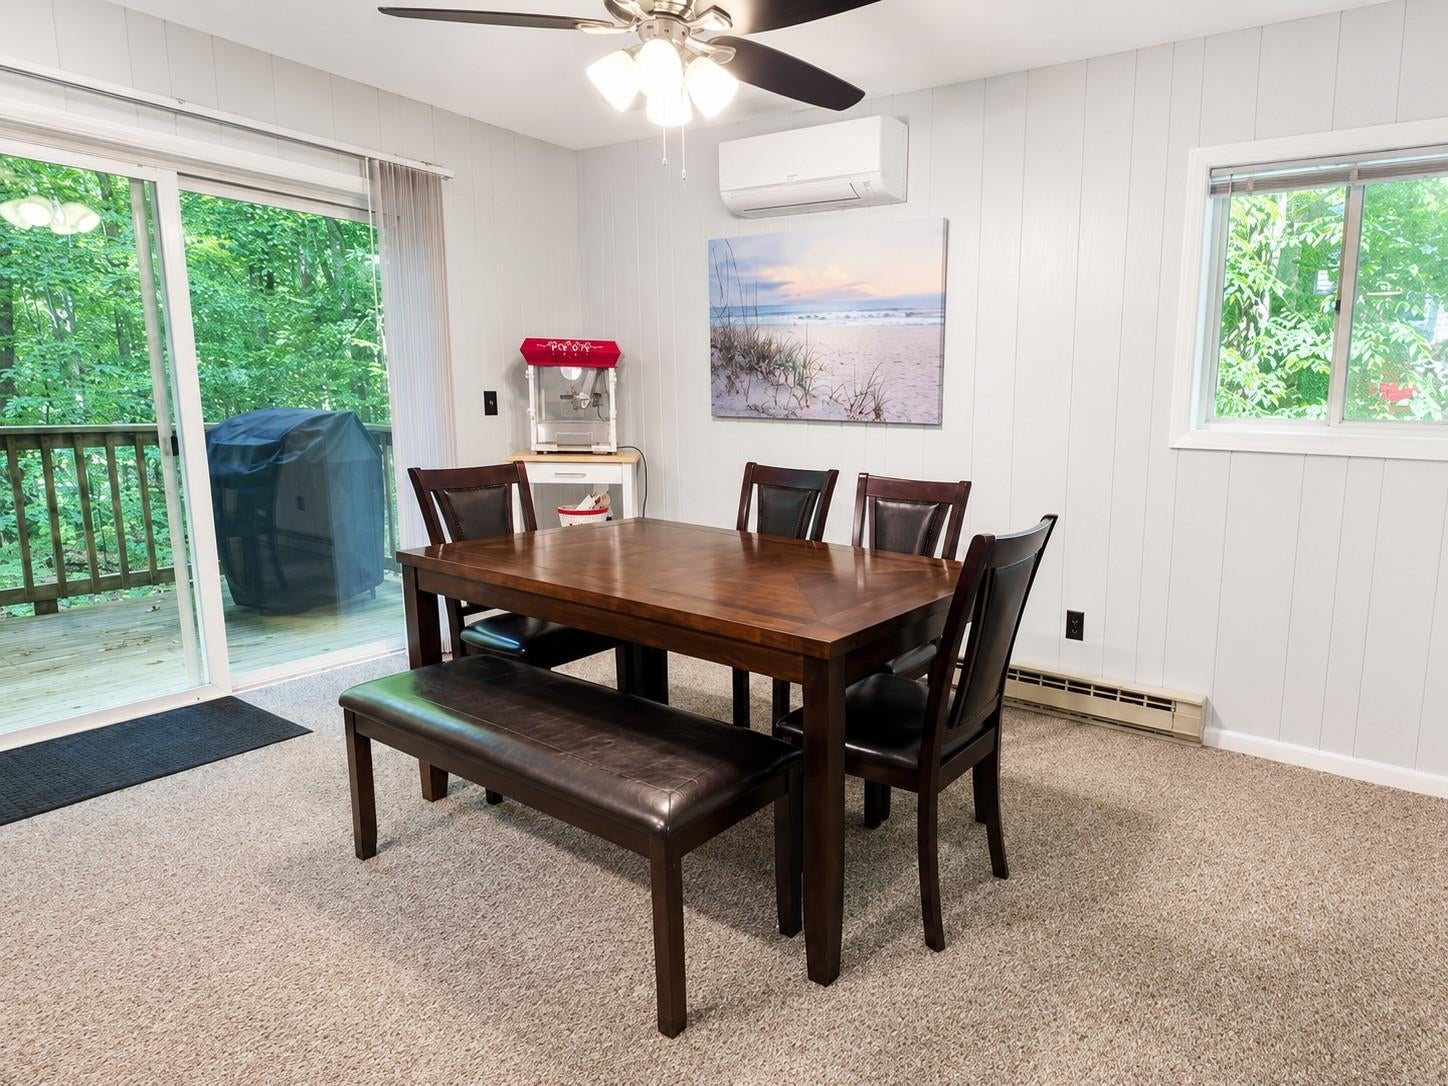
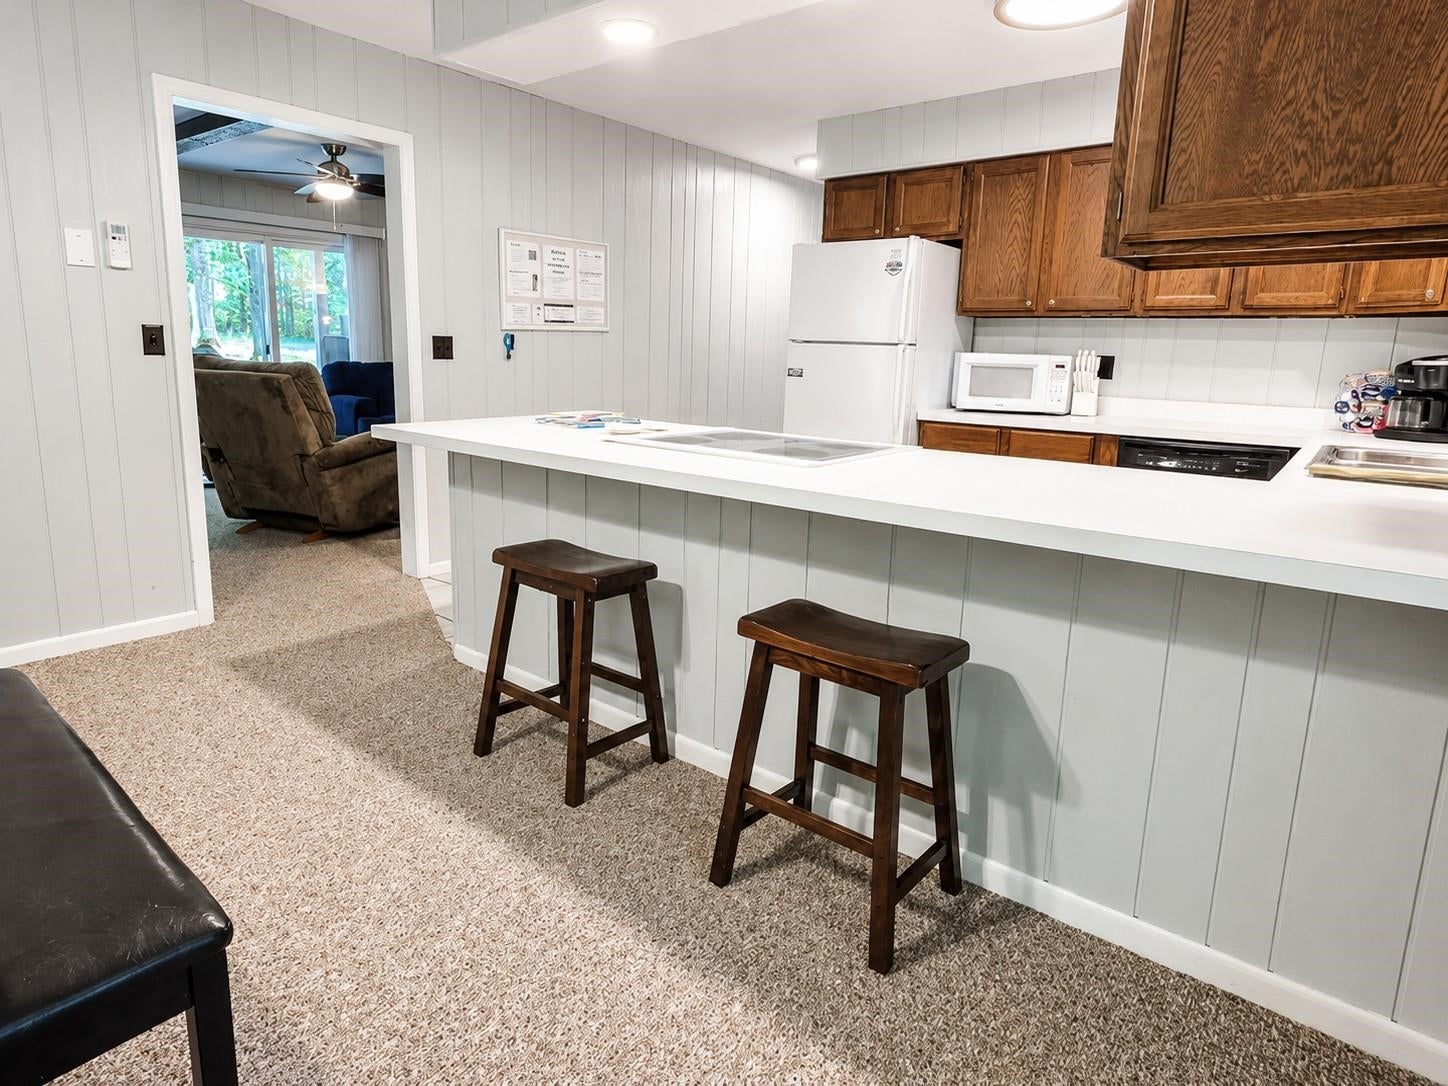
This 3-bedroom, 1.5-bath chalet is located just a short walk (1100 feet) to the chairlift at the top of Schuss Mountain. A peaceful wooded setting, this almost fully furnished retreat is ready for immediate enjoyment as a personal vacation home, full-time residence, or short-term rental opportunity.‚   Gather around the wood-burning fireplace after a day on the slopes, then relax and enjoy the natural surroundings. The adjoining lot is included, providing added privacy, extra outdoor space, or future possibilities. Located in the heart of Northern Michigan, you'll enjoy easy access to skiing, championship golf, hiking, biking, Torch Lake, and all the year-round recreation that makes this region such a sought-after destination Short term rentals are allowed.

Save
Ask
Tour
Hide
Share
Listing Snapshot
Price 
$429,900
Days On Site 
30 Days
Bedrooms 
3
Inside Area (SqFt) 
1,980 sqft
Total Baths 
2
Full Baths 
1
Partial Baths 
1
Lot Size 
0.4 Acres
Year Built 
1970
MLS® Number 
78080070731
Status 
Active Under Contract
Property Tax 
$3,355.86
HOA/Condo/Coop Fees 
$34.42 monthly
Sq Ft Source 
N/A
Friends & Family
Recent Activity
4 days agoListing updated with changes from the MLS®
4 days agoStatus changed to Active Under Contract
4 weeks agoListing first seen on site
General Features
Acres 
0.4
Disclosures 
Taxes Not Homestead Exempt
Levels 
Two
Pets 
Yes
Property Sub Type 
Single Family Residence
Sewer 
Septic Tank
Special Circumstances 
Standard
SqFt Above 
1980
Style 
Other
Water Source 
Public
Zoning 
Residential
Interior Features
Appliances 
Electric Water HeaterDishwasherDryerMicrowaveOvenRefrigeratorRangeWasher
Basement 
Crawl Space
Cooling 
Ceiling Fan(s)Exhaust Fan
Fireplace 
Yes
Heating 
BaseboardElectric
Window Features 
Window Treatments
BathFull 
BathLav 
Bedroom 1 
Dimensions - 16.0 x 14.0Level - Upper
Bedroom 2 
Dimensions - 12.0 x 12.0Level - Upper
Bedroom 3 
Dimensions - 12.0 x 12.0Level - Upper
Dining Room 
Dimensions - 13.0 x 11.0Level - Main
Kitchen 
Dimensions - 12.0 x 9.0Level - Main
Laundry 
Level - Main
Living Room 
Dimensions - 23.0 x 14.0Level - Main
Save
Ask
Tour
Hide
Share
Exterior Features
Construction Details 
Wood Siding
Lot Features 
On Golf CourseClearedNear Golf CourseWooded
Patio And Porch 
DeckPatio
Windows/Doors 
Window Treatments
Community Features
Association Amenities 
Ski AccessibleTrail(s)
Association Dues 
413
Financing Terms Available 
CashConventional1031 ExchangeTrade
HOA Fee Frequency 
Annually
MLS Area 
Area88141CusterTwp
School District 
Mancelona
Schools
School District
Mancelona
Elementary School
Unknown
Middle School
Unknown
High School
Unknown
Listing courtesy of Alexander North Properties: (231) 564-0500


IDX provided courtesy of Realcomp II Ltd. via AspireNorthREALTORS. Copyright © 2026 Realcomp II Ltd. Shareholders.

IDX information is provided exclusively for consumers' personal, non-commercial use and may not be used for any purpose other than to identify prospective properties consumers may be interested in purchasing and that the data is deemed reliable but not guaranteed accurate by the MLS.

Neighborhood & Commute
Source: Walkscore
Save
Ask
Tour
Hide
Share