Your Michigan Home Search Starts HERE!

Save
Ask
Tour
Hide
Share
$450,500
122 Days On Site

3067 White Tail Drive
Kearney Township, MI 49615

For Sale|Single Family Residence|Active
3
Beds
2
Total Baths
2
Full Baths
1,814
SqFt
$248
/SqFt
2025
Built
Subdivision:
CENTENNIAL HILLS
County:
Antrim
Call Now: 810-360-3488
Is this the listing for you? We can help make it yours.
810-360-3488
3067 White Tail Drive3067 White Tail Drive3067 White Tail Drive3067 White Tail Drive
Save
Ask
Tour
Hide
Share

Mortgage Calculator

Monthly Payment (Est.)

Enter an interest rate to see your estimated monthly payment.
Calculator powered by Showcase IDX, a Constellation1 Company. Copyright ©2026 Information is deemed reliable but not guaranteed.

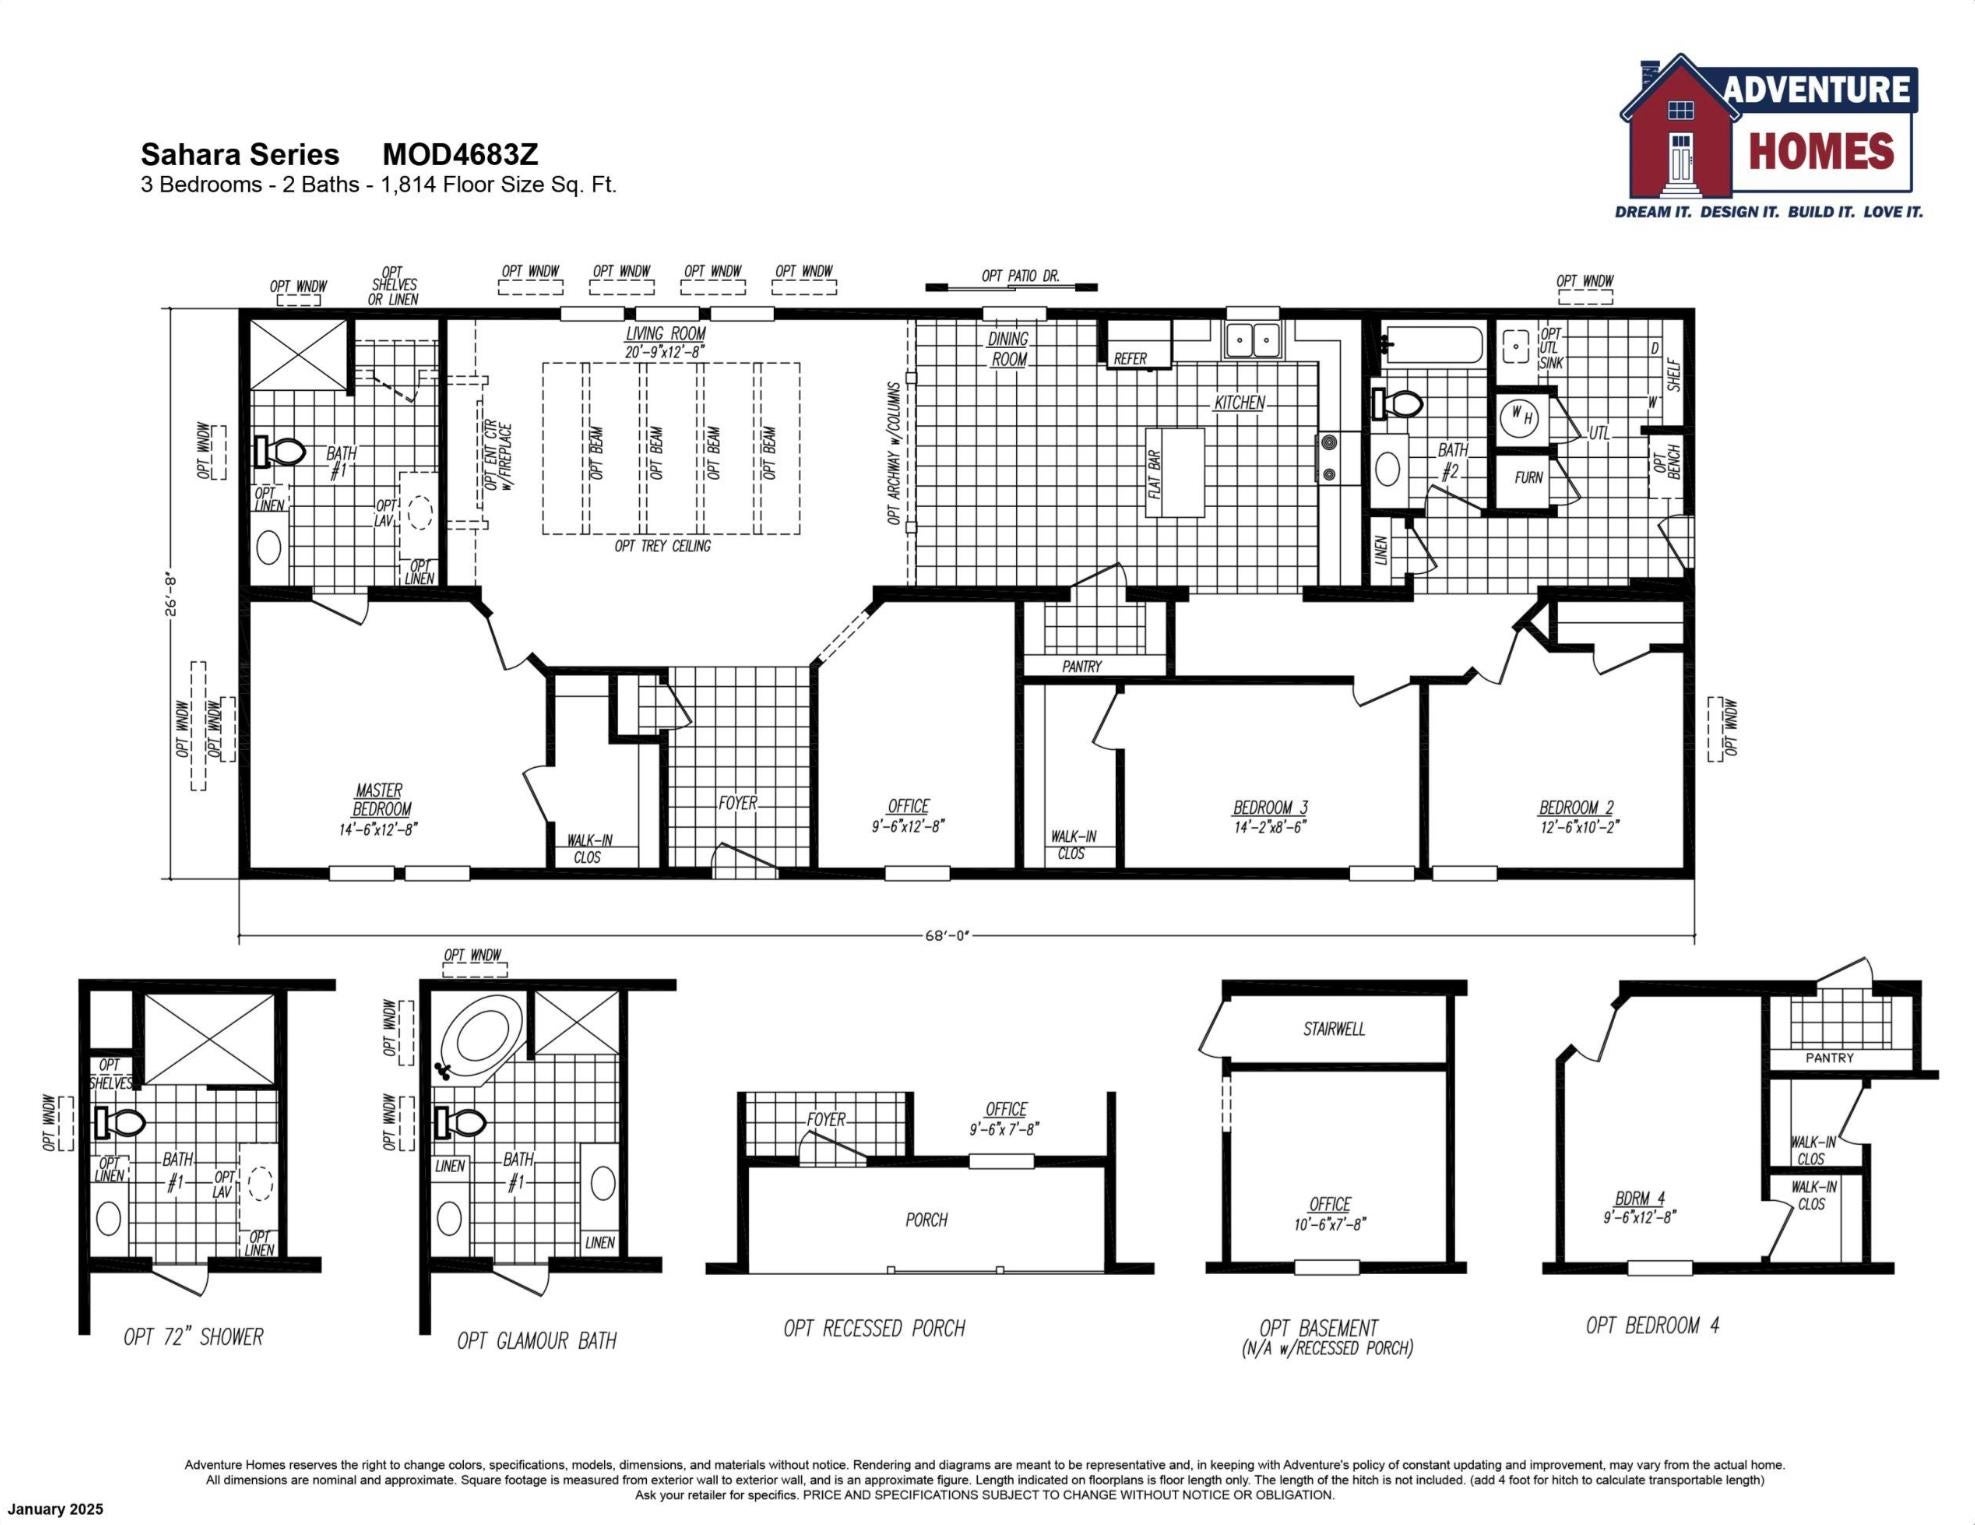
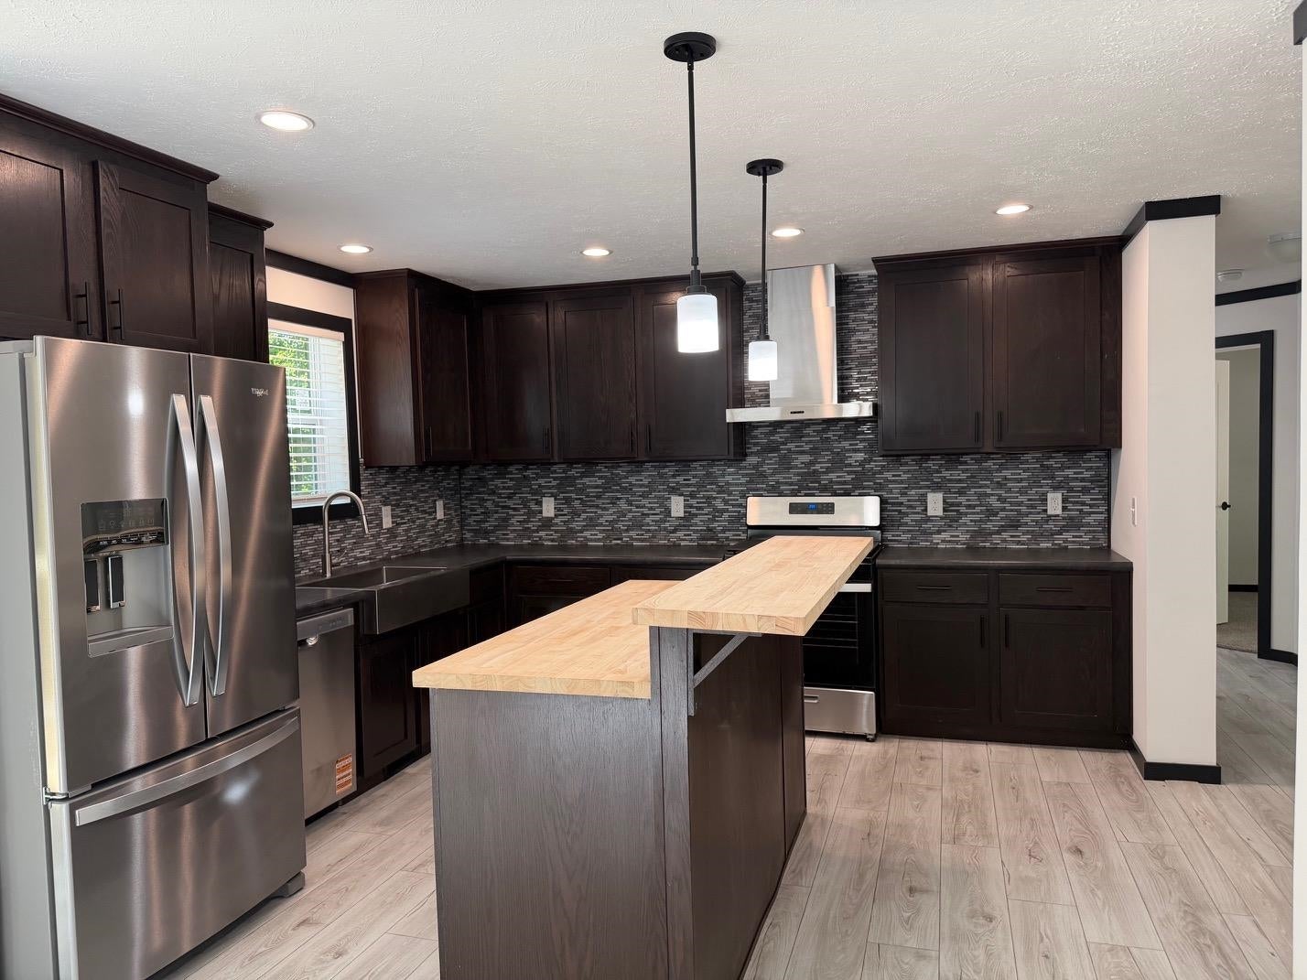
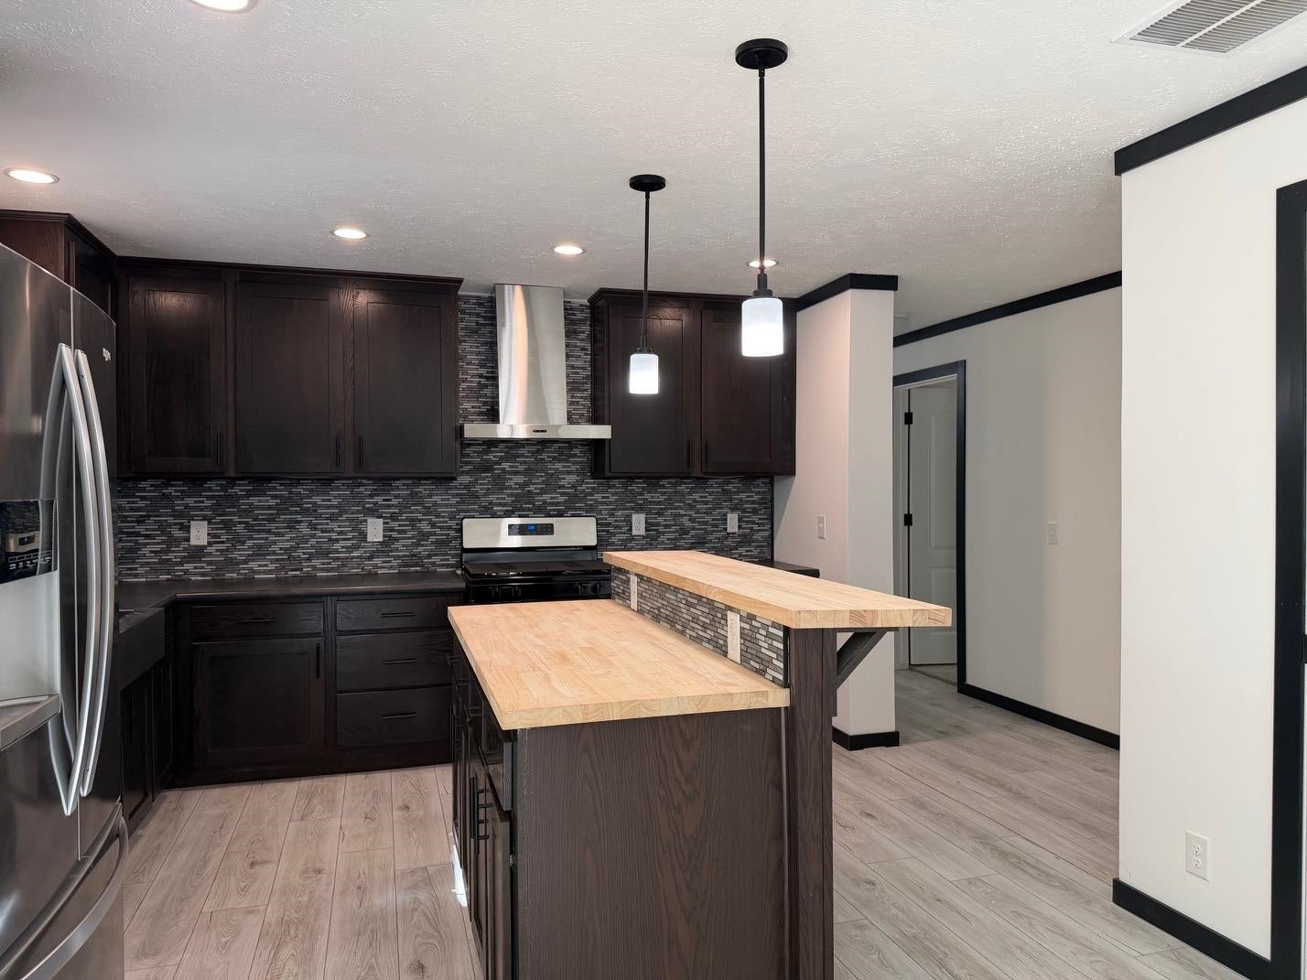
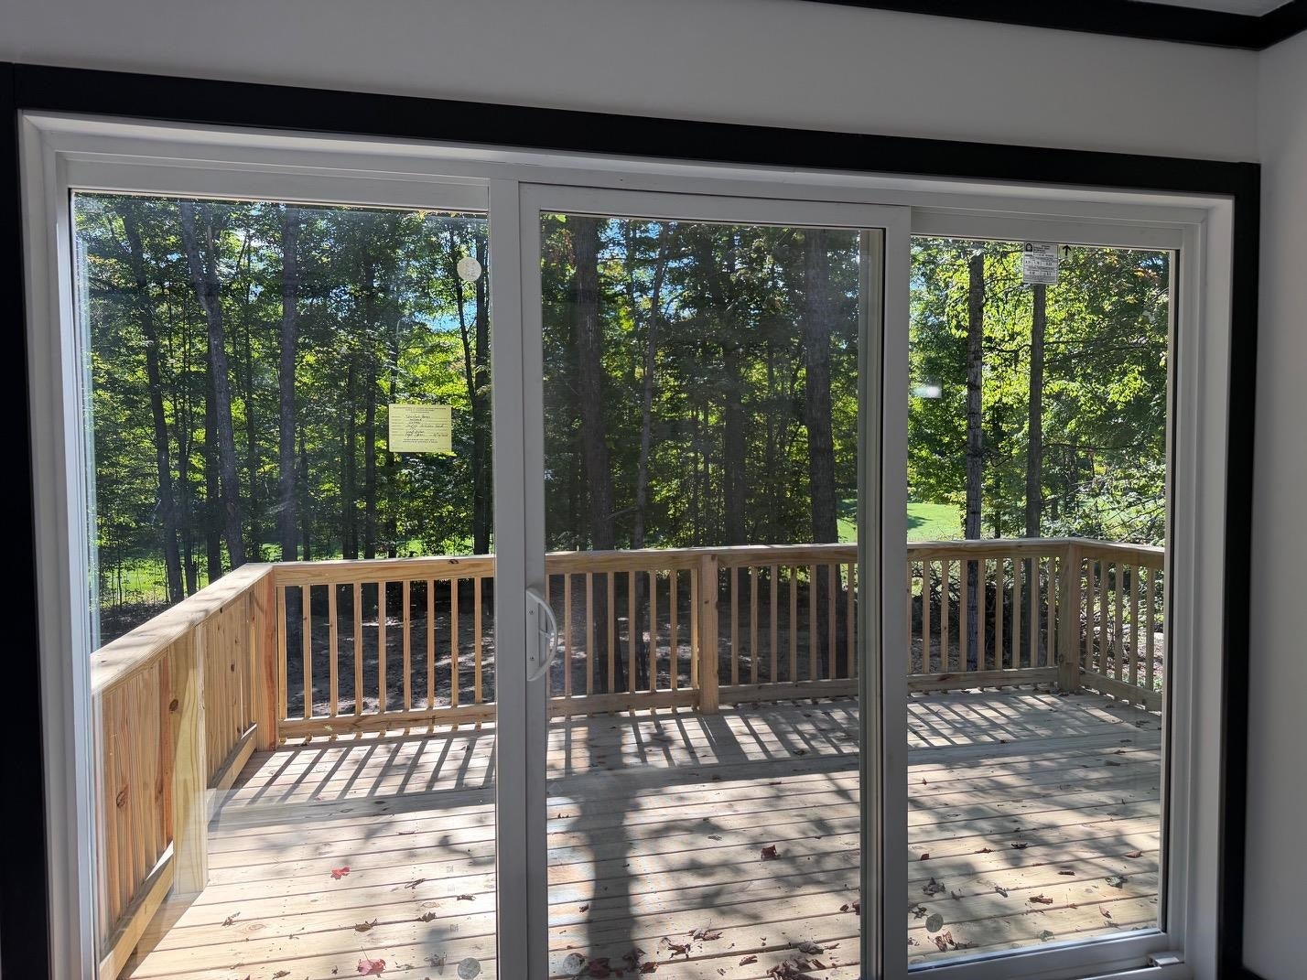
Enjoy golf-course living in this brand-new 3-bed, 2-bath home overlooking the scenic 6th hole of Centennial Farm Golf Course. Currently under construction with an anticipated completion date of March 1, 2026, this thoughtfully designed modular home offers modern comforts in a peaceful Northern Michigan setting. The floor plan includes a full walkout basement ready for future finishing, a 2-car attached garage, and a newly poured concrete drive. Photos shown are of a similar model; updated images will be provided as construction continues. Located just minutes from downtown Bellaire and the Schuss/Shanty Creek resort area, youll have easy access to golf, skiing, dining, and all the year-round recreation Northern Michigan is known for. A great opportunity to move into a brand-new home with stunning course views and a fantastic location.

Save
Ask
Tour
Hide
Share
Listing Snapshot
Price 
$450,500
Days On Site 
122 Days
Bedrooms 
3
Inside Area (SqFt) 
1,814 sqft
Total Baths 
2
Full Baths 
2
Partial Baths 
N/A
Lot Size 
0.68 Acres
Year Built 
2025
MLS Number 
78080070771
Status 
Active
Property Tax 
N/A
HOA/Condo/Coop Fees 
$25 monthly
Sq Ft Source 
N/A
Friends & Family
Recent Activity
2 weeks agoListing updated with changes from the MLS
2 weeks agoPrice changed to $450,500
4 months agoListing first seen on site
General Features
Acres 
0.68
Attached Garage 
Yes
Garage 
Yes
Garage Spaces 
2
Levels 
One
Parking 
AttachedGarage
Property Condition 
New Construction
Property Sub Type 
Single Family Residence
Sewer 
Septic Tank
Special Circumstances 
Standard
SqFt Above 
1814
Style 
Ranch
Water Source 
PrivateWell
Zoning 
Residential
Interior Features
Appliances 
DishwasherOvenRefrigeratorRange
Basement 
FullWalk-Out Access
Fireplace 
Yes
Fireplace Features 
Gas
Heating 
Forced AirNatural Gas
Interior 
Entrance FoyerWalk-In Closet(s)
BathFull 
Bedroom 1 
Level - Main
Bedroom 2 
Level - Main
Bedroom 3 
Level - Main
Dining Room 
Dimensions - 12.0 x 12.0Level - Main
Kitchen 
Dimensions - 12.0 x 12.0Level - Main
Laundry 
Level - Main
Living Room 
Dimensions - 21.0 x 12.0Level - Main
Save
Ask
Tour
Hide
Share
Exterior Features
Construction Details 
Vinyl Siding
Lot Features 
On Golf CourseNear Golf CourseWooded
Community Features
Association Fee 
$300.0
Association Fee Frequency 
Annually
MLS Area 
Area88081KearneyTwp
School District 
Bellaire
Financing Terms Available 
CashConventionalFHAUSDA LoanVA Loan
Schools
School District
Bellaire
Elementary School
Unknown
Middle School
Unknown
High School
Unknown
Listing courtesy of Berkshire Hathaway HomeServices-Boyne City: (231) 330-5232


IDX provided courtesy of Realcomp II Ltd. via AspireNorthREALTORS. Copyright © 2026 Realcomp II Ltd. Shareholders.

IDX information is provided exclusively for consumers' personal, non-commercial use and may not be used for any purpose other than to identify prospective properties consumers may be interested in purchasing and that the data is deemed reliable but not guaranteed accurate by the MLS.

Neighborhood & Commute
Source: Walkscore
Save
Ask
Tour
Hide
Share