Your Michigan Home Search Starts HERE!

Save
Ask
Tour
Hide
Share
$750,000
29 Days On Site

1955 Laurel Lane
Gilmore Township, MI 49635

For Sale|Single Family Residence|Active
3
Beds
3
Total Baths
3
Full Baths
1,918
SqFt
$391
/SqFt
2022
Built
Subdivision:
METES & BOUNDS
County:
Benzie
Call Now: 810-360-3488
Is this the listing for you? We can help make it yours.
810-360-3488
1955 Laurel Lane1955 Laurel Lane1955 Laurel Lane1955 Laurel Lane
Save
Ask
Tour
Hide
Share

Mortgage Calculator

Monthly Payment (Est.)

$3,422
Calculator powered by Showcase IDX, a Constellation1 Company. Copyright ©2026 Information is deemed reliable but not guaranteed.

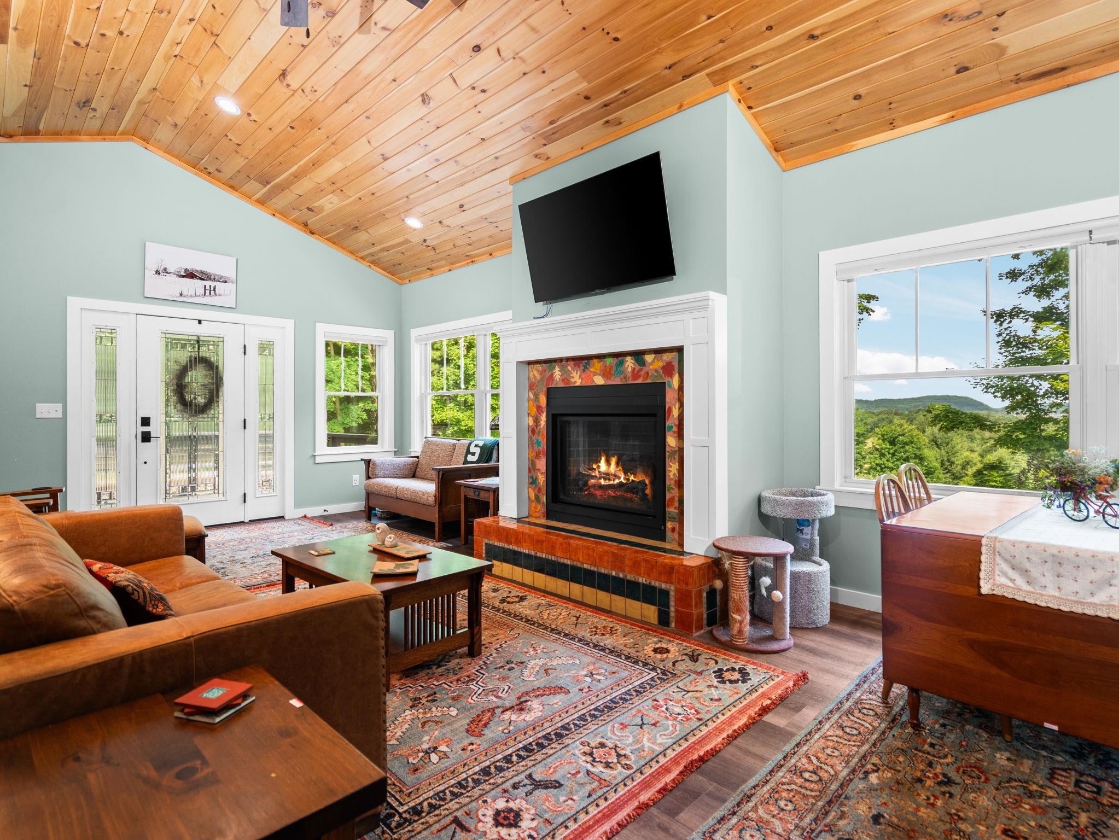
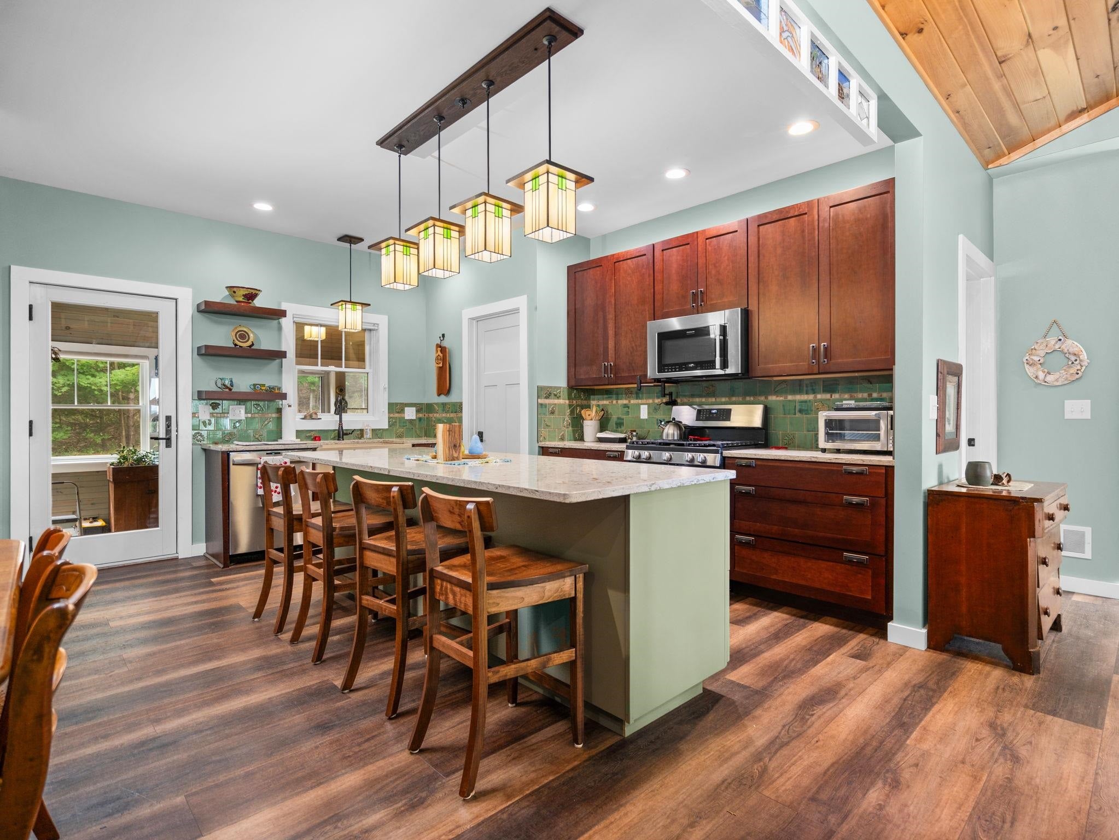
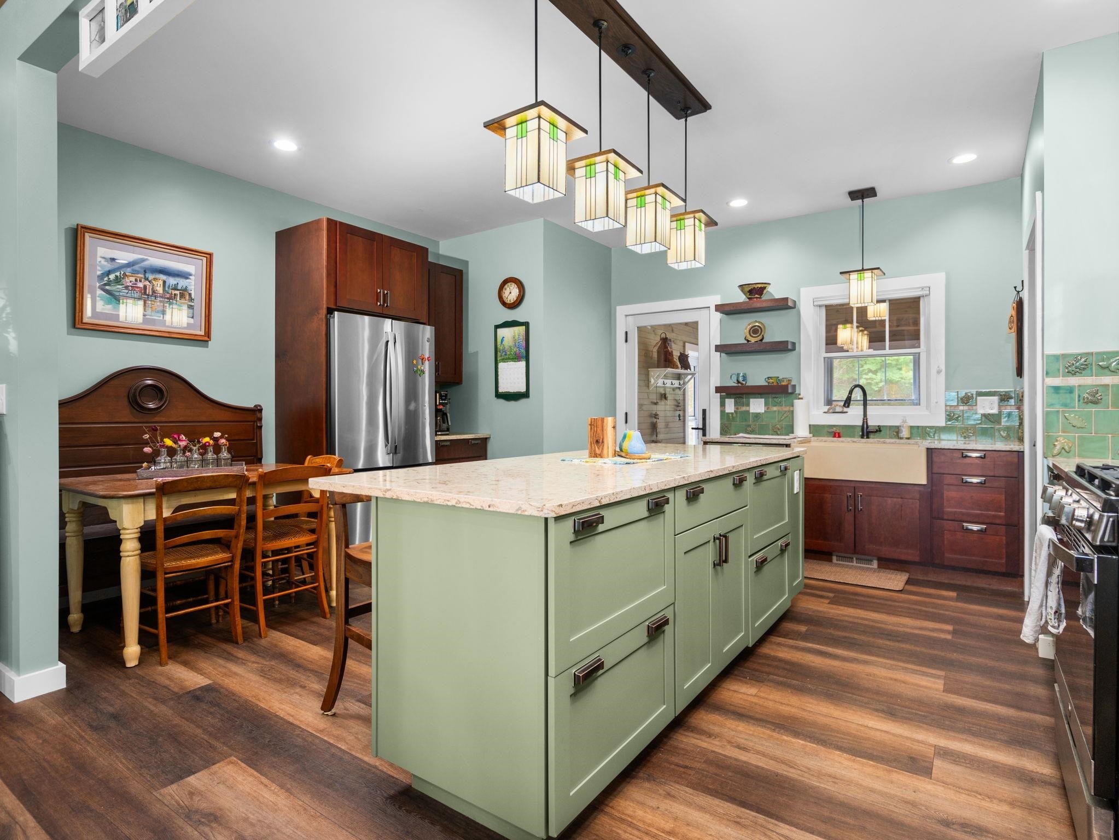
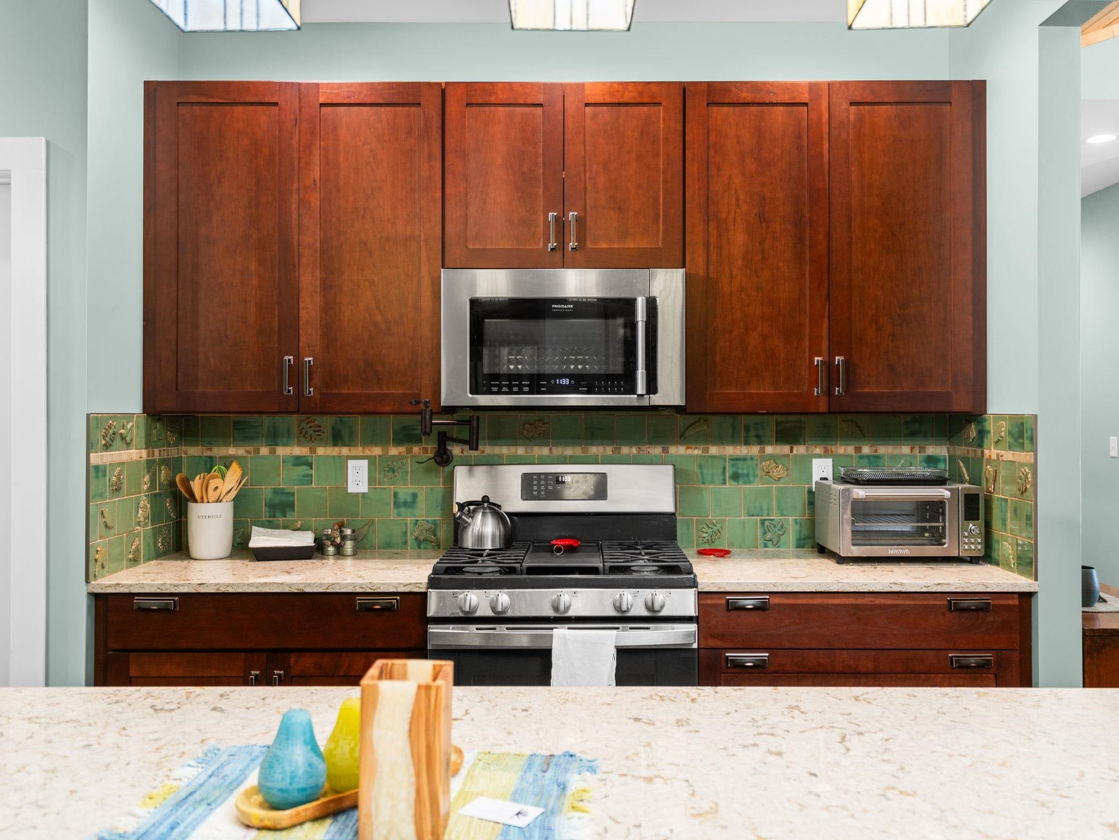
Imagine ending your day with views of Betsie Bay and the quiet that comes with five beautifully landscaped acres all your own. This 3 bed, 3 bath home is the kind of place that invites you to settle in, slow down, and enjoy every season Northern Michigan has to offer. The heart of the home is designed for easy living, with a main floor primary suite, main floor laundry, and a spacious three season room that's sure to become your favorite place for morning coffee, evening conversations, or simply taking in the view. Quartz countertops, custom tile throughout, and custom finishes add timeless style without sacrificing comfort. Outside, the professionally landscaped grounds create a beautiful backdrop, while the attached two car garage and Generac whole house generator offer convenience and peace of mind year-round. Just minutes from the charm of Frankfort, Lake Michigan beaches, Crystal Lake, and countless outdoor adventures, this is more than a home, it's a place to gather, unwind, and make memories for years to come. Seller needs occupancy until 09/08/2026

Save
Ask
Tour
Hide
Share
Listing Snapshot
Price 
$750,000
Days On Site 
29 Days
Bedrooms 
3
Inside Area (SqFt) 
1,918 sqft
Total Baths 
3
Full Baths 
3
Partial Baths 
N/A
Lot Size 
5 Acres
Year Built 
2022
MLS® Number 
78080070815
Status 
Active
Property Tax 
N/A
HOA/Condo/Coop Fees 
N/A
Sq Ft Source 
N/A
Friends & Family
Recent Activity
4 weeks agoListing first seen on site
4 weeks agoListing updated with changes from the MLS®
General Features
Acres 
5
Attached Garage 
Yes
Garage 
Yes
Garage Spaces 
3
Levels 
One
Parking 
AttachedGarageGarage Door Opener
Property Sub Type 
Single Family Residence
Sewer 
Septic Tank
Special Circumstances 
Standard
SqFt Above 
1556
SqFt Below 
362
Style 
RaisedRanch
Water Source 
PrivateWell
Zoning 
Residential
Interior Features
Appliances 
DishwasherMicrowaveOvenRange
Basement 
Walk-Out AccessDaylightPartially Finished
Cooling 
Central AirExhaust Fan
Fireplace 
Yes
Heating 
Forced AirPropane
Interior 
Cathedral Ceiling(s)PantryWalk-In Closet(s)
BathFull 
Bedroom 1 
Dimensions - 16.0 x 15.0Level - Main
Bedroom 2 
Dimensions - 11.0 x 13.0Level - Main
Bedroom 3 
Dimensions - 15.0 x 16.0Level - Lower
Dining Room 
Dimensions - 21.0 x 10.0Level - Main
Kitchen 
Dimensions - 14.0 x 17.0Level - Main
Laundry 
Dimensions - 9.0 x 6.0Level - Main
Living Room 
Dimensions - 18.0 x 17.0Level - Main
Save
Ask
Tour
Hide
Share
Exterior Features
Construction Details 
StoneVinyl Siding
Lot Features 
ClearedRolling SlopeWooded
Other Structures 
Shed(s)
Patio And Porch 
DeckPatio
Community Features
Financing Terms Available 
CashConventional
MLS Area 
Area93051GilmoreTwp
Roads 
Gravel
School District 
FrankfortElberta
Schools
School District
FrankfortElberta
Elementary School
Unknown
Middle School
Unknown
High School
Unknown
Listing courtesy of REMAX Bayshore - Union St TC: (231) 590-7722


IDX provided courtesy of Realcomp II Ltd. via AspireNorthREALTORS. Copyright © 2026 Realcomp II Ltd. Shareholders.

IDX information is provided exclusively for consumers' personal, non-commercial use and may not be used for any purpose other than to identify prospective properties consumers may be interested in purchasing and that the data is deemed reliable but not guaranteed accurate by the MLS.

Neighborhood & Commute
Source: Walkscore
Save
Ask
Tour
Hide
Share