Your Michigan Home Search Starts HERE!

Save
Ask
Tour
Hide
Share
$899,000
28 Days On Site

3027 S Blake Lane
Bingham Township, MI 49653

For Sale|Single Family Residence|Active Under Contract
4
Beds
3
Total Baths
3
Full Baths
3,359
SqFt
$268
/SqFt
2003
Built
Subdivision:
BLAKE LANE
County:
Leelanau
Call Now: 810-360-3488
Is this the listing for you? We can help make it yours.
810-360-3488
3027 S Blake Lane3027 S Blake Lane3027 S Blake Lane3027 S Blake Lane
Save
Ask
Tour
Hide
Share

Mortgage Calculator

Monthly Payment (Est.)

$4,102
Calculator powered by Showcase IDX, a Constellation1 Company. Copyright ©2026 Information is deemed reliable but not guaranteed.

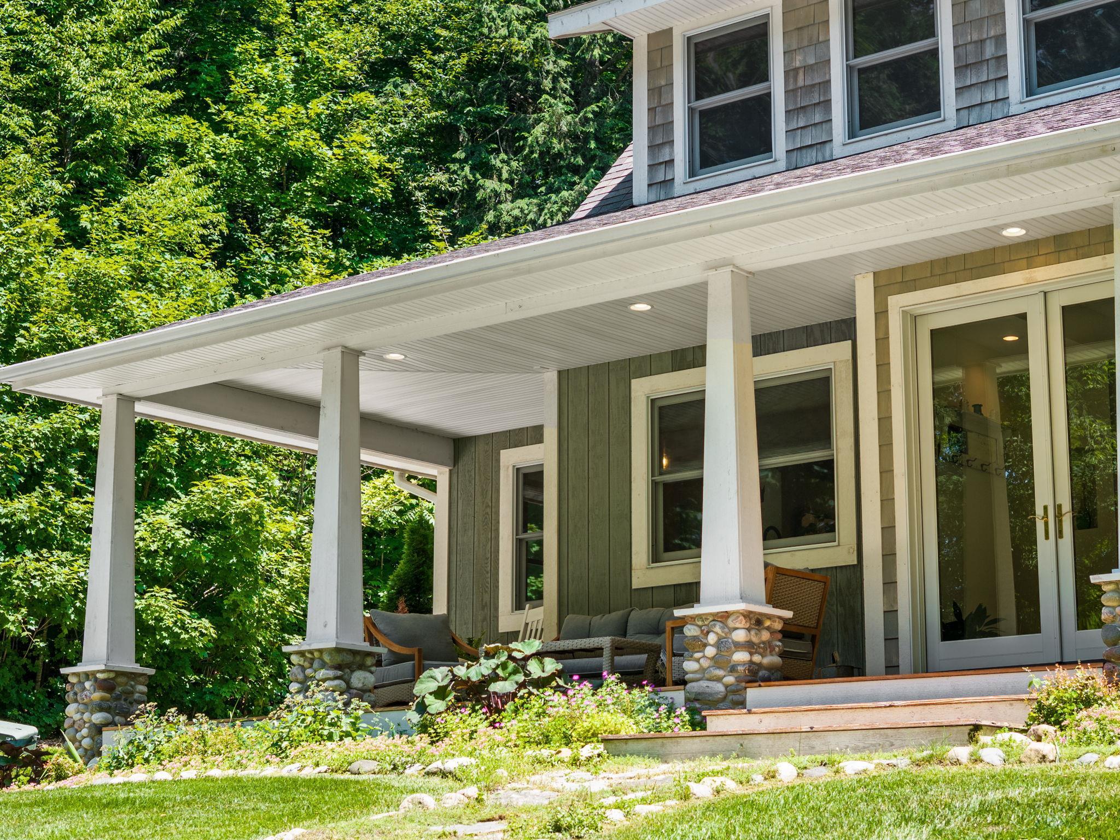
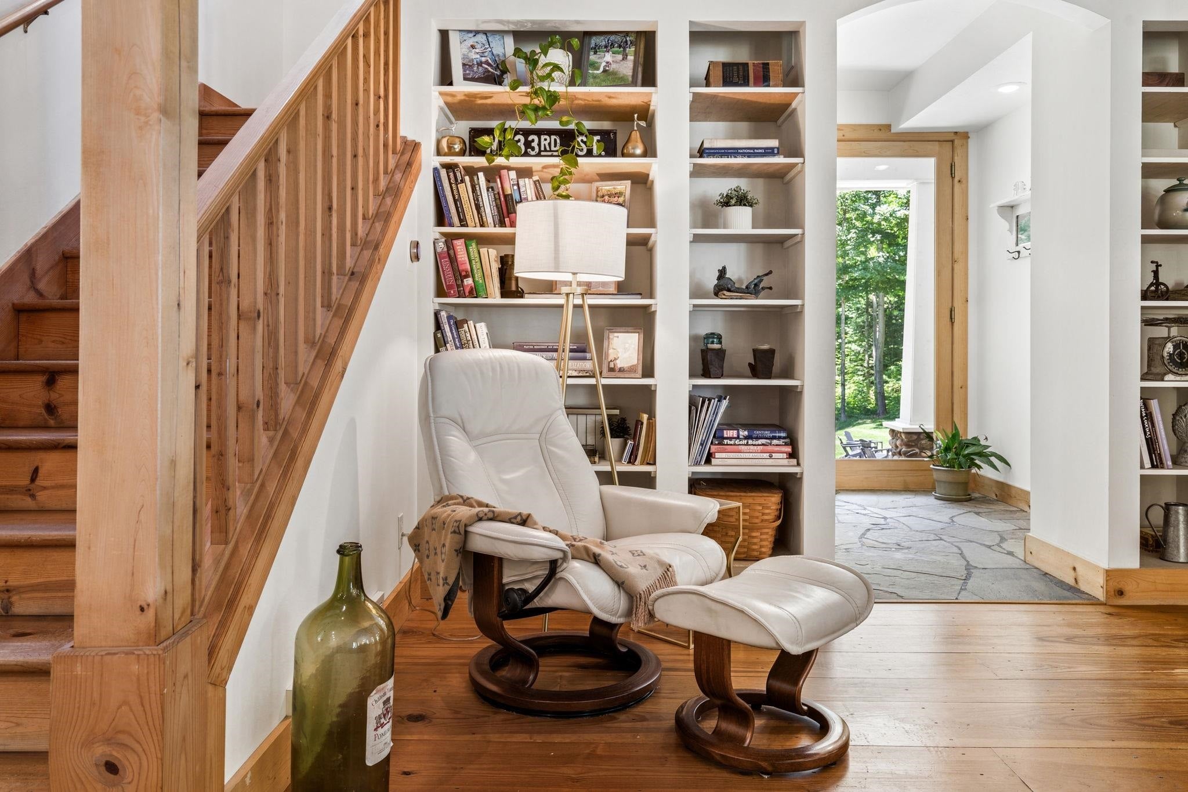
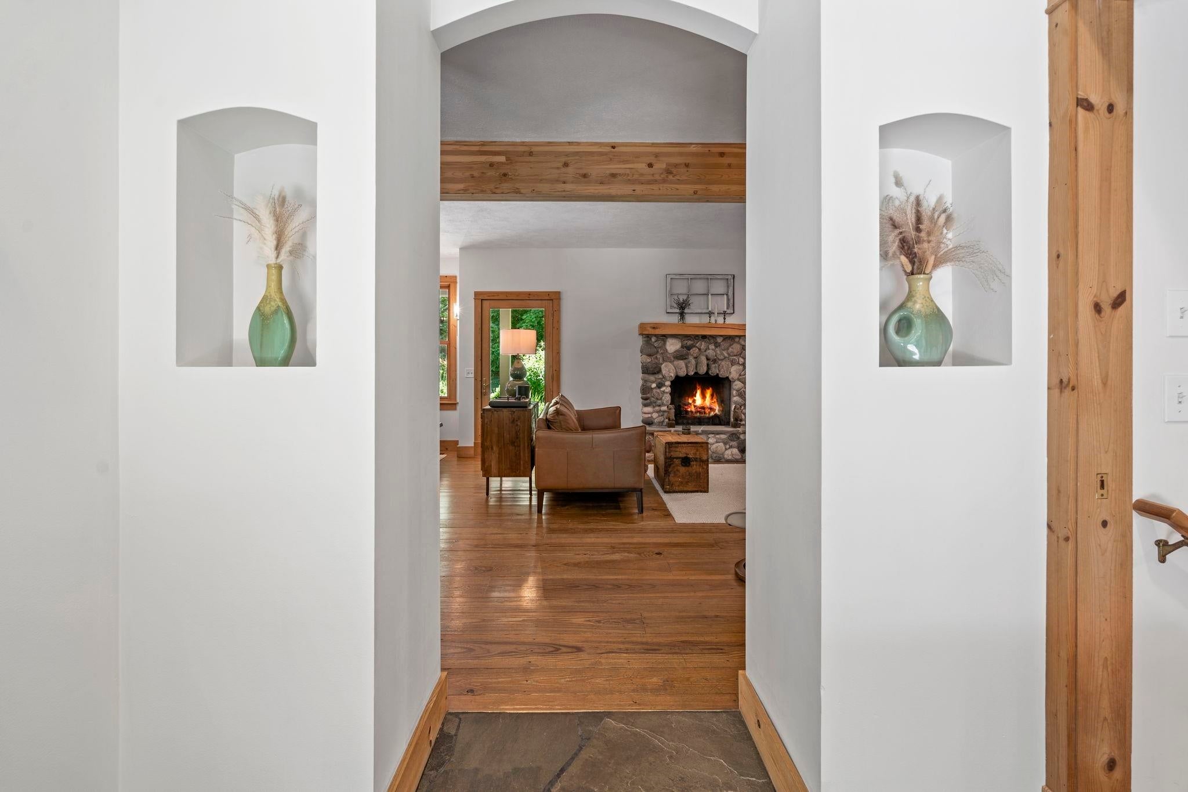
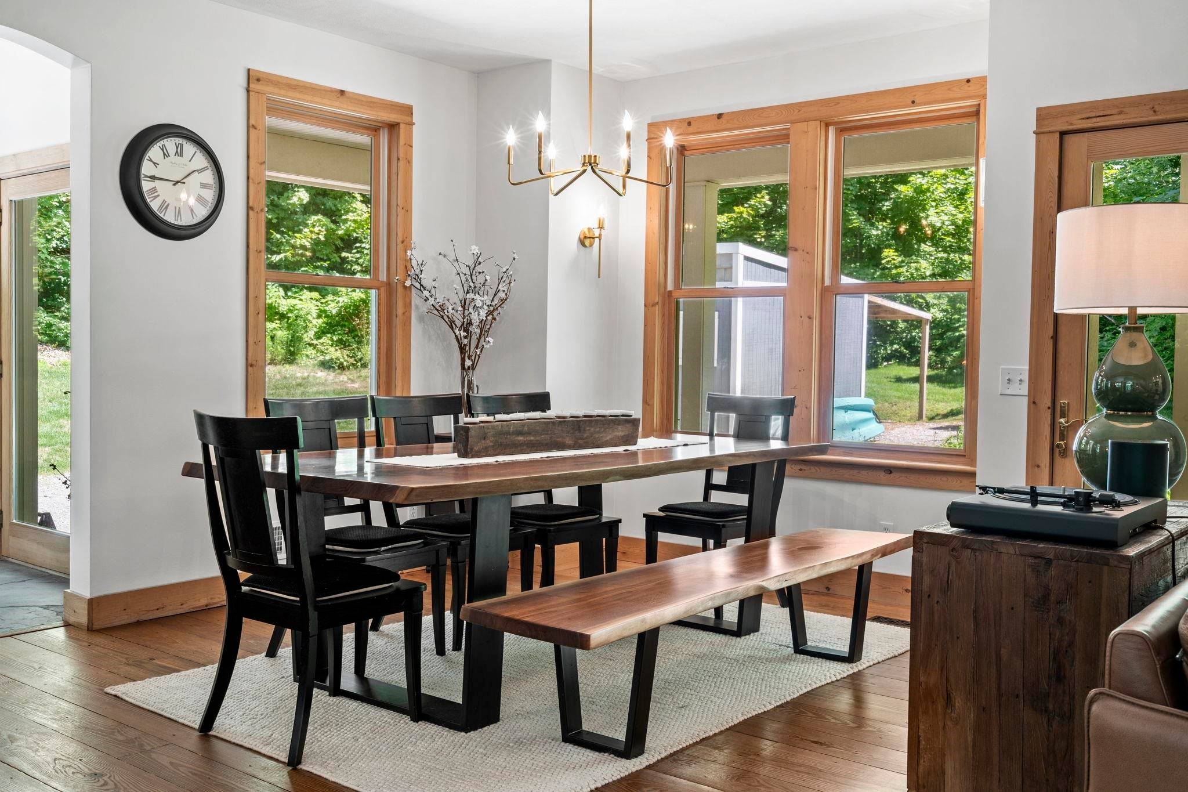
An exceptional custom Craftsman retreat where quiet luxury, timeless architecture and Northern Michigans natural beauty come together. Designed and built by an artist, this extraordinary 3/4 bedroom, 3 bath home is nestled on four wooded acres just moments from Lake Leelanau. Constructed with nothing but the finest natural materials,; 2x6 framing, rough-sawn exterior,.....every detail reflects quality and thoughtful design. Inside, 10-foot ceilings, exposed beams, wide-plank pine floors, handcrafted built-ins, coved openings, and walls of windows create warm light-filled spaces that seamlessly connect to the surrounding forest. Natural slate foyers greet you while expansive wraparound cedar porches extend the living space outdoors. The upper-level artists studio is a showpiece with windows on three sides and reclaimed bowling alley flooring-an inspiring space!! The finished walkout lower level features polished concrete floors and offers exceptional flexibility. Each spring, the forest floor comes alive ! with wildflowers and morel mushrooms. An established woodland trail offers the opportunity to restore a peaceful walk through the forest, with seasonal views of Lake Leelanau. Come home to the quiet luxury of life in the woods - - just minutes from Lake Leelanau, Leland, Suttons Bay, and Traverse City. And! Please! Check out video tours ! They're amazing!!

Save
Ask
Tour
Hide
Share
Listing Snapshot
Price 
$899,000
Days On Site 
28 Days
Bedrooms 
4
Inside Area (SqFt) 
3,359 sqft
Total Baths 
3
Full Baths 
3
Partial Baths 
N/A
Lot Size 
3.92 Acres
Year Built 
2003
MLS® Number 
78080070854
Status 
Active Under Contract
Property Tax 
N/A
HOA/Condo/Coop Fees 
$33.33 monthly
Sq Ft Source 
N/A
Friends & Family
Recent Activity
a week agoListing updated with changes from the MLS®
a week agoStatus changed to Active Under Contract
2 weeks agoPrice changed to $899,000
4 weeks agoListing first seen on site
General Features
Acres 
3.92
Pets 
Yes
Property Sub Type 
Single Family Residence
Sewer 
Septic Tank
Special Circumstances 
Standard
SqFt Above 
2202
SqFt Below 
1157
Style 
Craftsman
Water Source 
PrivateWell
Zoning 
Residential
Interior Features
Appliances 
DryerFreezerMicrowaveOvenRefrigeratorRangeWasher
Basement 
ConcreteFinishedFullWalk-Out Access
Cooling 
Ceiling Fan(s)Central AirExhaust Fan
Fireplace 
Yes
Fireplace Features 
Wood Burning Stove
Heating 
Wood StoveElectricForced AirNatural Gas
Interior 
Cathedral Ceiling(s)Entrance FoyerPantry
BathFull 
Bedroom 1 
Dimensions - 14.0 x 13.0Level - Main
Bedroom 2 
Dimensions - 15.0 x 12.0Level - Upper
Bedroom 3 
Dimensions - 15.0 x 12.0Level - Upper
Bedroom 4 
Dimensions - 23.0 x 13.0Level - Upper
Dining Room 
Dimensions - 13.0 x 12.0Level - Main
Great Room 
Kitchen 
Dimensions - 12.0 x 12.0Level - Main
Laundry 
Level - Lower
Living Room 
Dimensions - 17.0 x 13.0Level - Main
Save
Ask
Tour
Hide
Share
Exterior Features
Lot Features 
Rolling SlopeSlopedWooded
Patio And Porch 
DeckPorch
View 
Water
Waterview 
Water
Community Features
Association Amenities 
Trail(s)
Association Dues 
400
Financing Terms Available 
CashConventional
HOA Fee Frequency 
Annually
MLS Area 
Area45071BinghamTwp
School District 
SuttonsBay
Schools
School District
SuttonsBay
Elementary School
Unknown
Middle School
Unknown
High School
Unknown
Listing courtesy of Coldwell Banker Schmidt Traverse City: (847) 363-8932


IDX provided courtesy of Realcomp II Ltd. via AspireNorthREALTORS. Copyright © 2026 Realcomp II Ltd. Shareholders.

IDX information is provided exclusively for consumers' personal, non-commercial use and may not be used for any purpose other than to identify prospective properties consumers may be interested in purchasing and that the data is deemed reliable but not guaranteed accurate by the MLS.

Neighborhood & Commute
Source: Walkscore
Save
Ask
Tour
Hide
Share