Your Michigan Home Search Starts HERE!

Save
Ask
Tour
Hide
Share
$350,000
26 Days On Site

8444 Pineview
Mancelona Township, MI 49659

For Sale|Single Family Residence|Active
3
Beds
2
Total Baths
2
Full Baths
2,144
SqFt
$163
/SqFt
2016
Built
Subdivision:
LAKES OF THE NORTH
County:
Antrim
Call Now: 810-360-3488
Is this the listing for you? We can help make it yours.
810-360-3488
8444 Pineview8444 Pineview8444 Pineview8444 Pineview
Save
Ask
Tour
Hide
Share

Mortgage Calculator

Monthly Payment (Est.)

$1,597
Calculator powered by Showcase IDX, a Constellation1 Company. Copyright ©2026 Information is deemed reliable but not guaranteed.

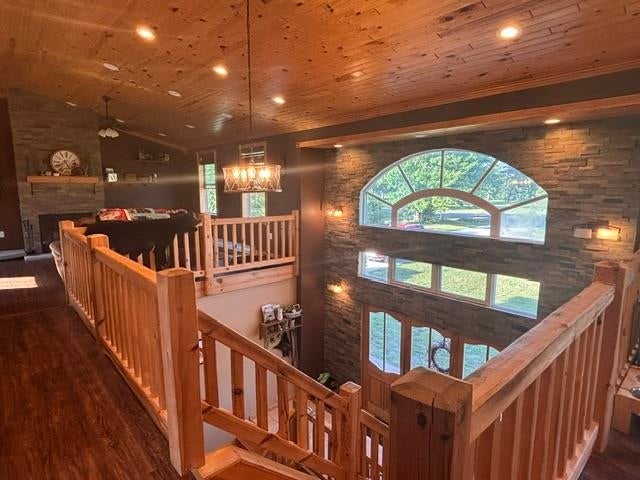
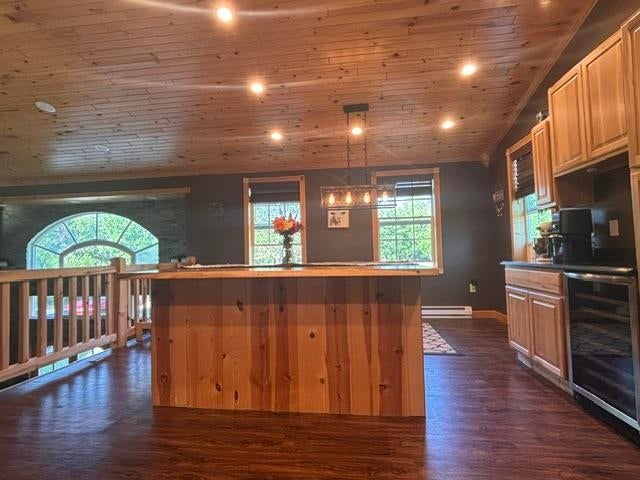
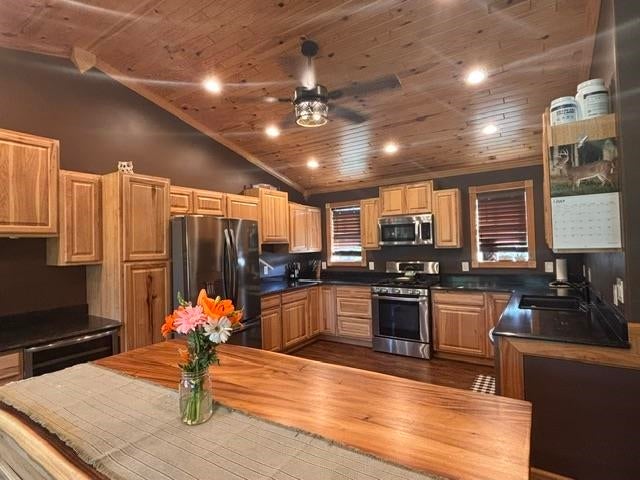
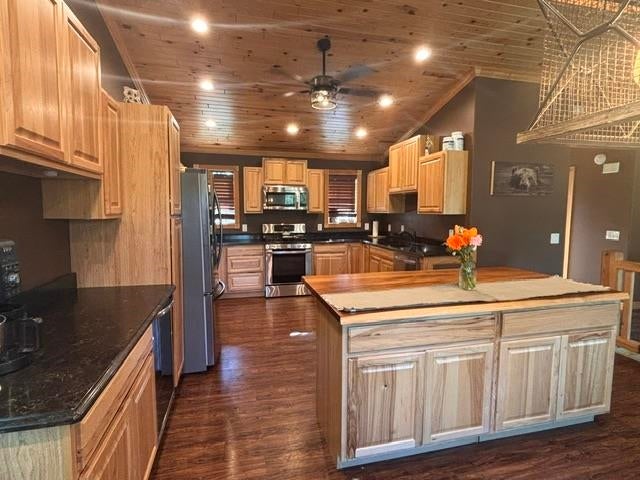
This stately home loaded with warmth invites you to embrace elegant country living, with features including a natural fireplace, radiant floor heat, rustic log railings, tongue and groove on soaring ceilings, a mix of hardwood and ceramic tile floors, and an exquisite wet/dry indoor sauna. The kitchen is a chef's dream, with stainless appliances, granite and butcher block counters, wine cooler and abundant prep and storage space. Custom windows set within brick veneer, thoughtfully-finished closets and a multi-level deck set this home apart. Bonus: new propane boiler and Generac whole house generator. Directly across from the golf course on 2+ acres in Lakes of the North, recreational community, and backing right up to the main ORV hub for miles of trails.

Save
Ask
Tour
Hide
Share
Listing Snapshot
Price 
$350,000
Days On Site 
26 Days
Bedrooms 
3
Inside Area (SqFt) 
2,144 sqft
Total Baths 
2
Full Baths 
2
Partial Baths 
N/A
Lot Size 
2.2 Acres
Year Built 
2016
MLS® Number 
78080070947
Status 
Active
Property Tax 
$4,298
HOA/Condo/Coop Fees 
N/A
Sq Ft Source 
N/A
Friends & Family
Recent Activity
4 weeks agoListing first seen on site
4 weeks agoListing updated with changes from the MLS®
General Features
Acres 
2.2
Attached Garage 
Yes
Garage 
Yes
Garage Spaces 
2
Levels 
Two
Parking 
AttachedGarageGarage Door Opener
Pets 
Yes
Property Sub Type 
Single Family Residence
Sewer 
Septic Tank
Special Circumstances 
Standard
SqFt Above 
2144
Water Source 
PrivateWell
Zoning 
Residential
Interior Features
Appliances 
DishwasherDryerMicrowaveOvenRefrigeratorRangeWasher
Basement 
Crawl Space
Cooling 
Ceiling Fan(s)Window Unit(s)
Fireplace 
Yes
Heating 
BaseboardElectricHot WaterPropaneRadiant
Interior 
Cathedral Ceiling(s)Entrance FoyerWalk-In Closet(s)
Spa 
Yes
Window Features 
Window Treatments
BathFull 
Bedroom 1 
Dimensions - 15.0 x 15.0Level - Lower
Bedroom 2 
Dimensions - 9.0 x 15.0Level - Lower
Bedroom 3 
Dimensions - 9.0 x 15.0Level - Lower
Dining Room 
Dimensions - 14.0 x 16.0Level - Upper
Great Room 
Kitchen 
Dimensions - 12.0 x 14.0Level - Upper
Laundry 
Dimensions - 8.0 x 12.0Level - Upper
Library 
Living Room 
Dimensions - 16.0 x 23.0Level - Upper
Save
Ask
Tour
Hide
Share
Exterior Features
Construction Details 
Vinyl Siding
Frontage 
Waterfront
Lot Features 
On Golf CourseClearedNear Golf CourseWooded
Patio And Porch 
DeckPatio
Pool Features 
Community
Spa 
Yes
Waterfront 
Yes
Waterfront Features 
Waterfront
Windows/Doors 
Window Treatments
Community Features
Association Amenities 
Fitness CenterPoolTrail(s)
Community Features 
PoolFitness CenterTennis Court(s)
Financing Terms Available 
CashConventionalFHAUSDA LoanVA Loan
MLS Area 
Area88151MancelonaTwp
School District 
Mancelona
Schools
School District
Mancelona
Elementary School
Unknown
Middle School
Unknown
High School
Unknown
Listing courtesy of Key Realty One-TC: (313) 587-6677


IDX provided courtesy of Realcomp II Ltd. via AspireNorthREALTORS. Copyright © 2026 Realcomp II Ltd. Shareholders.

IDX information is provided exclusively for consumers' personal, non-commercial use and may not be used for any purpose other than to identify prospective properties consumers may be interested in purchasing and that the data is deemed reliable but not guaranteed accurate by the MLS.

Neighborhood & Commute
Source: Walkscore
Save
Ask
Tour
Hide
Share