
5777 Conrad RoadFremont Township, MI 48744
Mortgage Calculator
Monthly Payment (Est.)
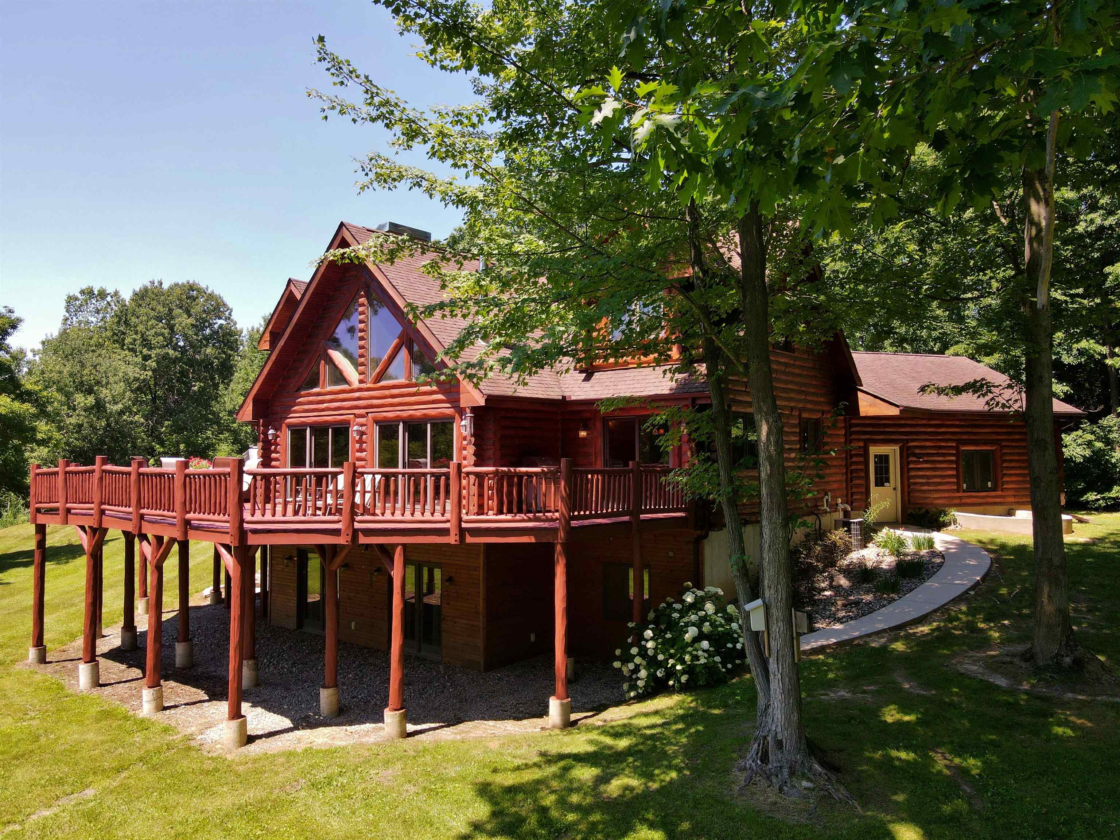
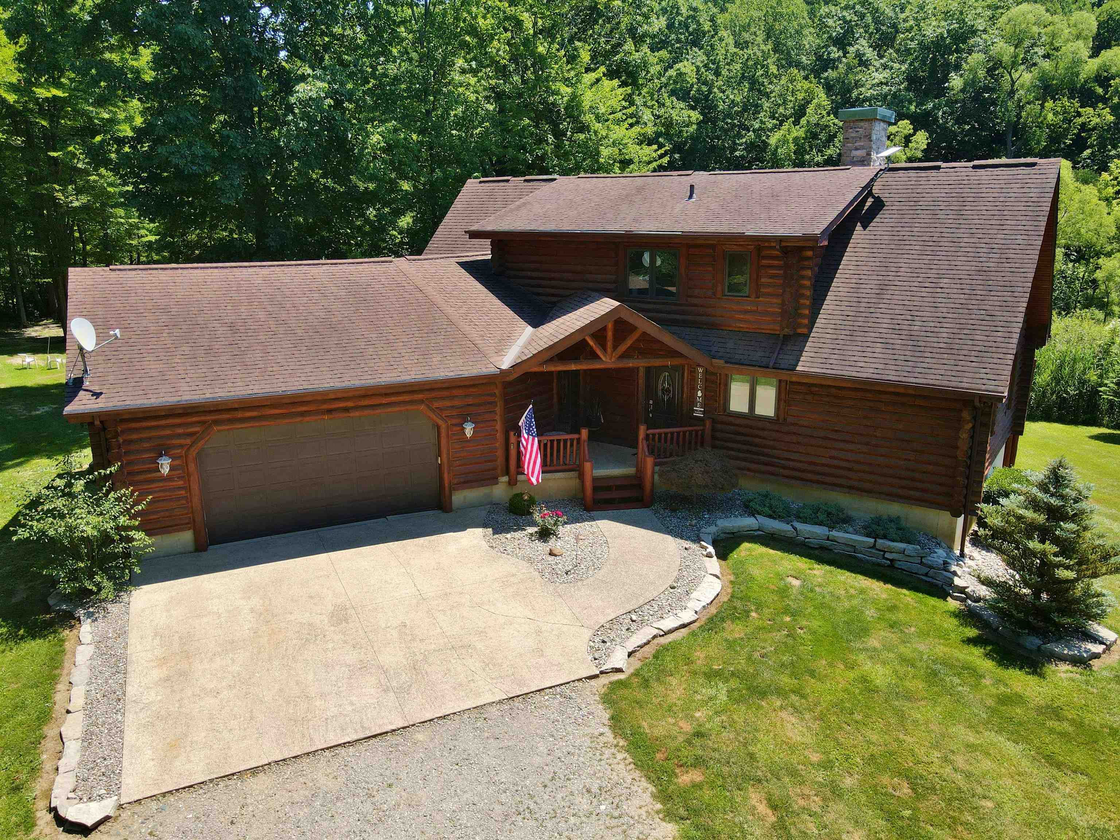
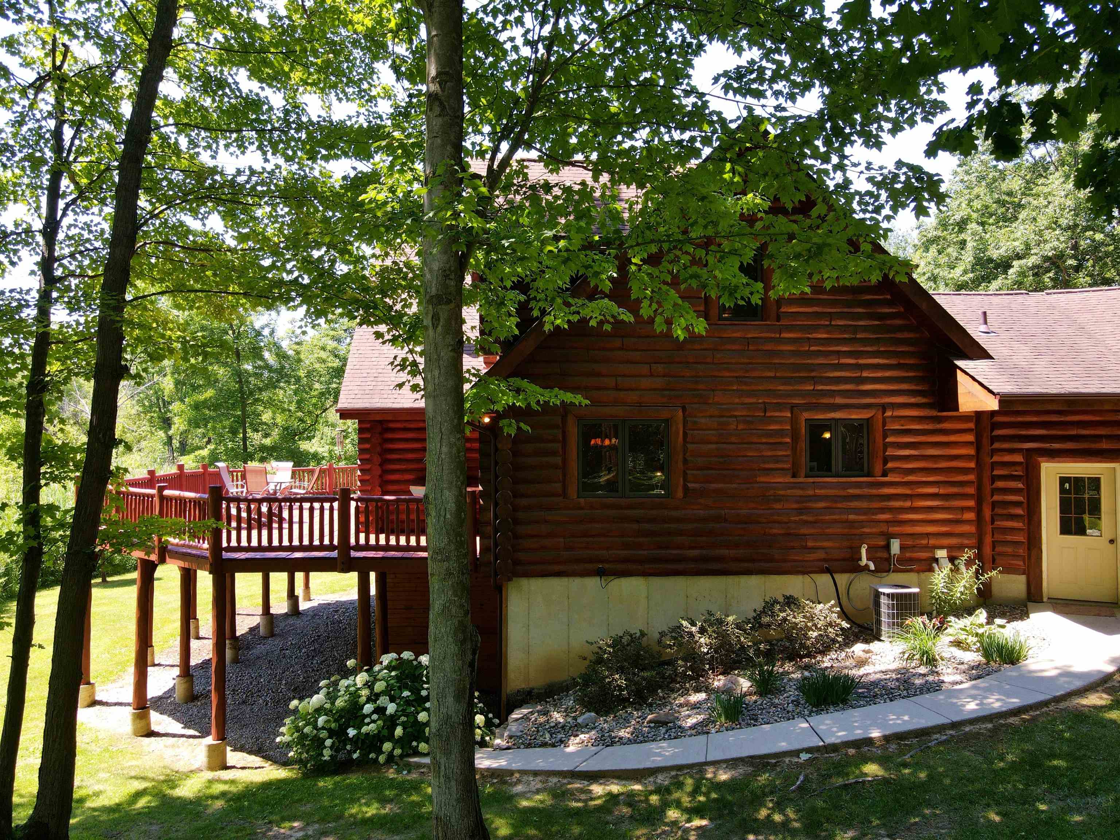
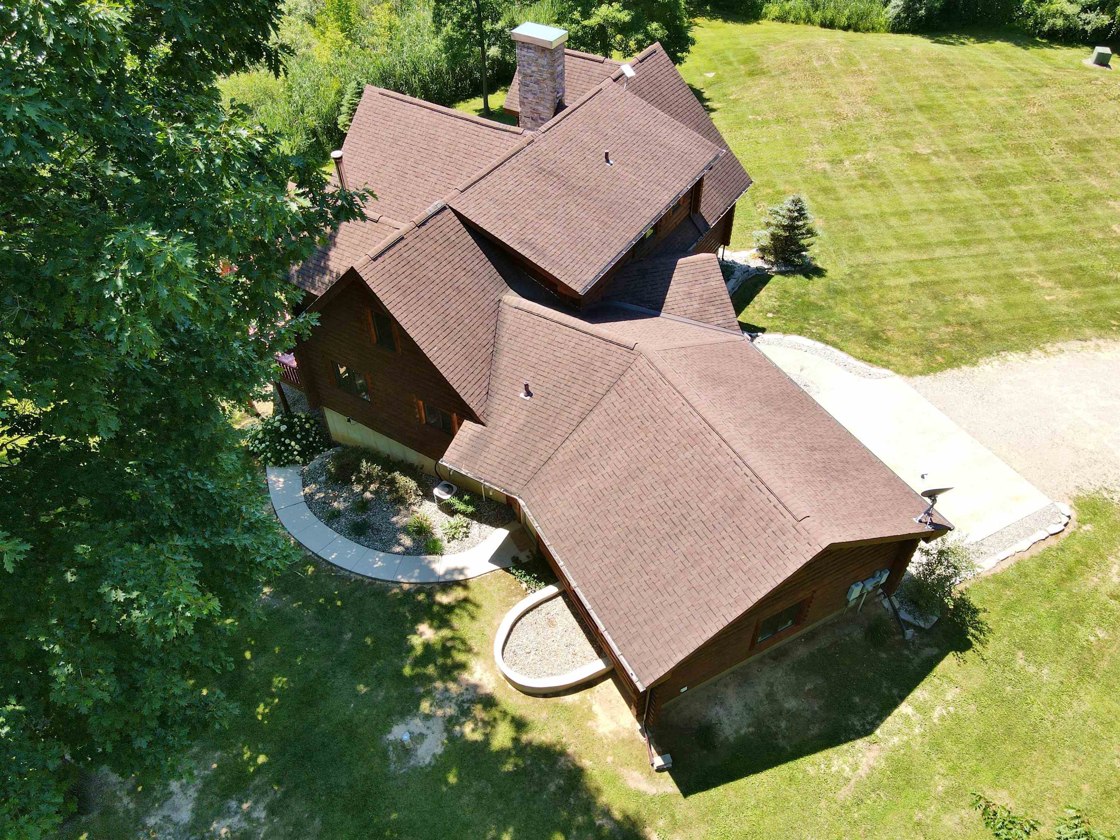
$2,509Escape to your own private retreat on 10 picturesque acres! This stunning log home features 5 spacious bedrooms, 4 bathrooms, plus a sixth room on the lower lever that could be used as a den, office, rec room, workshop, or even a classroom for home-schooling. This property is the perfect blend of rustic charm and modern comfort, with original hardwood flooring, new stainless steel appliances, and granite countertops. The main floor is overflowing with natural light from ceiling to floor windows that offers breathtaking views of the wildlife and nature that surrounds the back deck. The living space in this home has something for everyone, including a sprawling main floor master suite, three bedrooms and one full bath on the upper level, which offers solitude and convenience for family or guests, and a newly finished lower level. Looking for a mother-in-law suite? The basement space would be perfect! Outside, unwind in the hot tub under the stars while taking in the peaceful views and sounds of nature, or enjoy an evening by the bonfire pit. Hunters rejoice! You already have your own deer blind! The expansive acreage provides endless opportunities for recreation, hunting, gardening, or simply enjoying the beauty and autonomy that comes from country living. With no close neighbors and plenty of space to roam, this is ideal as a full-time residence or a weekend getaway. Zoning allows for a bed and breakfast operation; it truly is a magical oasis that offers a lifestyle only a true log home can provide. If you've been searching for a uniquely crafted home with room to relax or entertain, this exceptional property is ready to welcome you home. Grocery, meat market, and other essential needs all within 5 miles. Birch Run Outlet Mall, Wilderness Trails Zoo, Downtown Frankenmuth attractions, the Vassar Rail Trail, and Lake Huron beaches are all located within 45 minutes. Decking was stained in July 2026, full renovation of lower level in 2024, water heater new in 2024.
| 3 days ago | Listing updated with changes from the MLS® | |
| 3 days ago | Status changed to Pending | |
| 3 weeks ago | Listing first seen on site |

IDX provided courtesy of Realcomp II Ltd. via AspireNorthREALTORS. Copyright © 2026 Realcomp II Ltd. Shareholders.
IDX information is provided exclusively for consumers' personal, non-commercial use and may not be used for any purpose other than to identify prospective properties consumers may be interested in purchasing and that the data is deemed reliable but not guaranteed accurate by the MLS.
Did you know? You can invite friends and family to your search. They can join your search, rate and discuss listings with you.