Your Michigan Home Search Starts HERE!

Save
Ask
Tour
Hide
Share
$319,900
20 Days On Site

2774 Schafen Strasse
Custer Township, MI 49615

For Sale|Single Family Residence|Active Under Contract
3
Beds
1
Total Bath
1
Full Bath
1,248
SqFt
$256
/SqFt
1967
Built
Subdivision:
SCHUSS VILLAGE
County:
Antrim
Call Now: 810-360-3488
Is this the listing for you? We can help make it yours.
810-360-3488
2774 Schafen Strasse2774 Schafen Strasse2774 Schafen Strasse2774 Schafen Strasse
Save
Ask
Tour
Hide
Share

Mortgage Calculator

Monthly Payment (Est.)

$1,460
Calculator powered by Showcase IDX, a Constellation1 Company. Copyright ©2026 Information is deemed reliable but not guaranteed.

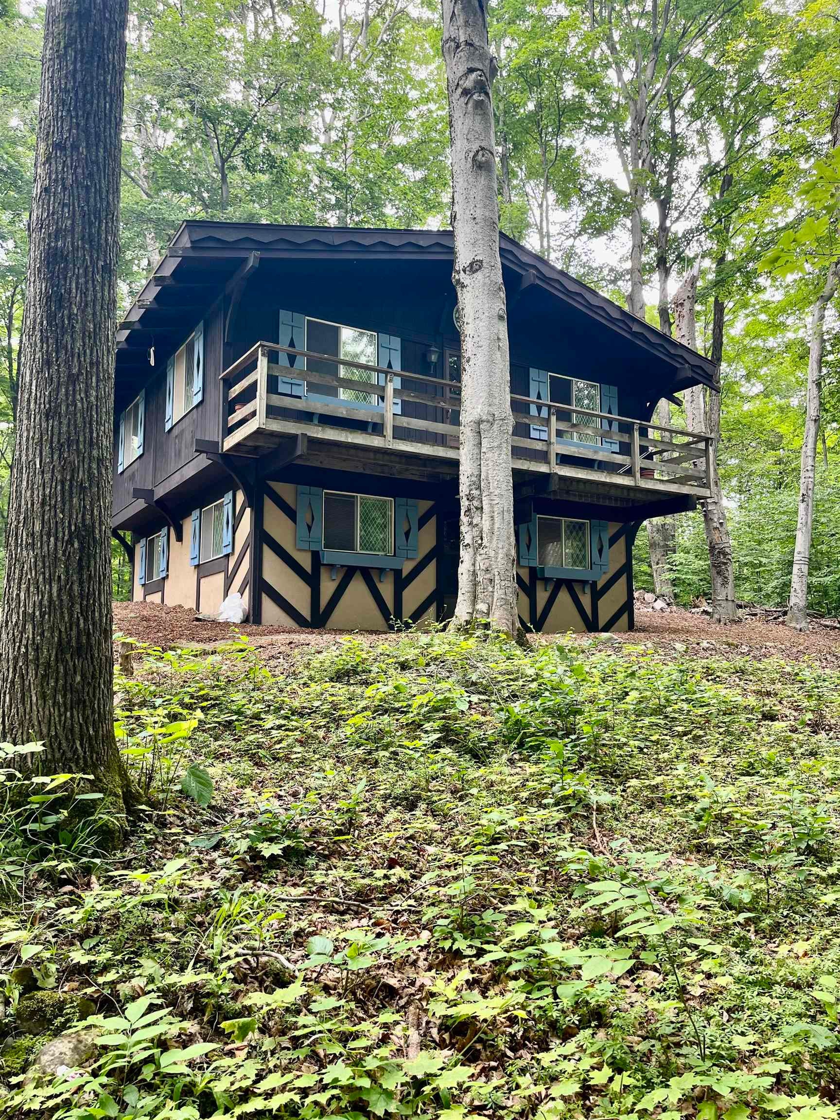
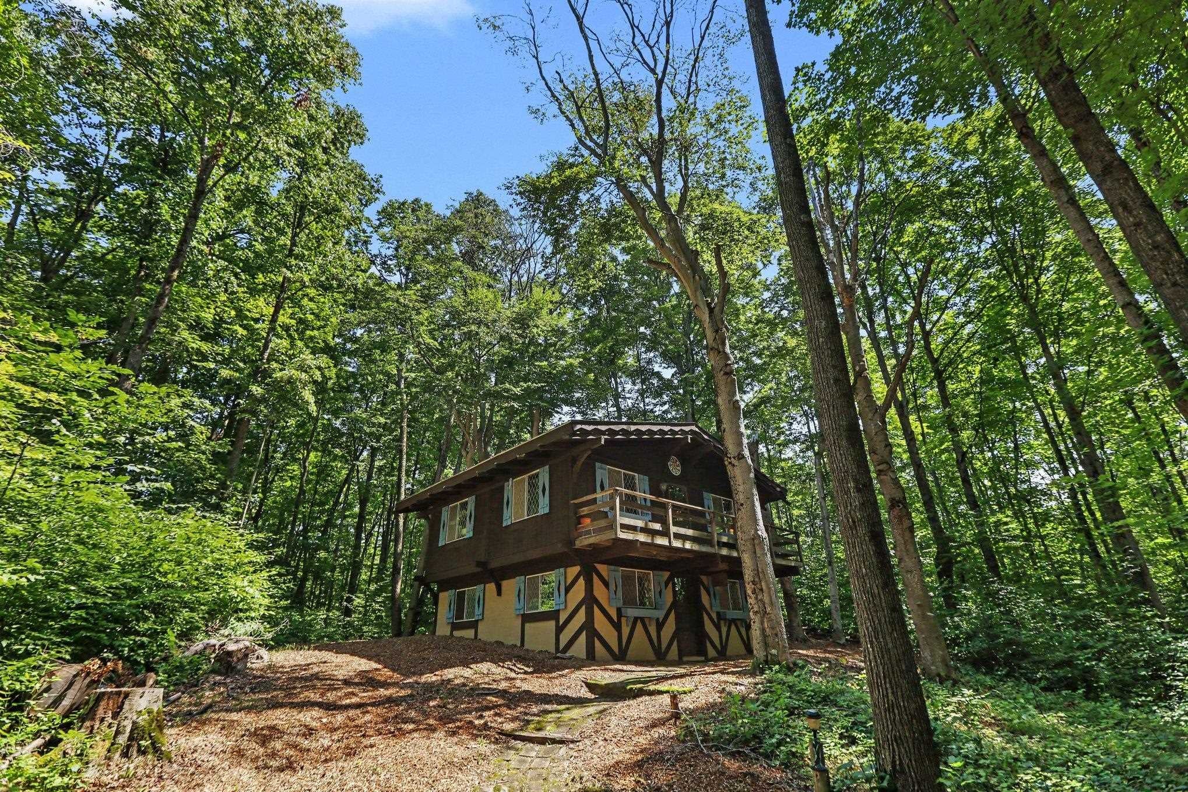
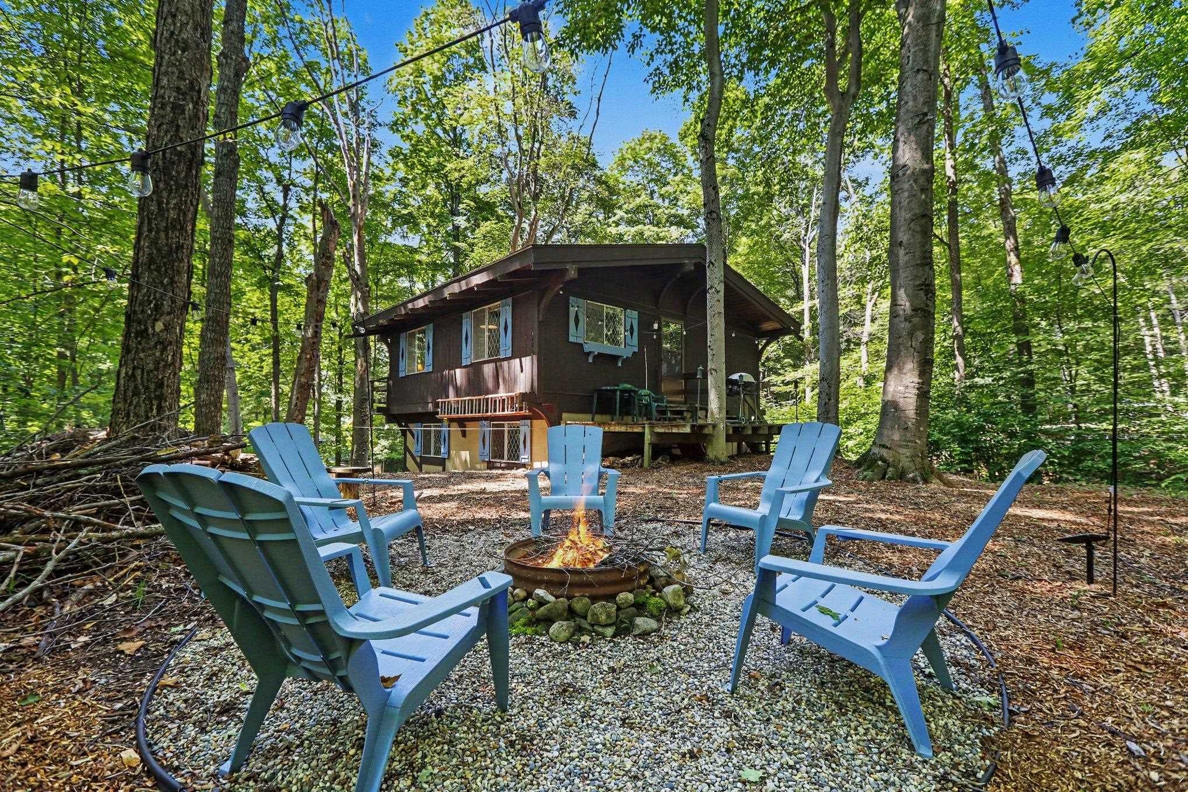
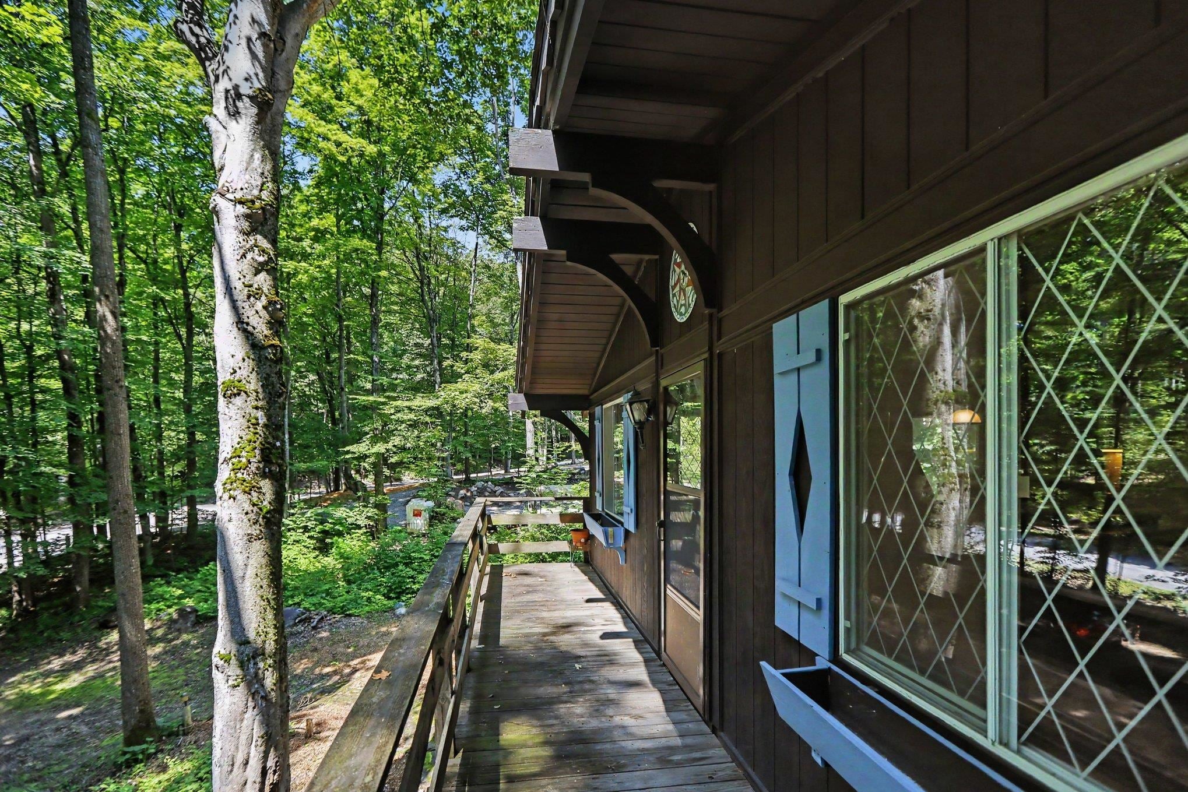
Step back in time and experience the charm of this authentic Swiss-inspired chalet nestled among the hardwoods in the heart of Schuss Village at Shanty Creek Resort. Lovingly owned by the same family since 1979, this one-of-a-kind retreat showcases iconic gingerbread shutters, timeless alpine architecture, and the nostalgic character that makes Schuss Village so special. Offering 3 bedrooms, 1 bath, and approximately 1,250 square feet, this cozy getaway is the perfect place to unwind after a day on the slopes or golf course. Gather around the vintage freestanding wood-burning fireplace, relax on the deck overlooking the wooded setting, or spend evenings around the firepit sharing stories under the stars. Ideally located less than one mile from the top of the ski slopes and Schuss Village, you'll enjoy easy access to everything this premier four-season destination has to offer. Shanty Creek Resort features 90 holes of award-winning golf, downhill skiing, tubing, hiking and biking trails, dining, and endless year-round recreation. Home comes furnished, minus a few personal items. Never rented, but STRs are allowed. Come live where you play!

Save
Ask
Tour
Hide
Share
Listing Snapshot
Price 
$319,900
Days On Site 
20 Days
Bedrooms 
3
Inside Area (SqFt) 
1,248 sqft
Total Baths 
1
Full Baths 
1
Partial Baths 
N/A
Lot Size 
0.84 Acres
Year Built 
1967
MLS® Number 
78080071141
Status 
Active Under Contract
Property Tax 
$2,091.31
HOA/Condo/Coop Fees 
$27.58 monthly
Sq Ft Source 
N/A
Friends & Family
Recent Activity
2 weeks agoListing updated with changes from the MLS®
2 weeks agoStatus changed to Active Under Contract
3 weeks agoListing first seen on site
General Features
Acres 
0.84
Levels 
Two
Property Sub Type 
Single Family Residence
Sewer 
Septic Tank
Special Circumstances 
Standard
SqFt Above 
1248
Style 
Other
Water Source 
Public
Zoning 
Residential
Interior Features
Appliances 
Electric Water HeaterMicrowaveOvenRefrigeratorRange
Basement 
Concrete
Fireplace 
Yes
Heating 
BaseboardElectric
Interior 
Pantry
Window Features 
Window Treatments
BathFull 
Bedroom 1 
Dimensions - 12.0 x 12.0Level - Main
Bedroom 2 
Dimensions - 9.0 x 10.0Level - Lower
Bedroom 3 
Dimensions - 9.0 x 10.0Level - Lower
Dining Room 
Dimensions - 11.0 x 8.0Level - Main
Family Room 
Dimensions - 13.0 x 11.0Level - Lower
Kitchen 
Dimensions - 12.0 x 12.0Level - Main
Living Room 
Dimensions - 15.0 x 12.0Level - Main
Save
Ask
Tour
Hide
Share
Exterior Features
Construction Details 
Wood Siding
Lot Features 
On Golf CourseNear Golf CourseSloped
Patio And Porch 
Deck
Windows/Doors 
Window Treatments
Community Features
Association Amenities 
Ski AccessibleTrail(s)
Association Dues 
331
Financing Terms Available 
CashConventional
HOA Fee Frequency 
Annually
MLS Area 
Area88141CusterTwp
School District 
Mancelona
Schools
School District
Mancelona
Elementary School
Unknown
Middle School
Unknown
High School
Unknown
Listing courtesy of Coldwell Banker Schmidt-Bellai: (231) 384-0059


IDX provided courtesy of Realcomp II Ltd. via AspireNorthREALTORS. Copyright © 2026 Realcomp II Ltd. Shareholders.

IDX information is provided exclusively for consumers' personal, non-commercial use and may not be used for any purpose other than to identify prospective properties consumers may be interested in purchasing and that the data is deemed reliable but not guaranteed accurate by the MLS.

Neighborhood & Commute
Source: Walkscore
Save
Ask
Tour
Hide
Share