Your Michigan Home Search Starts HERE!

Save
Ask
Tour
Hide
Share
$420,000
22 Days On Site

608 Meadowview Lane
Elk Rapids Township, MI 49629

For Sale|Condominium|Active
2
Beds
2
Total Baths
2
Full Baths
1,403
SqFt
$299
/SqFt
2000
Built
Subdivision:
MEADOWVIEW COMMONS
County:
Antrim
Call Now: 810-360-3488
Is this the listing for you? We can help make it yours.
810-360-3488
608 Meadowview Lane608 Meadowview Lane608 Meadowview Lane608 Meadowview Lane
Save
Ask
Tour
Hide
Share

Mortgage Calculator

Monthly Payment (Est.)

$1,916
Calculator powered by Showcase IDX, a Constellation1 Company. Copyright ©2026 Information is deemed reliable but not guaranteed.

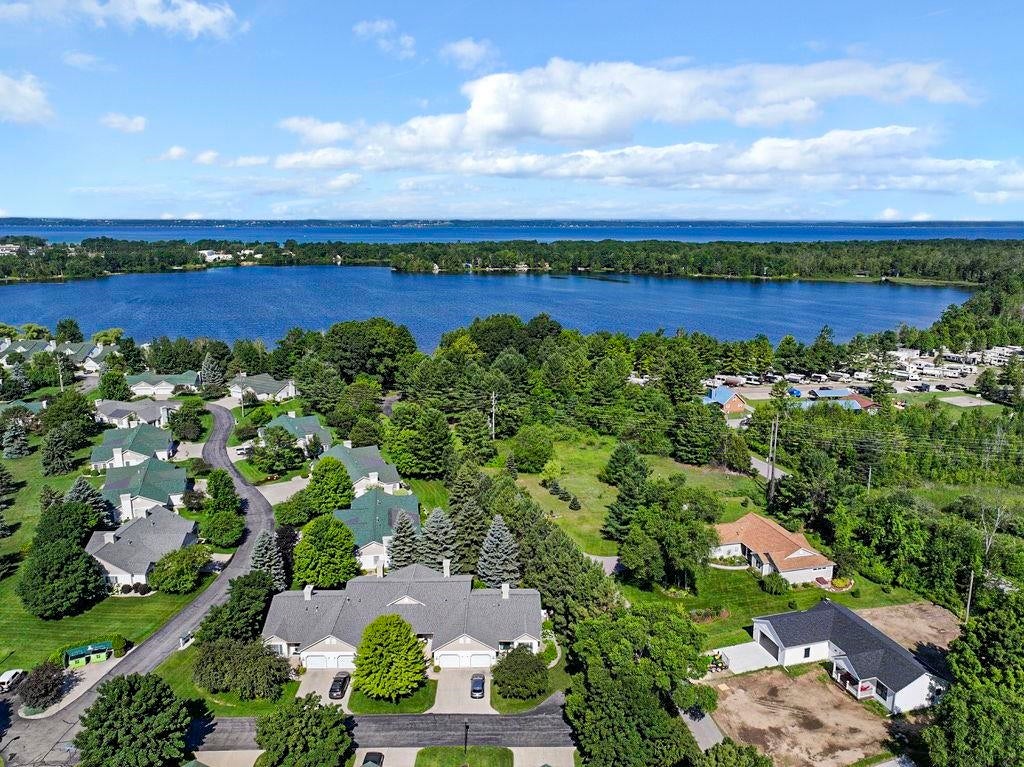
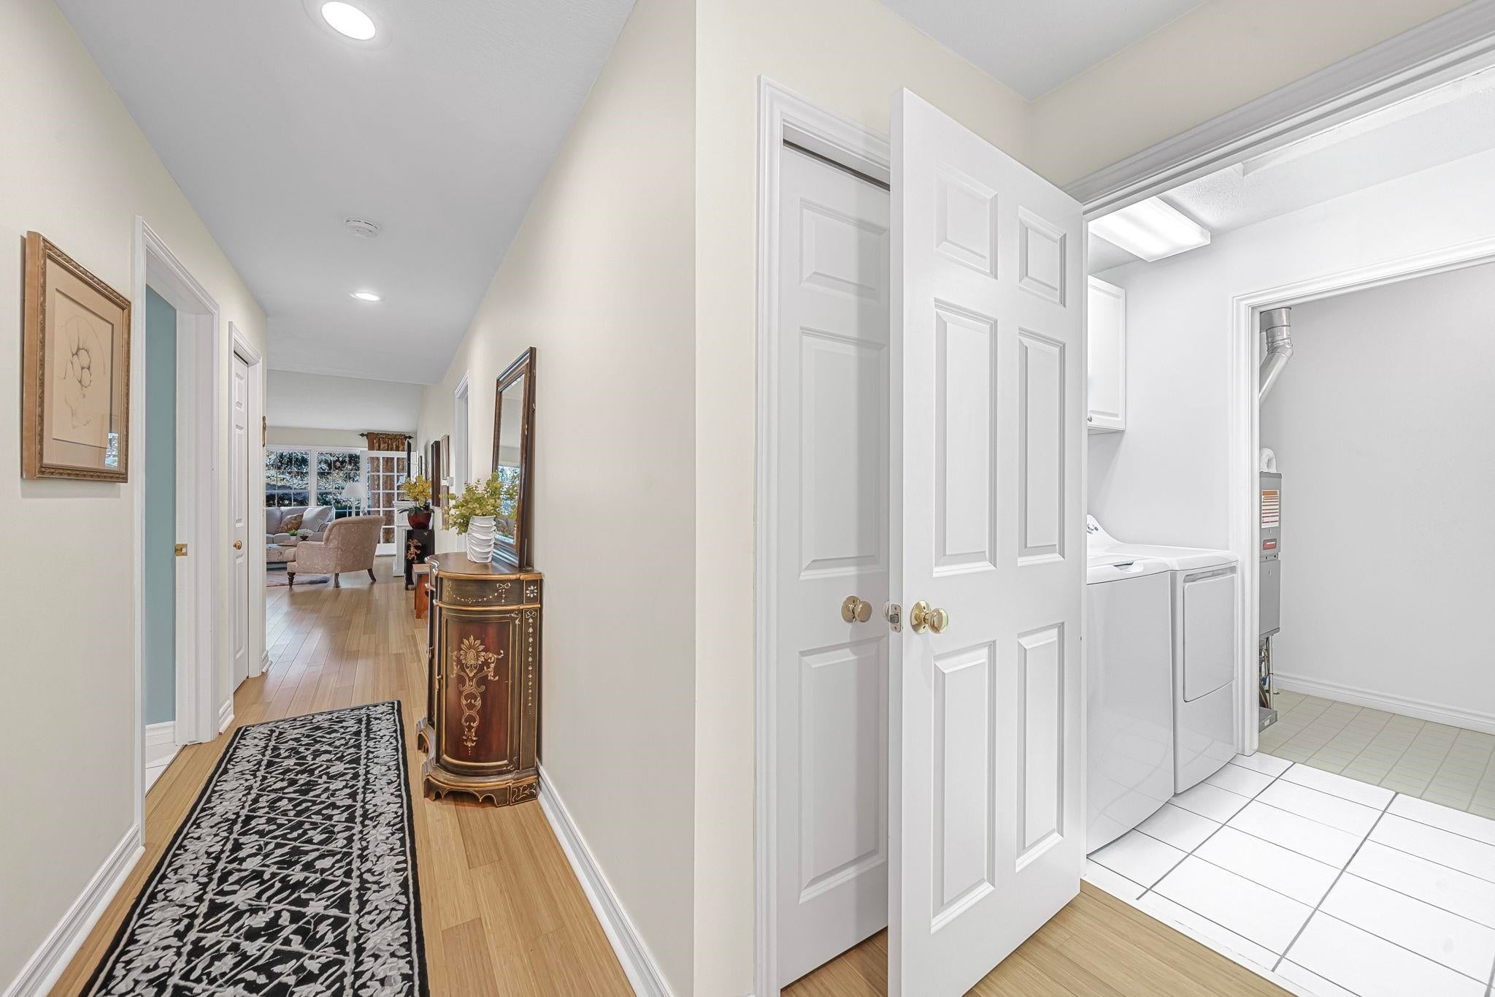
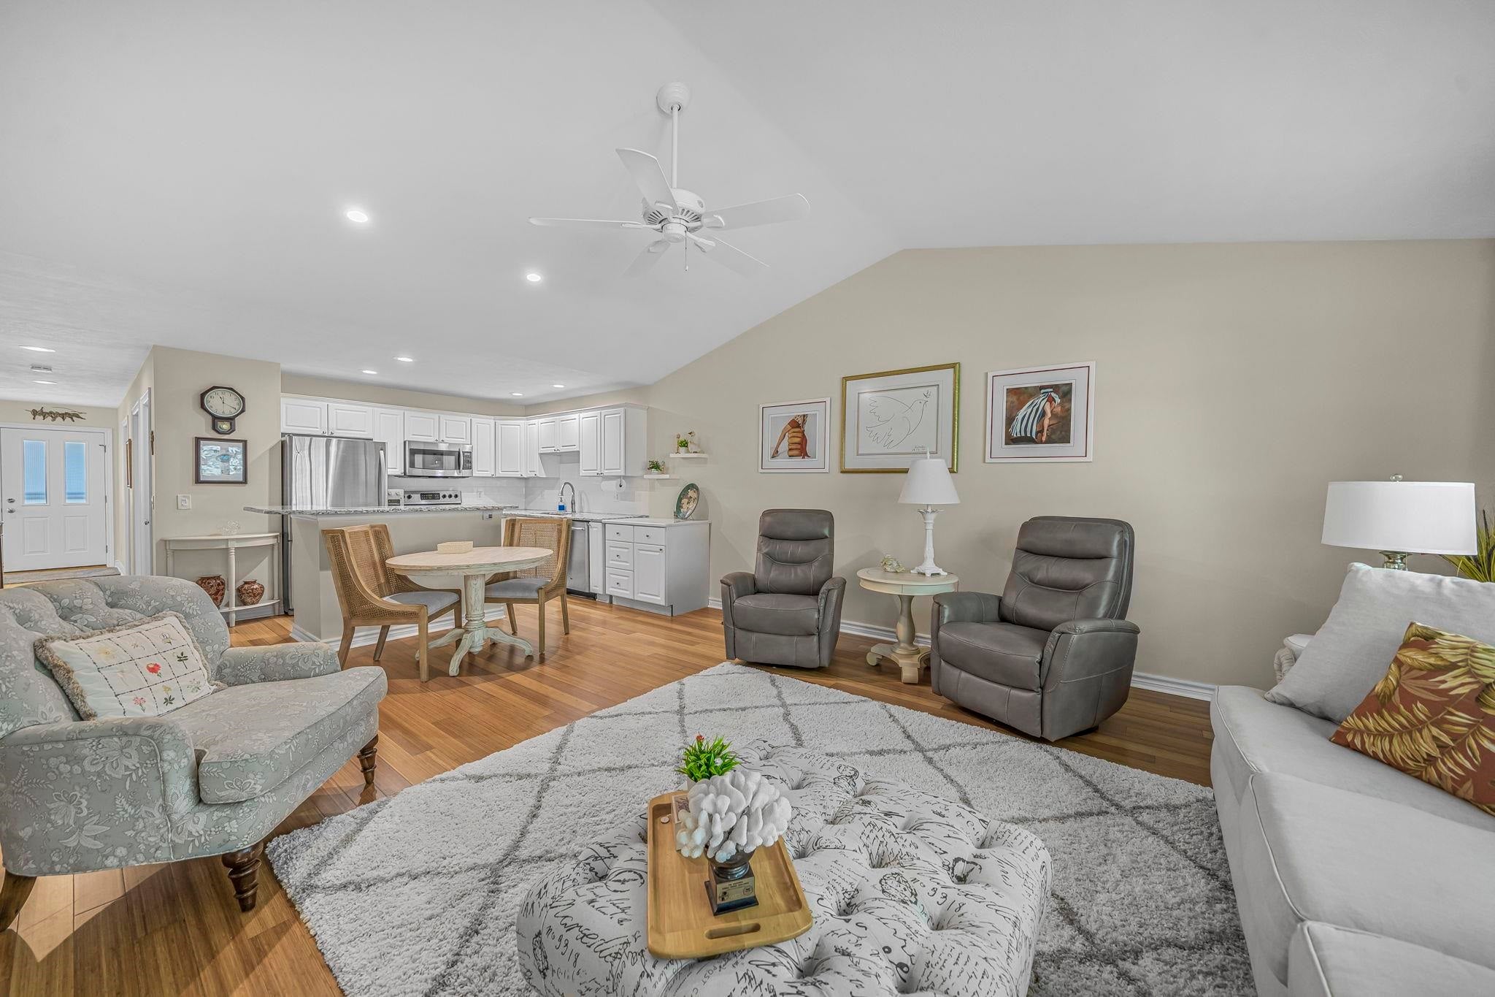
Welcome to this charming, updated 2-bedroom, 2-bath ranch condominium in the highly desirable Meadowview Commons of Elk Rapids. Offering 1,403 square feet of thoughtfully designed one-level living, this solidly built home features a bright, enclosed sunroom-perfect for enjoying morning coffee, reading, or relaxing year-round. The furniture is included in the sale minus some personal items. Recent updates enhance the home's comfort and appeal. Ideally situated across from the Elk Rapids Golf Club this location offers an easy walk to downtown Elk Rapids, where you will find all the charm this lakeside community has to offer. Whether you're looking for a year-round residence or a low-maintenance Northern Michigan retreat, this beautifully maintained condo combines convenience, comfort, and an unbeatable location.

Save
Ask
Tour
Hide
Share
Listing Snapshot
Price 
$420,000
Days On Site 
22 Days
Bedrooms 
2
Inside Area (SqFt) 
1,403 sqft
Total Baths 
2
Full Baths 
2
Partial Baths 
N/A
Lot Size 
N/A
Year Built 
2000
MLS® Number 
78080071142
Status 
Active
Property Tax 
N/A
HOA/Condo/Coop Fees 
$400 monthly
Sq Ft Source 
N/A
Friends & Family
Recent Activity
3 weeks agoListing first seen on site
3 weeks agoListing updated with changes from the MLS®
General Features
Attached Garage 
Yes
Garage 
Yes
Garage Spaces 
1
Levels 
One
Parking 
AttachedGarageGarage Door Opener
Pets 
Yes
Property Sub Type 
Condominium
Sewer 
Shared Septic
Special Circumstances 
Standard
SqFt Above 
1403
Style 
Ranch
Water Source 
Public
Zoning 
Residential
Interior Features
Appliances 
Gas Water HeaterDishwasherDryerMicrowaveOvenRefrigeratorRangeWasher
Basement 
Crawl Space
Cooling 
Central Air
Fireplace Features 
Electric
Heating 
Forced AirNatural Gas
Interior 
Walk-In Closet(s)
Window Features 
Window Treatments
BathFull 
Bedroom 1 
Dimensions - 15.0 x 13.0Level - Main
Bedroom 2 
Dimensions - 11.0 x 11.0
Kitchen 
Dimensions - 12.0 x 8.0
Laundry 
Level - Main
Living Room 
Dimensions - 16.0 x 11.0
ThreeSeasonRoom 
Save
Ask
Tour
Hide
Share
Exterior Features
Construction Details 
Vinyl Siding
Windows/Doors 
Window Treatments
Community Features
Association Amenities 
Maintenance Grounds
Association Dues 
400
Financing Terms Available 
CashConventional
HOA Fee Frequency 
Monthly
MLS Area 
Area88111ElkRapidsTwp
School District 
ElkRapids
Schools
School District
ElkRapids
Elementary School
Unknown
Middle School
Unknown
High School
Unknown
Listing courtesy of Century 21 Northland-Elk Rapids: (248) 321-2409


IDX provided courtesy of Realcomp II Ltd. via AspireNorthREALTORS. Copyright © 2026 Realcomp II Ltd. Shareholders.

IDX information is provided exclusively for consumers' personal, non-commercial use and may not be used for any purpose other than to identify prospective properties consumers may be interested in purchasing and that the data is deemed reliable but not guaranteed accurate by the MLS.

Neighborhood & Commute
Source: Walkscore
Save
Ask
Tour
Hide
Share