Your Michigan Home Search Starts HERE!

Save
Ask
Tour
Hide
Share
$769,000
21 Days On Site

7857 Paige Road
Helena Township, MI 49615

For Sale|Single Family Residence|Active
3
Beds
3
Total Baths
2
Full Baths
1
Partial Bath
2,680
SqFt
$287
/SqFt
2008
Built
Subdivision:
NA
County:
Antrim
Call Now: 810-360-3488
Is this the listing for you? We can help make it yours.
810-360-3488
7857 Paige Road7857 Paige Road7857 Paige Road7857 Paige Road
Save
Ask
Tour
Hide
Share

Mortgage Calculator

Monthly Payment (Est.)

$3,508
Calculator powered by Showcase IDX, a Constellation1 Company. Copyright ©2026 Information is deemed reliable but not guaranteed.

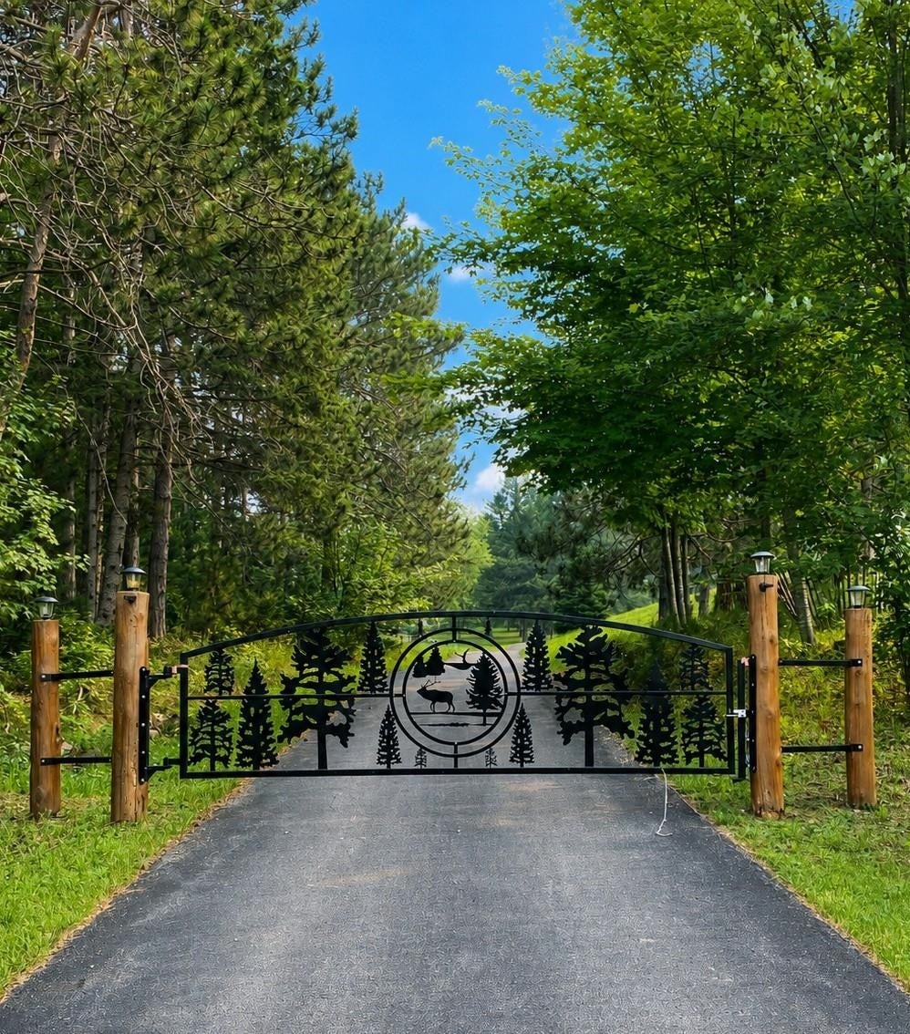
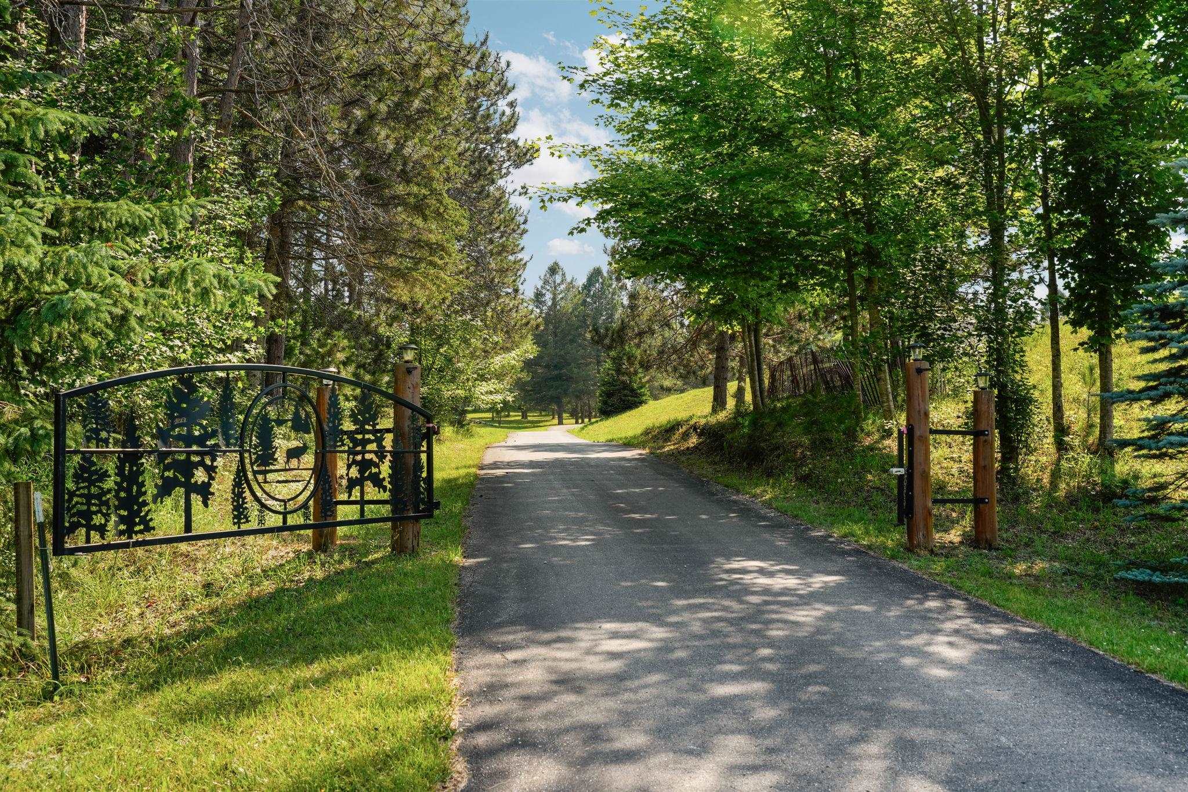
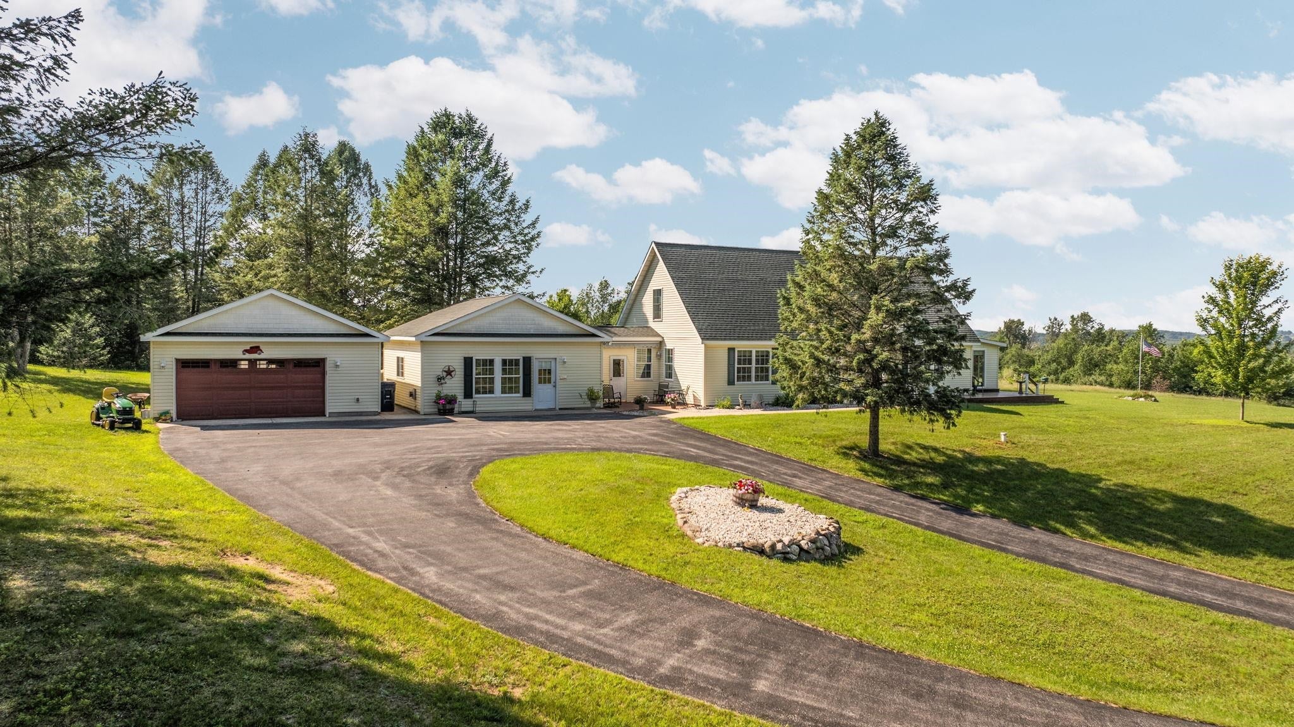
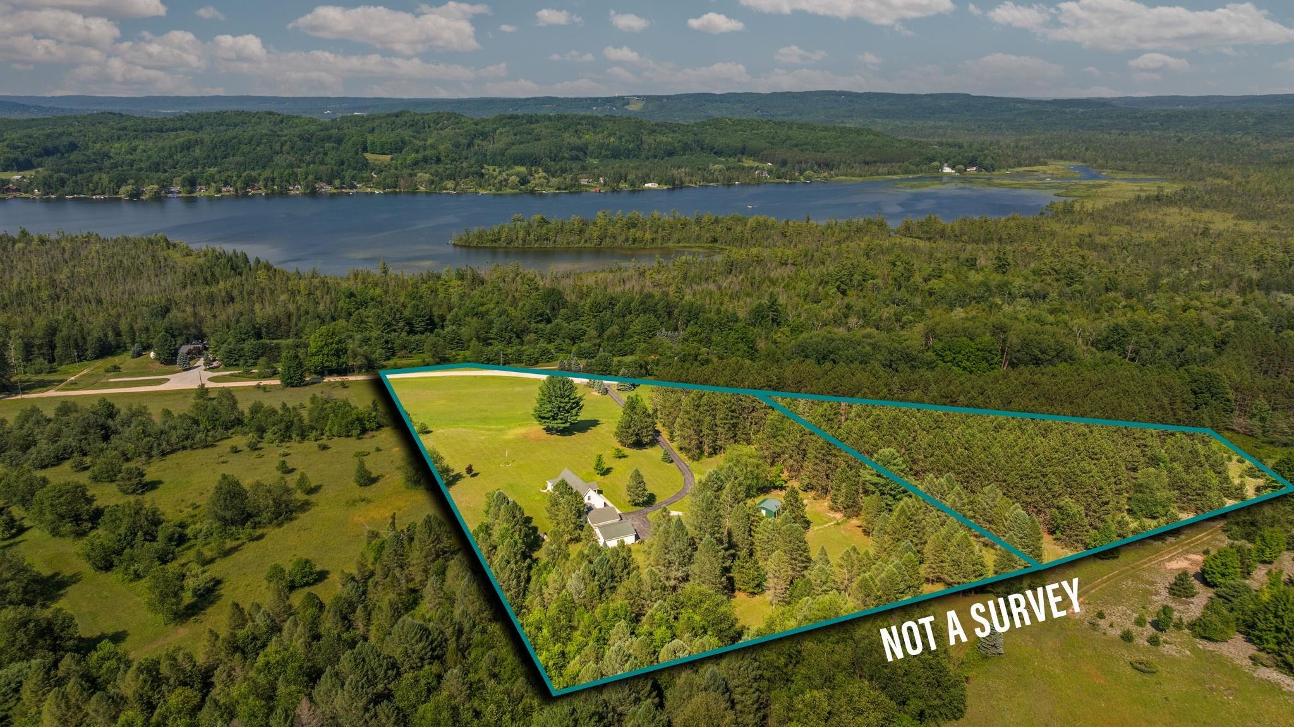
As you enter through the custom gated entrance, youll know youre home. Perched atop a beautifully manicured hillside overlooking scenic Clam Lake, this exceptional Northern Michigan retreat offers privacy, comfort, and breathtaking views. The home offers a wonderful open floor plan, panoramic countryside and lake views from the floor-to-ceiling windows and inviting four-season sunroom, featuring a stunning floor-to-ceiling stone gas fireplace with a hand-carved mantel and a beautiful large Petoskey stone centerpiece, three bedrooms including a spacious main-floor primary suite with a walk-in closet, jetted tub, and walk-in shower, plus a custom kitchen with granite countertops, stainless steel appliances, main-floor laundry, and an expansive 24' x 24' family room. Outside you'll find a detached two-car garage, an adorable 18' x 10' storage shed, and a 20' x 20' three-sided tractor barn. Wildlife is abundant, with frequent visits from bald eagles, sandhill cranes, loons, deer, and countless migratory birds. Enjoy easy access to the nearby Grass River Natural Area with scenic trails leading to Clam Lake. Ideally located near marinas, restaurants, shopping, Alden, Bellaire, and just 45 minutes from Traverse City, this remarkable property offers the perfect blend of peaceful country living and convenient access to Northern Michigan's premier destinations. 2 parcels with 2 tax ID#s.

Save
Ask
Tour
Hide
Share
Listing Snapshot
Price 
$769,000
Days On Site 
21 Days
Bedrooms 
3
Inside Area (SqFt) 
2,680 sqft
Total Baths 
3
Full Baths 
2
Partial Baths 
1
Lot Size 
12.34 Acres
Year Built 
2008
MLS® Number 
78080071148
Status 
Active
Property Tax 
N/A
HOA/Condo/Coop Fees 
N/A
Sq Ft Source 
N/A
Friends & Family
Recent Activity
3 weeks agoListing updated with changes from the MLS®
3 weeks agoListing first seen on site
General Features
Acres 
12.34
Foundation 
Block
Garage 
Yes
Garage Spaces 
2
Levels 
One and One Half
Parking 
DetachedGarageGarage Door Opener
Property Sub Type 
Single Family Residence
Sewer 
Septic Tank
Special Circumstances 
Standard
SqFt Above 
2680
Style 
Other
Water Source 
PrivateWell
Zoning 
Residential
Interior Features
Appliances 
Electric Water HeaterDishwasherDisposalDryerMicrowaveOvenRefrigeratorRangeWasher
Basement 
Crawl SpaceBlockConcrete
Cooling 
Ceiling Fan(s)Central Air
Fireplace 
Yes
Fireplace Features 
Gas
Heating 
Forced AirPropaneWall Furnace
Interior 
Cathedral Ceiling(s)Entrance FoyerPantryWalk-In Closet(s)
Window Features 
Window Treatments
BathFull 
BathLav 
Bedroom 1 
Level - Main
Bedroom 2 
Dimensions - 13.0 x 9.0Level - Main
Bedroom 3 
Level - Upper
Dining Room 
Level - Main
Family Room 
Dimensions - 23.0 x 23.0Level - Main
Great Room 
Kitchen 
Dimensions - 13.0Level - Main
Laundry 
Dimensions - 9.0Level - Main
Library 
Living Room 
Dimensions - 17.0 x 13.0Level - Main
Loft 
Save
Ask
Tour
Hide
Share
Exterior Features
Construction Details 
Vinyl Siding
Lot Features 
ClearedRolling SlopeWooded
Other Structures 
Second GarageShed(s)
Patio And Porch 
Deck
View 
Water
Waterview 
Water
Windows/Doors 
Window Treatments
Community Features
Accessibility Features 
Therapeutic Whirlpool
Financing Terms Available 
CashConventional
MLS Area 
Area88131HelenaTwp
Roads 
Gravel
School District 
Mancelona
Schools
School District
Mancelona
Elementary School
Unknown
Middle School
Unknown
High School
Unknown
Listing courtesy of Paradise Properties USA: (231) 633-2323


IDX provided courtesy of Realcomp II Ltd. via AspireNorthREALTORS. Copyright © 2026 Realcomp II Ltd. Shareholders.

IDX information is provided exclusively for consumers' personal, non-commercial use and may not be used for any purpose other than to identify prospective properties consumers may be interested in purchasing and that the data is deemed reliable but not guaranteed accurate by the MLS.

Neighborhood & Commute
Source: Walkscore
Save
Ask
Tour
Hide
Share