Your Michigan Home Search Starts HERE!

Save
Ask
Tour
Hide
Share
$675,000
9 Days On Site

6801 Driftwood Cove
Richfield Township, MI 48656

For Sale|Single Family Residence|Active
4
Beds
3
Total Baths
3
Full Baths
2,250
SqFt
$300
/SqFt
1970
Built
Subdivision:
SANDY BEACH SHORES
County:
Roscommon
Call Now: 810-360-3488
Is this the listing for you? We can help make it yours.
810-360-3488
6801 Driftwood Cove6801 Driftwood Cove6801 Driftwood Cove6801 Driftwood Cove
Save
Ask
Tour
Hide
Share

Mortgage Calculator

Monthly Payment (Est.)

$3,080
Calculator powered by Showcase IDX, a Constellation1 Company. Copyright ©2026 Information is deemed reliable but not guaranteed.

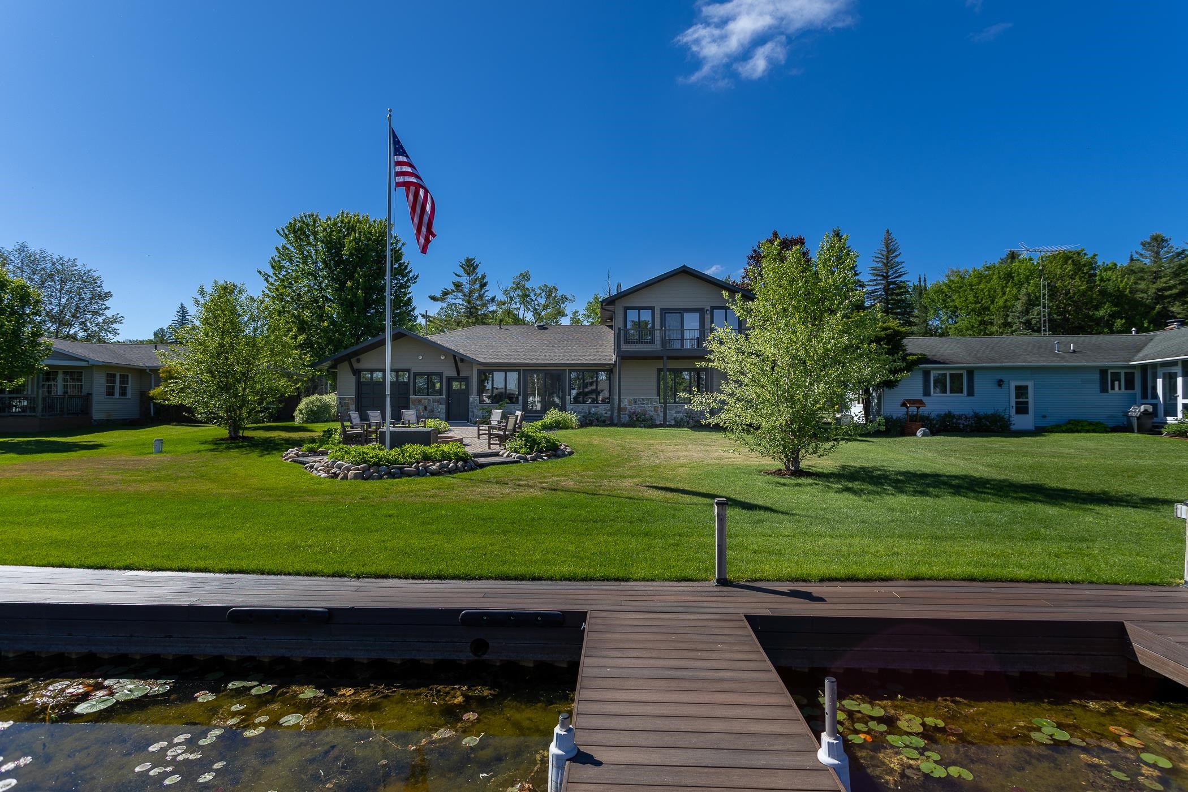
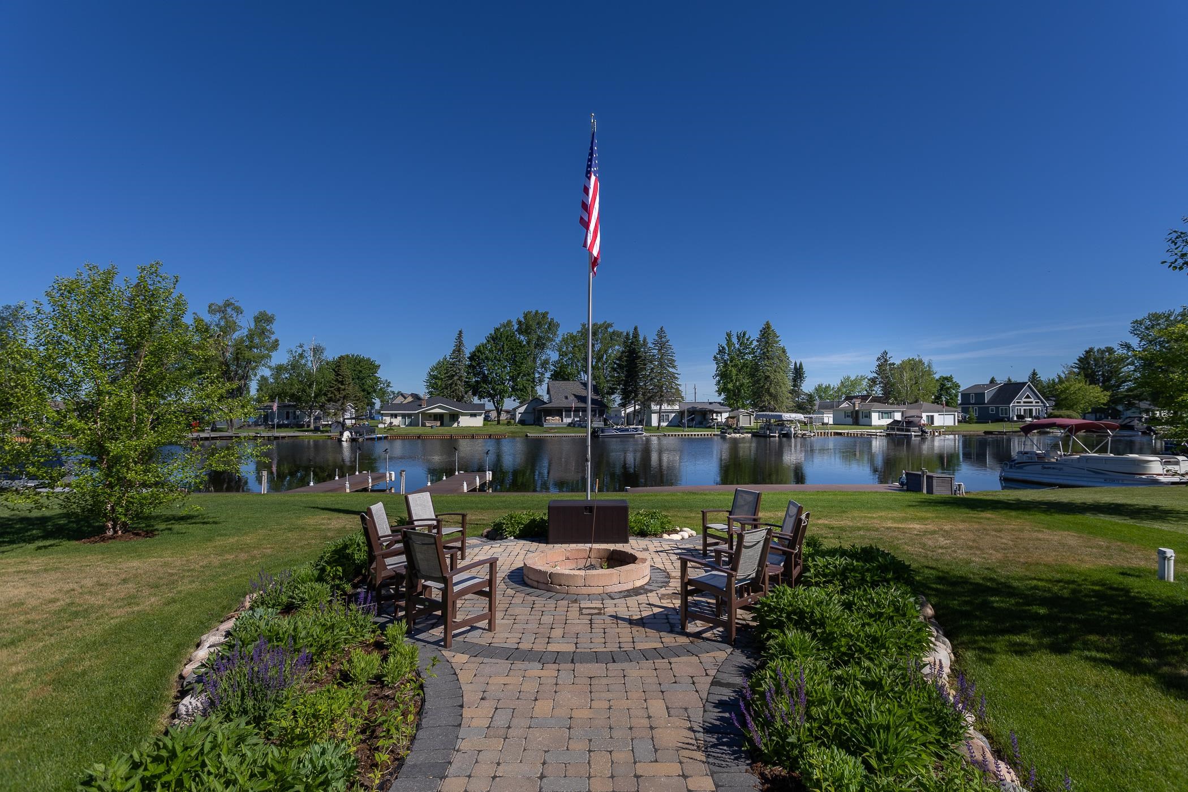
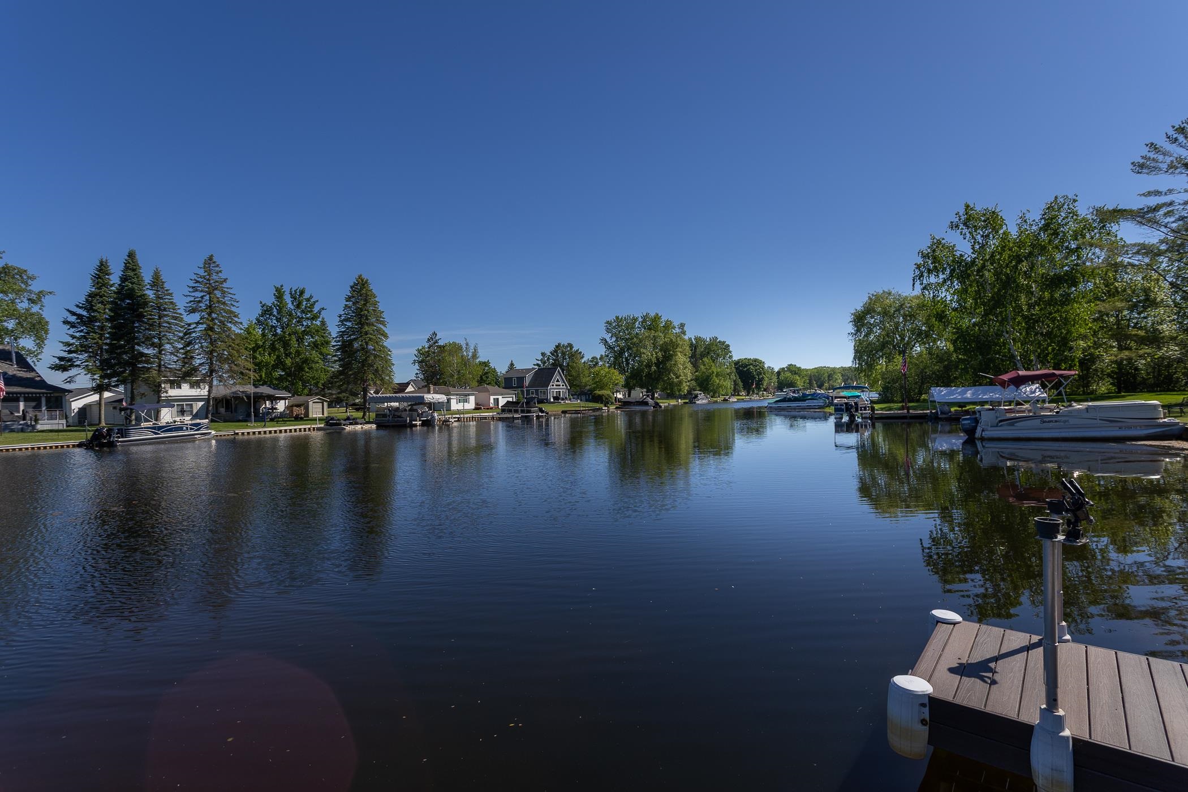
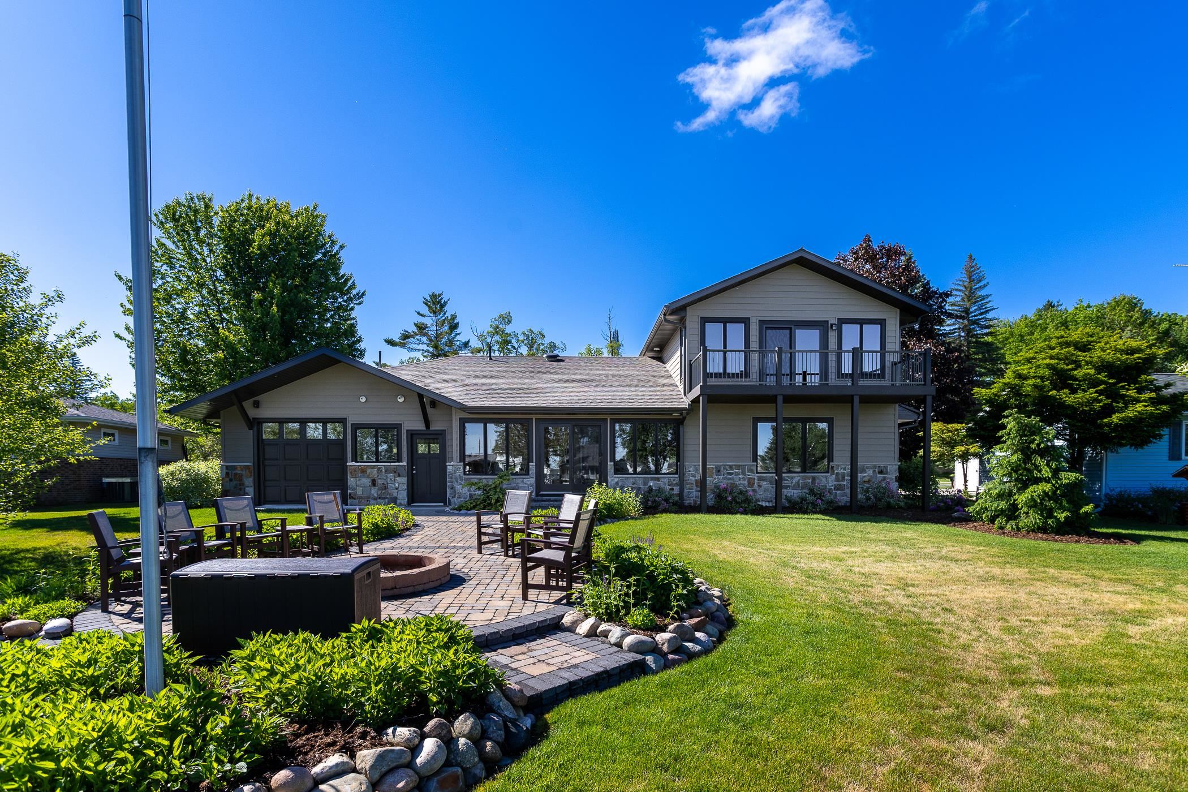
Stunning Waterfront home on Lake St. Helen. The open-floorplan features expansive windows with peaceful water views, and abundant natural light. This home is designed for entertaining with a dedicated bar area and chef's kitchen boasting two oversized islands, custom cabinetry, granite countertops, and a high-end 48-inch dual fuel oven/range. Take the party outside and enjoy the beautifully landscaped yard including a brick patio and built-in fire pit overlooking the water. The attached 20 x 40 garage adds impressive functionality with in-floor radiant heat, epoxy flooring, and overhead doors on both the driveway and canal sides, creating a seamless indoor-outdoor entertaining space. Retreat at the end of the day into a private primary suite offering a walk-in closet, en suite bath, and its own balcony overlooking the canal with views of Lake St. Helen.

Save
Ask
Tour
Hide
Share
Listing Snapshot
Price 
$675,000
Days On Site 
9 Days
Bedrooms 
4
Inside Area (SqFt) 
2,250 sqft
Total Baths 
3
Full Baths 
3
Partial Baths 
N/A
Lot Size 
0.27 Acres
Year Built 
1970
MLS® Number 
78080071159
Status 
Active
Property Tax 
N/A
HOA/Condo/Coop Fees 
$4.17 monthly
Sq Ft Source 
N/A
Friends & Family
Recent Activity
a week agoListing updated with changes from the MLS®
a week agoListing first seen on site
General Features
Acres 
0.27
Attached Garage 
Yes
Garage 
Yes
Garage Spaces 
2
Levels 
Two
Parking 
AttachedGarageHeated GarageGarage Door Opener
Property Sub Type 
Single Family Residence
Sewer 
Septic Tank
Special Circumstances 
Standard
SqFt Above 
2250
Water Source 
PrivateWell
Zoning 
Residential
Interior Features
Appliances 
DryerMicrowaveOvenRefrigeratorRangeWasher
Basement 
Crawl Space
Cooling 
Ceiling Fan(s)Central AirExhaust Fan
Heating 
Forced AirNatural Gas
BathFull 
Bedroom 1 
Dimensions - 13.0 x 11.0Level - Main
Bedroom 2 
Dimensions - 12.0 x 11.0Level - Main
Bedroom 3 
Dimensions - 14.0 x 10.0Level - Upper
Bedroom 4 
Dimensions - 19.0 x 13.0Level - Upper
Dining Room 
Dimensions - 9.0 x 10.0Level - Main
Kitchen 
Dimensions - 16.0 x 23.0Level - Main
Laundry 
Level - Main
Living Room 
Dimensions - 15.0 x 23.0Level - Main
Save
Ask
Tour
Hide
Share
Exterior Features
Construction Details 
StoneVinyl Siding
Frontage 
Waterfront
Patio And Porch 
DeckPatioPorch
View 
Water
Waterfront 
Yes
Waterfront Features 
WaterfrontWaterfront Access
Waterview 
Water
Community Features
Association Dues 
50
Financing Terms Available 
CashConventionalVA Loan
HOA Fee Frequency 
Annually
MLS Area 
Area72091RichfieldTwp
School District 
GerrishHiggins
Schools
School District
GerrishHiggins
Elementary School
Unknown
Middle School
Unknown
High School
Unknown
Listing courtesy of Brookstone, Realtors: (231) 499-5090


IDX provided courtesy of Realcomp II Ltd. via AspireNorthREALTORS. Copyright © 2026 Realcomp II Ltd. Shareholders.

IDX information is provided exclusively for consumers' personal, non-commercial use and may not be used for any purpose other than to identify prospective properties consumers may be interested in purchasing and that the data is deemed reliable but not guaranteed accurate by the MLS.

Neighborhood & Commute
Source: Walkscore
Save
Ask
Tour
Hide
Share