Your Michigan Home Search Starts HERE!

Save
Ask
Tour
Hide
Share
$350,000
21 Days On Site

7815 Hibma Road
Highland Township, MI 49665

For Sale|Single Family Residence|Active Under Contract
3
Beds
2
Total Baths
2
Full Baths
2,244
SqFt
$156
/SqFt
1951
Built
Subdivision:
RURAL
County:
Osceola
Call Now: 810-360-3488
Is this the listing for you? We can help make it yours.
810-360-3488
7815 Hibma Road7815 Hibma Road7815 Hibma Road7815 Hibma Road
Save
Ask
Tour
Hide
Share

Mortgage Calculator

Monthly Payment (Est.)

$1,597
Calculator powered by Showcase IDX, a Constellation1 Company. Copyright ©2026 Information is deemed reliable but not guaranteed.

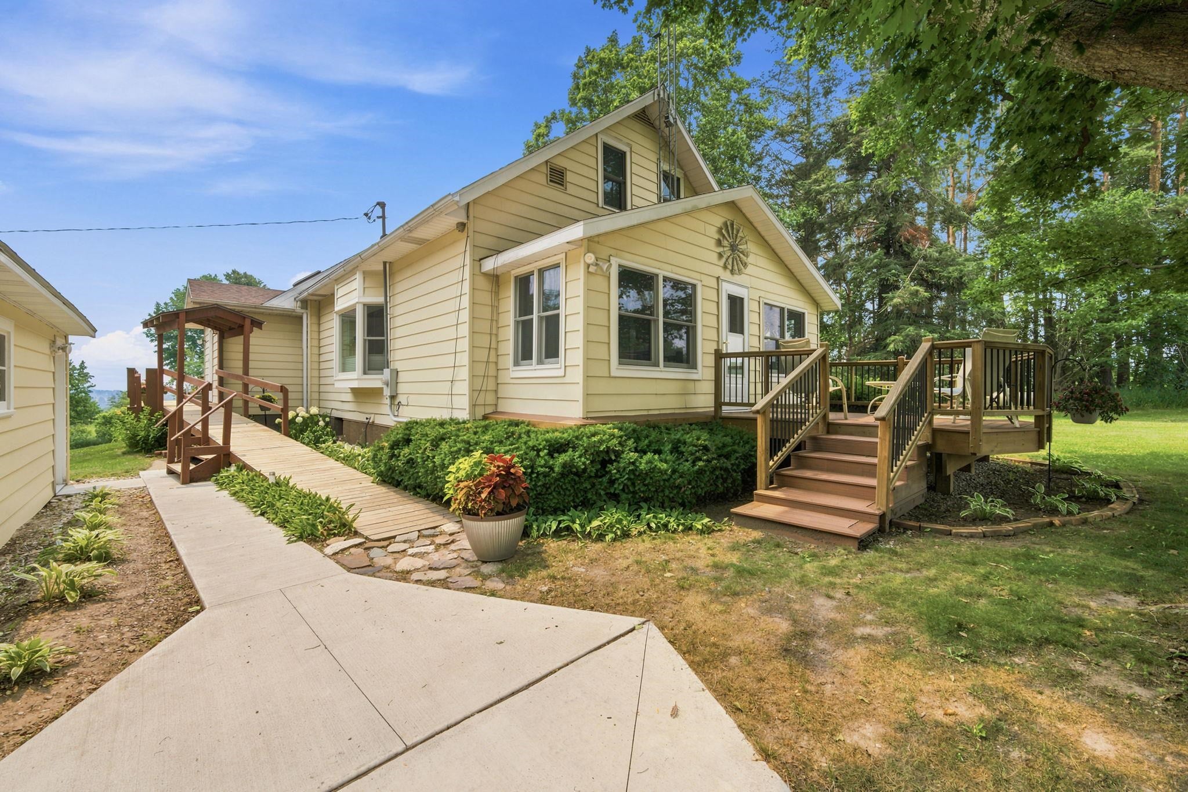
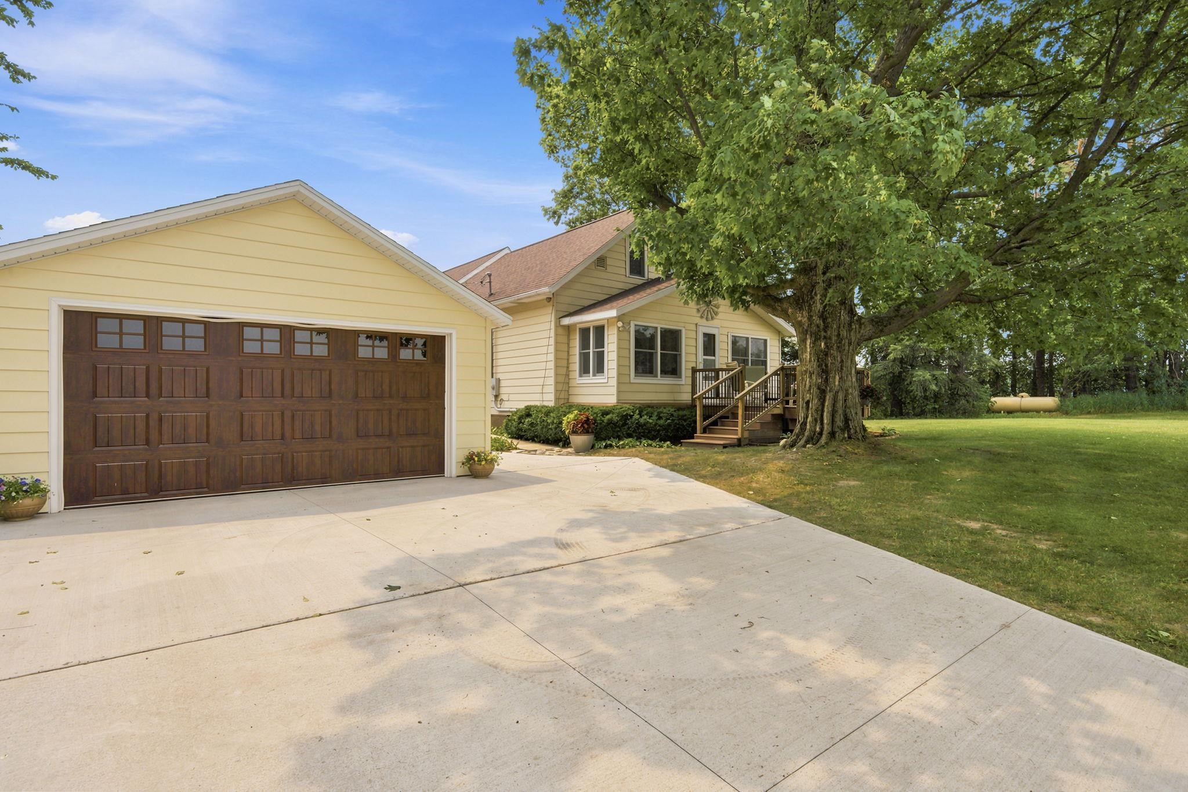
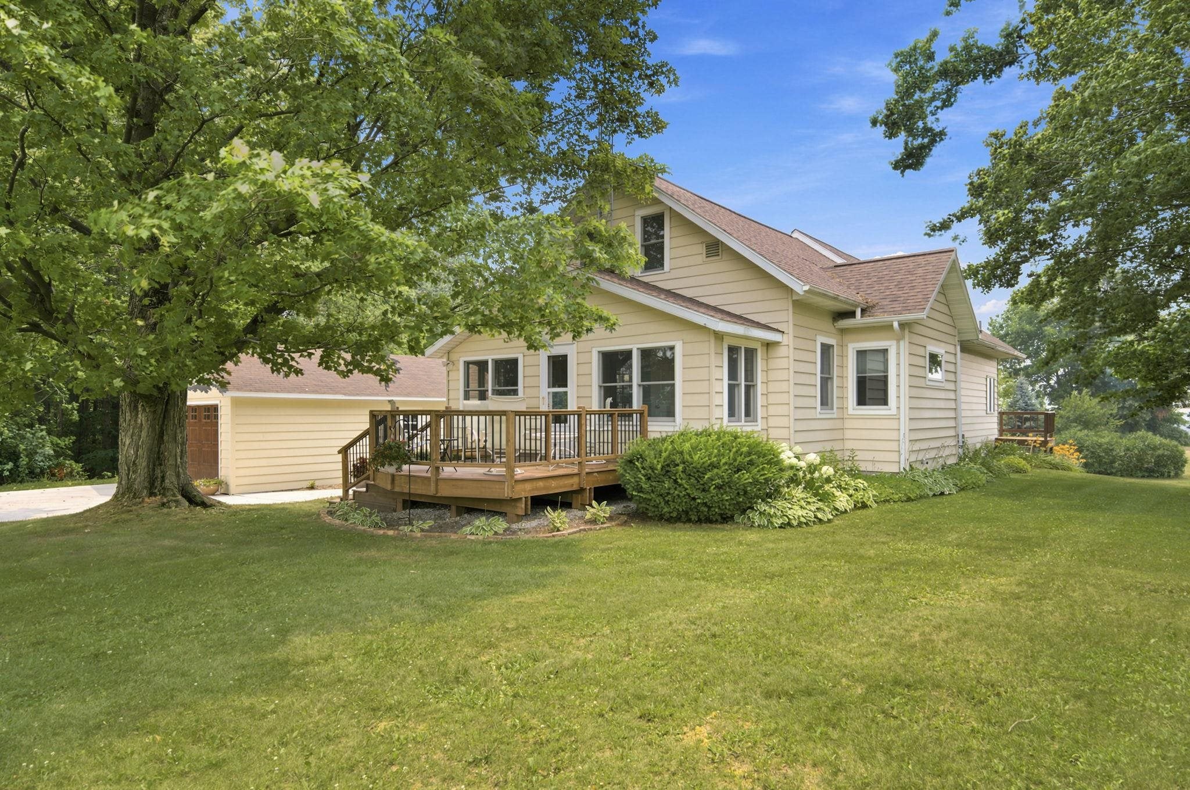
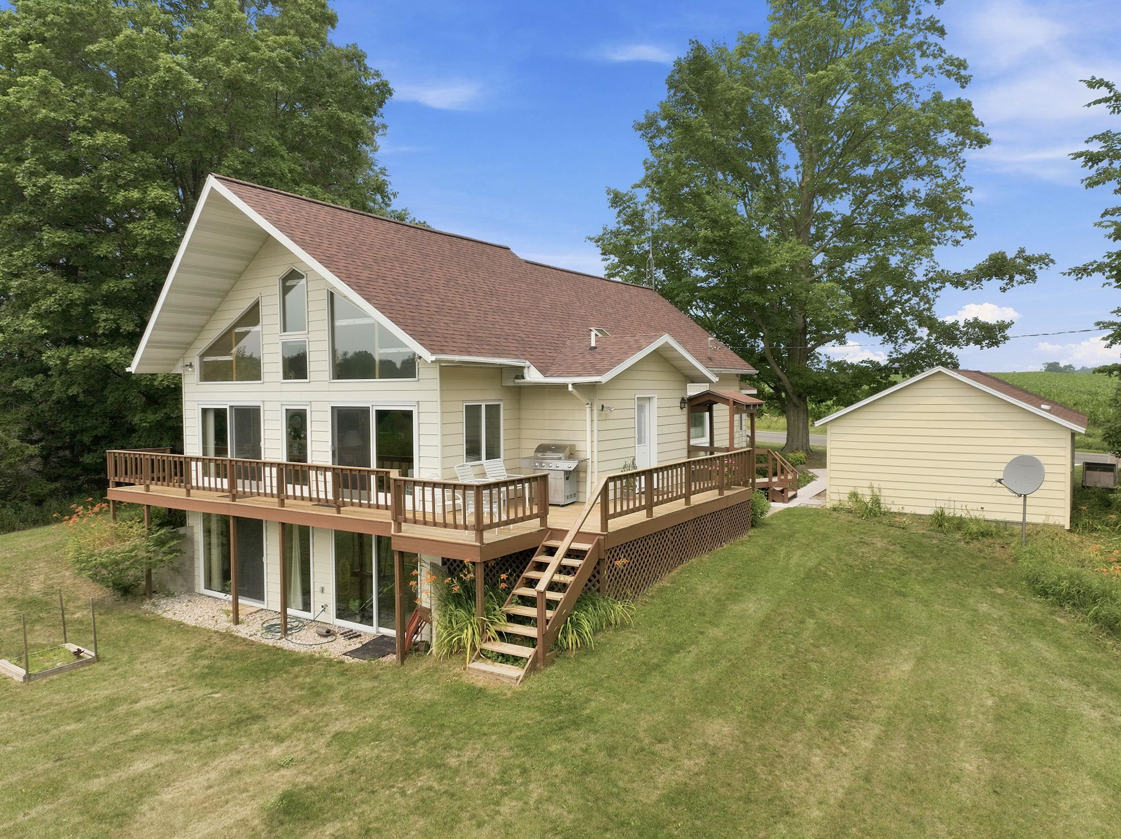
Nestled in the rolling hills of Highland, this beautifully maintained 3-4 bedroom home offers peaceful country living with comfort and charm. Inside, you'll find vaulted ceilings, a stunning wall of windows that fills the home with natural light while showcasing the picturesque countryside views, and tasteful updates throughout. Clean, move-in ready, and lovingly cared for, this home is ready for its new owners. Outside, enjoy mature apple and cherry trees, a dedicated garden space, a newer roof, and the convenience of a ramped entrance. A detached 1 1/2 car garage provides everyday parking and storage, while an additional storage garage tucked among the trees offers even more space hobbies, equipment, or seasonal items. If you're looking for a well-kept home in a beautiful setting, this one is a must see.

Save
Ask
Tour
Hide
Share
Listing Snapshot
Price 
$350,000
Days On Site 
21 Days
Bedrooms 
3
Inside Area (SqFt) 
2,244 sqft
Total Baths 
2
Full Baths 
2
Partial Baths 
N/A
Lot Size 
3 Acres
Year Built 
1951
MLS® Number 
78080071190
Status 
Active Under Contract
Property Tax 
N/A
HOA/Condo/Coop Fees 
N/A
Sq Ft Source 
N/A
Friends & Family
Recent Activity
3 weeks agoListing updated with changes from the MLS®
3 weeks agoStatus changed to Active Under Contract
3 weeks agoListing first seen on site
General Features
Acres 
3
Foundation 
Block
Garage 
Yes
Garage Spaces 
2
Levels 
Two
Parking 
DetachedGarageGarage Door Opener
Property Sub Type 
Single Family Residence
Sewer 
Septic Tank
Special Circumstances 
Standard
SqFt Above 
1895
SqFt Below 
364
Water Source 
PrivateWell
Zoning 
Residential
Interior Features
Appliances 
DishwasherMicrowaveOvenRefrigeratorRangeWater Softener Owned
Basement 
BlockConcreteExterior EntryInterior EntryPartially FinishedUnfinishedWalk-Out Access
Cooling 
Central Air
Heating 
Forced AirPropane
Interior 
Cathedral Ceiling(s)Walk-In Closet(s)
Window Features 
Bay Window(s)Window Treatments
BathFull 
Bedroom 1 
Dimensions - 12.0 x 11.0Level - Main
Kitchen 
Dimensions - 23.0 x 14.0
Laundry 
Level - Main
Living Room 
Dimensions - 27.0 x 13.0
Save
Ask
Tour
Hide
Share
Exterior Features
Construction Details 
Aluminum Siding
Lot Features 
ClearedSlopedWooded
Other Structures 
Second Garage
Patio And Porch 
DeckPorch
Windows/Doors 
Bay Window(s)Window Treatments
Community Features
Financing Terms Available 
CashConventionalFHAUSDA LoanVA Loan
MLS Area 
Area67031HighlandTwp
School District 
Mcbain
Schools
School District
Mcbain
Elementary School
Unknown
Middle School
Unknown
High School
Unknown
Listing courtesy of ERA Greater North Properties: (231) 429-5758


IDX provided courtesy of Realcomp II Ltd. via AspireNorthREALTORS. Copyright © 2026 Realcomp II Ltd. Shareholders.

IDX information is provided exclusively for consumers' personal, non-commercial use and may not be used for any purpose other than to identify prospective properties consumers may be interested in purchasing and that the data is deemed reliable but not guaranteed accurate by the MLS.

Neighborhood & Commute
Source: Walkscore
Save
Ask
Tour
Hide
Share