Your Michigan Home Search Starts HERE!

Save
Ask
Tour
Hide
Share
$340,000
9 Days On Site

5200 S Riverview Drive
Lake Township, MI 49651

For Sale|Single Family Residence|Active Under Contract
3
Beds
2
Total Baths
2
Full Baths
1,672
SqFt
$203
/SqFt
1990
Built
Subdivision:
RIVERVIEW ESTATES
County:
Missaukee
Call Now: 810-360-3488
Is this the listing for you? We can help make it yours.
810-360-3488
5200 S Riverview Drive5200 S Riverview Drive5200 S Riverview Drive5200 S Riverview Drive
Save
Ask
Tour
Hide
Share

Mortgage Calculator

Monthly Payment (Est.)

$1,551
Calculator powered by Showcase IDX, a Constellation1 Company. Copyright ©2026 Information is deemed reliable but not guaranteed.

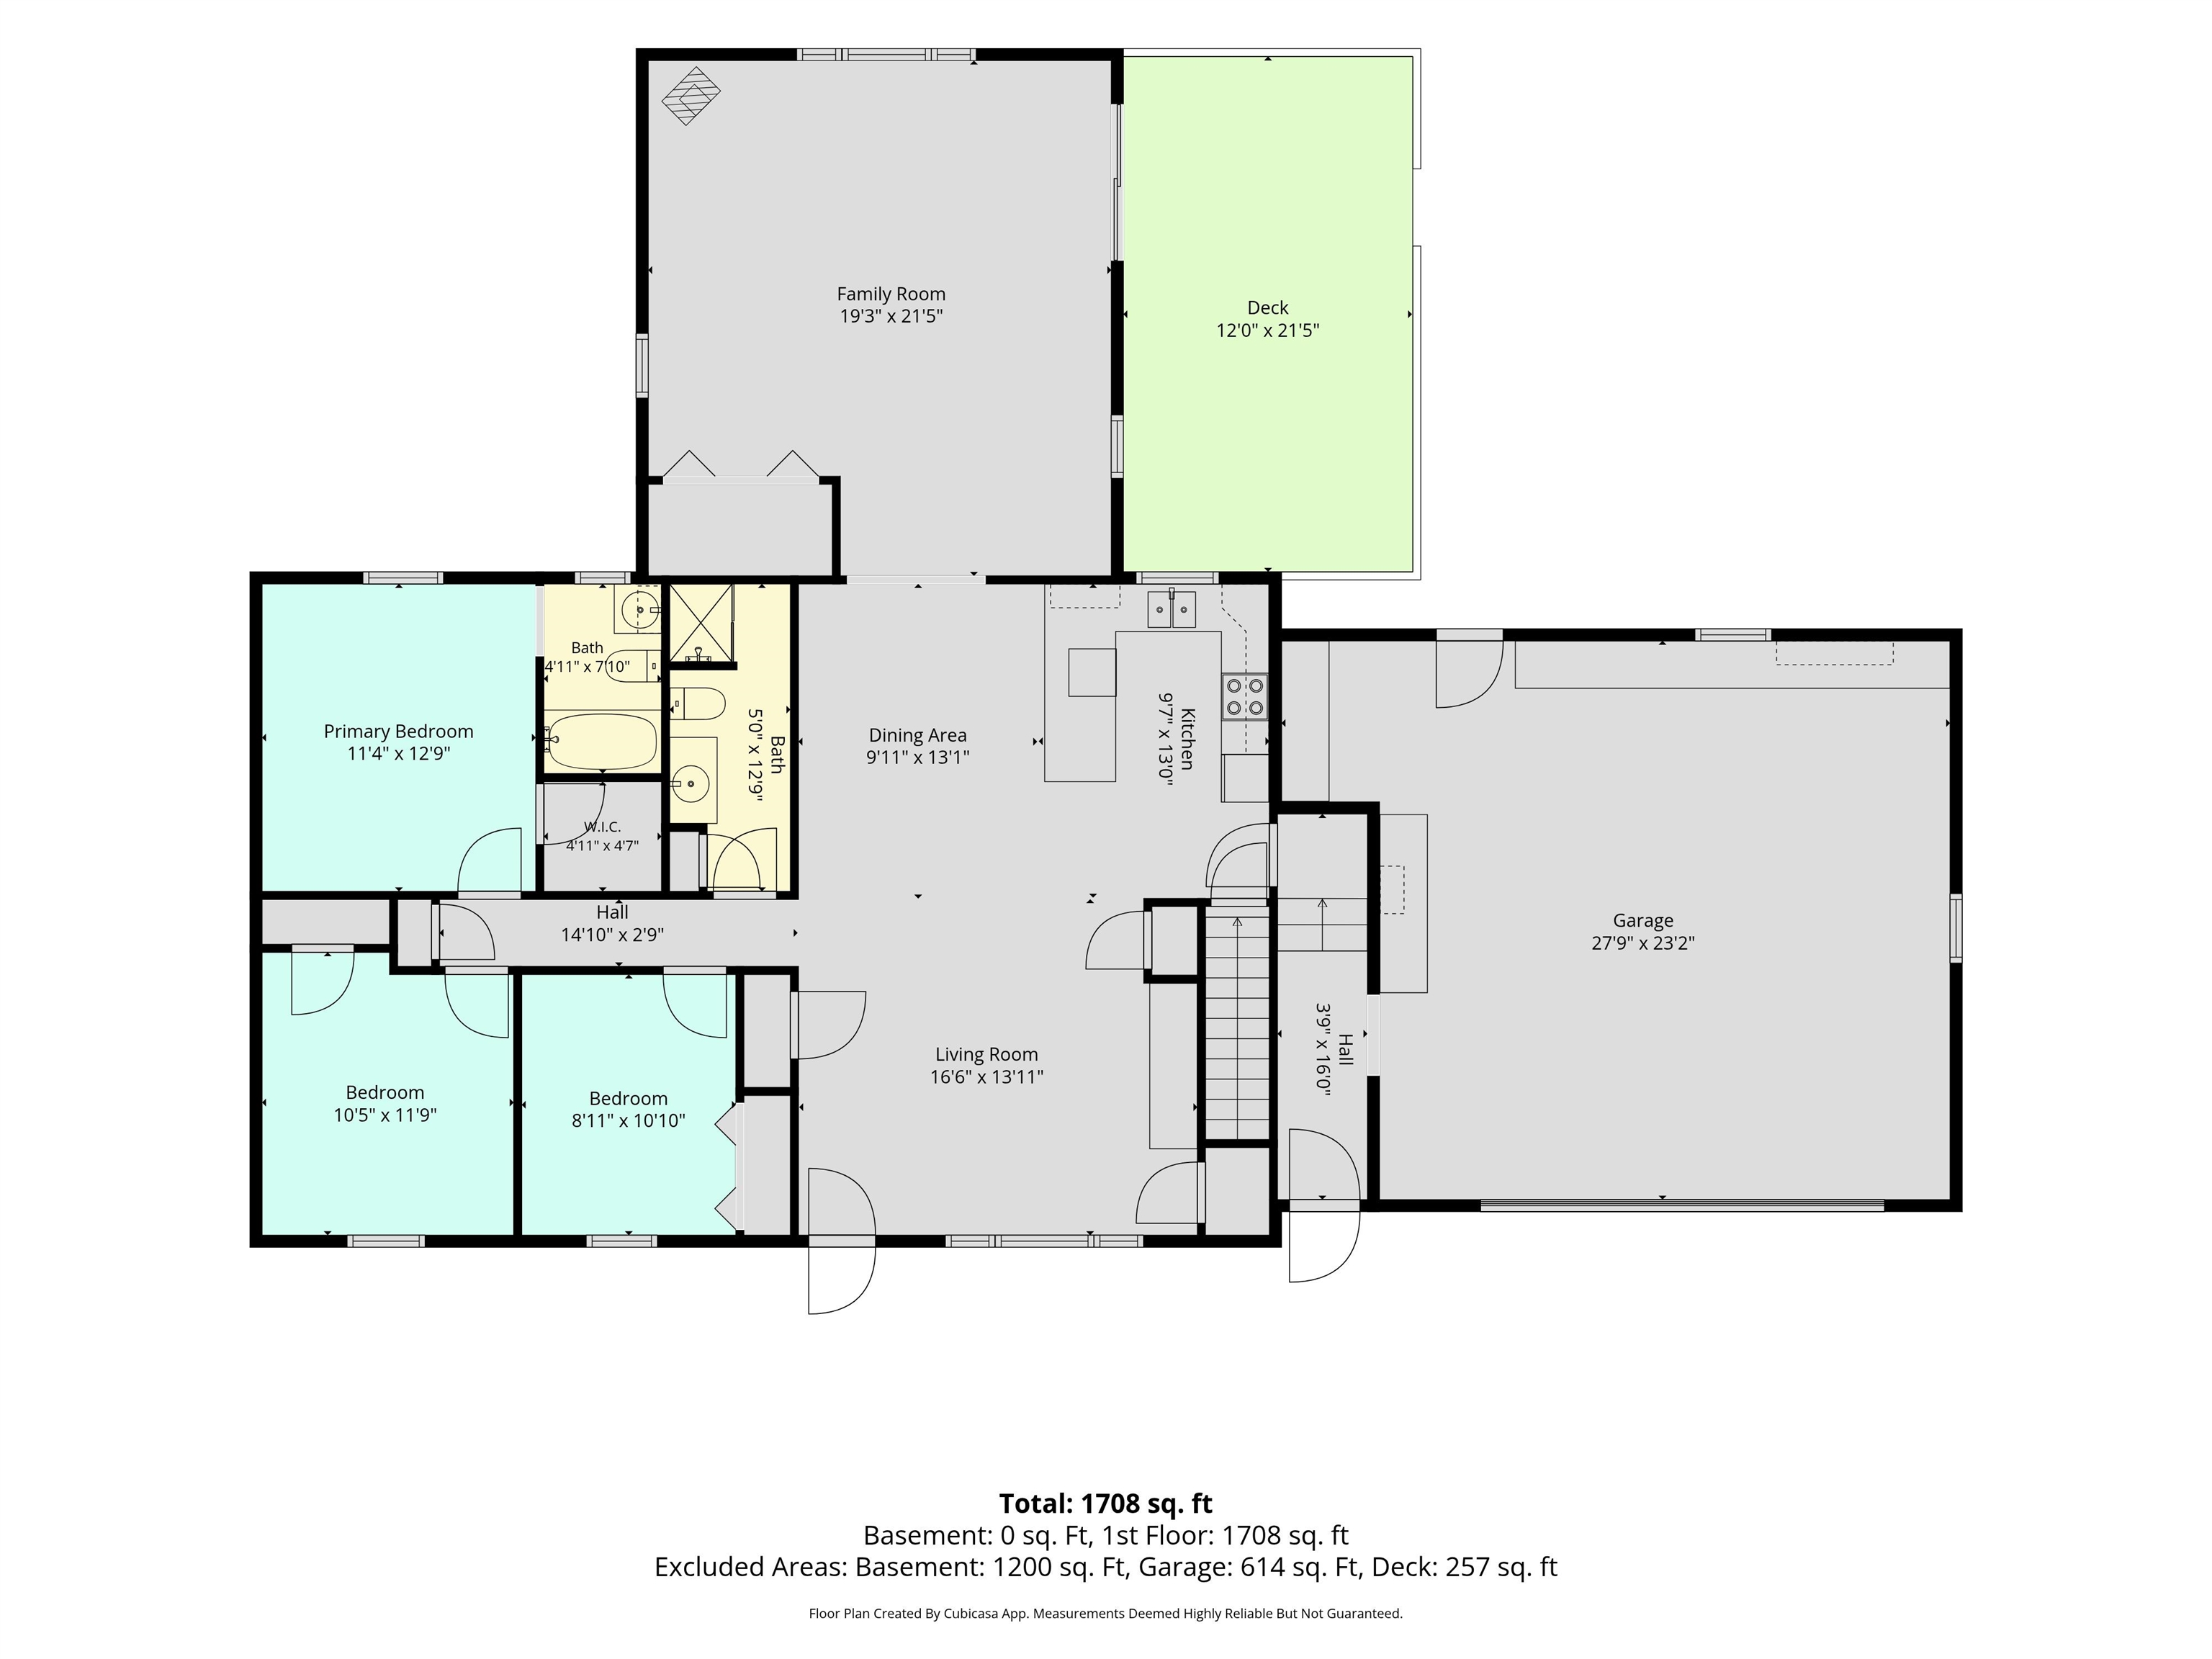
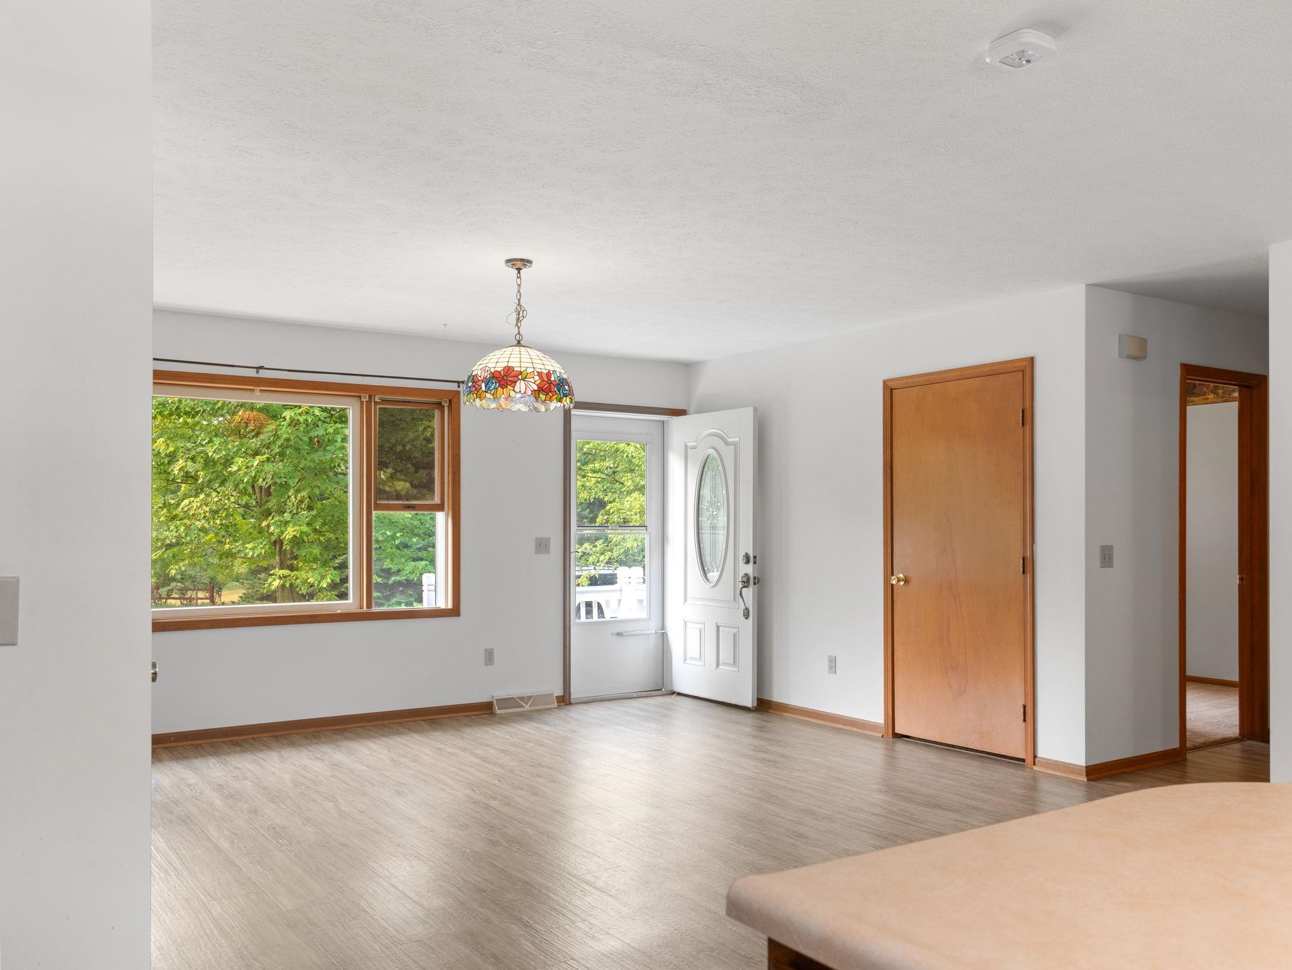
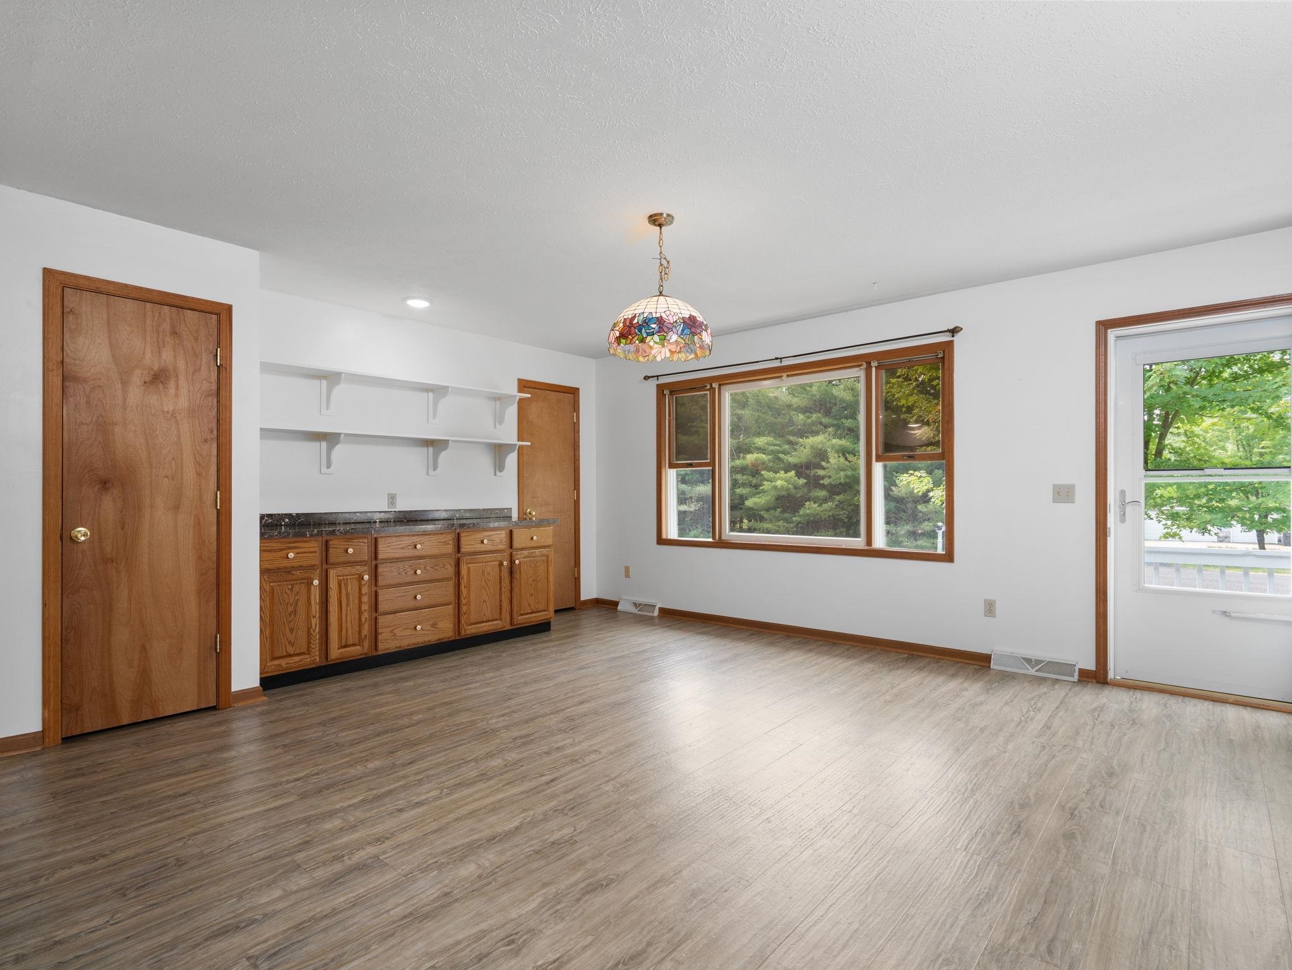
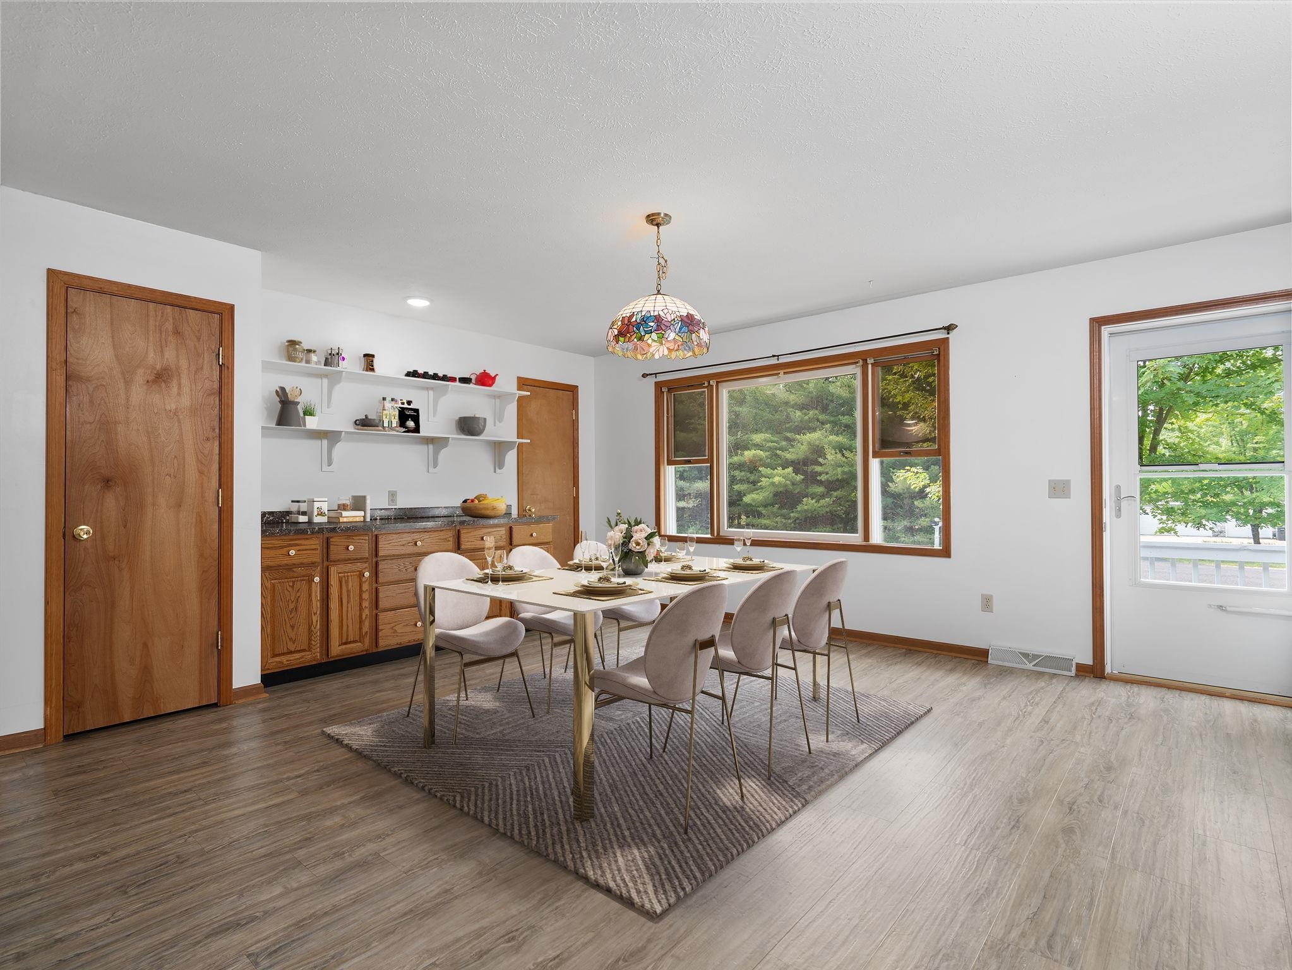
Welcome home to this spacious and well-maintained 3-bedroom, 2-bathroom home nestled on 1.66 acres in the desirable Riverview Subdivision, perfectly situated between Lake City and Cadillac. Offering 1672 square feet of comfortable main-floor living, this home provides plenty of space for everyday living while also featuring an unfinished basement ready for your personal touch. Whether you envision a family room, play area, home gym or workshop the possibilities are endless. Step outside onto the peaceful back deck and enjoy the beautiful flowers, creating a relaxing setting for your morning coffee or evening gatherings. The underground irrigation system helps keep the lawn lush and green throughout the season with minimal effort. Garden enthusiasts will love the backyard greenhouse, providing the perfect environment to start seedlings early, extend the growing season, cultivate vegetables and herbs, or protect delicate flowers from unpredictable Northern Michigan weather. Additional features include a 2-stall attached garage, whole-home generator for added peace of mind during power outages and an OmniShield fire and water monitoring system designed to help protect your home and provide an extra level of safety. Conveniently located just six miles from US-131, this property offers an easy commute both north and south while allowing you to enjoy the tranquility of country living. If you've been searching for a move-in-ready home with space, comfort and room to grow, this exceptional property is ready to welcome you home.

Save
Ask
Tour
Hide
Share
Listing Snapshot
Price 
$340,000
Days On Site 
9 Days
Bedrooms 
3
Inside Area (SqFt) 
1,672 sqft
Total Baths 
2
Full Baths 
2
Partial Baths 
N/A
Lot Size 
1.66 Acres
Year Built 
1990
MLS® Number 
78080071226
Status 
Active Under Contract
Property Tax 
$2,231.23
HOA/Condo/Coop Fees 
N/A
Sq Ft Source 
N/A
Friends & Family
Recent Activity
7 days agoListing updated with changes from the MLS®
a week agoStatus changed to Active Under Contract
a week agoListing first seen on site
General Features
Acres 
1.66
Attached Garage 
Yes
Foundation 
Block
Garage 
Yes
Garage Spaces 
2
Levels 
One
Parking 
AttachedGarageGarage Door Opener
Pets 
Yes
Property Sub Type 
Single Family Residence
Sewer 
Septic Tank
Special Circumstances 
Standard
SqFt Above 
1672
Style 
Ranch
Water Source 
PrivateWell
Zoning 
Residential
Interior Features
Appliances 
Gas Water HeaterDishwasherDisposalDryerMicrowaveOvenRefrigeratorRangeWasher
Basement 
Walk-Out AccessBlockDaylightInterior EntryUnfinished
Cooling 
Ceiling Fan(s)Exhaust FanWindow Unit(s)
Fireplace Features 
GasWood Burning Stove
Heating 
Wood StoveForced AirNatural Gas
Interior 
PantryWalk-In Closet(s)
Window Features 
Window Treatments
BathFull 
Bedroom 1 
Dimensions - 11.0 x 13.0Level - Main
Bedroom 2 
Dimensions - 9.0Level - Main
Bedroom 3 
Dimensions - 12.0 x 10.0Level - Main
Dining Room 
Dimensions - 13.0 x 10.0Level - Main
Great Room 
Kitchen 
Dimensions - 13.0 x 10.0Level - Main
Laundry 
Level - Main
Living Room 
Level - Main
Save
Ask
Tour
Hide
Share
Exterior Features
Construction Details 
Vinyl Siding
Lot Features 
Wooded
Other Structures 
Greenhouse
Patio And Porch 
DeckPorch
Windows/Doors 
Window Treatments
Community Features
Financing Terms Available 
CashConventionalFHAVA Loan
MLS Area 
Area57081LakeTwp
School District 
LakeCity
Schools
School District
LakeCity
Elementary School
Unknown
Middle School
Unknown
High School
Unknown
Listing courtesy of City2Shore Real Estate Northern Michigan: [email protected]


IDX provided courtesy of Realcomp II Ltd. via AspireNorthREALTORS. Copyright © 2026 Realcomp II Ltd. Shareholders.

IDX information is provided exclusively for consumers' personal, non-commercial use and may not be used for any purpose other than to identify prospective properties consumers may be interested in purchasing and that the data is deemed reliable but not guaranteed accurate by the MLS.

Neighborhood & Commute
Source: Walkscore
Save
Ask
Tour
Hide
Share