
8408 S Schomberg RoadSolon Township, MI 49621
Mortgage Calculator
Monthly Payment (Est.)
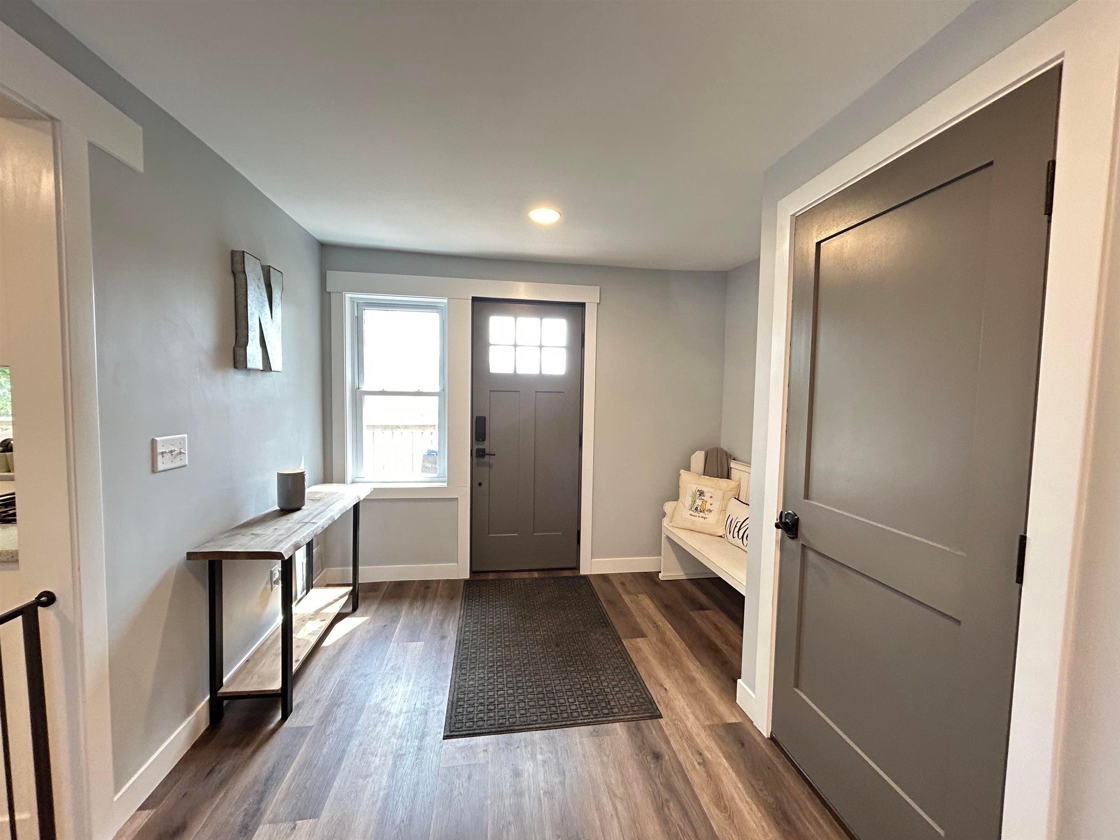
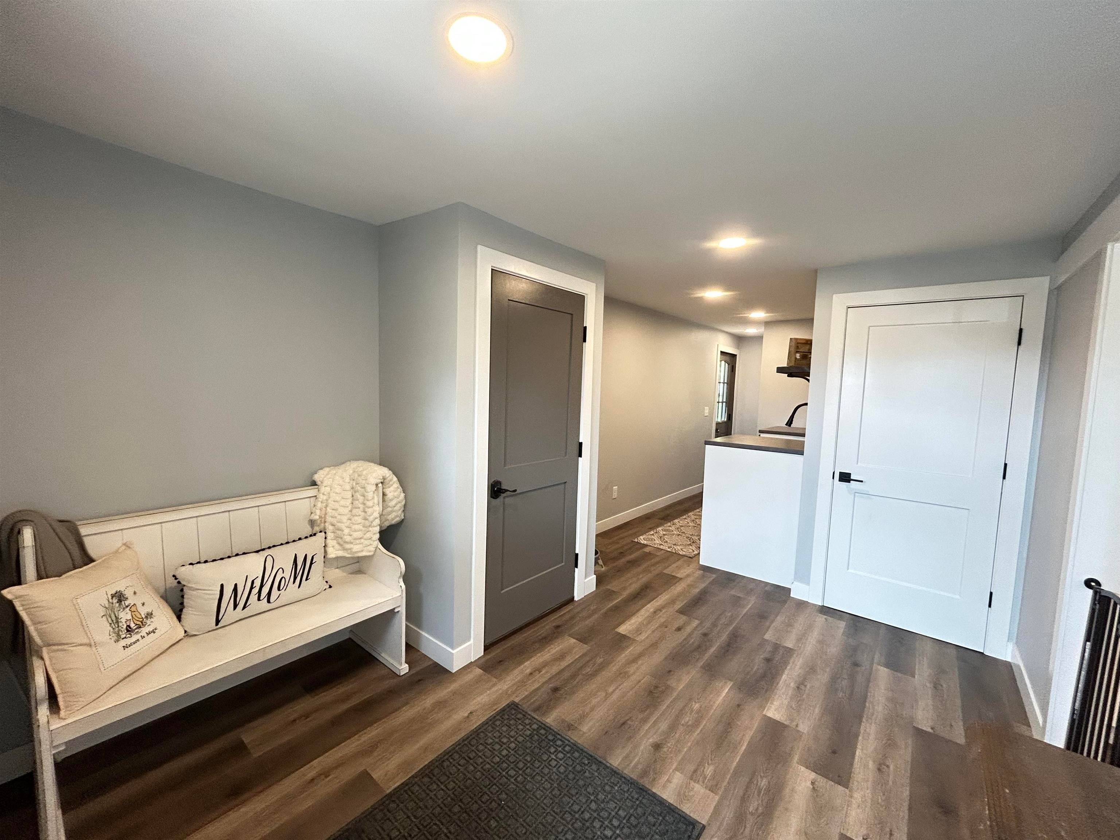
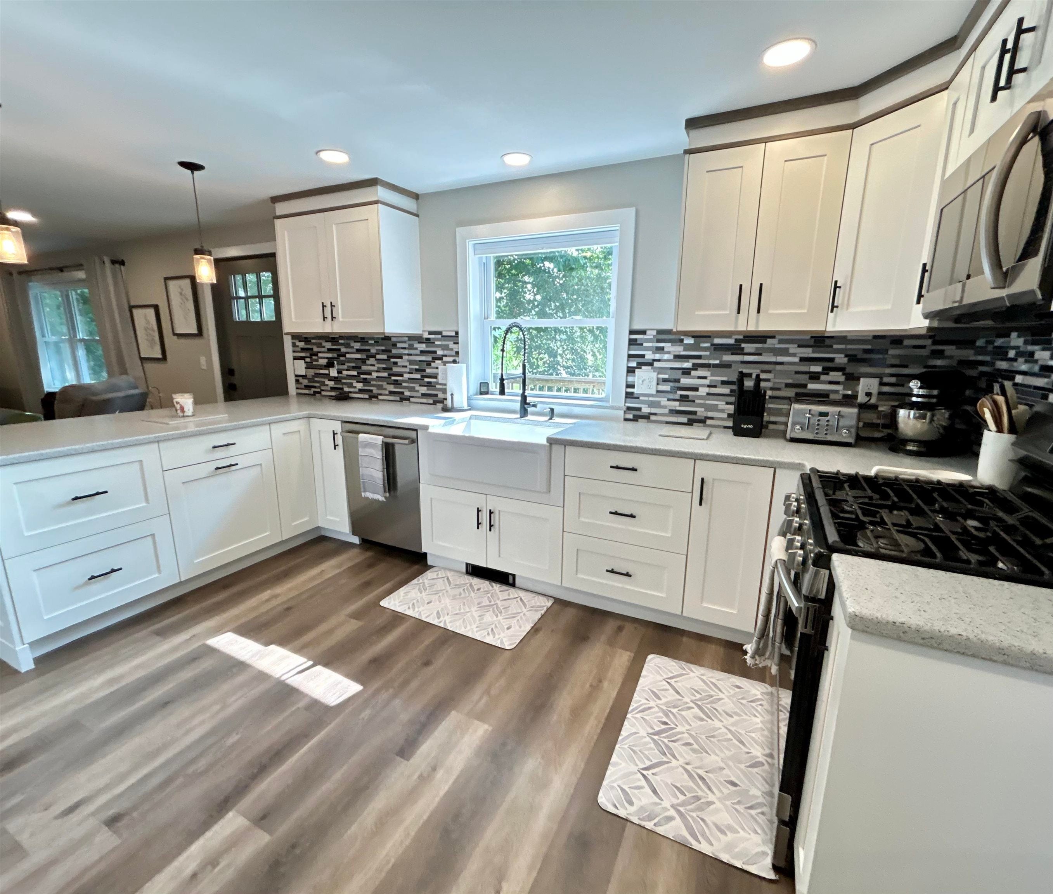
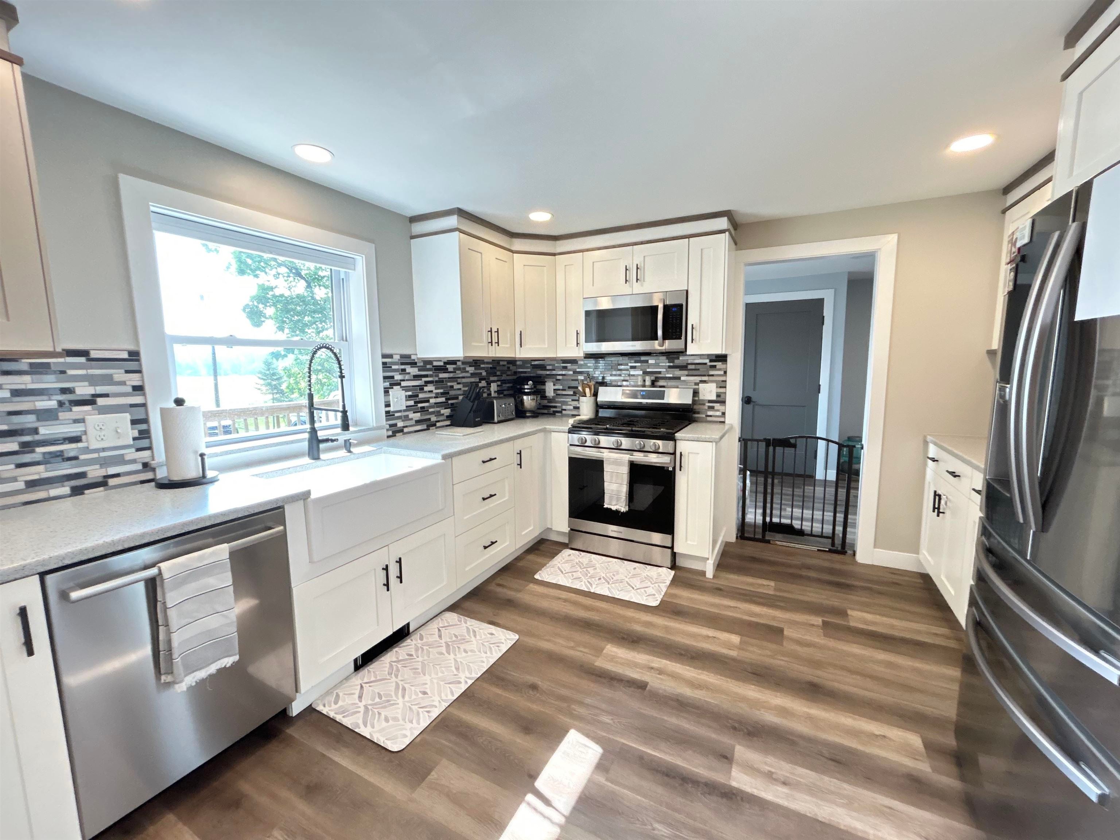
$1,871OPEN HOUSE CANCELLED!! This home puts the "Aww" in Leelanau County. Situated on 0.42 acres less than a mile from downtown Cedar, this freshly updated 4 bedroom, 1.5 bath home is move-in ready and filled with recent improvements. The home features two main-level bedrooms plus two additional non-conforming bedrooms upstairs, offering plenty of flexibility to fit your needs. Recent updates include a new roof (2025), kitchen cabinets, Solid surface kitchen countertops and appliances, vinyl plank flooring and carpeting throughout, beautiful main bathroom and 1/2 bath were updated as well as the laundry room and fresh paint throughout in 2022. New furnace in 2026...and a brand new oversized septic and drain field, both installed in July 2026! Enjoy peaceful country views from the kitchen, living room, and front yard, where a beautiful cherry tree puts on a lovely display when in bloom. Upstairs, the two non-conforming bedrooms offer versatile spaces that could also serve as a home office, playroom, guest space, hobby room, or what you feel suits your lifestyle. Whether youre just starting out, looking for room to grow, or ready to downsize, this home offers a wonderful combination of updates, flexibility, and a convenient location near the heart of Cedar. Move right in and make it your own! Location is key, and in Cedar you can find food and entertainment, ice cream, gifts, shopping, coffee, essentials, hardware, automotive repair, and more. It's a great town to call home, and fun for your friends and family to enjoy while they visit. Get out and enjoy the Solon Township River Park and enjoy the views of Victoria Creek, maybe even bring a fishing pole for a fun day of fishing. *The front yard will be reseeded from the recent Septic and drain field* installation.
| 2 weeks ago | Listing updated with changes from the MLS® | |
| 2 weeks ago | Status changed to Active Under Contract | |
| 2 weeks ago | Listing first seen on site |

IDX provided courtesy of Realcomp II Ltd. via AspireNorthREALTORS. Copyright © 2026 Realcomp II Ltd. Shareholders.
IDX information is provided exclusively for consumers' personal, non-commercial use and may not be used for any purpose other than to identify prospective properties consumers may be interested in purchasing and that the data is deemed reliable but not guaranteed accurate by the MLS.
Did you know? You can invite friends and family to your search. They can join your search, rate and discuss listings with you.